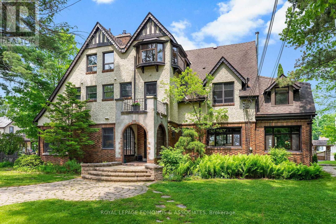
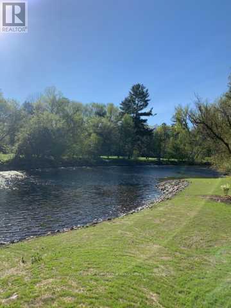
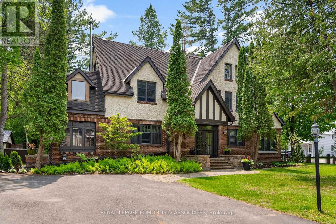
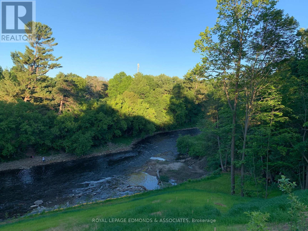
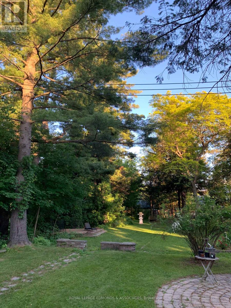
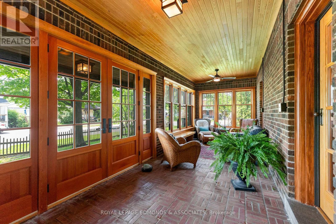
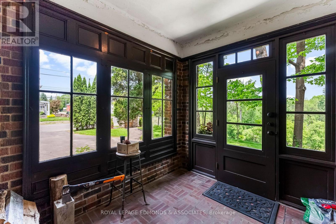
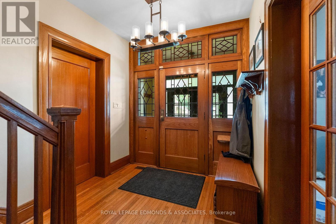
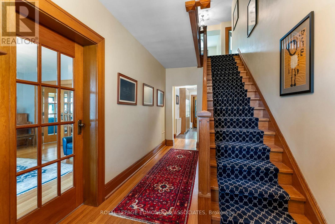
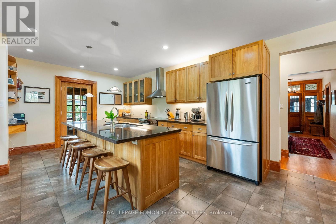
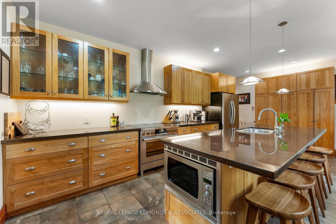
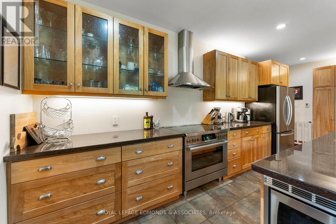
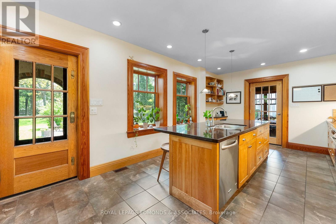
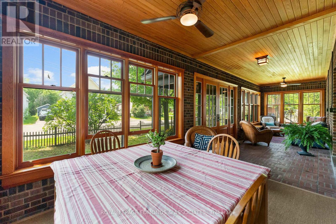
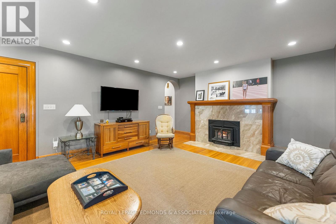
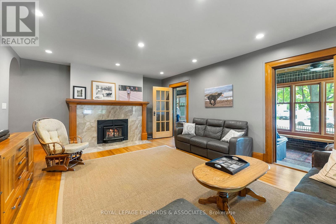
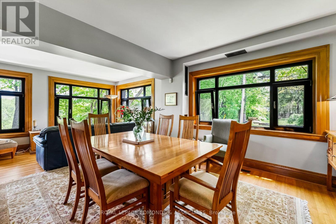
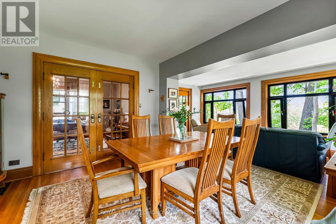
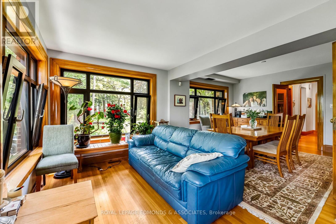
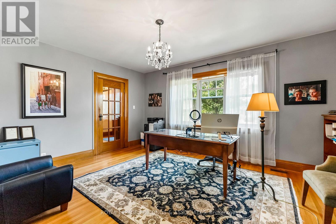
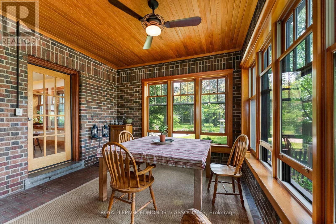
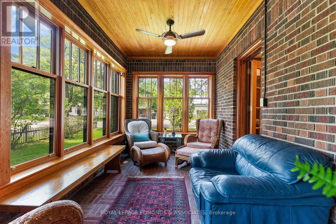
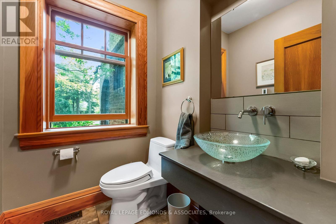
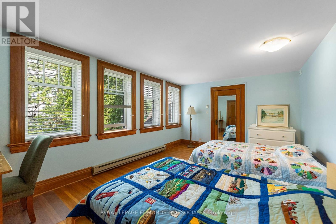
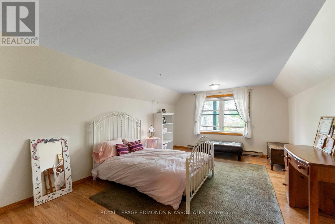
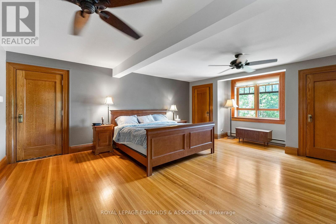
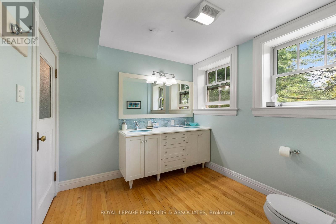
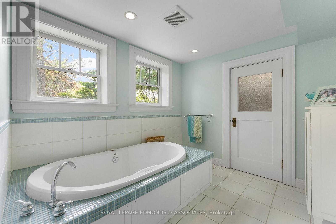
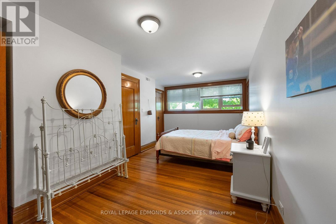
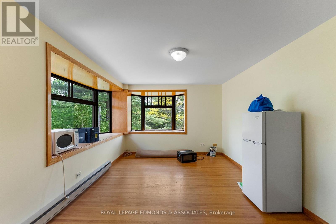
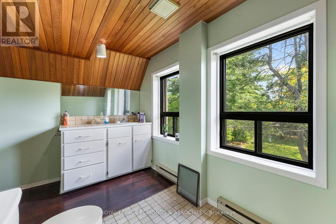
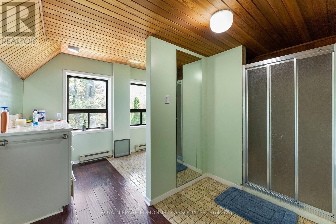
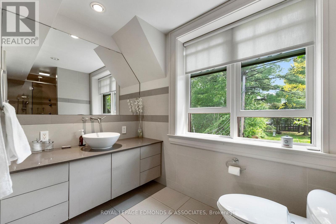
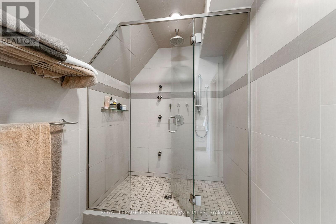
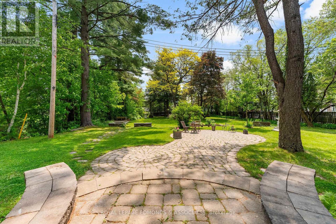
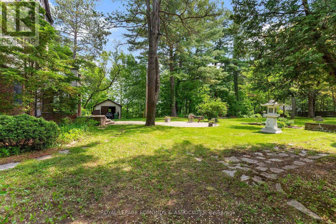
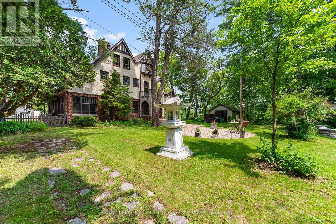
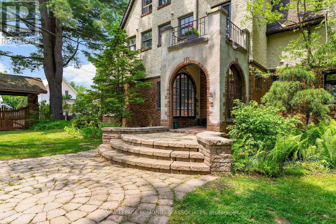
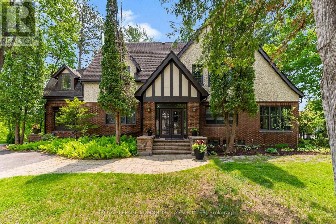
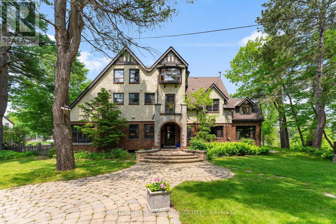
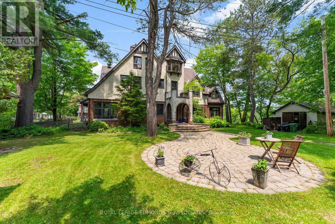
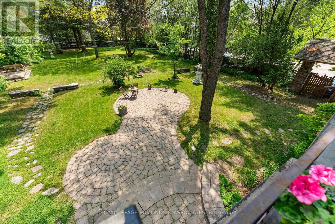
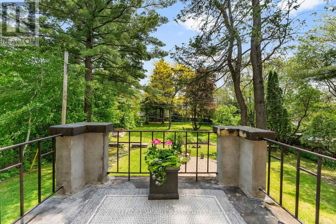
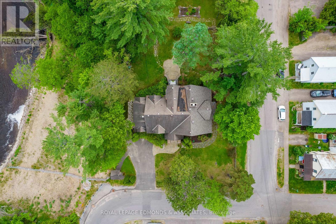
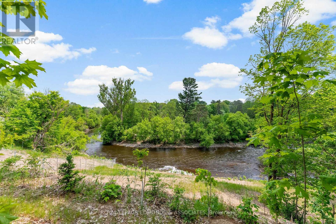
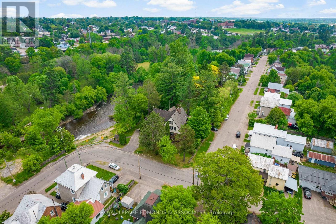
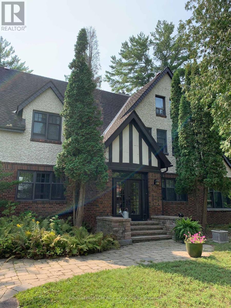
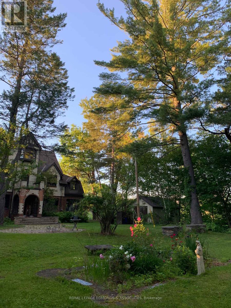
This private riverfront retreat in the centre of the City features one of Pembroke's most beautiful historical homes (circa 1927).Formerly a convent, and more recently a family home, this property features an expansive, stone-lined riverfront on the shore of the Muskrat River, facing Pansy Patch Park, together with a backyard with multiple mature coniferous and deciduous trees, including some of the oldest white pines in Pembroke. The property's location on the Muskrat River is just below the last rapids before flowing into the Ottawa River, makes this a paddler's paradise. This is the only residential property in Pembroke offering water access by canoe, kayak, or utility boat from the Muskrat to the Ottawa. The river at this location is an established walleye spawning area recognized and protected by the Province, providing excellent fishing from the shore for walleye and bass, as the season permits. The fully modernized floorplan of the home includes generously sized spaces, currently with 6 bedrooms and 3 bathrooms, and the possibility of partitioning for the addition of more of each. Existing common areas are equally large, including a contemporary kitchen, multiple dining areas suitable as meeting or office work spaces, sun lit porch and sitting room areas offering yard and river views, as well as a dry functional basement currently housing laundry, mechanical, and storage areas. Situated in the centre of Pembroke, this property is within easy walking distance to Pembroke's finest restaurants, shops, schools, churches, the Pembroke Regional Hospital, and the Pembroke Marina. Possible uses include single or multigenerational home, boarding or lodging house, or multifamily unit conversions. This listing excludes the vacant land at the south side of the property but includes the entirety of the shoreline on the Muskrat River. (id:67947)
| MLS® Number | X14128670 |
| Property Type | Single Family |
| Community Name | 530 - Pembroke |
| Easement | Unknown |
| Features | Irregular Lot Size |
| Parking Space Total | 6 |
| Structure | Porch |
| View Type | River View, Direct Water View |
| Water Front Name | Muskrat Lake |
| Water Front Type | Waterfront On River |
| Bathroom Total | 4 |
| Bedrooms Above Ground | 6 |
| Bedrooms Total | 6 |
| Appliances | Water Heater |
| Basement Type | Full |
| Construction Style Attachment | Detached |
| Cooling Type | Central Air Conditioning |
| Exterior Finish | Brick, Stucco |
| Fireplace Present | Yes |
| Foundation Type | Concrete, Stone |
| Half Bath Total | 1 |
| Heating Fuel | Natural Gas |
| Heating Type | Forced Air |
| Stories Total | 3 |
| Size Interior | 3,500 - 5,000 Sqft |
| Type | House |
| Utility Water | Municipal Water |
| No Garage |
| Acreage | No |
| Landscape Features | Landscaped |
| Sewer | Sanitary Sewer |
| Size Depth | 125 Ft |
| Size Frontage | 262 Ft |
| Size Irregular | 262 X 125 Ft |
| Size Total Text | 262 X 125 Ft |
| Surface Water | River/stream |
| Zoning Description | Residential |
| Level | Type | Length | Width | Dimensions |
|---|---|---|---|---|
| Second Level | Other | 8.03 m | 2.92 m | 8.03 m x 2.92 m |
| Second Level | Bathroom | 4.57 m | 1.68 m | 4.57 m x 1.68 m |
| Second Level | Bedroom | 5.49 m | 3.66 m | 5.49 m x 3.66 m |
| Second Level | Bedroom | 6.71 m | 3.05 m | 6.71 m x 3.05 m |
| Second Level | Bathroom | 2.64 m | 5.84 m | 2.64 m x 5.84 m |
| Second Level | Primary Bedroom | 6.4 m | 3.81 m | 6.4 m x 3.81 m |
| Third Level | Bedroom | 3.66 m | 5.13 m | 3.66 m x 5.13 m |
| Third Level | Bedroom | 2.97 m | 4.24 m | 2.97 m x 4.24 m |
| Third Level | Bedroom | 3.51 m | 4.14 m | 3.51 m x 4.14 m |
| Third Level | Bathroom | 3.61 m | 4.32 m | 3.61 m x 4.32 m |
| Basement | Recreational, Games Room | 3.66 m | 6.1 m | 3.66 m x 6.1 m |
| Basement | Laundry Room | 3.66 m | 5.49 m | 3.66 m x 5.49 m |
| Basement | Furnace | 5.18 m | 4.14 m | 5.18 m x 4.14 m |
| Basement | Office | 4.88 m | 3.66 m | 4.88 m x 3.66 m |
| Main Level | Living Room | 4.72 m | 6.58 m | 4.72 m x 6.58 m |
| Main Level | Foyer | 2.74 m | 10.97 m | 2.74 m x 10.97 m |
| Main Level | Kitchen | 3.71 m | 6.27 m | 3.71 m x 6.27 m |
| Main Level | Bathroom | 1.83 m | 1.52 m | 1.83 m x 1.52 m |
| Main Level | Dining Room | 3.96 m | 4.57 m | 3.96 m x 4.57 m |
| Main Level | Family Room | 3.3 m | 5.08 m | 3.3 m x 5.08 m |
| Main Level | Family Room | 5 m | 4.04 m | 5 m x 4.04 m |
https://www.realtor.ca/real-estate/30457355/202-margaret-street-pembroke-530-pembroke

Interested in this property?
Nicolas SigounisREALTOR® · EXIT Realty Matrix, BrokerageBook a private showing or ask anything about this home. Nicolas will get back to you quickly.
Call or text 613.859.9331Book a showingEmail NicolasListing courtesy of Scott Edmonds, Royal LePage Edmonds & Associates
Ask Nicolas about this property
Contact us for more information

The trademarks REALTOR®, REALTORS®, and the REALTOR® logo are controlled by The Canadian Real Estate Association (CREA) and identify real estate professionals who are members of CREA. The trademarks MLS®, Multiple Listing Service® and the associated logos are owned by The Canadian Real Estate Association (CREA) and identify the quality of services provided by real estate professionals who are members of CREA. The trademark DDF® is owned by The Canadian Real Estate Association (CREA) and identifies CREA's Data Distribution Facility (DDF®)