2 - 6 Lowry Place Loyalist, Ontario K7N 0E2

$429,900Maintenance, Common Area Maintenance
$312 Monthly
Maintenance, Common Area Maintenance
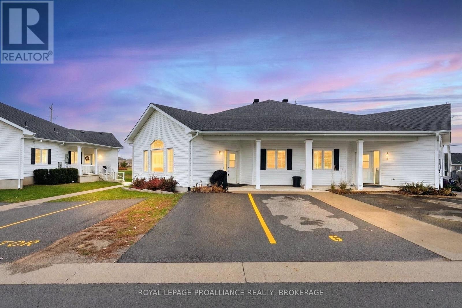
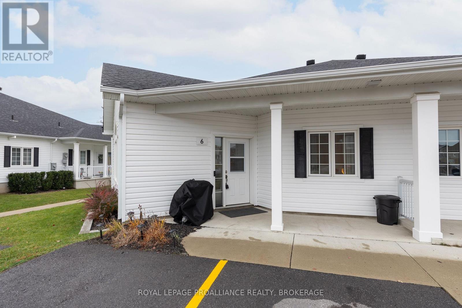
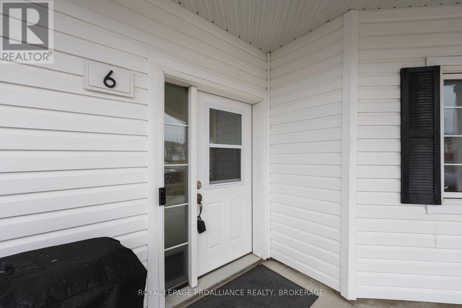
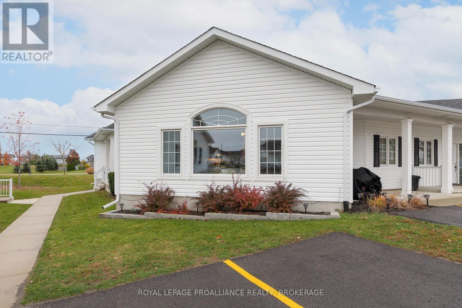
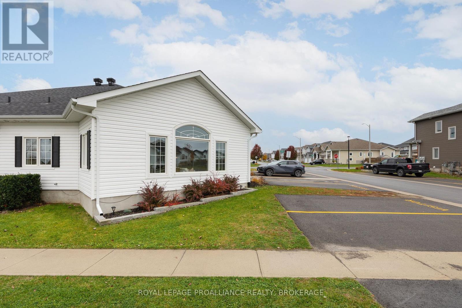
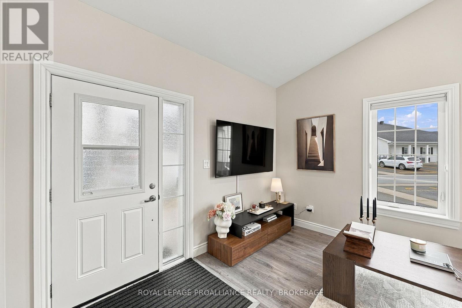
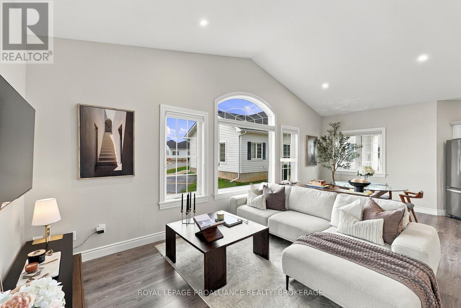
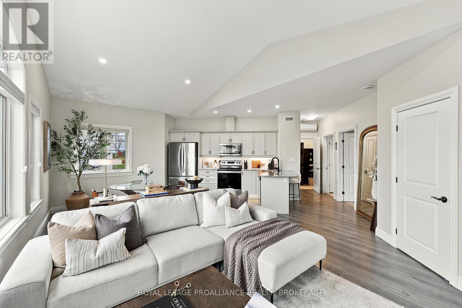
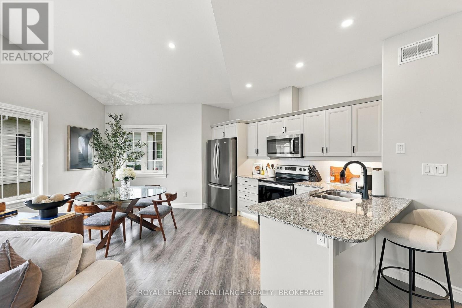
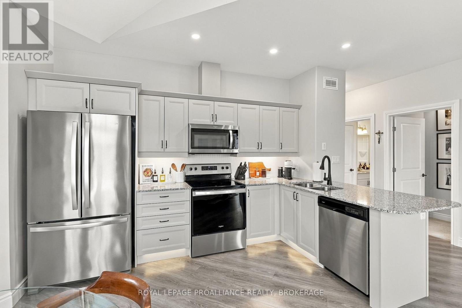
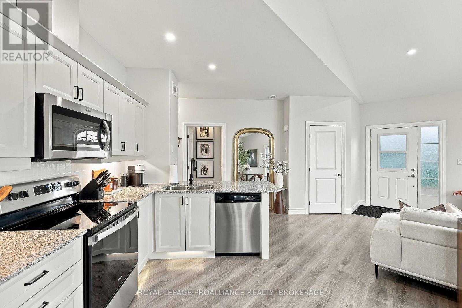
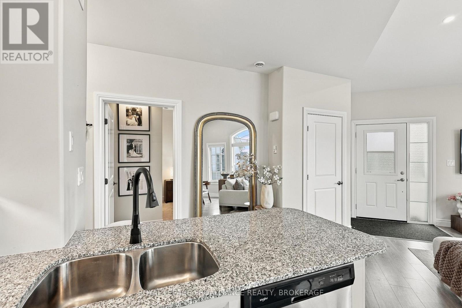
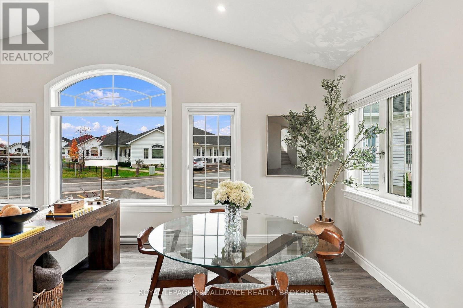
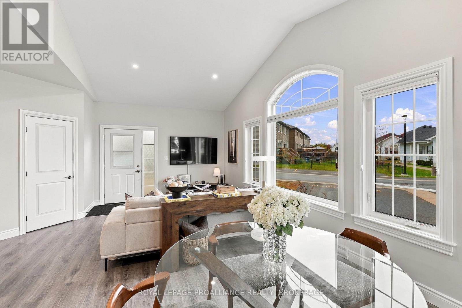
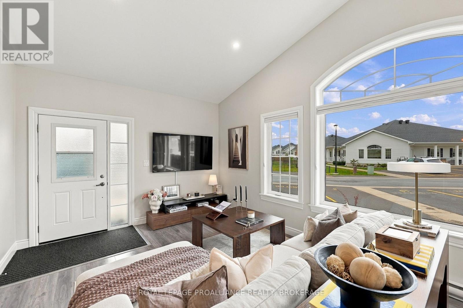
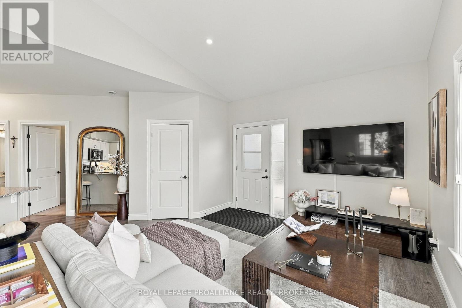
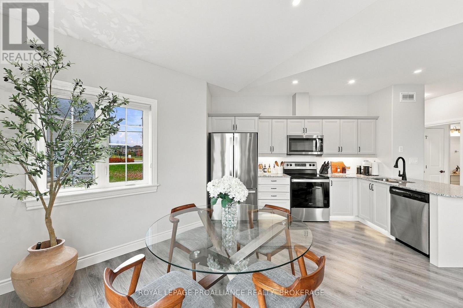
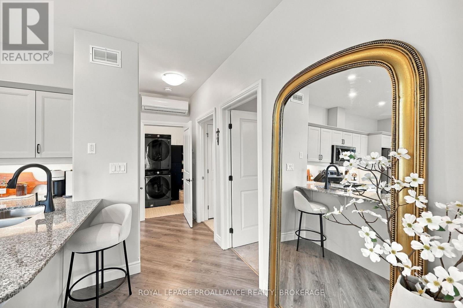
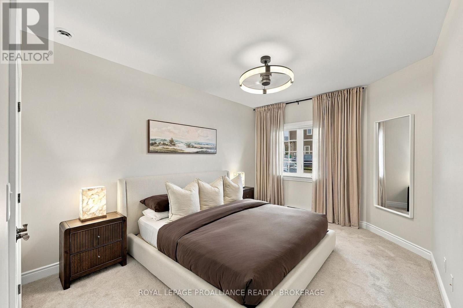
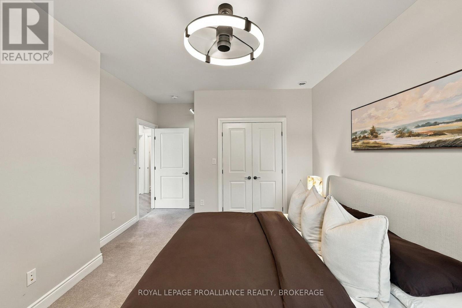
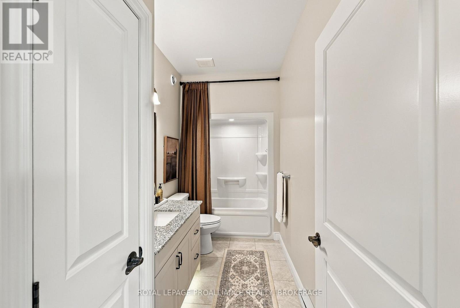
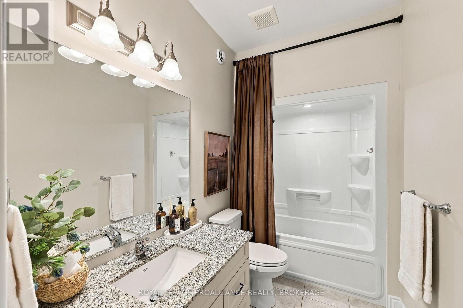
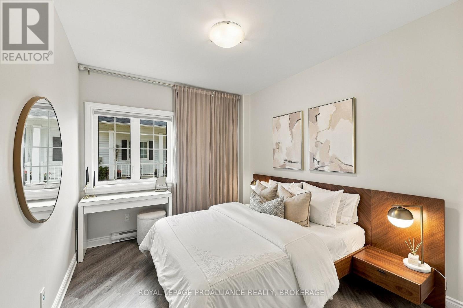
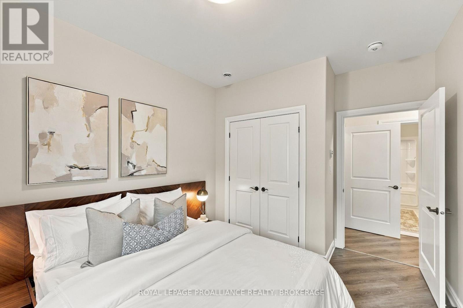
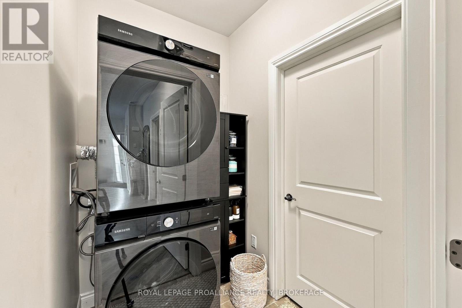
$312 MonthlyMove-In Ready! Modern Style. Bright, Spacious Living. Carefree Lifestyle! Welcome to Lakeside Gardens, the sought-after West end adult lifestyle condominium community! This beautifully designed two-bedroom garden home offers the perfect blend of modern style, comfort, quality construction, and low-maintenance living. Bright, spacious, and thoughtfully designed, this home features an inviting open-concept layout with a stylish shaker-style kitchen and peninsula island, flowing seamlessly into the dining nook and generous great room. Oversized windows fill the space with abundant natural light, creating a warm and welcoming atmosphere throughout. Enjoy two generously sized bedrooms, a full bathroom, convenient in-suite storage, and a dedicated laundry room. Additional features include a covered front porch, private parking directly out front, and an efficient heat pump system providing year-round heating and cooling comfort. Is it time to simplify your lifestyle and enjoy the freedom of carefree living? If so, say goodbye to exterior maintenance, grounds keeping, and snow shovelling. Just park right outside your door, relax on your covered porch, and enjoy all the comforts of home without the work. Modern, stylish, comfortable, and affordable living - everything you want, with out all the fuss. (id:67947)
Property Details
| MLS® Number | X14151714 |
| Property Type | Single Family |
| Community Name | 54 - Amherstview |
| Community Features | Pets Allowed With Restrictions |
| Equipment Type | None |
| Features | Flat Site, Balcony |
| Parking Space Total | 1 |
| Rental Equipment Type | None |
| Structure | Porch |
Building
| Bathroom Total | 1 |
| Bedrooms Above Ground | 2 |
| Bedrooms Total | 2 |
| Age | 6 To 10 Years |
| Appliances | Dishwasher, Dryer, Microwave, Stove, Washer, Window Coverings, Refrigerator |
| Architectural Style | Bungalow |
| Basement Type | None |
| Cooling Type | Wall Unit, Air Exchanger |
| Exterior Finish | Vinyl Siding |
| Foundation Type | Poured Concrete |
| Heating Fuel | Electric |
| Heating Type | Baseboard Heaters, Heat Pump |
| Stories Total | 1 |
| Size Interior | 1,000 - 1,199 Sqft |
| Type | Row / Townhouse |
Parking
| No Garage |
Land
| Acreage | No |
Rooms
| Level | Type | Length | Width | Dimensions |
|---|---|---|---|---|
| Main Level | Great Room | 4.01 m | 4.72 m | 4.01 m x 4.72 m |
| Main Level | Kitchen | 3.96 m | 2.13 m | 3.96 m x 2.13 m |
| Main Level | Bedroom | 4.47 m | 3.66 m | 4.47 m x 3.66 m |
| Main Level | Bedroom | 3.48 m | 3.05 m | 3.48 m x 3.05 m |
| Main Level | Laundry Room | 3.05 m | 2.35 m | 3.05 m x 2.35 m |
| Main Level | Utility Room | 5.97 m | 10.83 m | 5.97 m x 10.83 m |
https://www.realtor.ca/real-estate/30482282/2-6-lowry-place-loyalist-amherstview-54-amherstview

Interested in this property?
Nicolas SigounisREALTOR® · EXIT Realty Matrix, BrokerageBook a private showing or ask anything about this home. Nicolas will get back to you quickly.
Call or text 613.859.9331Book a showingEmail NicolasListing courtesy of Tyler Mccord, Royal LePage Proalliance Realty, Brokerage
Ask Nicolas about this property
Contact Us
Contact us for more information

The trademarks REALTOR®, REALTORS®, and the REALTOR® logo are controlled by The Canadian Real Estate Association (CREA) and identify real estate professionals who are members of CREA. The trademarks MLS®, Multiple Listing Service® and the associated logos are owned by The Canadian Real Estate Association (CREA) and identify the quality of services provided by real estate professionals who are members of CREA. The trademark DDF® is owned by The Canadian Real Estate Association (CREA) and identifies CREA's Data Distribution Facility (DDF®)
November 05 2026 05:49:56
Kingston & Area Real Estate Association
Royal LePage Proalliance Realty, Brokerage