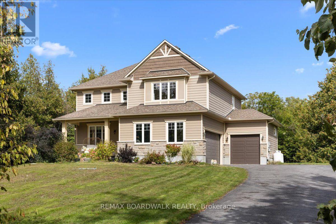
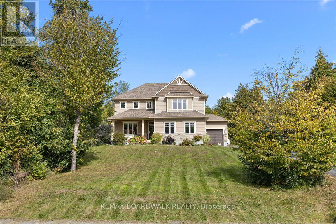
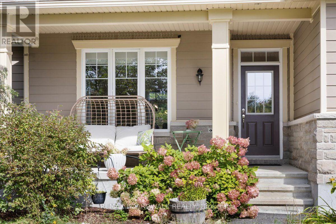
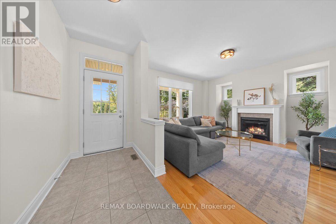
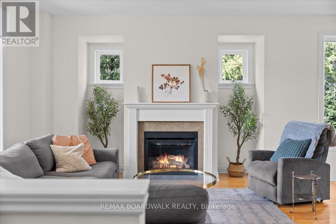
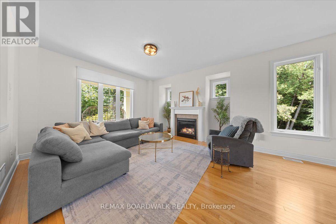
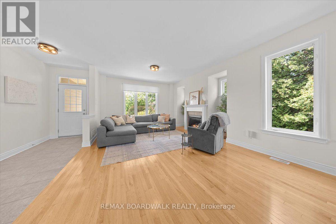
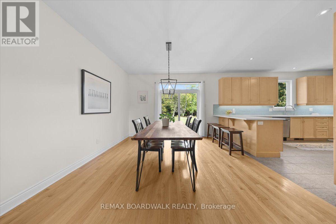
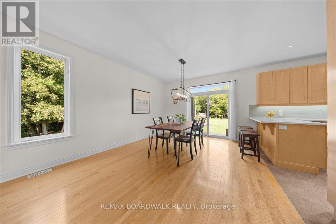
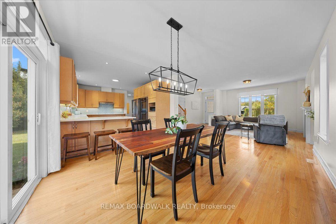
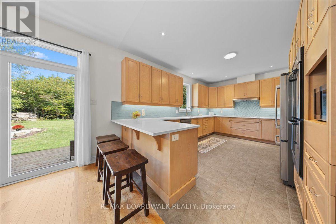
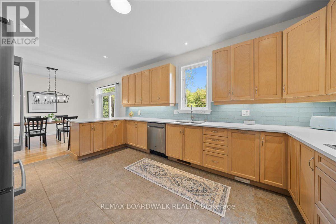
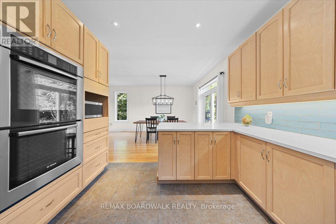
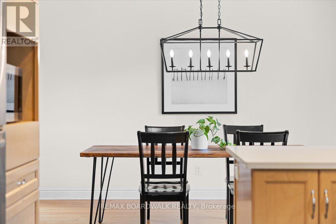
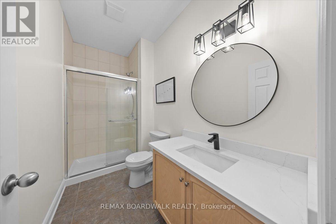
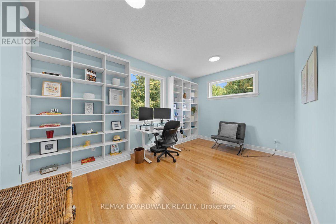
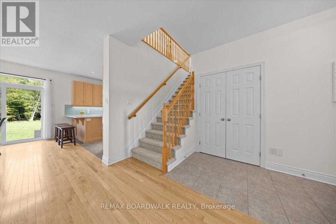
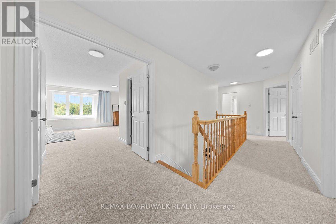
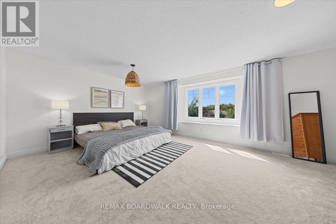
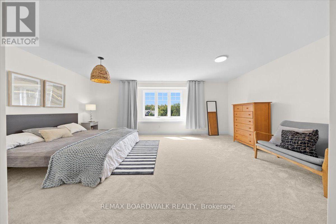
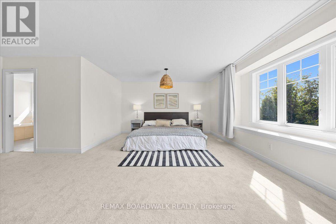
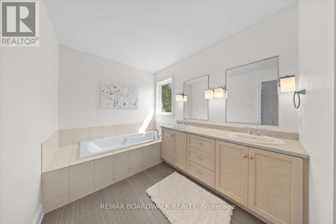
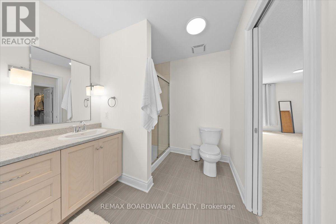
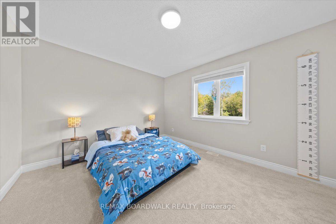
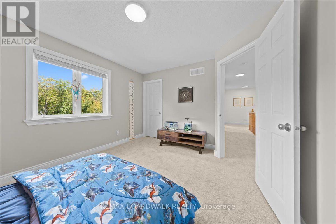
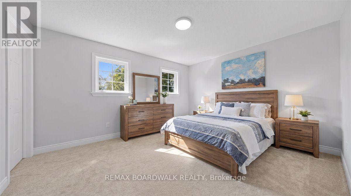
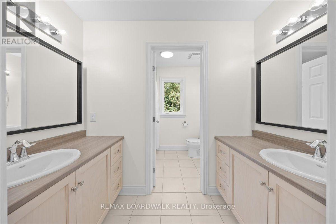
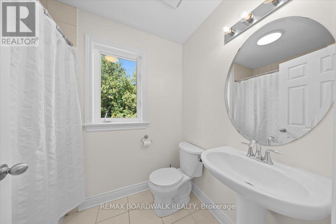
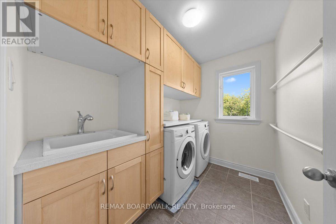
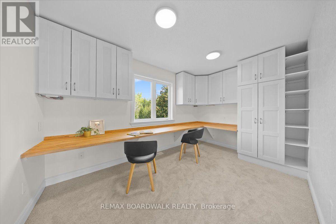
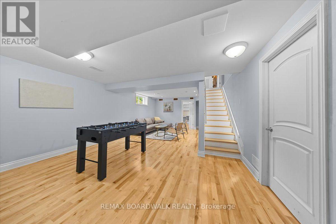
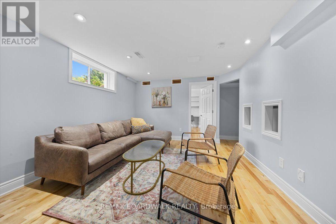
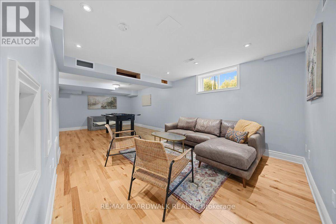
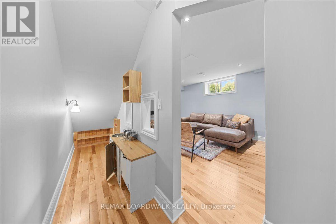
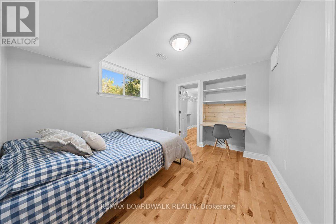
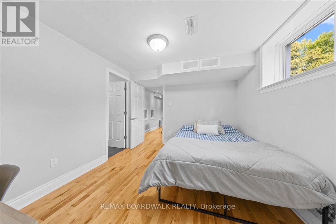
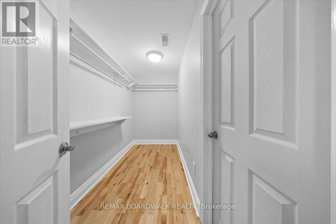
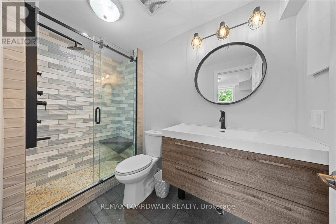
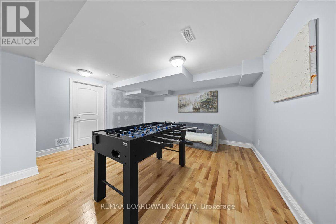
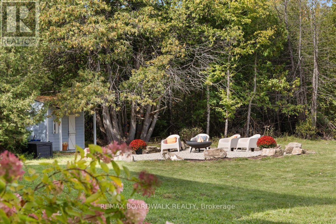
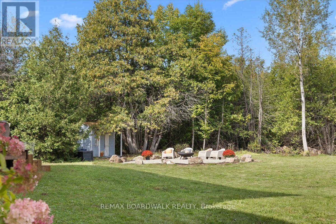
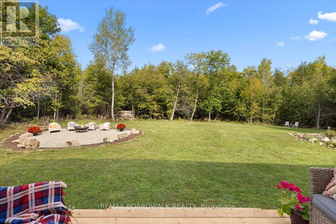
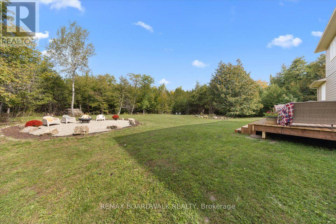
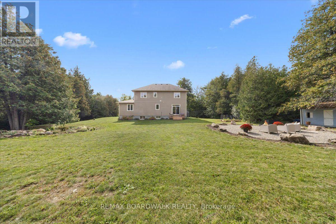
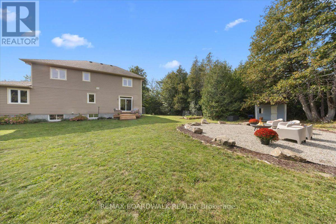
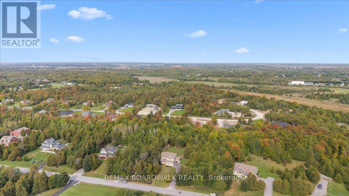
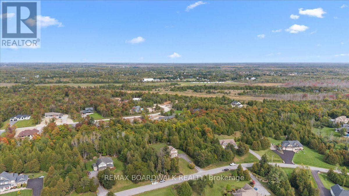
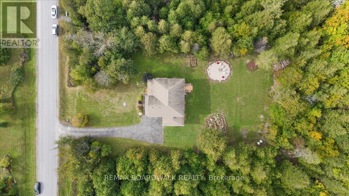
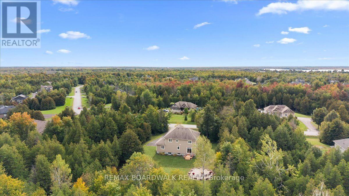
Welcome to this stunning 2-storey family retreat, perfectly nestled on a private, treed 1.6-acre lot in peaceful Beckwith. With over 3,300 square feet of thoughtful living space, this home effortlessly balances everyday functionality with warm, inviting comfort. Step inside the main level to discover airy 9-foot ceilings, beautiful hardwood, and durable ceramic tile throughout. The heart of the home centers around a spacious kitchen designed for gathering and everyday meal prep, along with a bright, quiet main-floor office equipped with high-speed fibre internet-ideal for remote work. Upstairs, the layout is tailor made for modern family life. The primary suite serves as a serene sanctuary featuring a walk-in closet and a 5-piece ensuite bath. Three additional generously sized bedrooms reside on this level-complete with walk-in closets-plus a practical 2-part main bathroom designed to streamline busy morning routines, and a dedicated 2nd-floor laundry room with scenic backyard views. The fully finished lower level adds flexible living options for relaxation and play. It features a 5th bedroom with its own walk-in closet and ensuite, a large family rec room complete with a custom playhouse nook under the stairs, and a versatile bonus room. Outside, your private acre-and-a-half sanctuary provides endless options for outdoor living, crisp country air, and plenty of room to install your dream backyard pool. Located just minutes from the conveniences of Carleton Place, this home offers the ideal blend of rural tranquility and community connection. (id:67947)
| MLS® Number | X13819258 |
| Property Type | Single Family |
| Community Name | 910 - Beckwith Twp |
| Parking Space Total | 10 |
| Bathroom Total | 4 |
| Bedrooms Above Ground | 4 |
| Bedrooms Below Ground | 1 |
| Bedrooms Total | 5 |
| Amenities | Fireplace(s) |
| Appliances | Water Treatment, Water Heater, Cooktop, Dishwasher, Dryer, Hood Fan, Oven, Washer, Refrigerator |
| Basement Development | Finished |
| Basement Type | Full (finished) |
| Construction Style Attachment | Detached |
| Exterior Finish | Brick |
| Fireplace Present | Yes |
| Fireplace Total | 1 |
| Foundation Type | Poured Concrete |
| Heating Fuel | Propane |
| Heating Type | Forced Air, Heat Pump |
| Stories Total | 2 |
| Size Interior | 3,000 - 3,500 Sqft |
| Type | House |
| Attached Garage | |
| Garage |
| Acreage | No |
| Sewer | Septic System |
| Size Depth | 298 Ft |
| Size Frontage | 190 Ft ,7 In |
| Size Irregular | 190.6 X 298 Ft |
| Size Total Text | 190.6 X 298 Ft|1/2 - 1.99 Acres |
| Level | Type | Length | Width | Dimensions |
|---|---|---|---|---|
| Second Level | Bedroom | 3.95 m | 2.51 m | 3.95 m x 2.51 m |
| Second Level | Laundry Room | 1.89 m | 2.51 m | 1.89 m x 2.51 m |
| Second Level | Bathroom | 2.13 m | 4.14 m | 2.13 m x 4.14 m |
| Second Level | Bathroom | 2.64 m | 4.8 m | 2.64 m x 4.8 m |
| Second Level | Primary Bedroom | 5.85 m | 4.26 m | 5.85 m x 4.26 m |
| Second Level | Bedroom | 4.05 m | 3.42 m | 4.05 m x 3.42 m |
| Second Level | Bedroom | 3.85 m | 3.32 m | 3.85 m x 3.32 m |
| Basement | Bedroom | 3.33 m | 3.01 m | 3.33 m x 3.01 m |
| Basement | Bathroom | 2.76 m | 1.46 m | 2.76 m x 1.46 m |
| Basement | Recreational, Games Room | 7.79 m | 4.58 m | 7.79 m x 4.58 m |
| Basement | Other | 3.07 m | 1.23 m | 3.07 m x 1.23 m |
| Basement | Other | 3.83 m | 4.36 m | 3.83 m x 4.36 m |
| Basement | Utility Room | 1.84 m | 4.36 m | 1.84 m x 4.36 m |
| Main Level | Foyer | 1.48 m | 3.71 m | 1.48 m x 3.71 m |
| Main Level | Living Room | 4.64 m | 5.53 m | 4.64 m x 5.53 m |
| Main Level | Dining Room | 3.7 m | 3.81 m | 3.7 m x 3.81 m |
| Main Level | Kitchen | 4.99 m | 3.72 m | 4.99 m x 3.72 m |
| Main Level | Bathroom | 1.5 m | 3.1 m | 1.5 m x 3.1 m |
| Main Level | Office | 4.73 m | 3.1 m | 4.73 m x 3.1 m |
https://www.realtor.ca/real-estate/30317369/240-william-hay-drive-beckwith-910-beckwith-twp

Interested in this property?
Nicolas SigounisREALTOR® · EXIT Realty Matrix, BrokerageBook a private showing or ask anything about this home. Nicolas will get back to you quickly.
Call or text 613.859.9331Book a showingEmail NicolasListing courtesy of Frances Ebbrell, RE/MAX Boardwalk Realty
Ask Nicolas about this property
Contact us for more information

The trademarks REALTOR®, REALTORS®, and the REALTOR® logo are controlled by The Canadian Real Estate Association (CREA) and identify real estate professionals who are members of CREA. The trademarks MLS®, Multiple Listing Service® and the associated logos are owned by The Canadian Real Estate Association (CREA) and identify the quality of services provided by real estate professionals who are members of CREA. The trademark DDF® is owned by The Canadian Real Estate Association (CREA) and identifies CREA's Data Distribution Facility (DDF®)