231 Oak Street Bonnechere Valley, Ontario K0J 1T0

$629,000
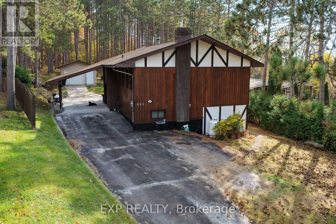
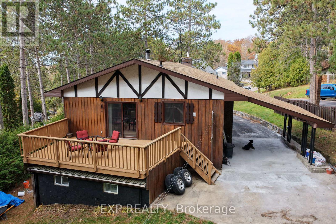
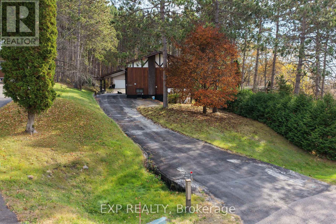
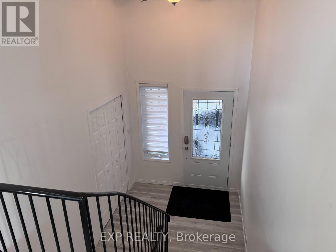
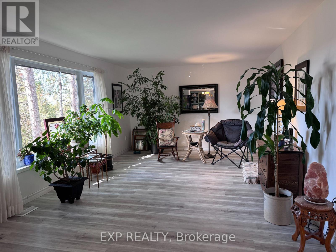
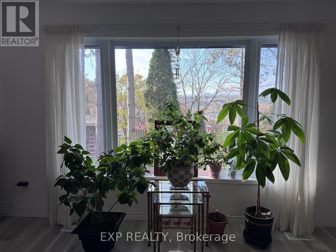
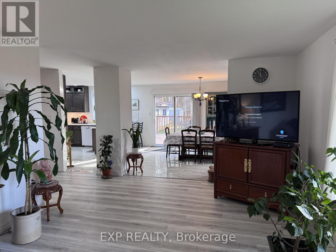
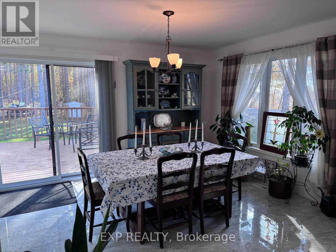
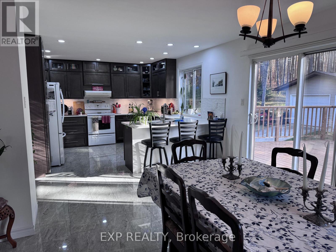
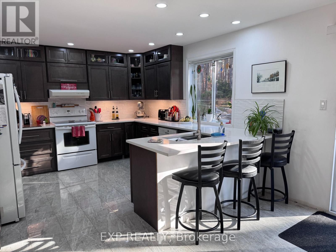
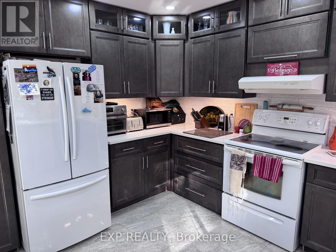
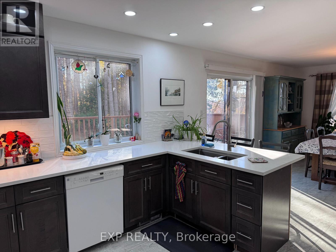
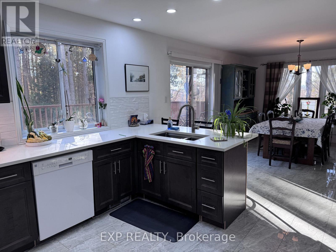
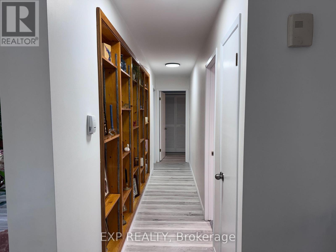
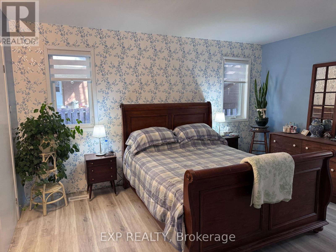
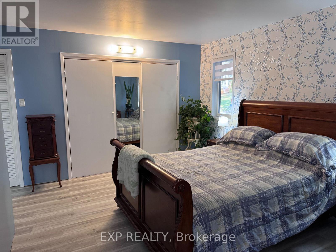
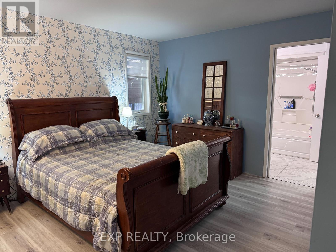
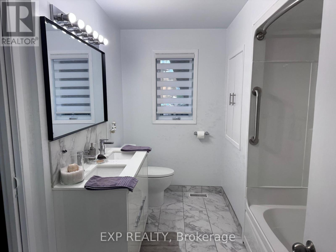
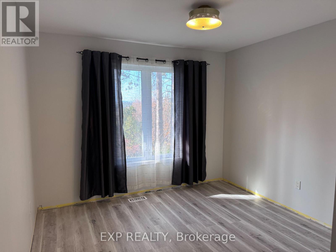
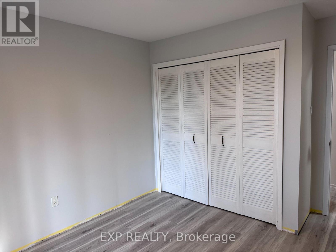
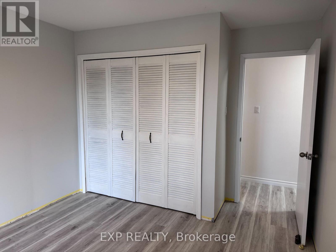
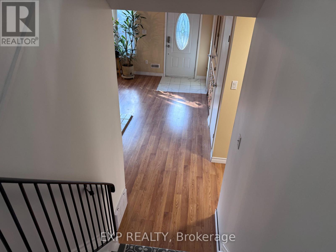
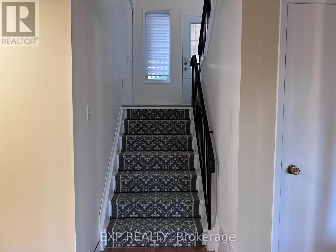
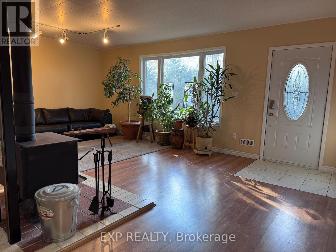
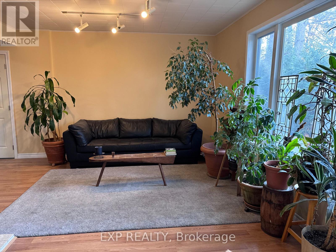
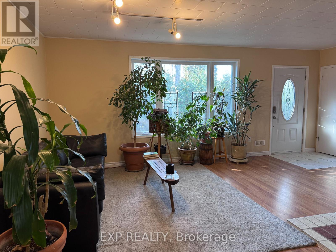
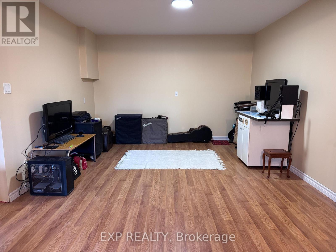
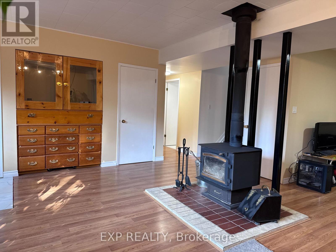
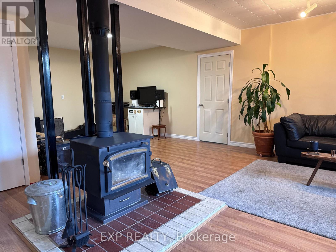
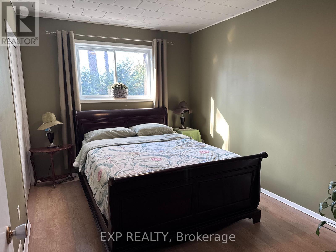
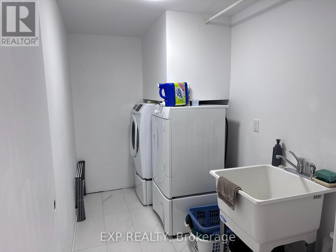
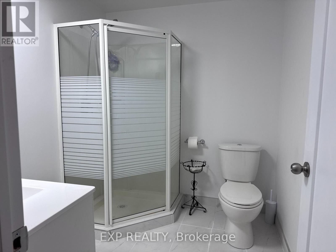
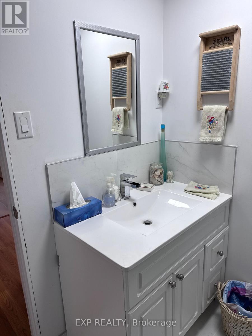
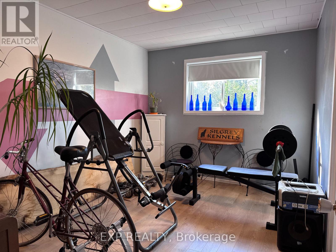
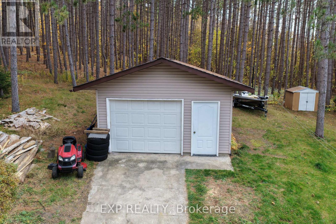
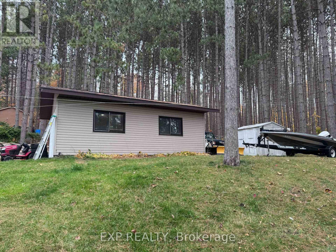
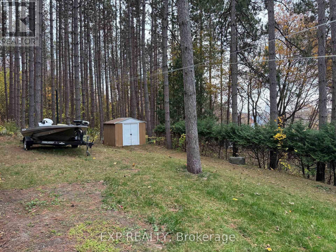
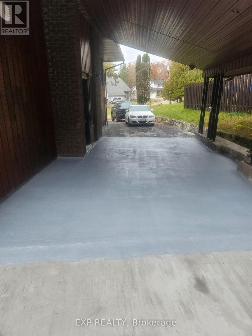
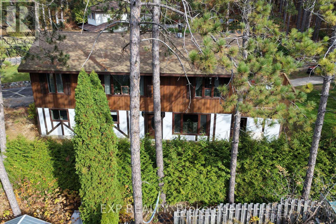
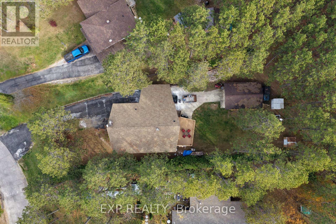
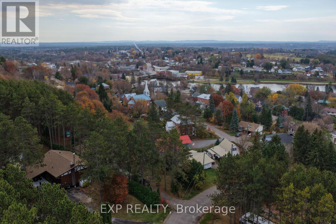
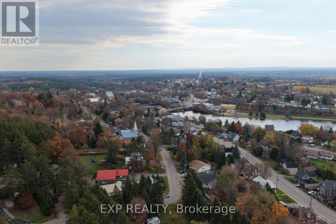
Welcome to 231 Oak St., a beautifully maintained and updated 5-bedroom, 2-bathroom home situated on a quiet, desirable street in the Village of Eganville. Offering picturesque views of the surrounding hills and valley, this property combines small-town convenience with privacy and a spacious backyard. Pride of ownership is evident throughout, from the attractive Western cedar siding to the many recent interior improvements. The bright and inviting living room showcases beautiful valley views, while the open-concept kitchen and dining area provides an ideal space for everyday living and entertaining. The updated kitchen features quartz countertops, a tile backsplash, soft-close cabinetry, and modern finishes. Step outside onto the impressive 15'x20' back deck overlooking the private, deep backyard. The main level offers two generously sized bedrooms and a newly renovated full bathroom. The finished lower level provides additional living space with a spacious recreation room featuring an airtight wood stove, two additional bedrooms, and a 3-piece bathroom with laundry facilities. A convenient laundry chute adds to the home's functionality. Recent improvements include new flooring throughout, a new carpeted stair runner, updated kitchen and bathroom, all new windows in 2019, and a newer propane furnace with central air conditioning. Outside, enjoy ample parking with a paved driveway, a 15'x22' covered carport offering sheltered access to the home, and a 16'x24' detached garage with excellent storage or workshop potential. Additional conveniences include municipal water and sewer, garbage collection, a paved municipal road, and with natural gas available at the lot line for future connection. Ideally located within walking distance of downtown shops, the arena, public elementary school, and local amenities. This move-in-ready home offers the perfect balance of comfortable living, thoughtful updates, scenic views, and a peaceful village setting. (id:67947)
Property Details
| MLS® Number | X14145202 |
| Property Type | Single Family |
| Community Name | 560 - Eganville/Bonnechere Twp |
| Amenities Near By | Golf Nearby, Schools, Place Of Worship |
| Community Features | Community Centre |
| Equipment Type | Propane Tank |
| Parking Space Total | 4 |
| Rental Equipment Type | Propane Tank |
| Structure | Deck, Shed |
Building
| Bathroom Total | 2 |
| Bedrooms Above Ground | 4 |
| Bedrooms Total | 4 |
| Appliances | Central Vacuum, Dishwasher, Dryer, Range, Stove, Washer, Refrigerator |
| Architectural Style | Bungalow |
| Basement Development | Finished |
| Basement Features | Walk Out |
| Basement Type | Full (finished) |
| Construction Style Attachment | Detached |
| Cooling Type | Central Air Conditioning |
| Exterior Finish | Wood, Brick |
| Fireplace Present | Yes |
| Foundation Type | Block |
| Heating Fuel | Propane |
| Heating Type | Forced Air |
| Stories Total | 1 |
| Size Interior | 1,100 - 1,500 Sqft |
| Type | House |
| Utility Water | Municipal Water |
Parking
| Detached Garage | |
| Garage |
Land
| Acreage | No |
| Land Amenities | Golf Nearby, Schools, Place Of Worship |
| Landscape Features | Landscaped |
| Sewer | Sanitary Sewer |
| Size Depth | 204 Ft ,1 In |
| Size Frontage | 61 Ft ,10 In |
| Size Irregular | 61.9 X 204.1 Ft |
| Size Total Text | 61.9 X 204.1 Ft |
Rooms
| Level | Type | Length | Width | Dimensions |
|---|---|---|---|---|
| Lower Level | Bedroom 3 | 2.82 m | 3.89 m | 2.82 m x 3.89 m |
| Lower Level | Utility Room | 3.27 m | 3.02 m | 3.27 m x 3.02 m |
| Lower Level | Bathroom | 2.14 m | 2.19 m | 2.14 m x 2.19 m |
| Lower Level | Bedroom 5 | 3.51 m | 5.86 m | 3.51 m x 5.86 m |
| Lower Level | Family Room | 6.78 m | 5.68 m | 6.78 m x 5.68 m |
| Lower Level | Office | 3.88 m | 3.12 m | 3.88 m x 3.12 m |
| Lower Level | Bedroom 4 | 2.96 m | 3.9 m | 2.96 m x 3.9 m |
| Upper Level | Living Room | 6.35 m | 3.9 m | 6.35 m x 3.9 m |
| Upper Level | Dining Room | 3.98 m | 4.41 m | 3.98 m x 4.41 m |
| Upper Level | Kitchen | 3.98 m | 3.82 m | 3.98 m x 3.82 m |
| Upper Level | Primary Bedroom | 4.27 m | 4.33 m | 4.27 m x 4.33 m |
| Upper Level | Bathroom | 2.26 m | 3.25 m | 2.26 m x 3.25 m |
| Upper Level | Bedroom 2 | 3.07 m | 3.79 m | 3.07 m x 3.79 m |
| Ground Level | Foyer | 2.19 m | 1.68 m | 2.19 m x 1.68 m |
Utilities
| Electricity | Installed |
| Sewer | Installed |

Interested in this property?
Nicolas SigounisREALTOR® · EXIT Realty Matrix, BrokerageBook a private showing or ask anything about this home. Nicolas will get back to you quickly.
Call or text 613.859.9331Book a showingEmail NicolasListing courtesy of Clinton Roche, Exp Realty · Coralie Tennant, Exp Realty
Ask Nicolas about this property
Contact Us
Contact us for more information

The trademarks REALTOR®, REALTORS®, and the REALTOR® logo are controlled by The Canadian Real Estate Association (CREA) and identify real estate professionals who are members of CREA. The trademarks MLS®, Multiple Listing Service® and the associated logos are owned by The Canadian Real Estate Association (CREA) and identify the quality of services provided by real estate professionals who are members of CREA. The trademark DDF® is owned by The Canadian Real Estate Association (CREA) and identifies CREA's Data Distribution Facility (DDF®)
November 03 2026 09:57:23
Renfrew County Real Estate Board
Exp Realty