79 River Road Greater Napanee, Ontario K7R 3H3

$1,099,900
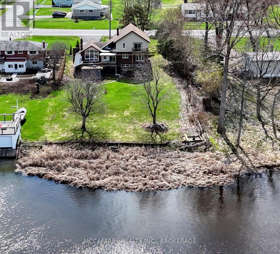
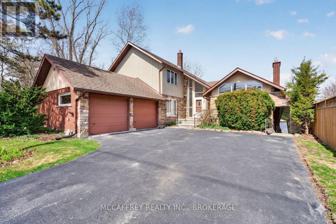
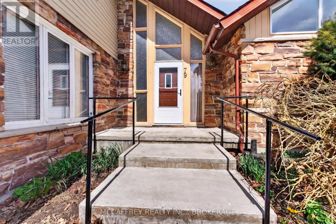
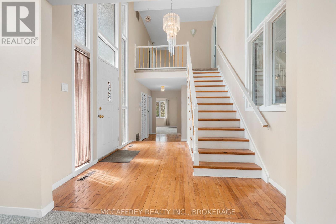
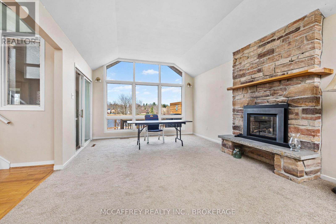
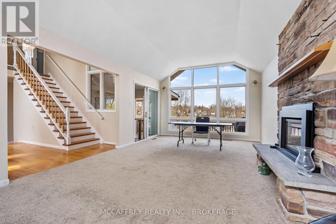
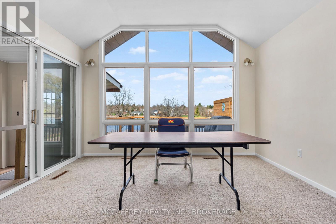
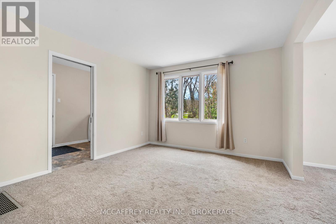
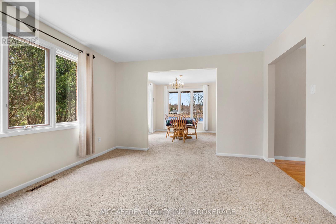
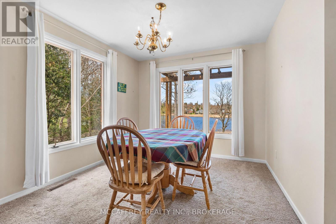
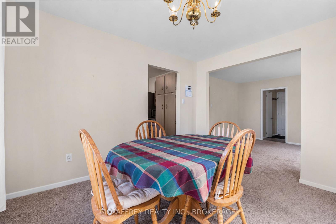
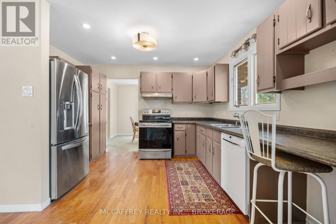
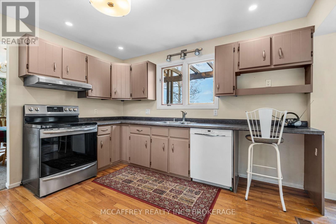
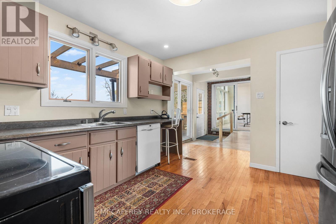
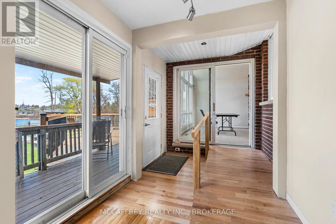
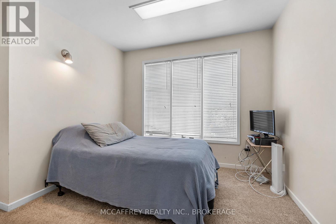
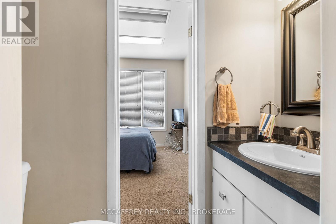
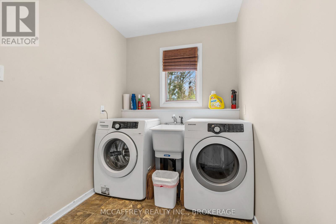
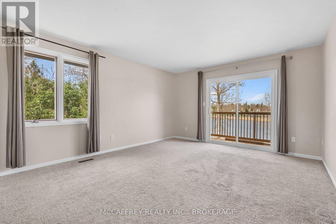
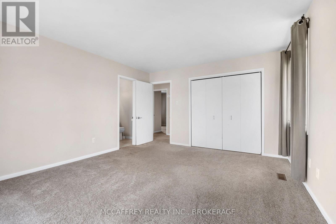
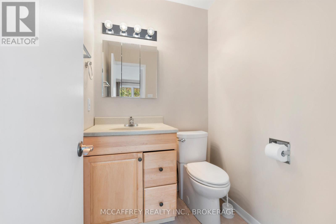
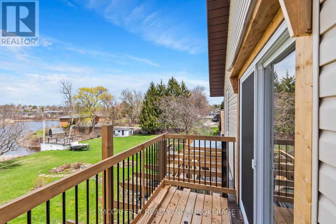
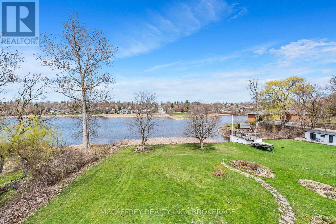
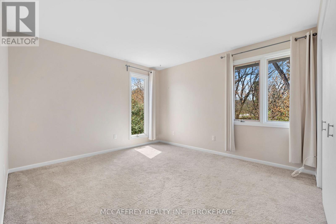
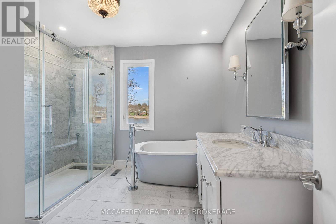
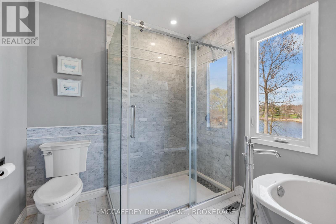
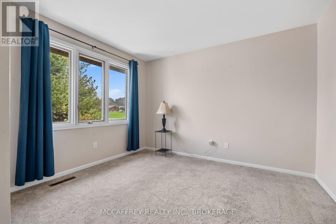
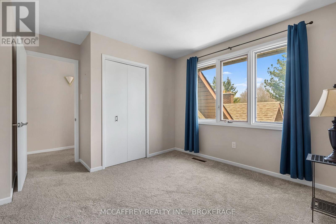
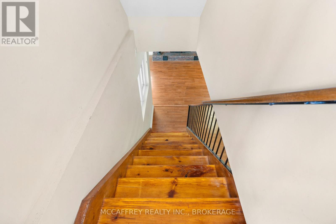
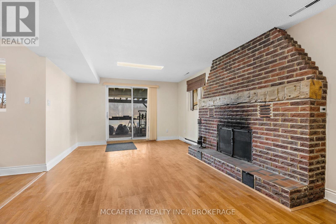
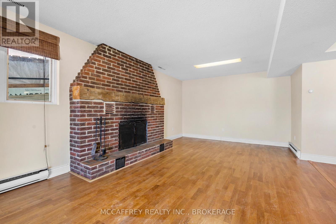
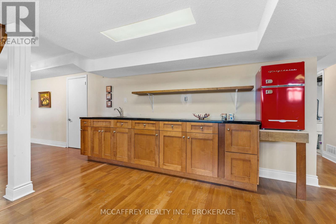
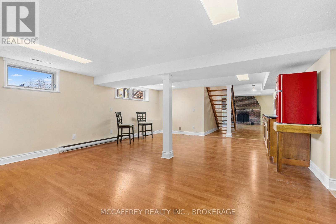
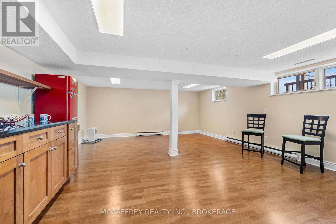
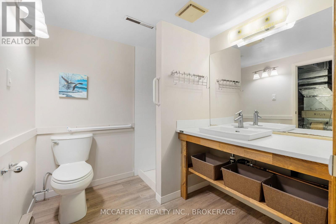
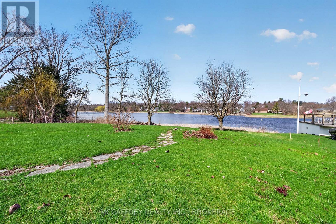
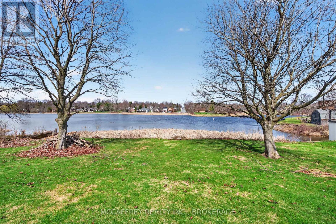
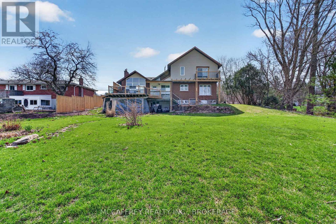
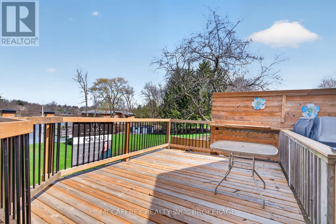
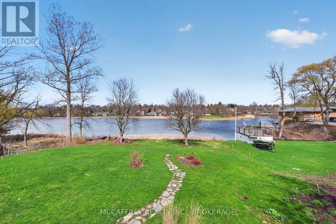
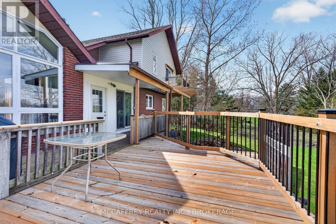
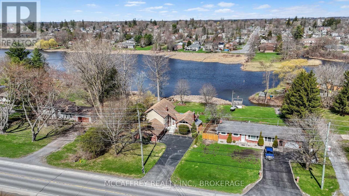
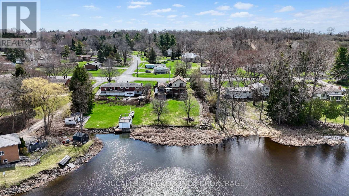
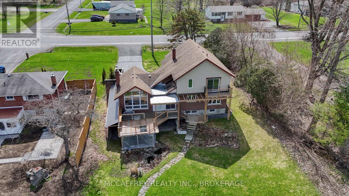
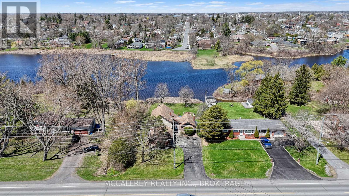
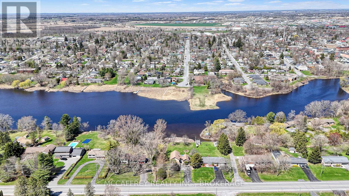
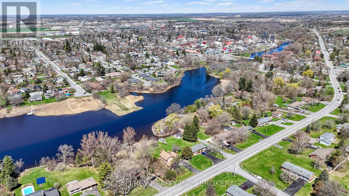
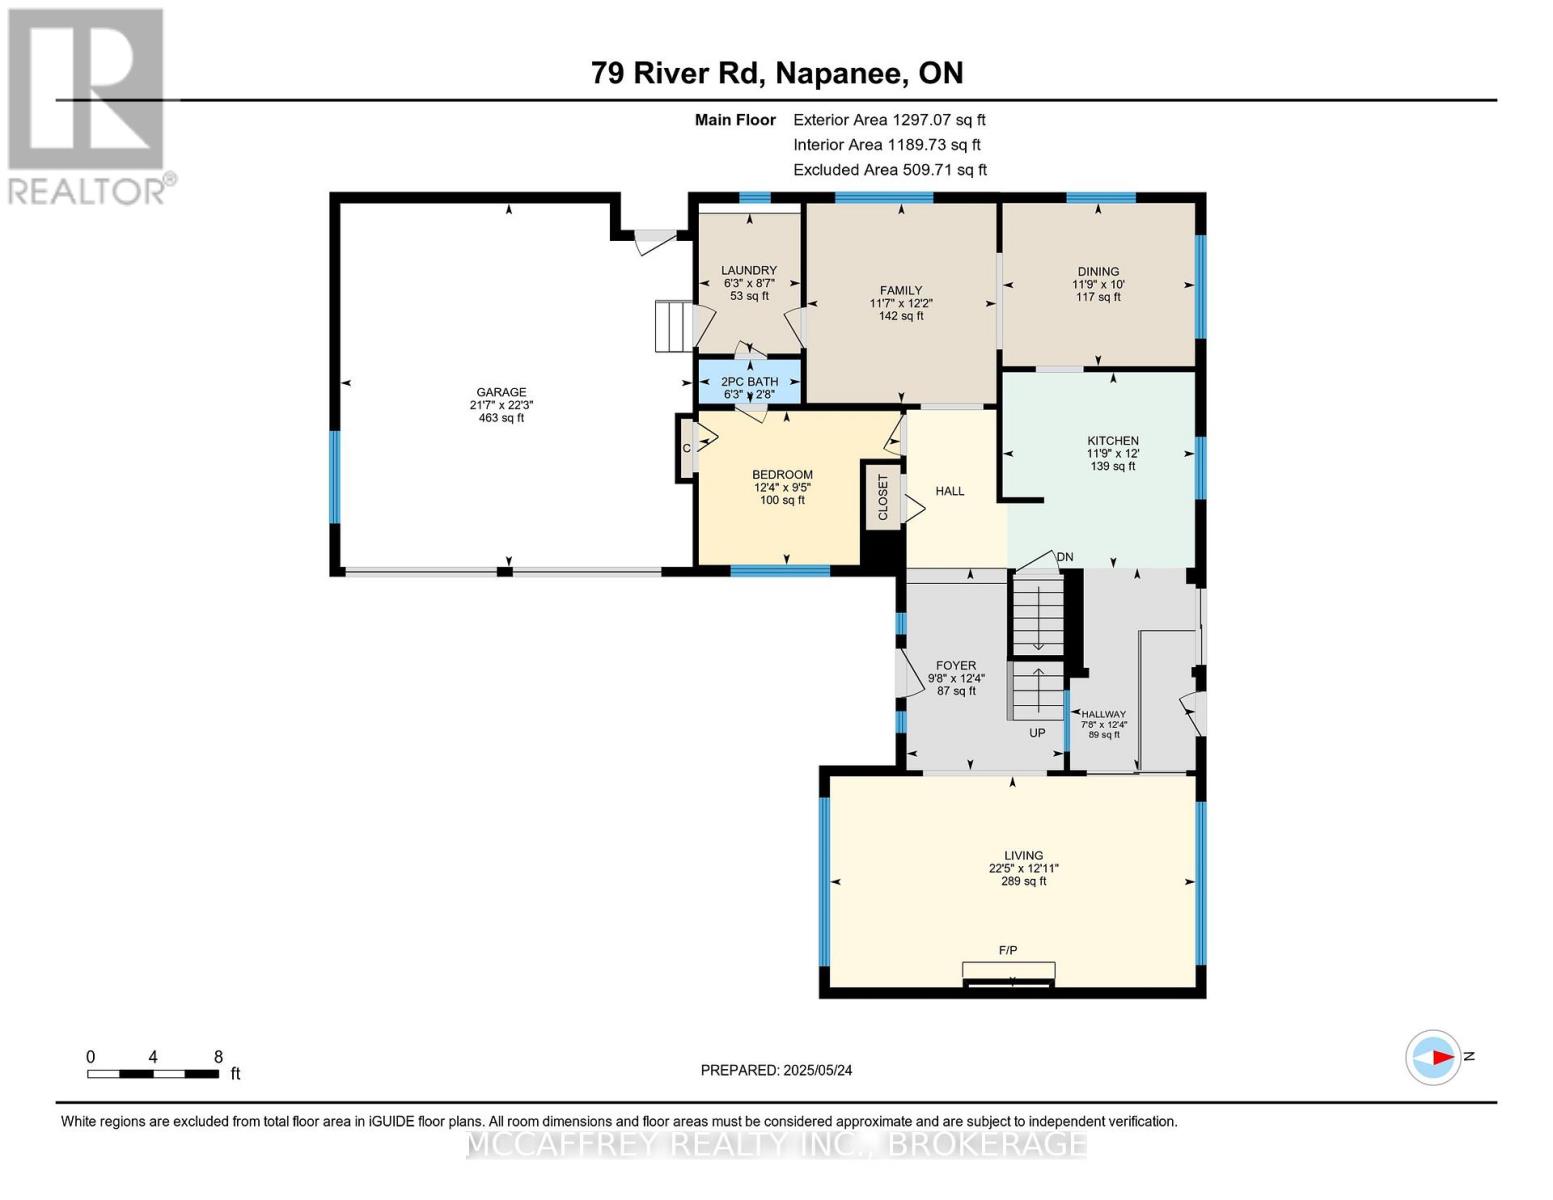
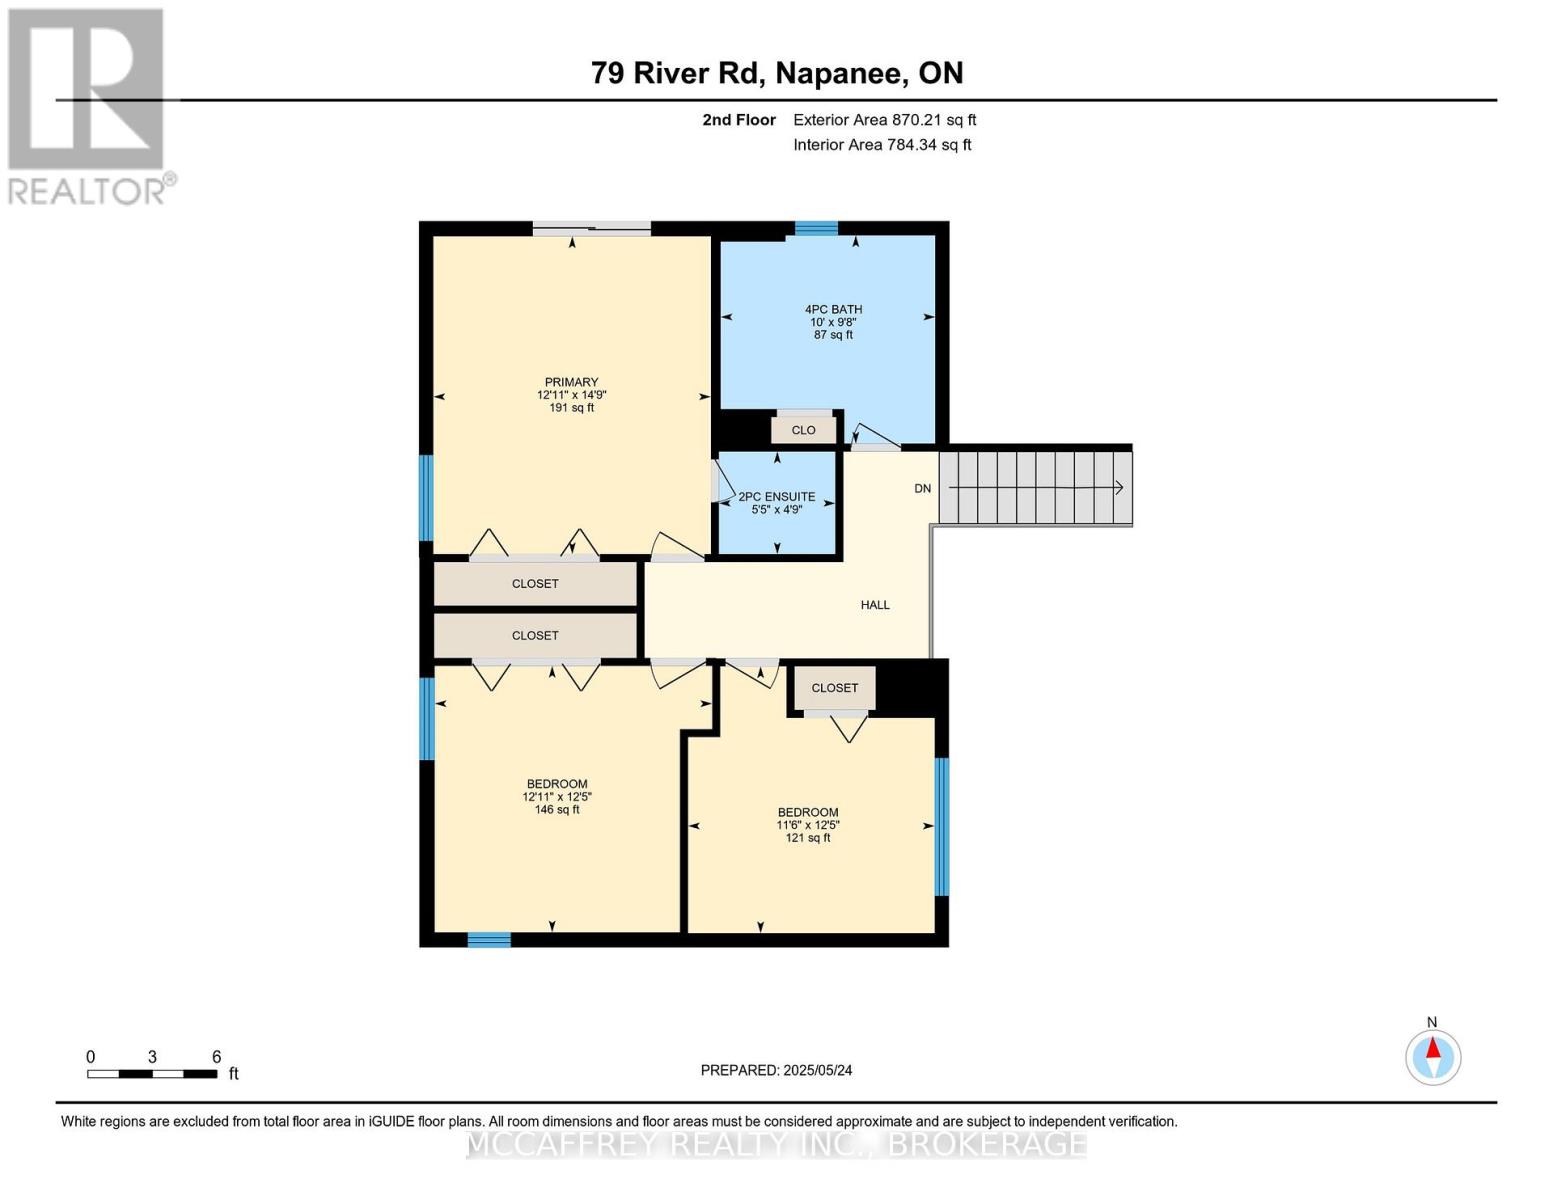
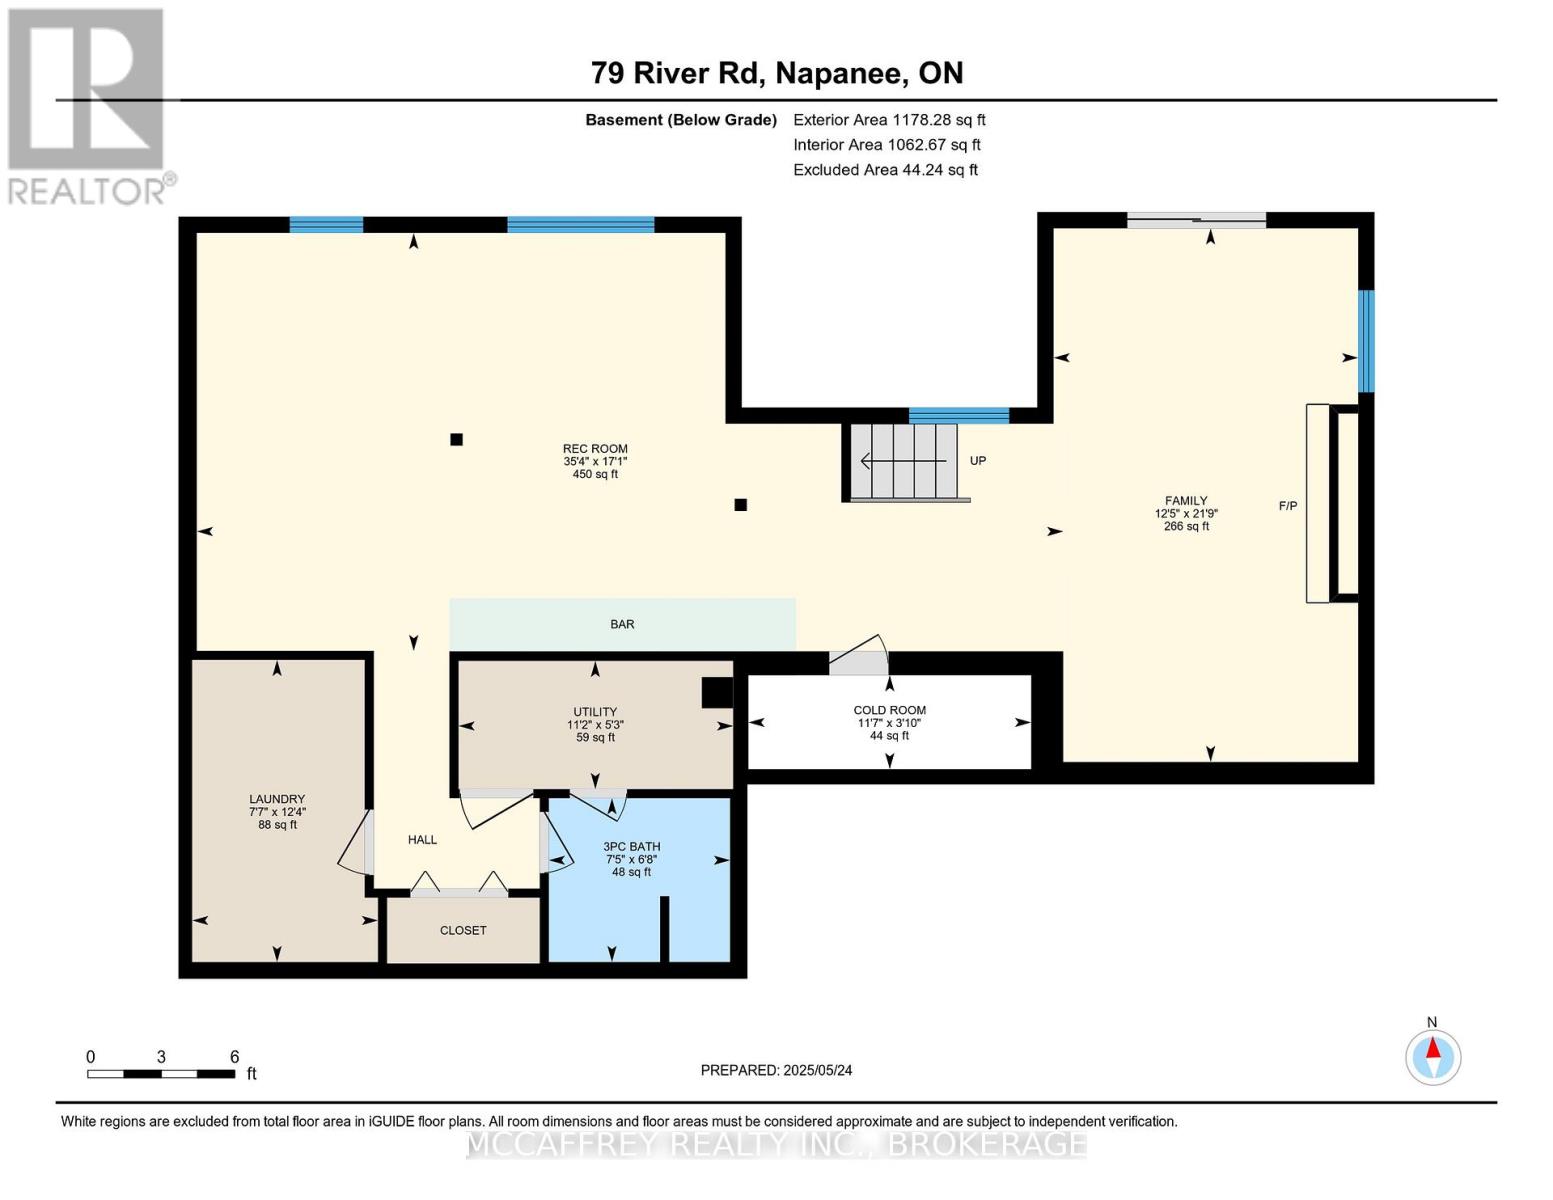
Welcome to your riverside sanctuary along the Napanee River! Experience waterfront living in this two-storey home, where modern comfort meets classic architectural charm. Prime riverfront location and full town services. Timeless custom architecture enhanced by striking natural stone frontage that blends into landscaped gardens, creating year-round curb appeal. Step inside to a generous living area, featuring a cozy gas fireplace and expansive windows flooding the space with natural light. The spacious kitchen offers modern appliances and direct access to an expansive deck overlooking the river perfect for gatherings with friends as swans glide by. The dining room is wrapped in windows framing panoramic river views. The main floor is designed for versatility, featuring a bedroom with 2pc ensuite ideal for guests, family members needing easy access, or multigenerational living. Convenient laundry room with direct garage entry. Upstairs, the primary bedroom is a private retreat complete with a 2pc ensuite and a balcony overlooking the tranquil river. Two additional bedrooms and a 4pc bath with soaker tub offer space for family, guests, or home offices. The finished walk-out lower level boasts a generous room with wood burning fireplace, storage, a 3pc bath, second laundry hookup, and direct back yard access great for a potential in-law suite or extended family. This exceptional home is within walking distance of amenities and minutes from a boat launch. Perfect for multigenerational families, guests, and those seeking both convenience and tranquility. Embrace riverside living at its finest in this one-of-a-kind home! (id:67947)
Property Details
| MLS® Number | X14151836 |
| Property Type | Single Family |
| Community Name | 58 - Greater Napanee |
| Amenities Near By | Golf Nearby, Hospital, Place Of Worship, Schools |
| Community Features | School Bus |
| Easement | Unknown |
| Features | Irregular Lot Size, Sloping |
| Parking Space Total | 8 |
| Structure | Deck |
| View Type | View Of Water, Lake View, River View, Direct Water View, Unobstructed Water View |
| Water Front Name | Napanee River |
| Water Front Type | Waterfront On River |
Building
| Bathroom Total | 4 |
| Bedrooms Above Ground | 4 |
| Bedrooms Total | 4 |
| Amenities | Fireplace(s) |
| Appliances | Dishwasher, Microwave |
| Basement Development | Finished |
| Basement Features | Walk Out |
| Basement Type | N/a (finished) |
| Construction Style Attachment | Detached |
| Cooling Type | Central Air Conditioning |
| Exterior Finish | Stone, Brick |
| Fireplace Present | Yes |
| Fireplace Total | 2 |
| Foundation Type | Block |
| Half Bath Total | 2 |
| Heating Fuel | Natural Gas |
| Heating Type | Forced Air |
| Stories Total | 2 |
| Size Interior | 1,500 - 2,000 Sqft |
| Type | House |
| Utility Water | Municipal Water |
Parking
| Attached Garage | |
| Garage |
Land
| Access Type | Public Road |
| Acreage | No |
| Land Amenities | Golf Nearby, Hospital, Place Of Worship, Schools |
| Sewer | Sanitary Sewer |
| Size Depth | 316 Ft ,7 In |
| Size Frontage | 95 Ft ,10 In |
| Size Irregular | 95.9 X 316.6 Ft |
| Size Total Text | 95.9 X 316.6 Ft |
Rooms
| Level | Type | Length | Width | Dimensions |
|---|---|---|---|---|
| Second Level | Bedroom 3 | 3.94 m | 3.78 m | 3.94 m x 3.78 m |
| Second Level | Bathroom | 3.04 m | 2.95 m | 3.04 m x 2.95 m |
| Second Level | Primary Bedroom | 3.94 m | 4.51 m | 3.94 m x 4.51 m |
| Second Level | Bathroom | 1.65 m | 1.45 m | 1.65 m x 1.45 m |
| Second Level | Bedroom 2 | 3.5 m | 3.79 m | 3.5 m x 3.79 m |
| Basement | Bathroom | 2.25 m | 2.04 m | 2.25 m x 2.04 m |
| Basement | Recreational, Games Room | 14.45 m | 6.64 m | 14.45 m x 6.64 m |
| Basement | Utility Room | 3.42 m | 1.59 m | 3.42 m x 1.59 m |
| Main Level | Foyer | 3.76 m | 2.93 m | 3.76 m x 2.93 m |
| Main Level | Living Room | 3.94 m | 6.82 m | 3.94 m x 6.82 m |
| Main Level | Kitchen | 3.66 m | 3.59 m | 3.66 m x 3.59 m |
| Main Level | Eating Area | 3.04 m | 3.59 m | 3.04 m x 3.59 m |
| Main Level | Dining Room | 3.72 m | 3.54 m | 3.72 m x 3.54 m |
| Main Level | Laundry Room | 2.62 m | 1.9 m | 2.62 m x 1.9 m |
| Main Level | Other | 3.77 m | 2.34 m | 3.77 m x 2.34 m |
| Main Level | Bedroom | 2.87 m | 3.76 m | 2.87 m x 3.76 m |
| Main Level | Bathroom | 0.82 m | 1.9 m | 0.82 m x 1.9 m |
Utilities
| Cable | Available |
| Electricity | Installed |
| Wireless | Available |
| Natural Gas Available | Available |
| Sewer | Installed |

Interested in this property?
Nicolas SigounisREALTOR® · EXIT Realty Matrix, BrokerageBook a private showing or ask anything about this home. Nicolas will get back to you quickly.
Call or text 613.859.9331Book a showingEmail NicolasListing courtesy of Shannon Mccaffrey, Mccaffrey Realty Inc., Brokerage
Ask Nicolas about this property
Contact Us
Contact us for more information

The trademarks REALTOR®, REALTORS®, and the REALTOR® logo are controlled by The Canadian Real Estate Association (CREA) and identify real estate professionals who are members of CREA. The trademarks MLS®, Multiple Listing Service® and the associated logos are owned by The Canadian Real Estate Association (CREA) and identify the quality of services provided by real estate professionals who are members of CREA. The trademark DDF® is owned by The Canadian Real Estate Association (CREA) and identifies CREA's Data Distribution Facility (DDF®)
November 05 2026 03:30:28
Kingston & Area Real Estate Association
Mccaffrey Realty Inc., Brokerage