5 Crossing Bridge Court Ottawa, Ontario K2S 1S2

$619,900
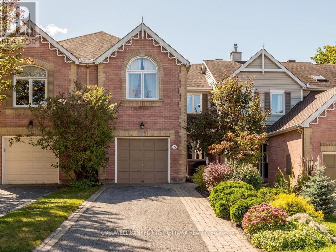
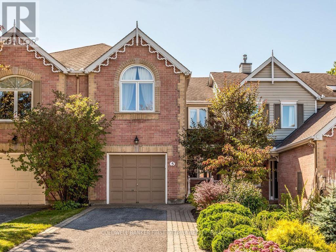
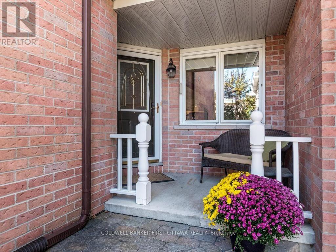
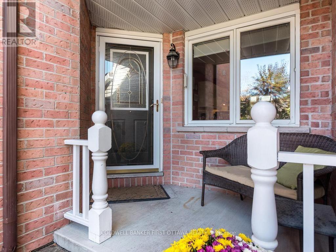
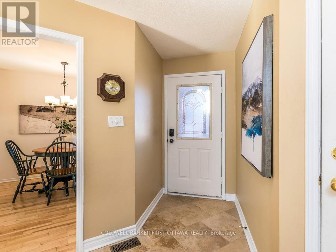
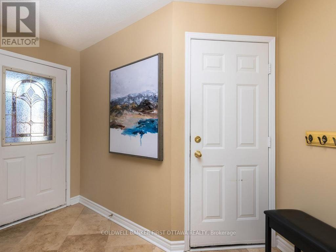
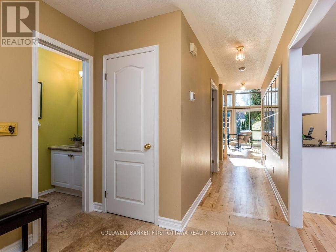
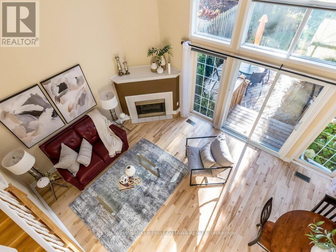
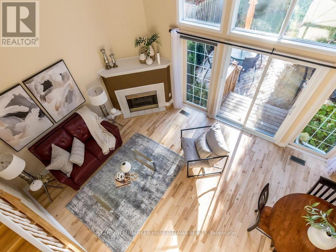
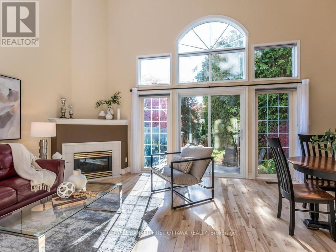
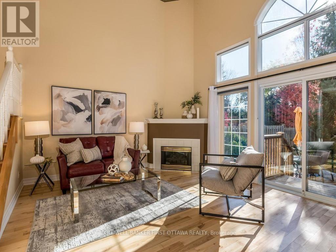
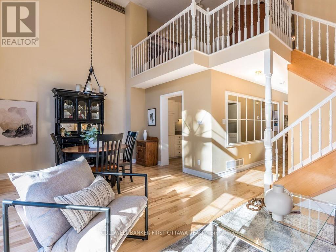
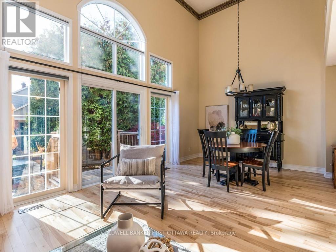
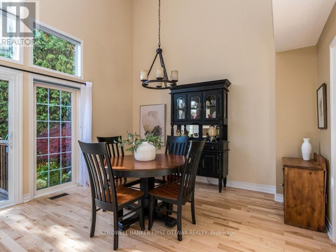
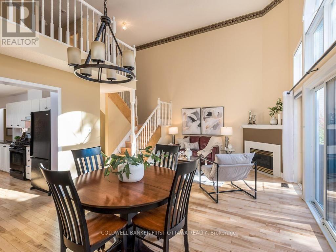
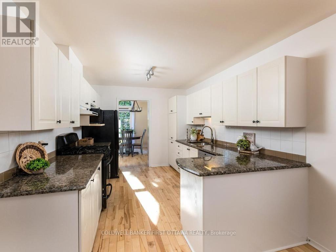
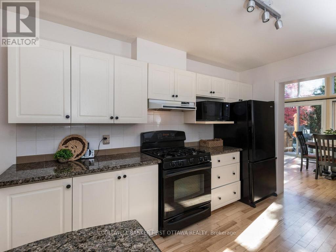
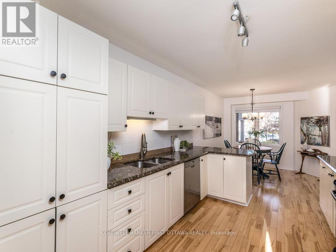
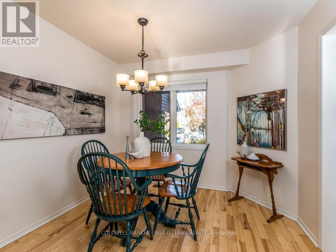
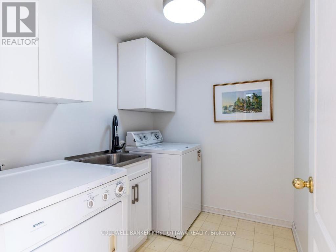
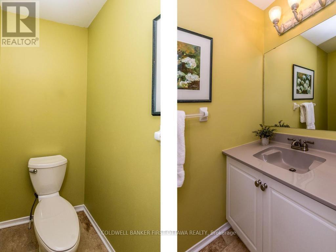
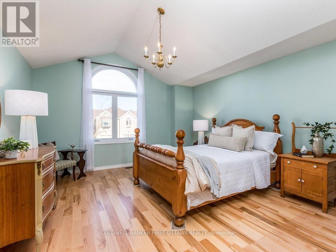
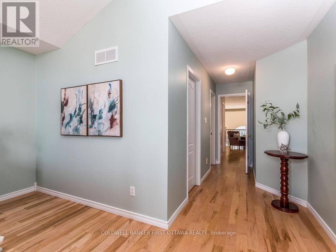
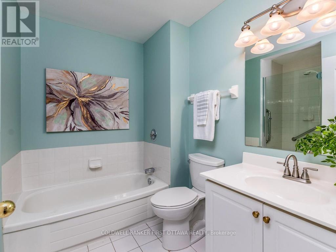
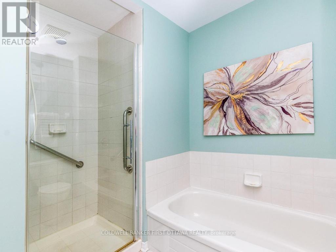
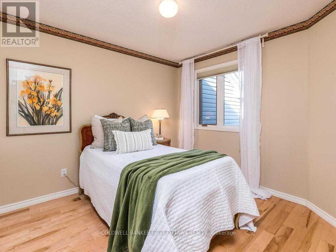
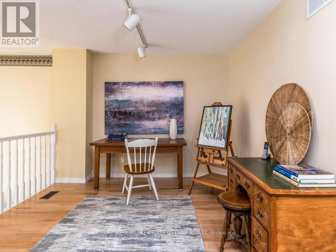
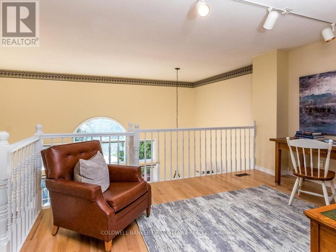
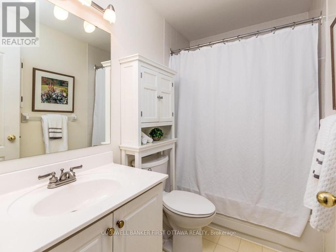
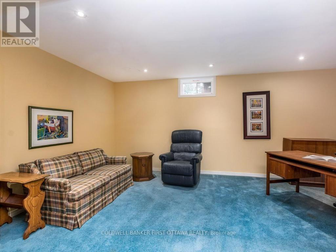
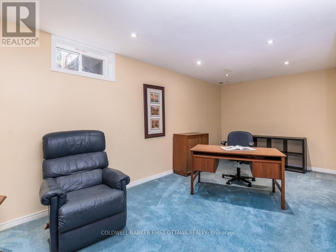
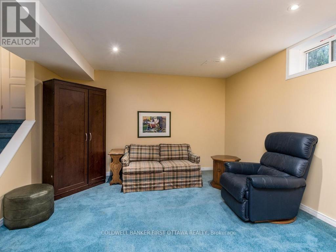
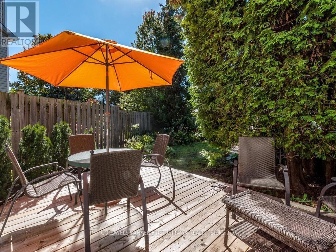
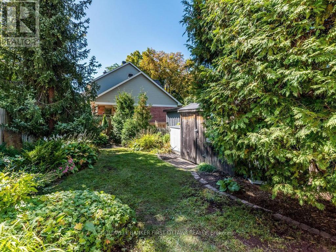
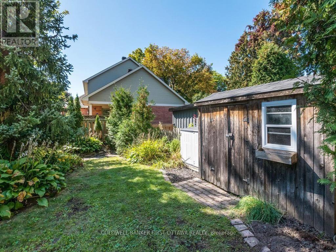
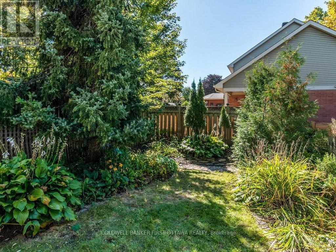
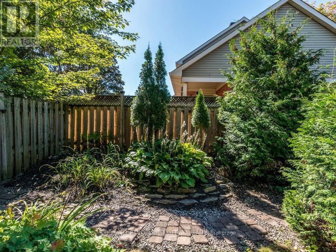
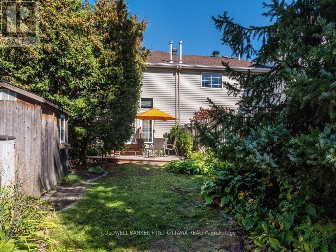
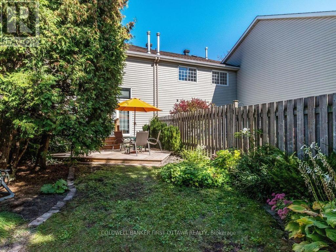
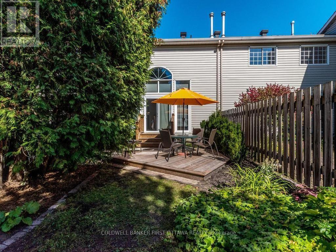
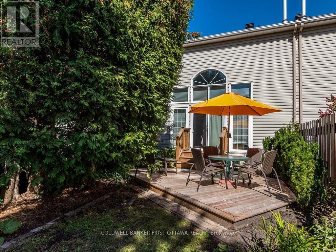
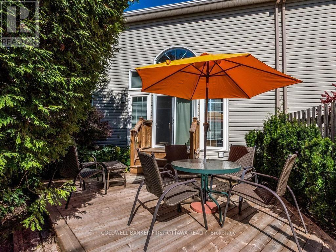
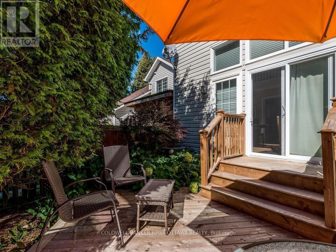
Welcome to 5 Crossing Bridge Court, located on a quiet cul-de-sac in the desirable Crossing Bridge community. This well-maintained 2-bedroom plus open loft, 2.5-bath townhome offers a functional layout and a private, beautifully landscaped lot. The bright living and dining room features hardwood flooring, a gas fireplace and soaring ceilings. The eat-in kitchen (hardwood flooring) offers ample cupboard and counter space, granite countertops and convenient access to the main floor laundry (vinyyl flooring) and powder room (tile). Upstairs, the spacious primary bedroom features a vaulted ceiling, walk-in closet and ensuite bathroom. A second bedroom, full bathroom (vinyl flooring) and open loft provide additional living space, with the loft offering the potential to create a third bedroom. The finished basement (carpet) includes a large family room and plenty of storage. Outside, enjoy the relaxing veranda, private patio, storage shed and generous outdoor space. Ideally located within walking distance to public transit, shops, restaurants, parks and schools. Numerous updates include the kitchen granite countertops (2008), roof (2009), upstairs hardwood flooring (2012 in Loft, B2, Primary and hallways), furnace, A/C and HRV (2014), bedroom window and patio door (2021), electric water heater (2024), back porch and deck (2025), and refinished main floor hardwood, shed roof, smoke detector and fresh paint in the kitchen, laundry room and basement recreation room (2026). (id:67947)
Property Details
| MLS® Number | X14113304 |
| Property Type | Single Family |
| Community Name | 8202 - Stittsville (Central) |
| Equipment Type | Water Heater - Gas, Water Heater |
| Features | Cul-de-sac, Irregular Lot Size |
| Parking Space Total | 3 |
| Rental Equipment Type | Water Heater - Gas, Water Heater |
| Structure | Deck, Shed |
Building
| Bathroom Total | 3 |
| Bedrooms Above Ground | 2 |
| Bedrooms Total | 2 |
| Amenities | Fireplace(s) |
| Appliances | Garage Door Opener Remote(s), Blinds, Dishwasher, Dryer, Microwave, Stove, Washer, Refrigerator |
| Basement Development | Finished |
| Basement Type | N/a (finished) |
| Construction Style Attachment | Attached |
| Cooling Type | Central Air Conditioning |
| Exterior Finish | Brick |
| Fireplace Present | Yes |
| Fireplace Total | 1 |
| Foundation Type | Poured Concrete |
| Half Bath Total | 1 |
| Heating Fuel | Natural Gas |
| Heating Type | Forced Air |
| Stories Total | 2 |
| Size Interior | 1,500 - 2,000 Sqft |
| Type | Row / Townhouse |
| Utility Water | Municipal Water |
Parking
| Attached Garage | |
| Garage | |
| Inside Entry |
Land
| Acreage | No |
| Fence Type | Partially Fenced, Fenced Yard |
| Landscape Features | Landscaped |
| Sewer | Sanitary Sewer |
| Size Depth | 147 Ft ,4 In |
| Size Frontage | 22 Ft ,4 In |
| Size Irregular | 22.4 X 147.4 Ft |
| Size Total Text | 22.4 X 147.4 Ft |
Rooms
| Level | Type | Length | Width | Dimensions |
|---|---|---|---|---|
| Second Level | Bathroom | 2.72 m | 2.46 m | 2.72 m x 2.46 m |
| Second Level | Primary Bedroom | 4.11 m | 4.47 m | 4.11 m x 4.47 m |
| Second Level | Bedroom 2 | 3.12 m | 2.94 m | 3.12 m x 2.94 m |
| Second Level | Loft | 3.09 m | 2.87 m | 3.09 m x 2.87 m |
| Second Level | Bathroom | 2.44 m | 1.5 m | 2.44 m x 1.5 m |
| Basement | Family Room | 6.38 m | 2.62 m | 6.38 m x 2.62 m |
| Main Level | Foyer | 2.43 m | 2.13 m | 2.43 m x 2.13 m |
| Main Level | Bathroom | 2.29 m | 1.07 m | 2.29 m x 1.07 m |
| Main Level | Kitchen | 3.65 m | 2.92 m | 3.65 m x 2.92 m |
| Main Level | Dining Room | 3.94 m | 3.1 m | 3.94 m x 3.1 m |
| Main Level | Living Room | 3.94 m | 3.53 m | 3.94 m x 3.53 m |
| Main Level | Laundry Room | 2.33 m | 1.83 m | 2.33 m x 1.83 m |
https://www.realtor.ca/real-estate/30440063/5-crossing-bridge-court-ottawa-8202-stittsville-central

Interested in this property?
Nicolas SigounisREALTOR® · EXIT Realty Matrix, BrokerageBook a private showing or ask anything about this home. Nicolas will get back to you quickly.
Call or text 613.859.9331Book a showingEmail NicolasListing courtesy of Carol Traversy, Coldwell Banker First Ottawa Realty · Perry Pavlovic, Coldwell Banker First Ottawa Realty
Ask Nicolas about this property
Contact Us
Contact us for more information

The trademarks REALTOR®, REALTORS®, and the REALTOR® logo are controlled by The Canadian Real Estate Association (CREA) and identify real estate professionals who are members of CREA. The trademarks MLS®, Multiple Listing Service® and the associated logos are owned by The Canadian Real Estate Association (CREA) and identify the quality of services provided by real estate professionals who are members of CREA. The trademark DDF® is owned by The Canadian Real Estate Association (CREA) and identifies CREA's Data Distribution Facility (DDF®)
November 07 2026 07:02:24
Ottawa Real Estate Board
Coldwell Banker First Ottawa Realty