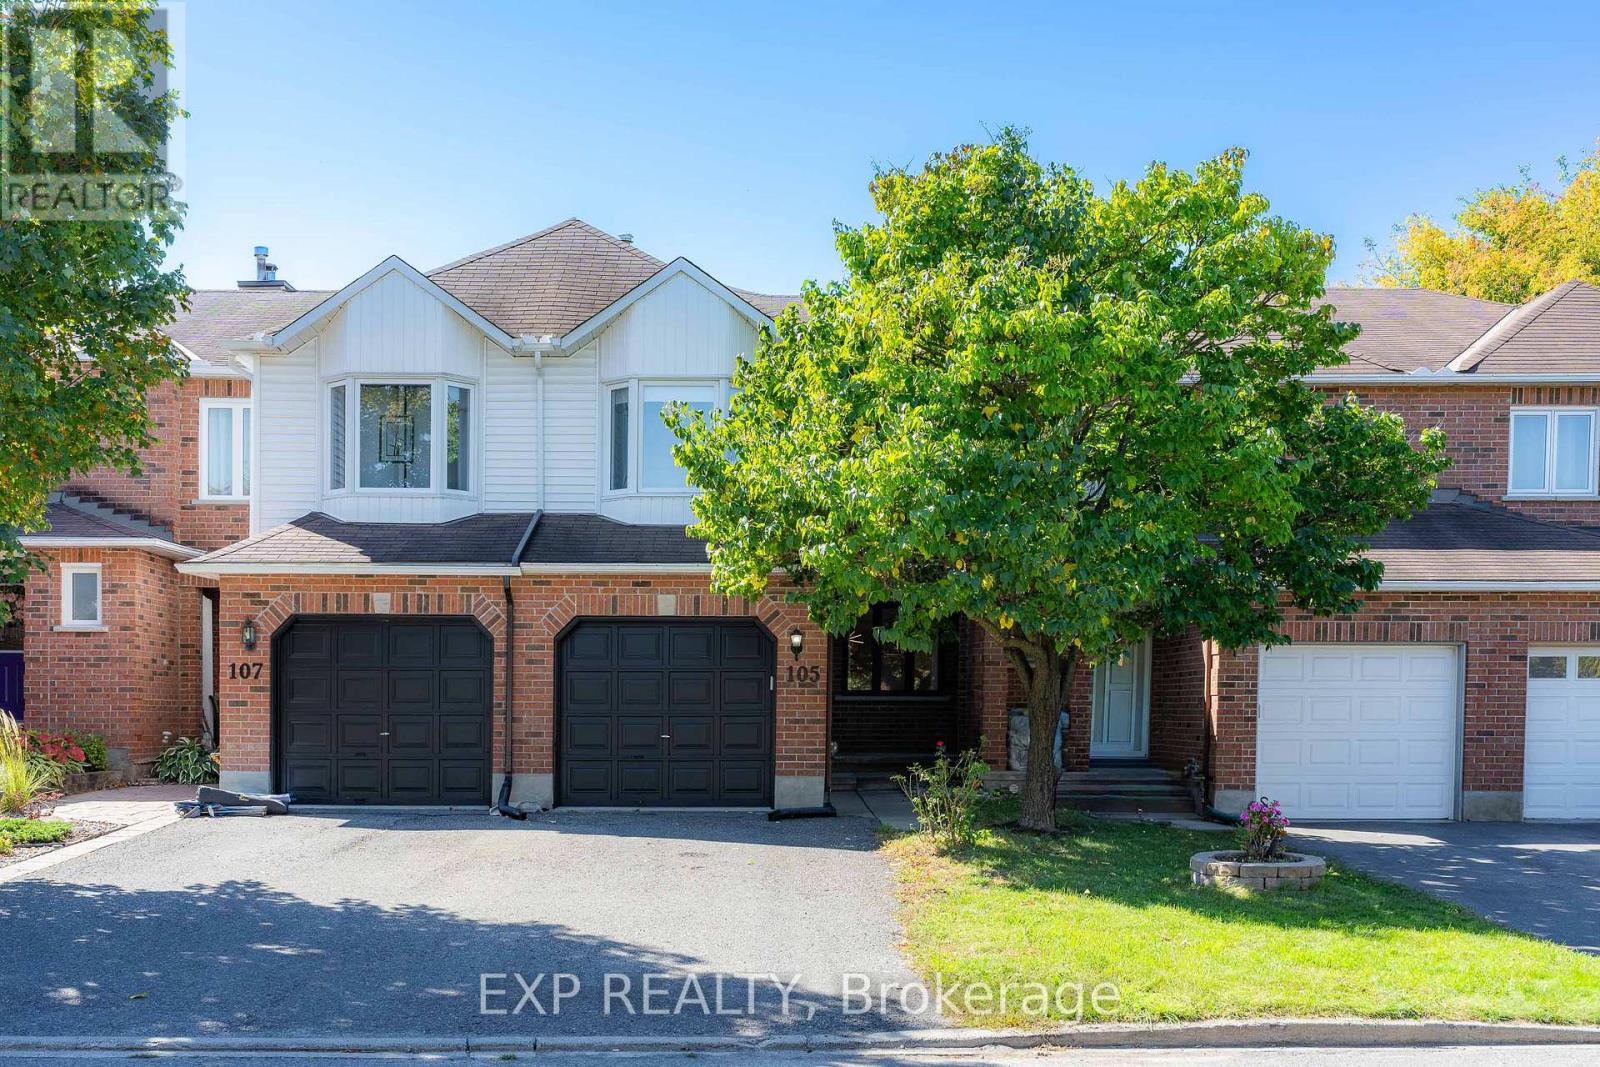
105 Southport Drive Ottawa, Ontario K1T 3P5

$579,900
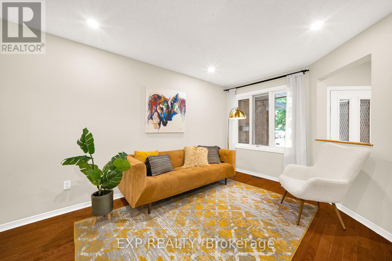
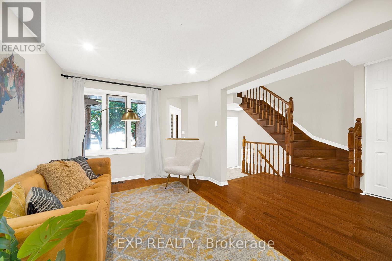
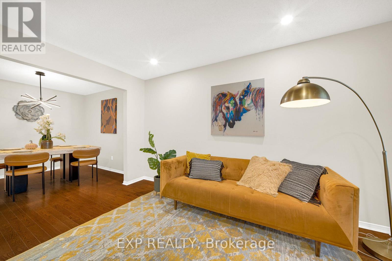
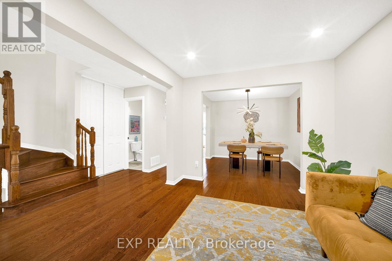
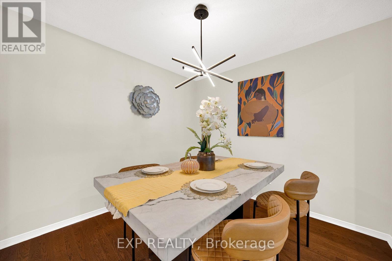
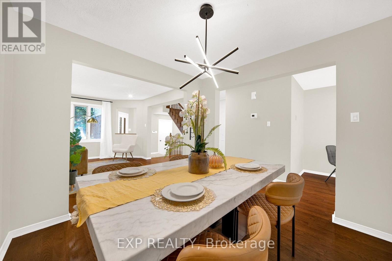
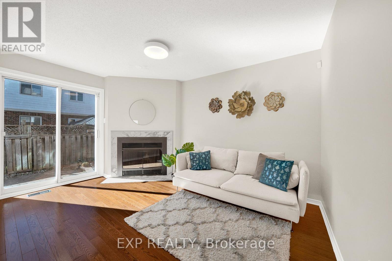
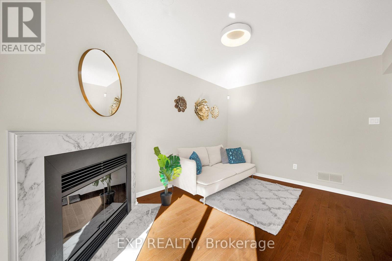
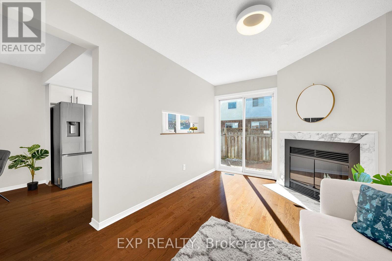
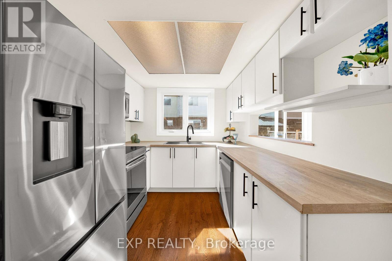
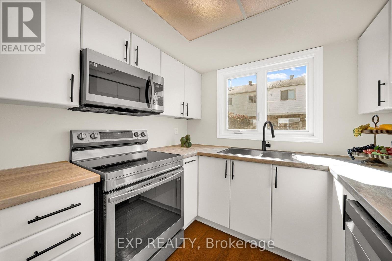
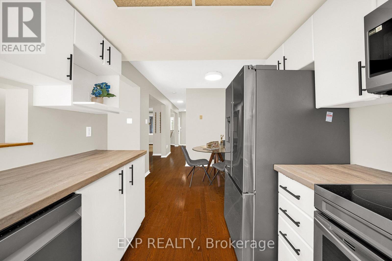
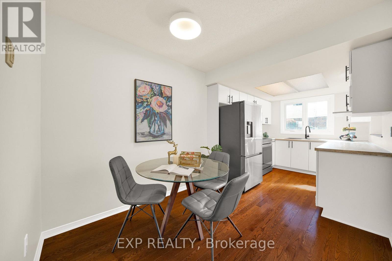
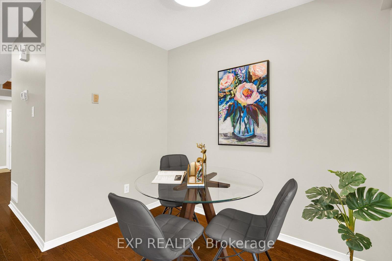
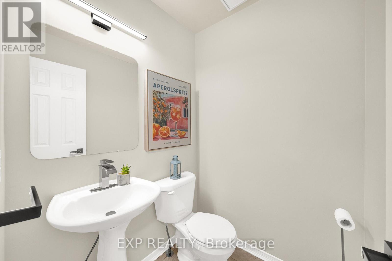
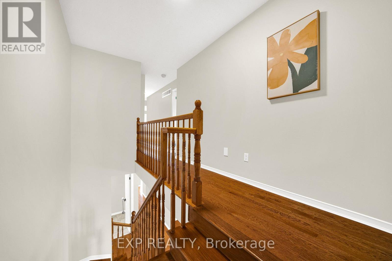
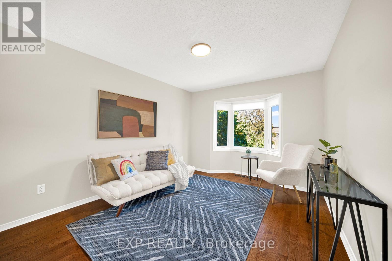
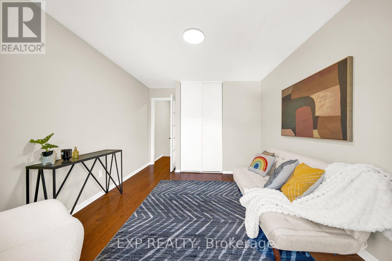
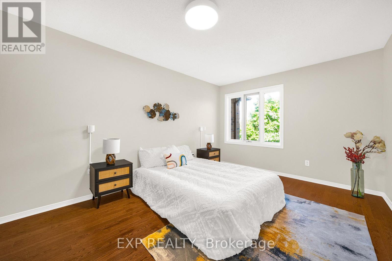
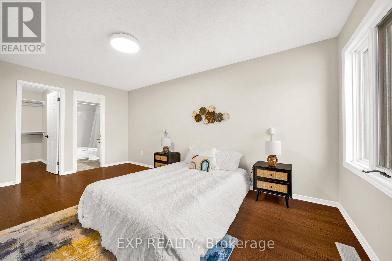
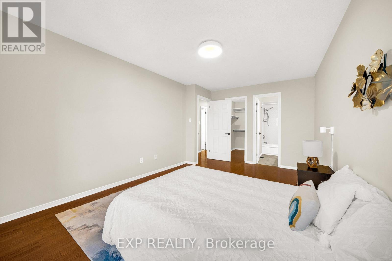
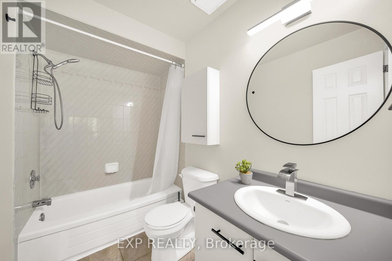
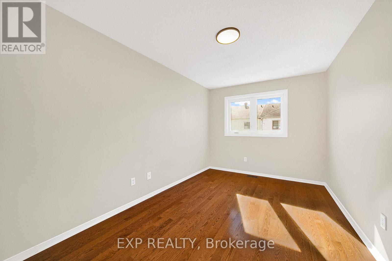
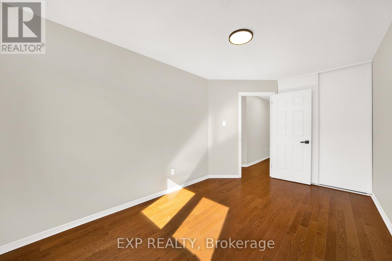
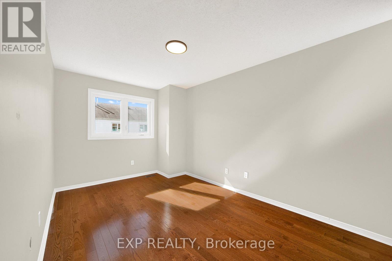
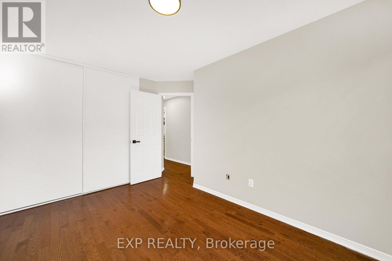
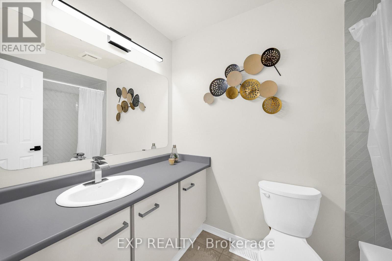
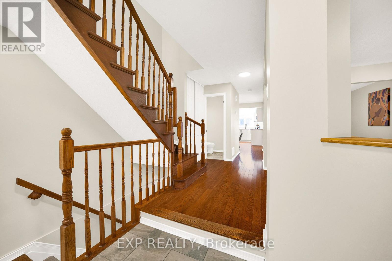
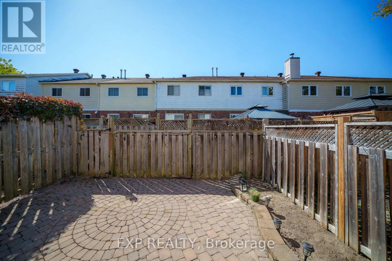
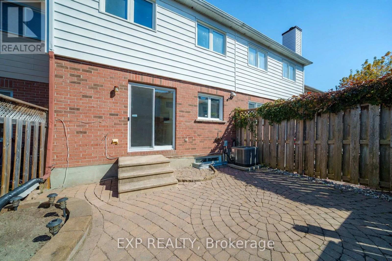
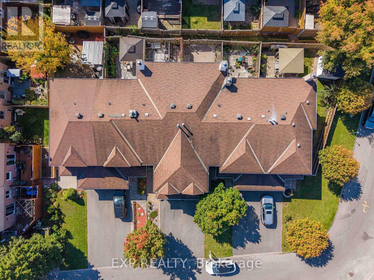
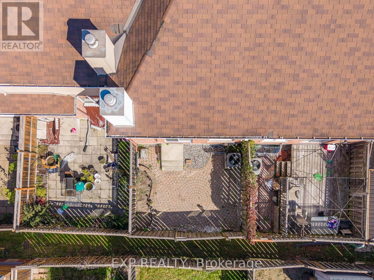
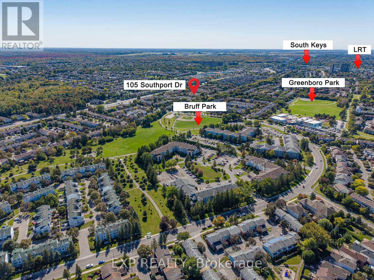
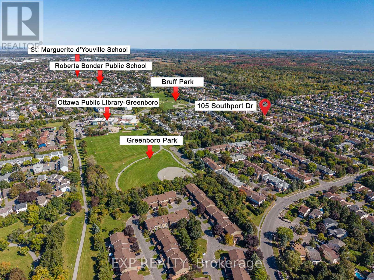
This DECEIVINGLY spacious 4 bedroom townhome, truly must be seen in person, is nestled on a quiet street in Greenboro and ready to sweep you off your feet. The main floor unfolds into an open concept living and dining space, GORGEOUS hardwood floors carrying you straight through to a family room where a fireplace finished in MARBLE trim and hearth stone sets the most INVITING mood, while the open concept kitchen and breakfast area complete a layout that just flows. Upstairs, a hardwood staircase leads to four GENEROUS bedrooms including a SPACIOUS primary with an updated ensuite, all carried by hardwood floors on both levels, no carpet in sight. Step outside to your PRIVATE backyard, fully interlocked and fenced, low maintenance with a charming flower bed, exhale, this is where summer happens and the evenings stretch on just a little longer. Minutes to the airport and just a couple minutes to South Keys Shopping Plaza filled with restaurants, a cinema, and the LRT, with quick easy access to downtown via the Airport Parkway, this GREAT neighborhood has it all. MOVE-IN READY, unpack and FALL IN LOVE. Book your private showing today. All appliances, closet doors, faucets, lights, basement stair carpet (2024), Hardwood floors (2014), Staircase restained (2026), Roof (approx 8-10yrs), Windows except primary bedroom and living room (approx 8-10yrs). (id:67947)
Property Details
| MLS® Number | X14081158 |
| Property Type | Single Family |
| Community Name | 3806 - Hunt Club Park/Greenboro |
| Amenities Near By | Park, Schools, Public Transit |
| Equipment Type | Water Heater |
| Features | Paved Yard, Carpet Free |
| Parking Space Total | 2 |
| Rental Equipment Type | Water Heater |
Building
| Bathroom Total | 3 |
| Bedrooms Above Ground | 4 |
| Bedrooms Total | 4 |
| Age | 31 To 50 Years |
| Amenities | Fireplace(s) |
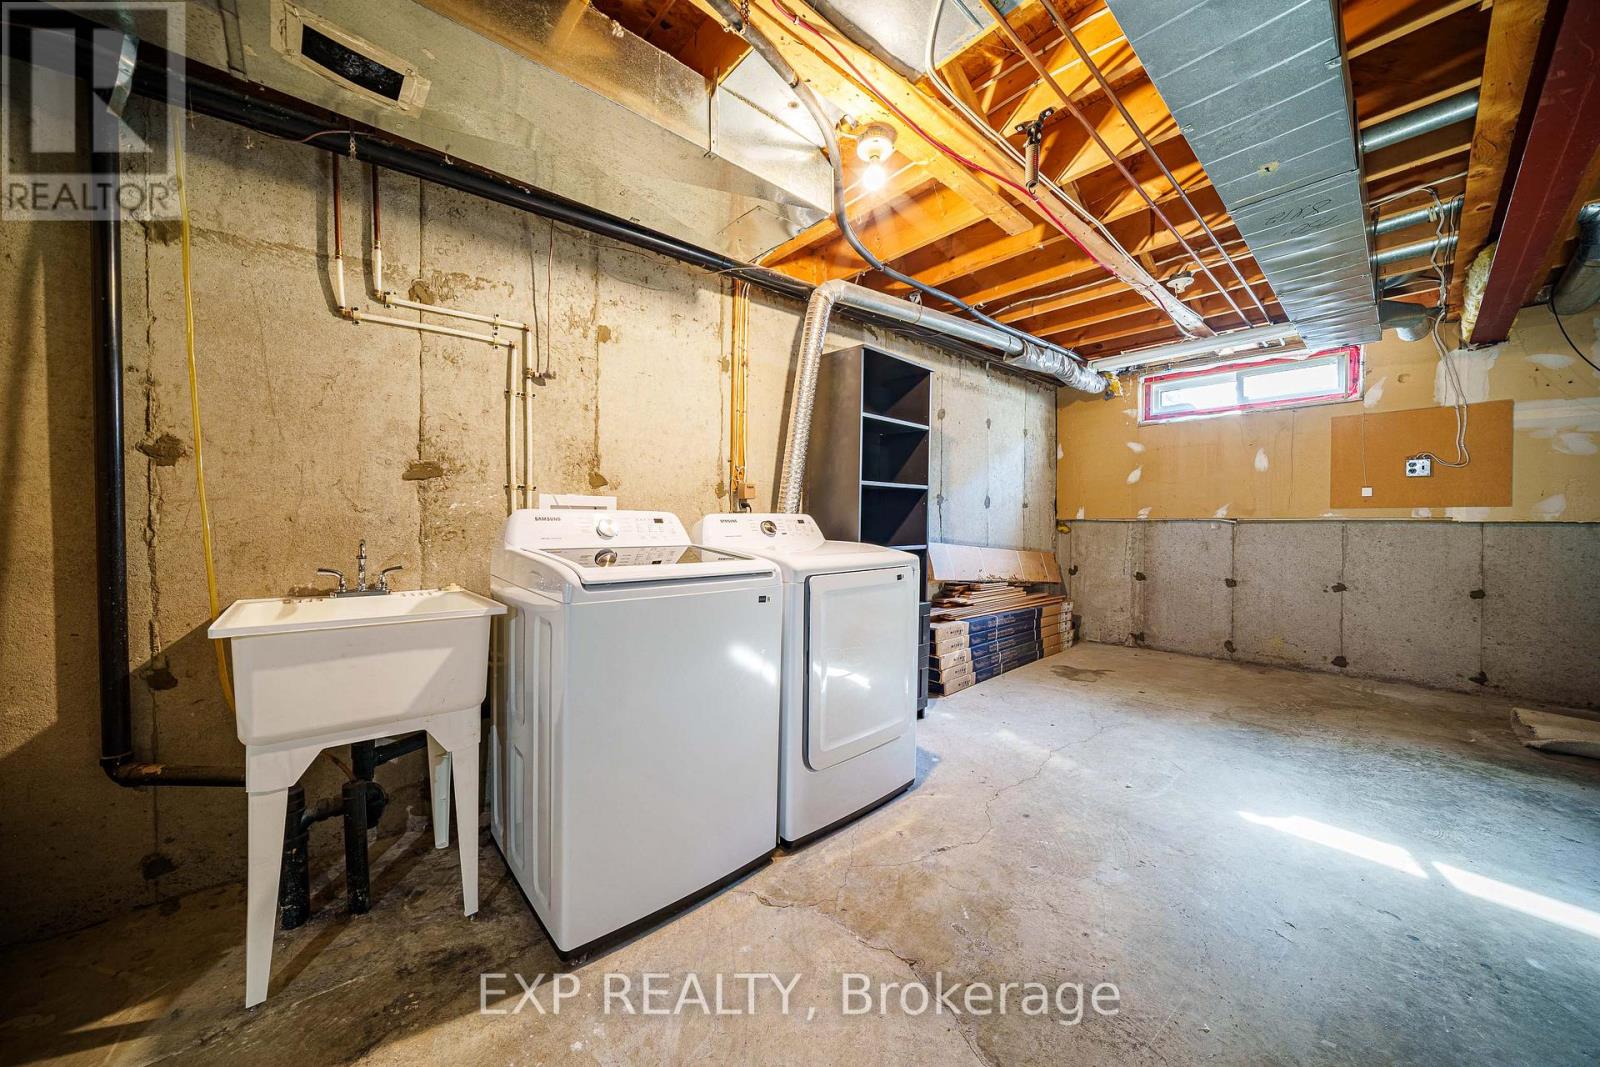
| Appliances | Dishwasher, Dryer, Hood Fan, Stove, Washer, Refrigerator |
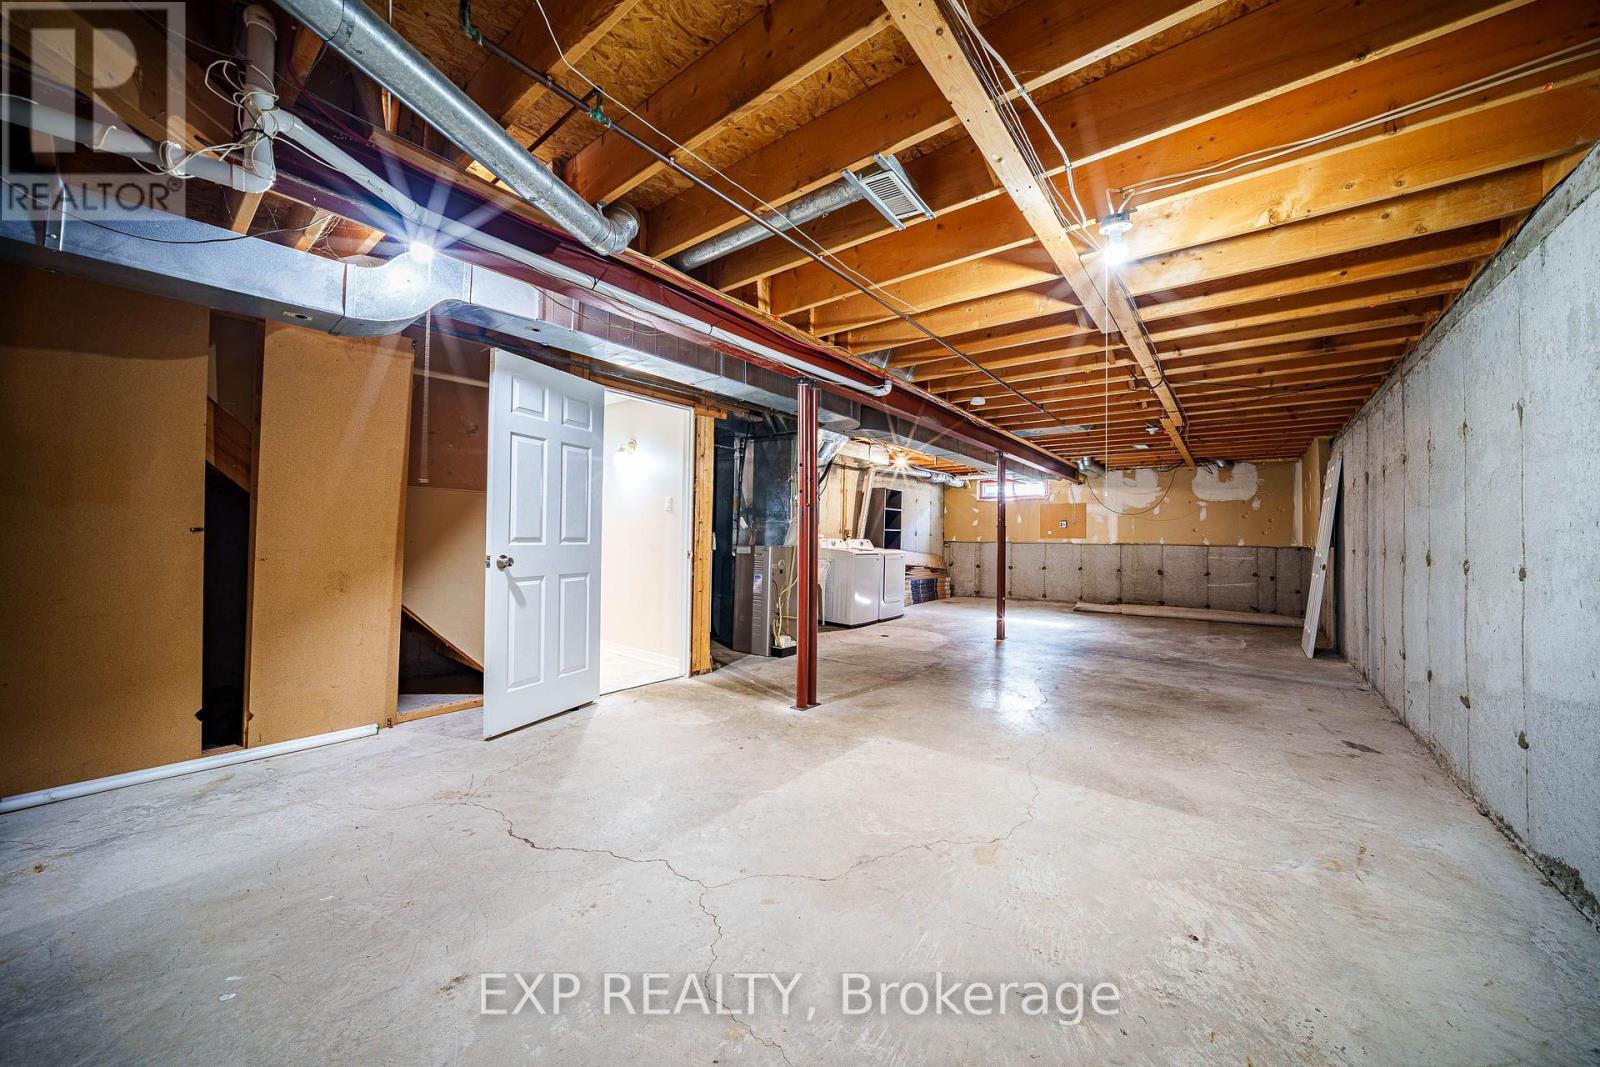
| Basement Development | Unfinished |
| Basement Type | Full (unfinished) |
| Construction Style Attachment | Attached |
| Cooling Type | Central Air Conditioning |
| Exterior Finish | Brick |
| Fireplace Present | Yes |
| Fireplace Total | 1 |
| Foundation Type | Concrete |
| Half Bath Total | 1 |
| Heating Fuel | Natural Gas |
| Heating Type | Forced Air |
| Stories Total | 2 |
| Size Interior | 1,500 - 2,000 Sqft |
| Type | Row / Townhouse |
| Utility Water | Municipal Water |
Parking
| Attached Garage | |
| Garage | |
| Inside Entry |
Land
| Acreage | No |
| Fence Type | Fully Fenced, Fenced Yard |
| Land Amenities | Park, Schools, Public Transit |
| Sewer | Sanitary Sewer |
| Size Depth | 101 Ft ,4 In |
| Size Frontage | 19 Ft ,1 In |
| Size Irregular | 19.1 X 101.4 Ft |
| Size Total Text | 19.1 X 101.4 Ft |
| Zoning Description | R3j[484] |
Rooms
| Level | Type | Length | Width | Dimensions |
|---|---|---|---|---|
| Second Level | Bathroom | 2.54 m | 1.49 m | 2.54 m x 1.49 m |
| Second Level | Bedroom | 4.16 m | 3.17 m | 4.16 m x 3.17 m |
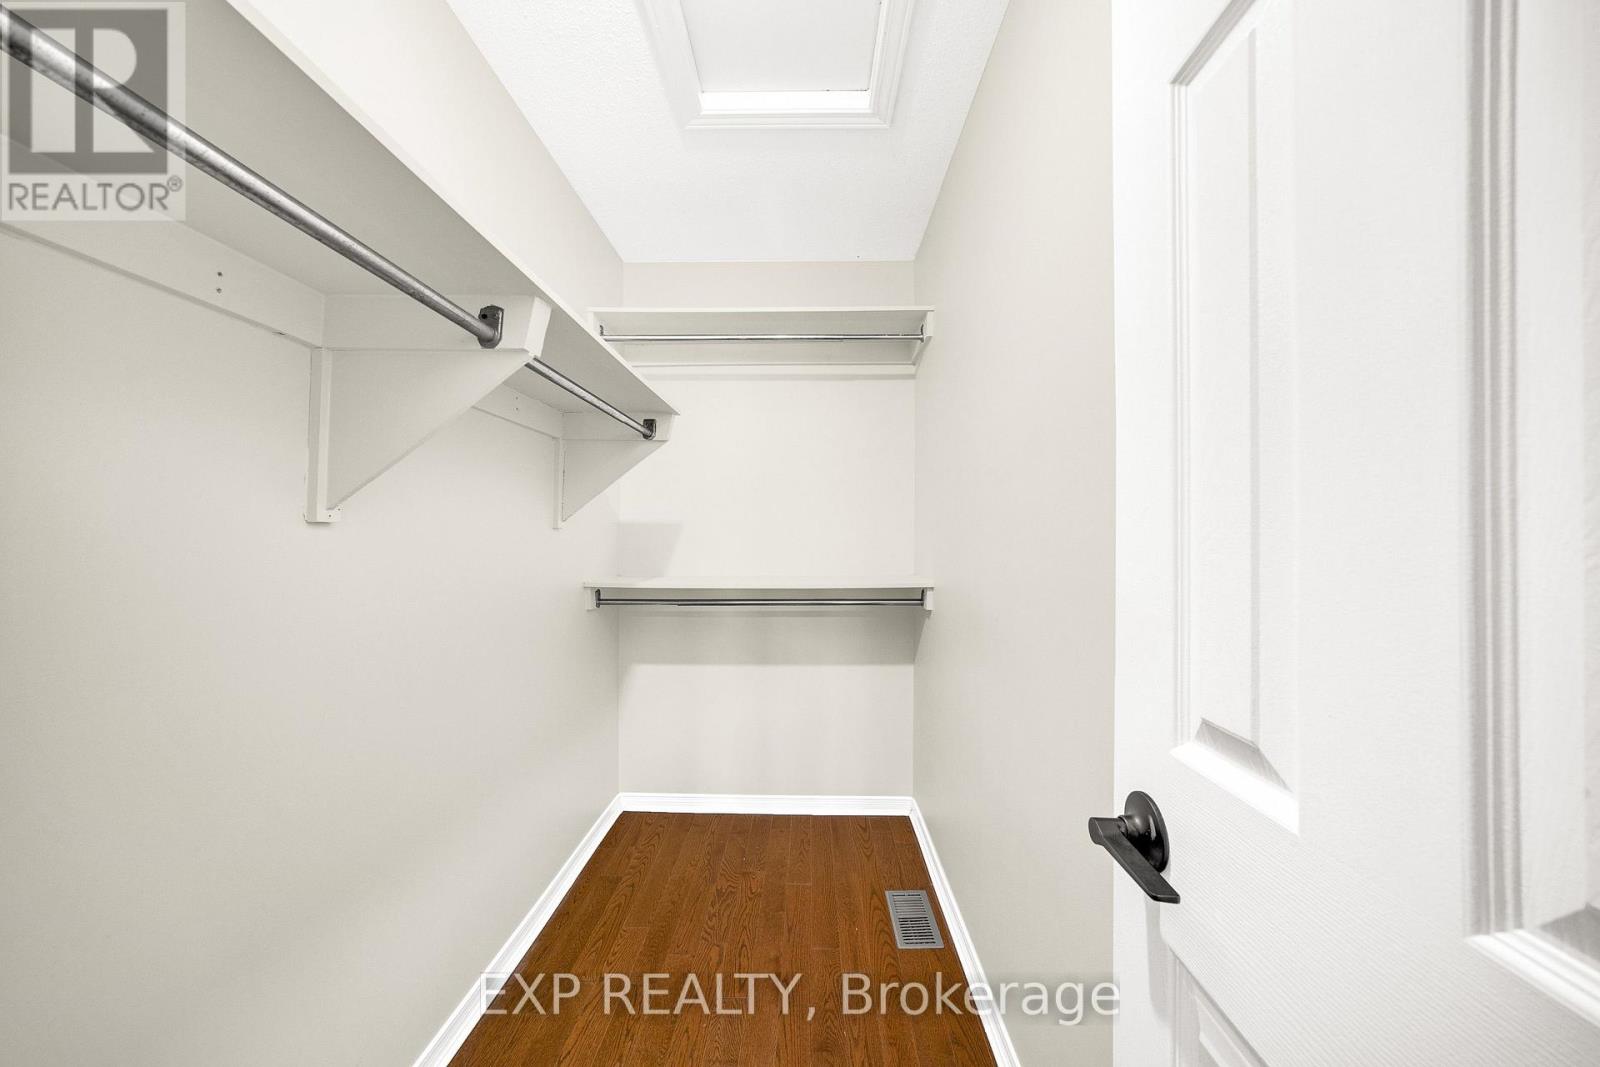
| Second Level | Primary Bedroom | 3.22 m | 5.15 m | 3.22 m x 5.15 m |
| Second Level | Other | 2.54 m | 1.27 m | 2.54 m x 1.27 m |
| Second Level | Bathroom | 2.54 m | 1.49 m | 2.54 m x 1.49 m |
| Second Level | Bedroom | 2.71 m | 4.31 m | 2.71 m x 4.31 m |
| Second Level | Bedroom | 2.74 m | 4.34 m | 2.74 m x 4.34 m |
| Main Level | Living Room | 7.18 m | 2.89 m | 7.18 m x 2.89 m |
| Main Level | Kitchen | 2.48 m | 3.07 m | 2.48 m x 3.07 m |
| Main Level | Eating Area | 2.48 m | 2.54 m | 2.48 m x 2.54 m |
| Main Level | Family Room | 2.89 m | 4.16 m | 2.89 m x 4.16 m |
https://www.realtor.ca/real-estate/30405072/105-southport-drive-ottawa-3806-hunt-club-parkgreenboro

Interested in this property?
Nicolas SigounisREALTOR® · EXIT Realty Matrix, BrokerageBook a private showing or ask anything about this home. Nicolas will get back to you quickly.
Call or text 613.859.9331Book a showingEmail NicolasListing courtesy of Joanna Jiao, Exp Realty · Rae-Yao Liu, Exp Realty
Ask Nicolas about this property
Contact Us
Contact us for more information

The trademarks REALTOR®, REALTORS®, and the REALTOR® logo are controlled by The Canadian Real Estate Association (CREA) and identify real estate professionals who are members of CREA. The trademarks MLS®, Multiple Listing Service® and the associated logos are owned by The Canadian Real Estate Association (CREA) and identify the quality of services provided by real estate professionals who are members of CREA. The trademark DDF® is owned by The Canadian Real Estate Association (CREA) and identifies CREA's Data Distribution Facility (DDF®)
November 09 2026 05:22:45
Ottawa Real Estate Board
Exp Realty