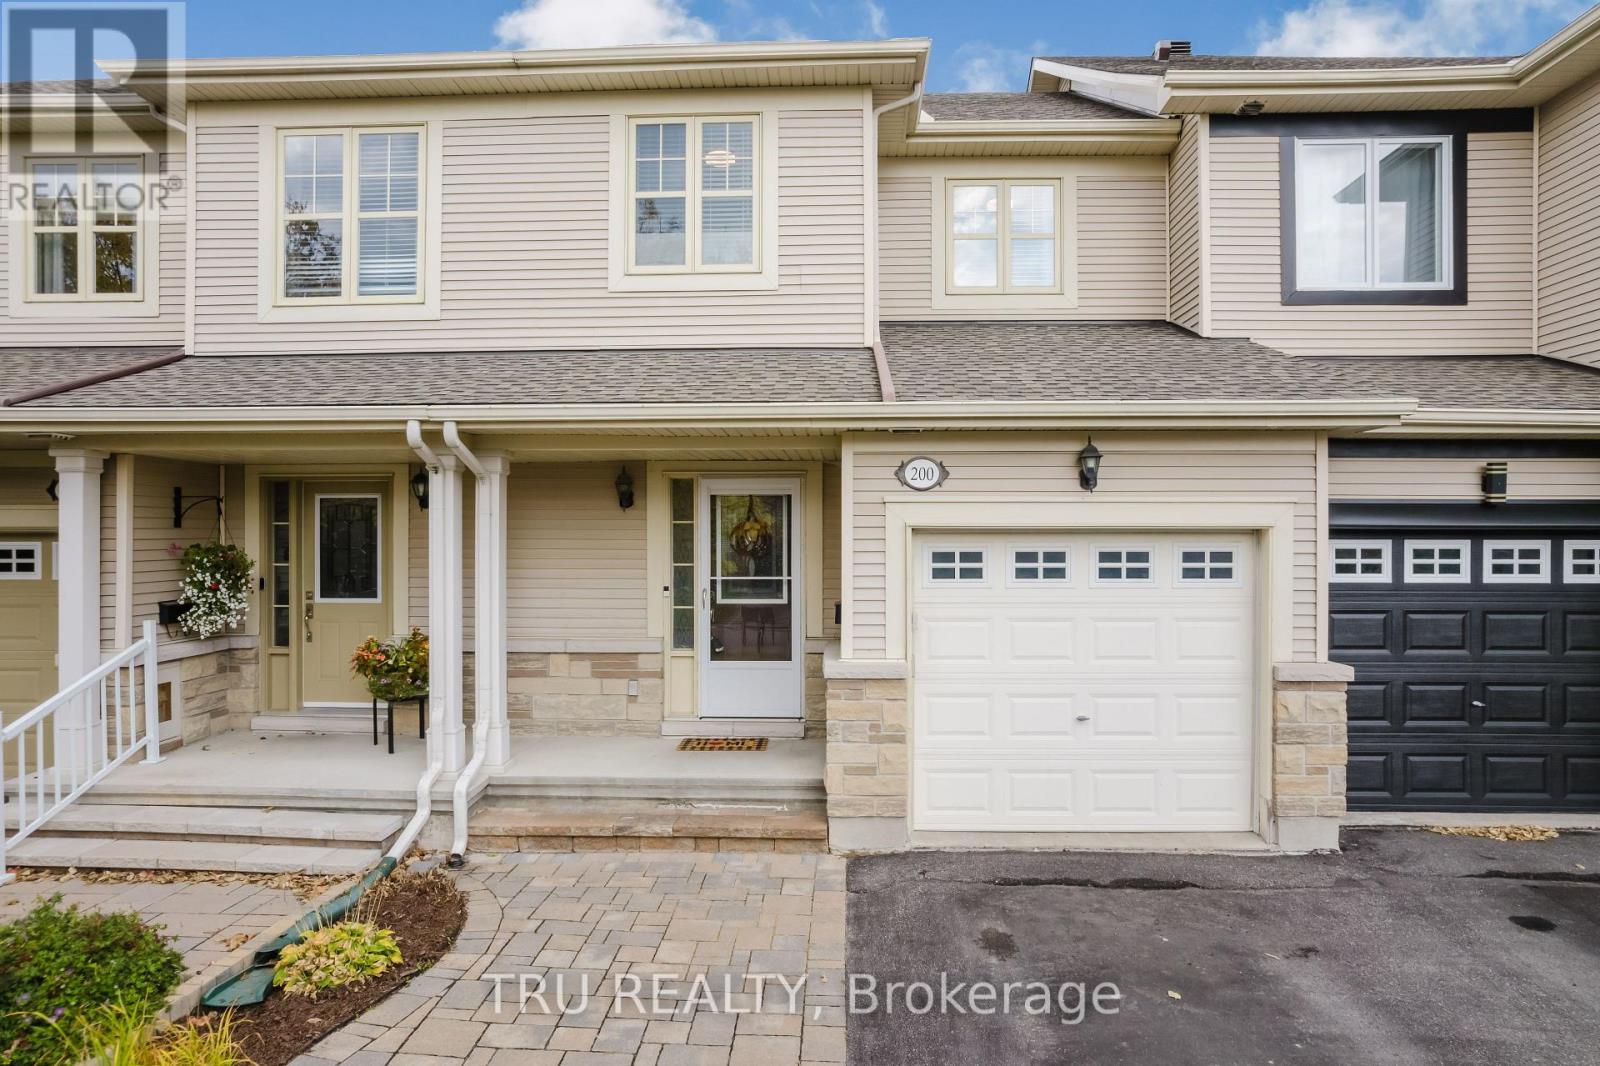
200 Trail Side Circle Ottawa, Ontario K4A 5B4


$529,900
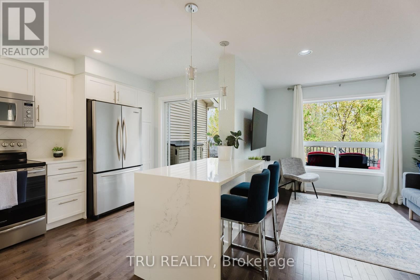
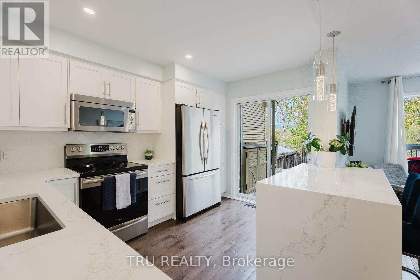
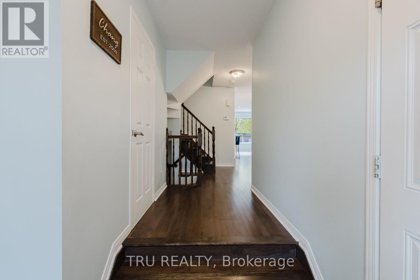
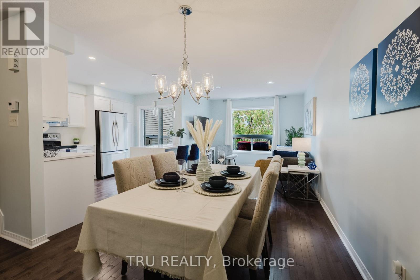
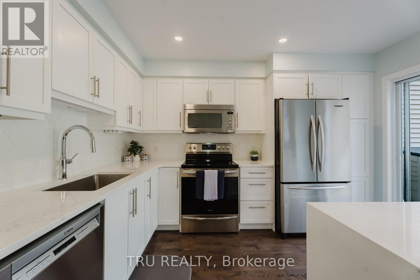
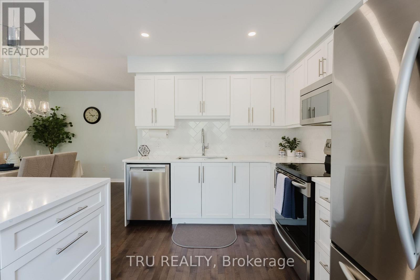
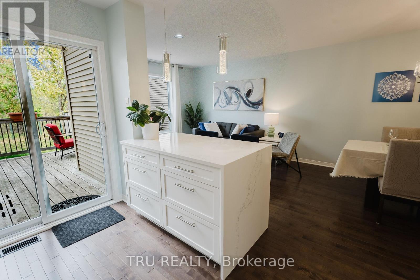
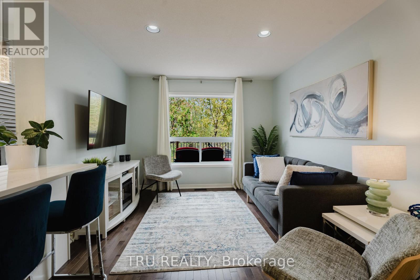
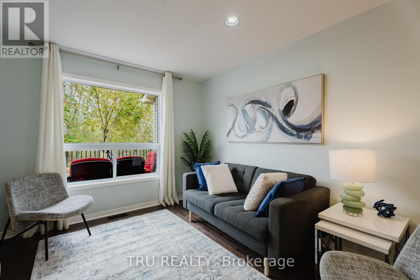
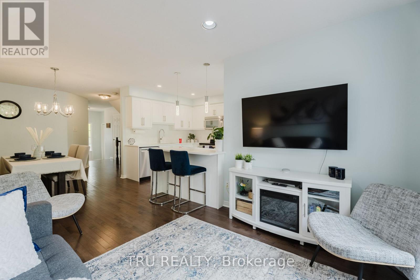
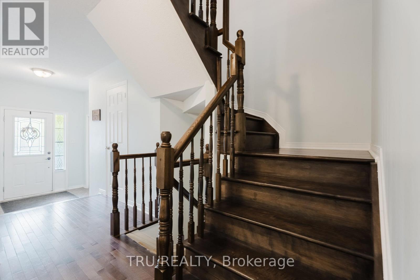
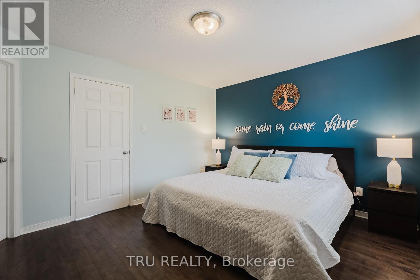
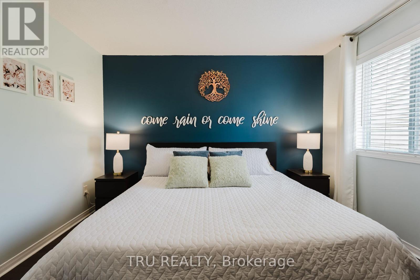
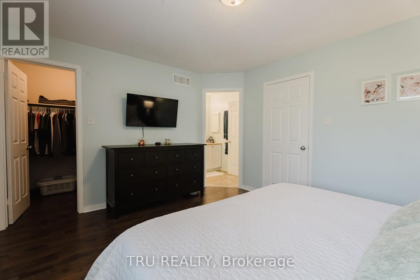
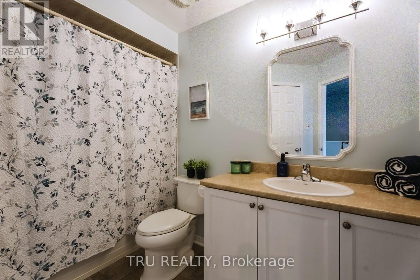
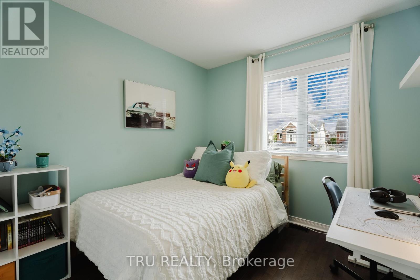
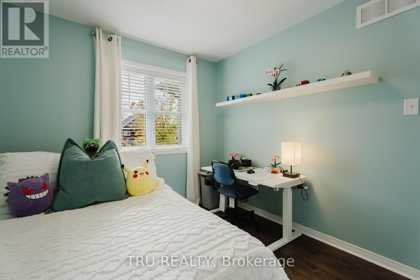
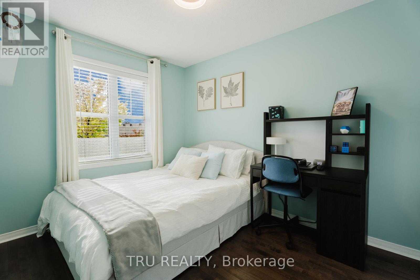
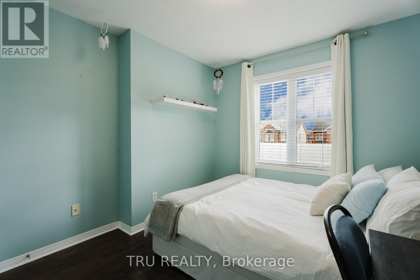
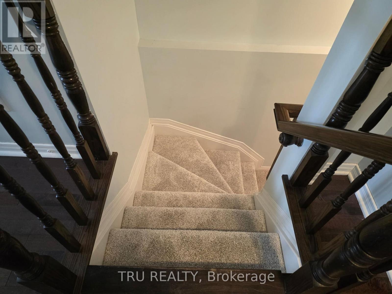
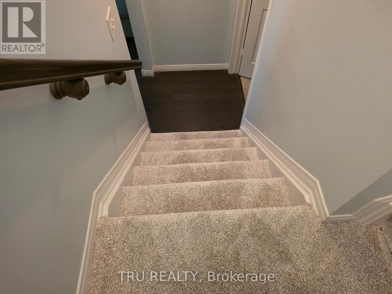
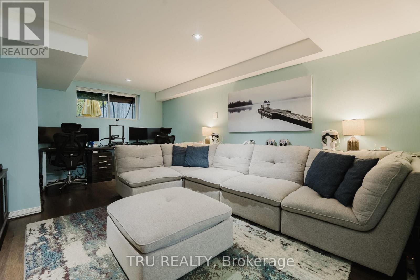
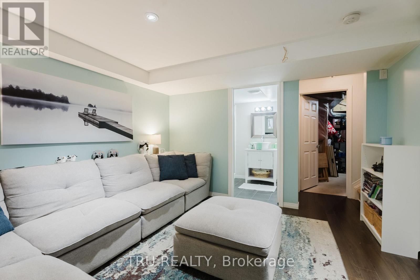
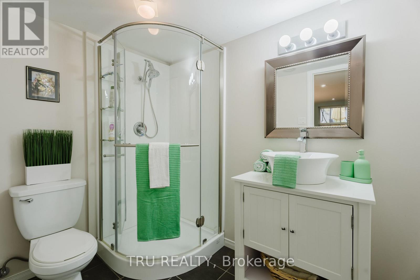
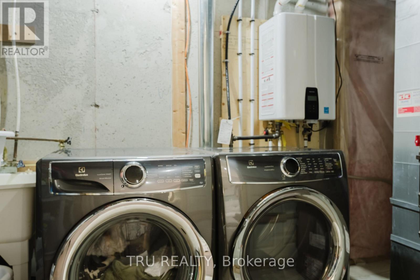
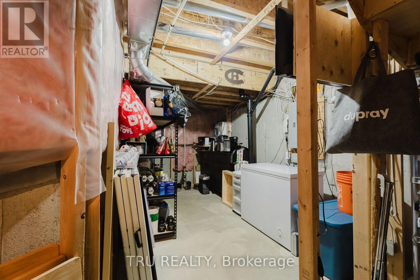
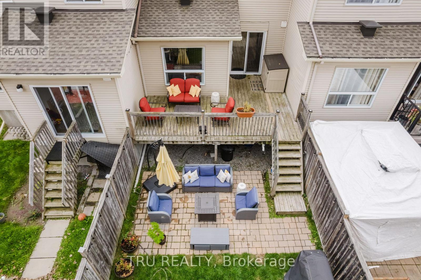
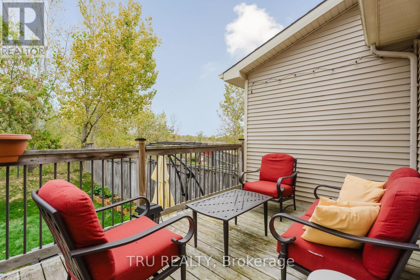
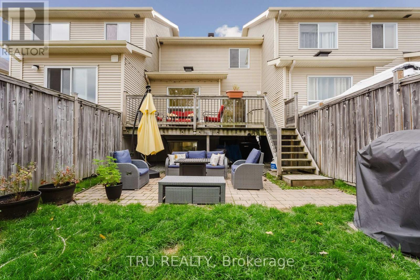
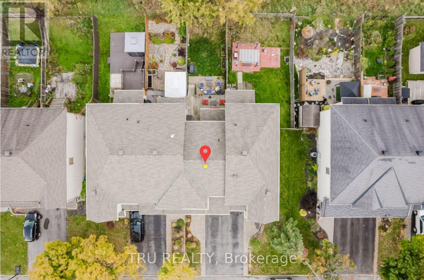
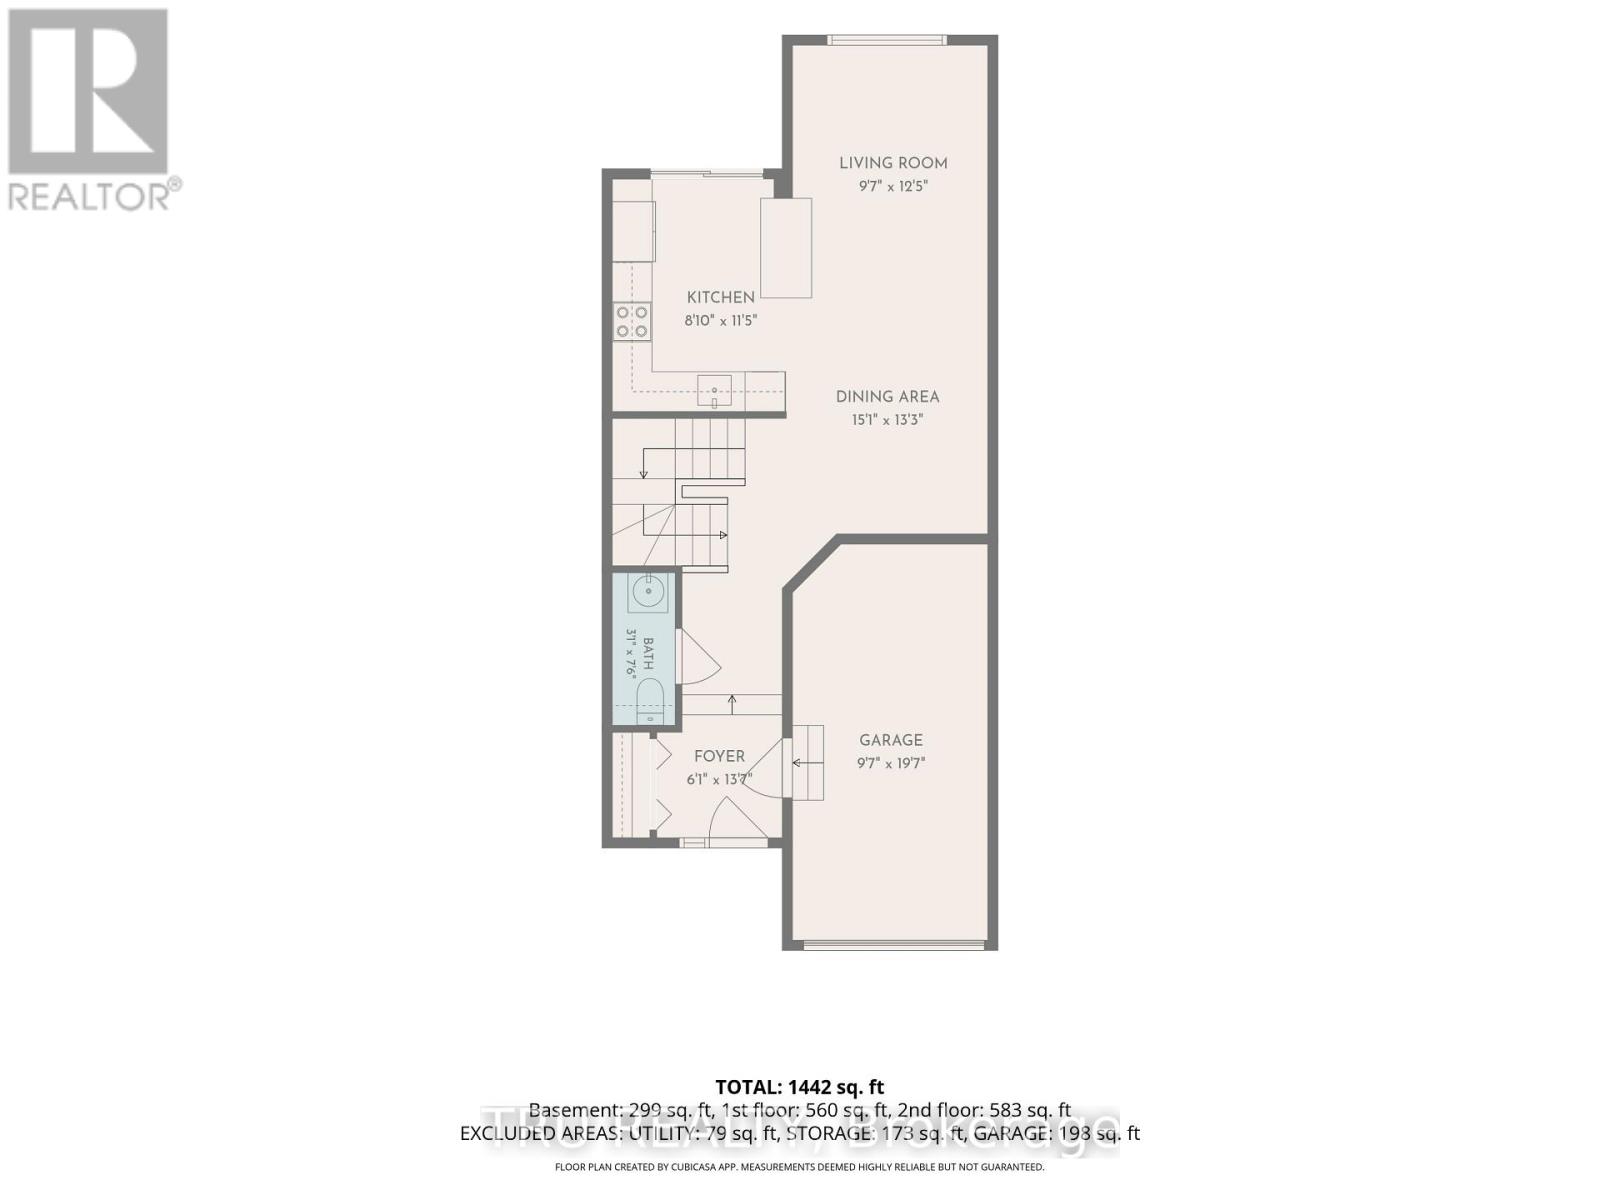
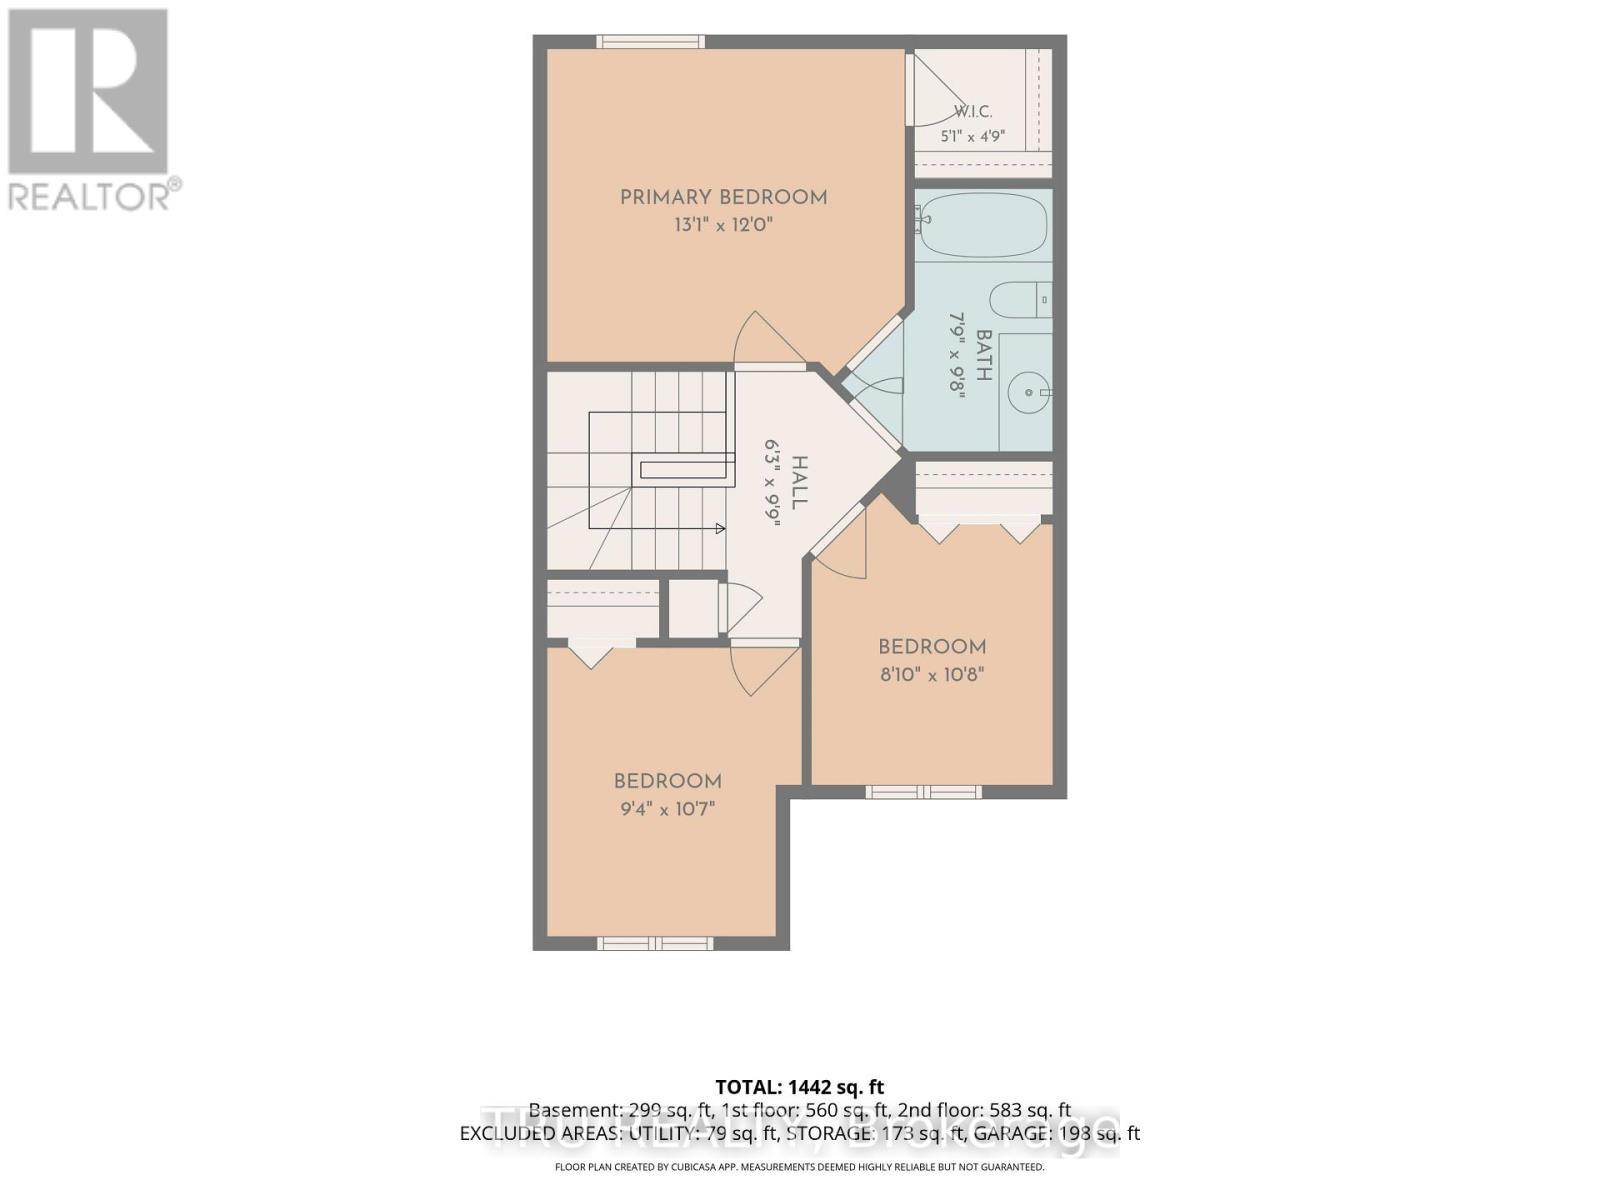
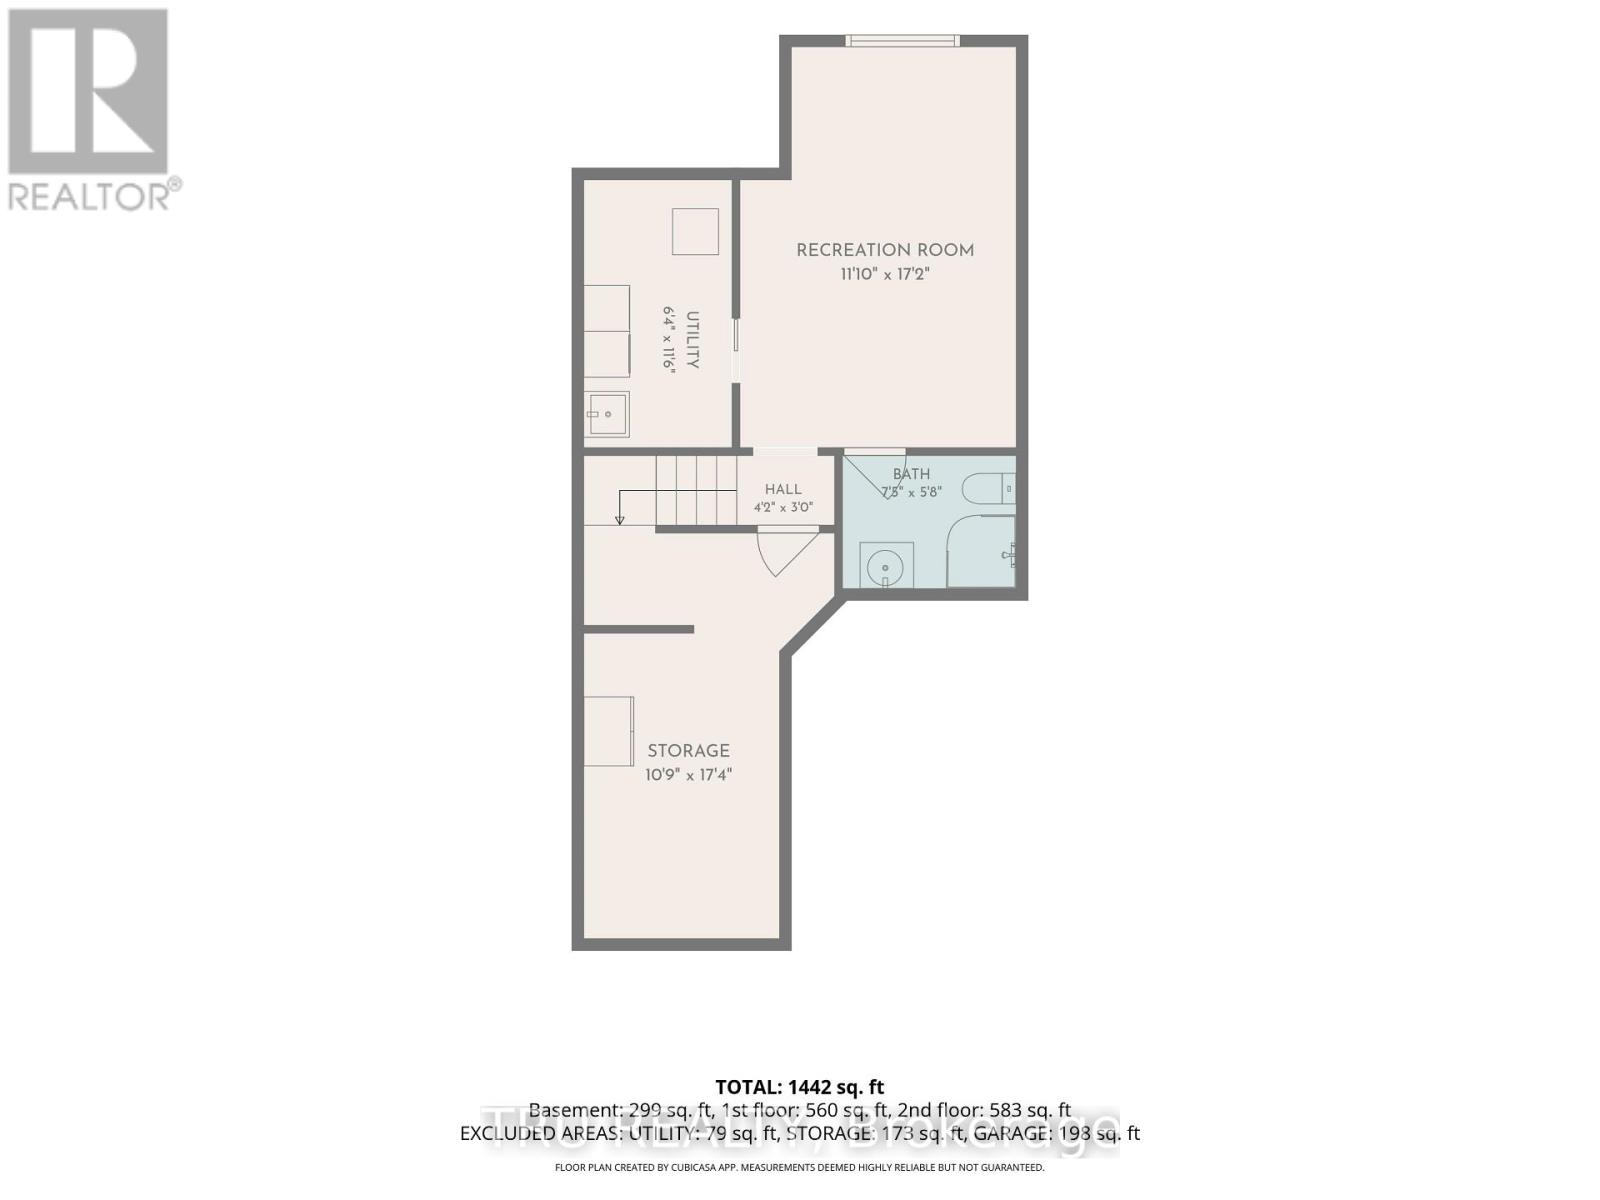
OPEN HOUSE Sunday Nov 8th from 2-4pm. Incredible custom kitchen! No rear neighbours! Full hardwood (including stair case) on main & upper level. Don't miss this open concept 3 Bed, 2.5 bath townhome located in East Village in Orleans. No expense was spared ($39,000) on the custom Kitchen (2022), complete with quartz counters with waterfall edge, gorgeous herring bone backsplash, soft close cabinetry, solid maple drawers with dovetail joints, quality lazy susan, plenty of pot drawers + pull-outs in the pantry. Have peace of mind with a new Roof (2022) & a new Owned Tankless Water Heater (2025). Upstairs you'll find a spacious primary bdrm with 4 PC cheater ensuite bath & walk-in closet, complimented by 2 good sized secondary bedrooms all with true hardwood. Enjoy movie & gaming nights in the basement family room, enhanced by a beautiful 3 PC bath & new carpet on the basement stairs. Laundry/utility room & that crucial extra storage room for all your things complete the lower level. Entertainers rejoice out back with a large deck (with huge storage underneath) PLUS a patio below & plenty of grass on the deep 114" lot for kids and fur babies to frolic. Then there's location. 5 min walk to transit, numerous playgrounds, sport fields, sledding hill, rink, splash pad and more, all within a 20 min walk. Close to schools and a short drive to all the amenities you can think of. Could this the one? Come and see for yourself! (id:67947)
Property Details
| MLS® Number | X14129026 |
| Property Type | Single Family |
| Neigbourhood | Fallingbrook |
| Community Name | 1107 - Springridge/East Village |
| Parking Space Total | 3 |
Building
| Bathroom Total | 3 |
| Bedrooms Above Ground | 3 |
| Bedrooms Total | 3 |
| Appliances | Water Heater - Tankless, Dishwasher, Dryer, Hood Fan, Microwave, Stove, Washer, Refrigerator |
| Basement Development | Finished |
| Basement Type | N/a (finished) |
| Construction Style Attachment | Attached |
| Cooling Type | Central Air Conditioning |
| Exterior Finish | Vinyl Siding, Stone |
| Foundation Type | Poured Concrete |
| Half Bath Total | 1 |
| Heating Fuel | Natural Gas |
| Heating Type | Forced Air |
| Stories Total | 2 |
| Size Interior | 1,100 - 1,500 Sqft |
| Type | Row / Townhouse |
| Utility Water | Municipal Water |
Parking
| Attached Garage | |
| Garage |
Land
| Acreage | No |
| Sewer | Sanitary Sewer |
| Size Depth | 114 Ft ,9 In |
| Size Frontage | 19 Ft ,8 In |
| Size Irregular | 19.7 X 114.8 Ft |
| Size Total Text | 19.7 X 114.8 Ft |
Rooms
| Level | Type | Length | Width | Dimensions |
|---|---|---|---|---|
| Second Level | Primary Bedroom | 4.11 m | 3.6 m | 4.11 m x 3.6 m |
| Second Level | Bedroom 2 | 3.25 m | 2.92 m | 3.25 m x 2.92 m |
| Second Level | Bedroom 3 | 3.02 m | 2.71 m | 3.02 m x 2.71 m |
| Second Level | Bathroom | 2.84 m | 1.52 m | 2.84 m x 1.52 m |
| Lower Level | Bathroom | 2.36 m | 1.67 m | 2.36 m x 1.67 m |
| Lower Level | Laundry Room | 3.45 m | 1.82 m | 3.45 m x 1.82 m |
| Lower Level | Other | 5.43 m | 2.38 m | 5.43 m x 2.38 m |
| Lower Level | Family Room | 4.06 m | 3.58 m | 4.06 m x 3.58 m |
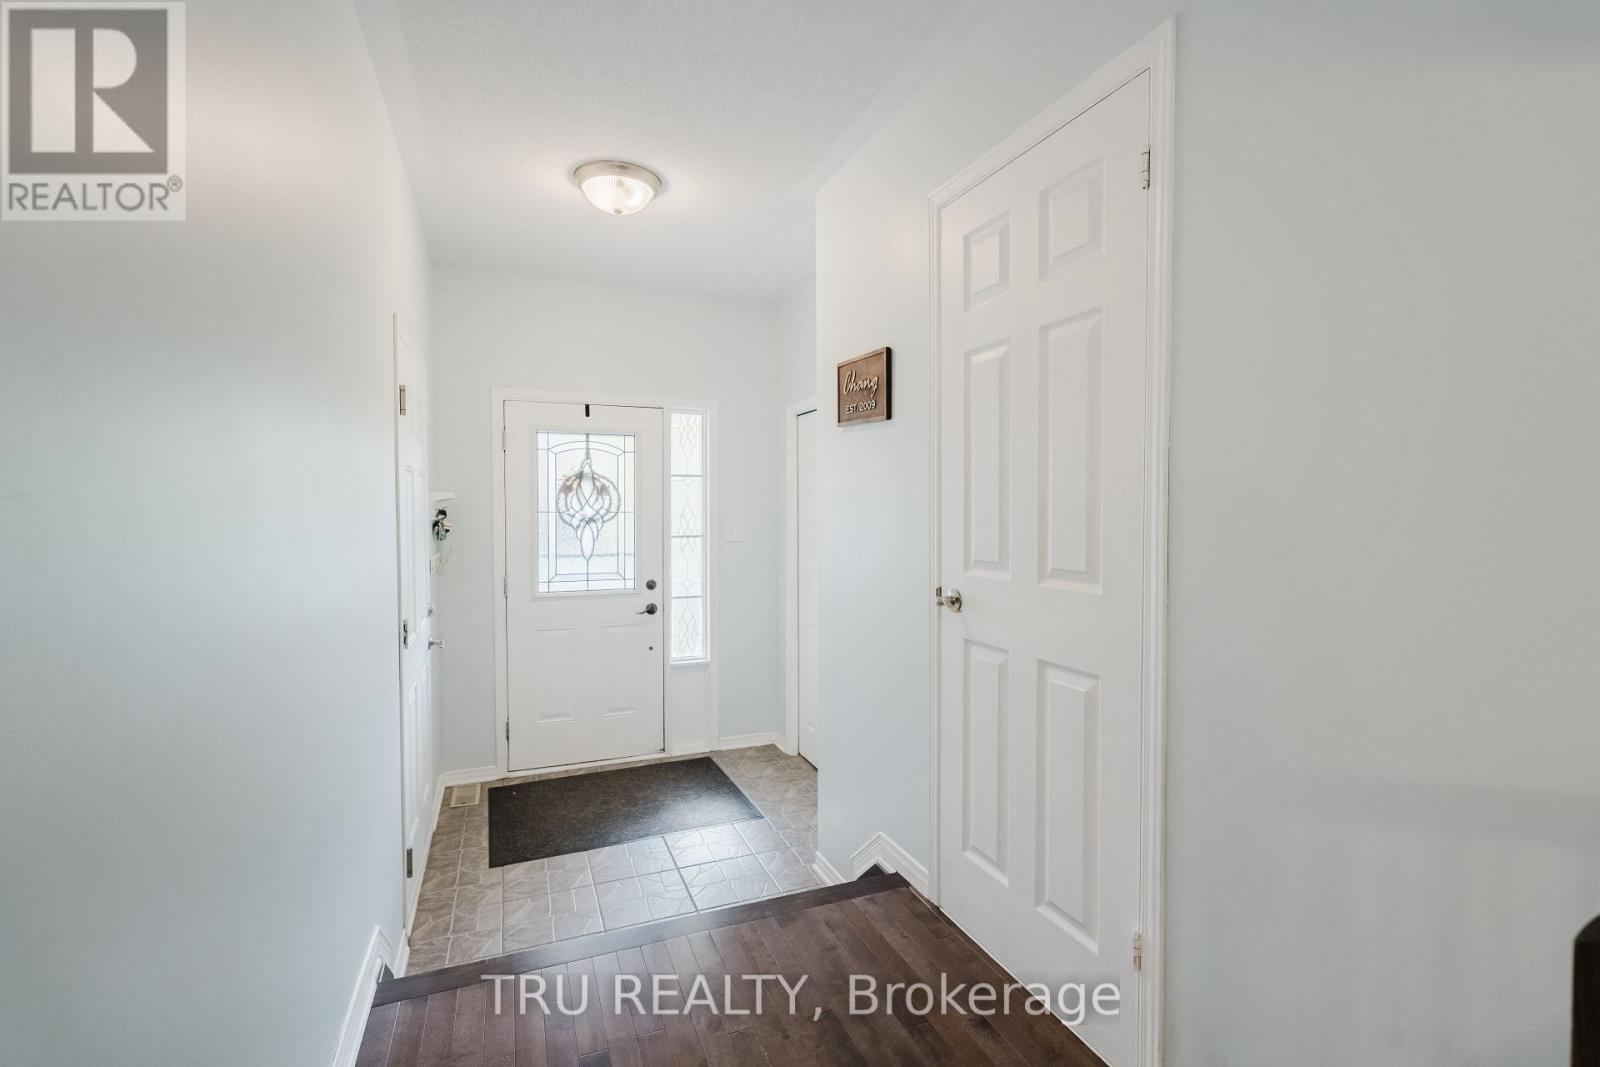
| Main Level | Foyer | 2.13 m | 1.93 m | 2.13 m x 1.93 m |
| Main Level | Kitchen | 3.58 m | 3.02 m | 3.58 m x 3.02 m |
| Main Level | Living Room | 4.14 m | 3.15 m | 4.14 m x 3.15 m |
| Main Level | Dining Room | 3.09 m | 3.07 m | 3.09 m x 3.07 m |
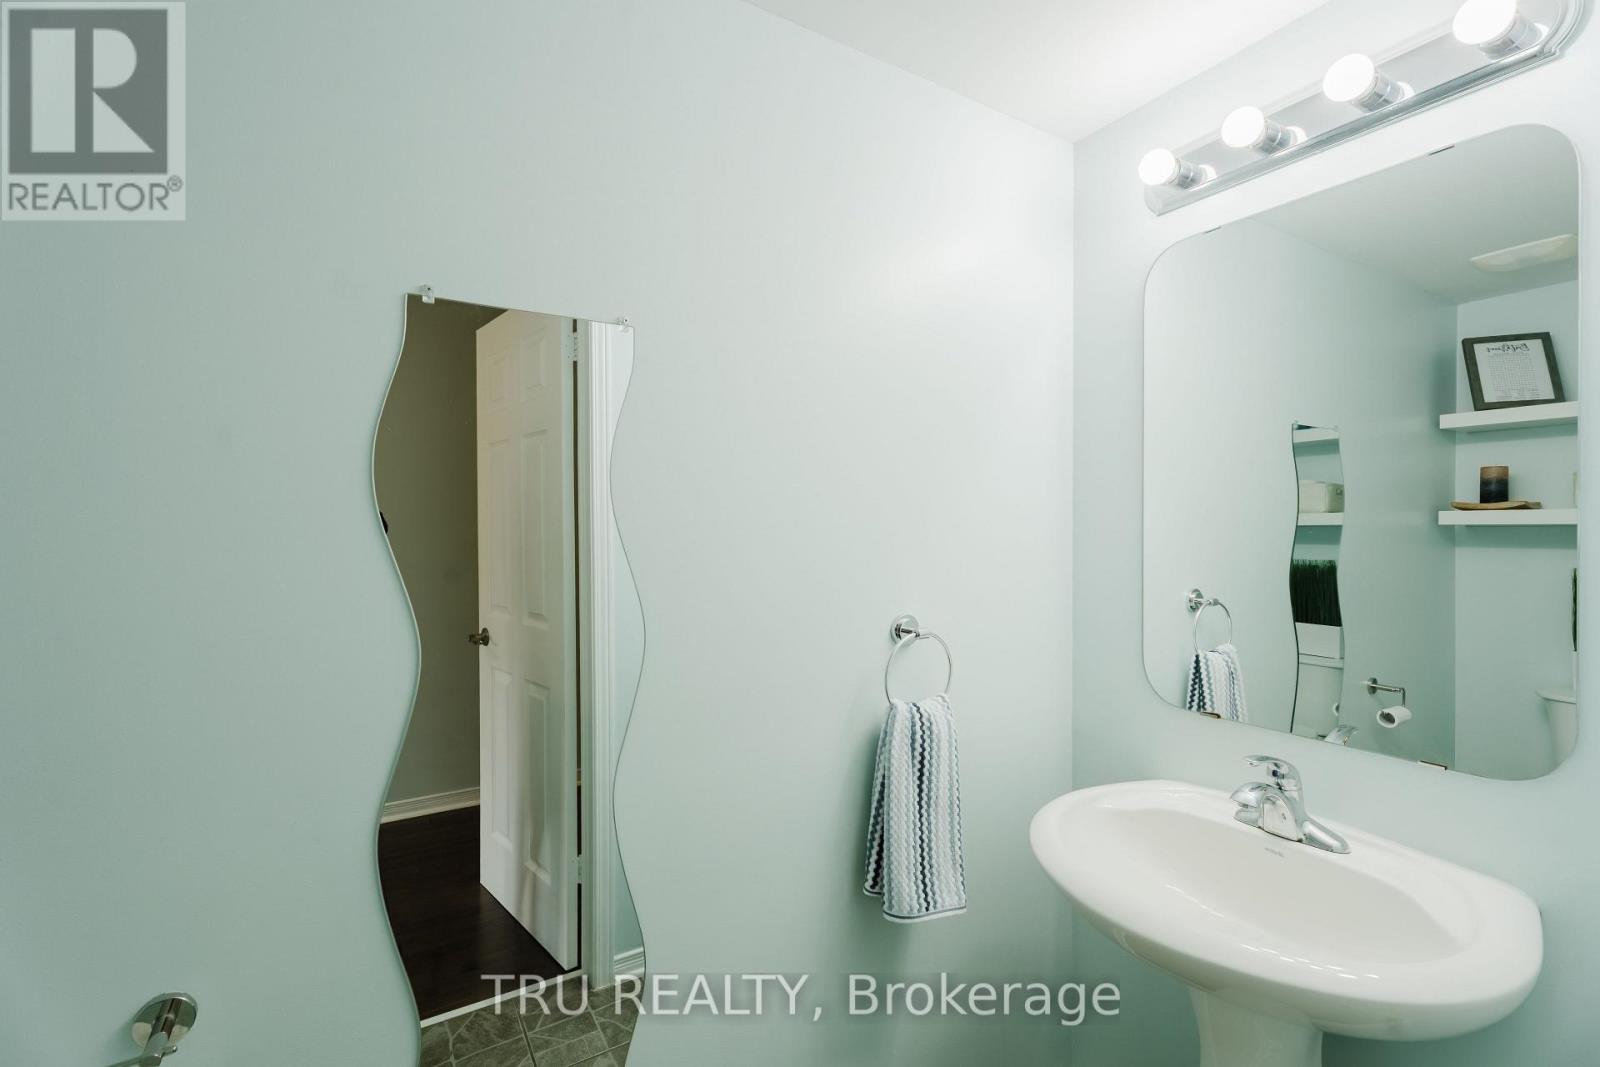
| Main Level | Bathroom | 2.28 m | 0.96 m | 2.28 m x 0.96 m |

Interested in this property?
Nicolas SigounisREALTOR® · EXIT Realty Matrix, BrokerageBook a private showing or ask anything about this home. Nicolas will get back to you quickly.
Call or text 613.859.9331Book a showingEmail NicolasListing courtesy of Keith Johnston, Tru Realty
Ask Nicolas about this property
Contact Us
Contact us for more information

The trademarks REALTOR®, REALTORS®, and the REALTOR® logo are controlled by The Canadian Real Estate Association (CREA) and identify real estate professionals who are members of CREA. The trademarks MLS®, Multiple Listing Service® and the associated logos are owned by The Canadian Real Estate Association (CREA) and identify the quality of services provided by real estate professionals who are members of CREA. The trademark DDF® is owned by The Canadian Real Estate Association (CREA) and identifies CREA's Data Distribution Facility (DDF®)
November 09 2026 05:23:24
Ottawa Real Estate Board
Tru Realty