15 Hannah Street Whitewater Region, Ontario K0J 1C0

$699,900
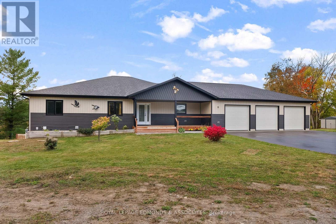
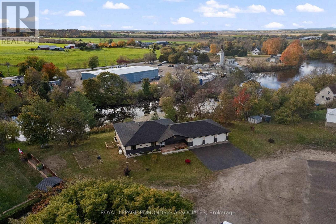
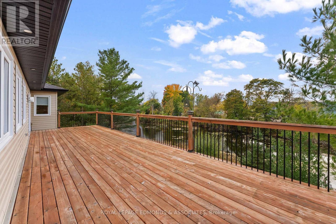
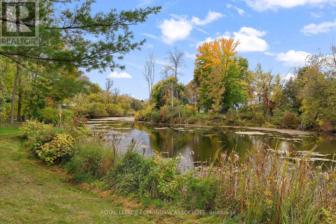
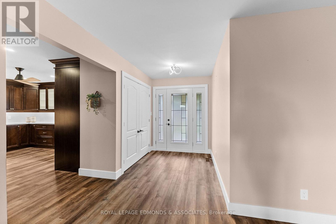
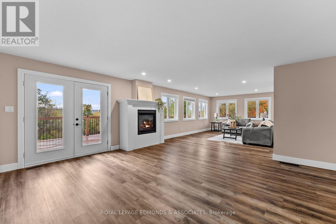
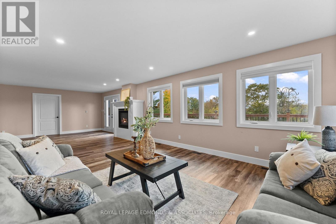
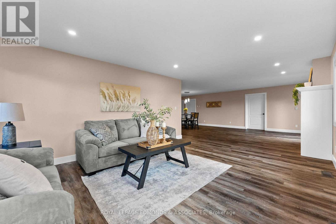
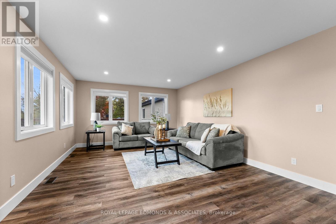
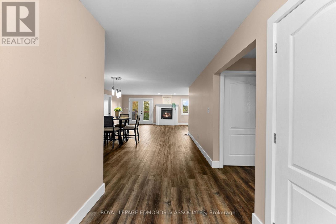
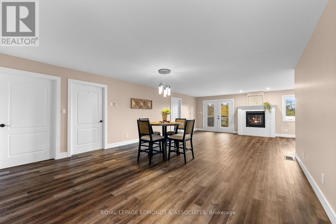
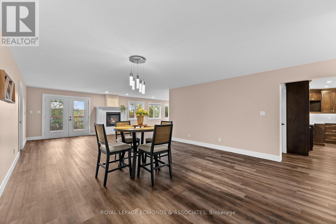
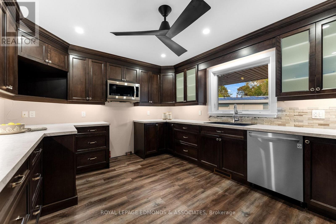
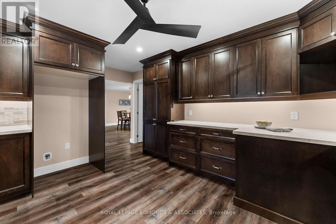
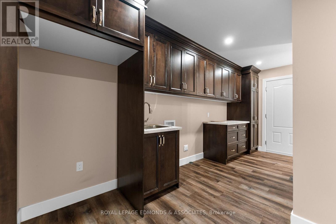
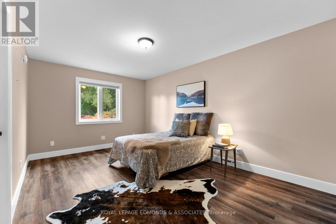
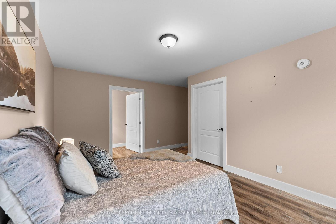
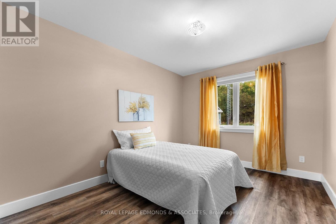
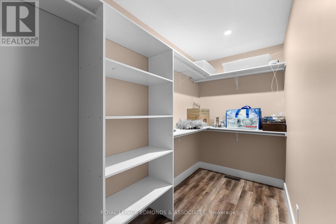
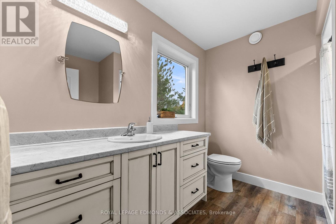
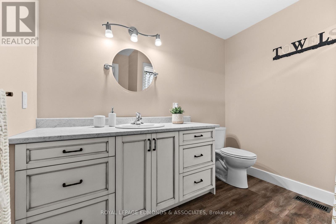
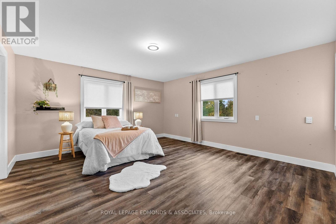
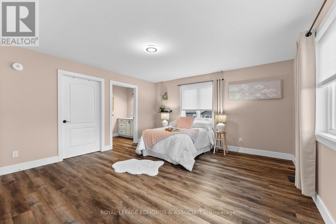
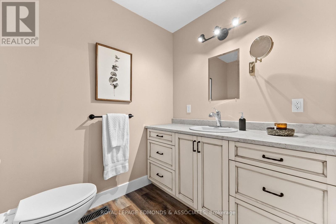
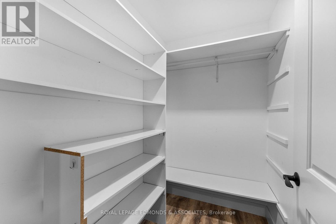
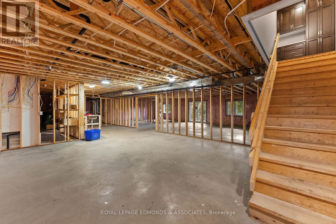
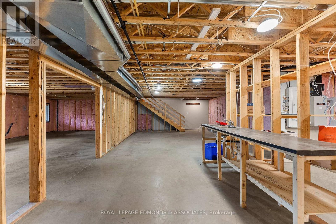
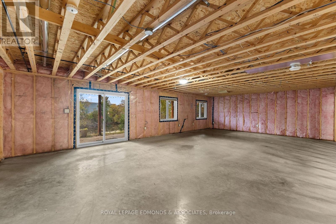
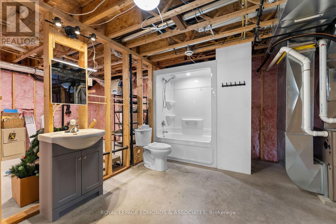
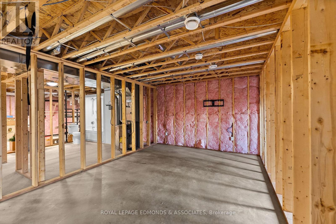
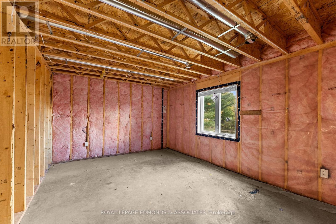
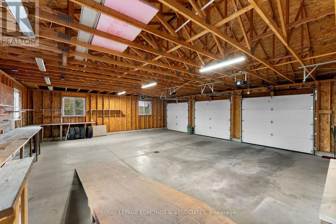
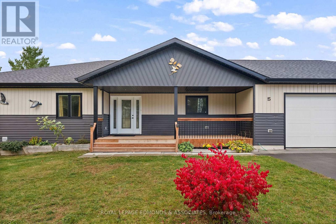
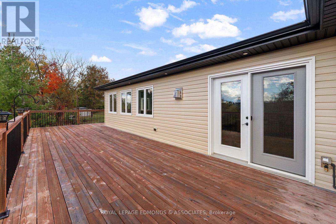
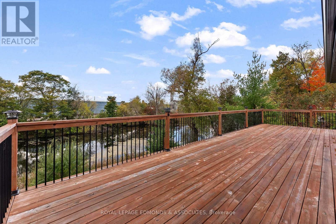
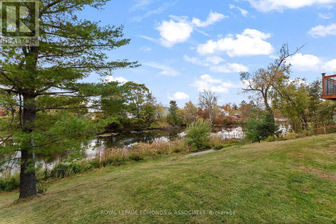
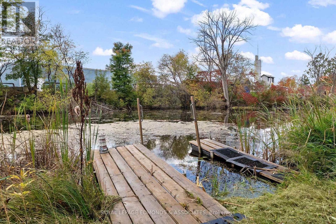
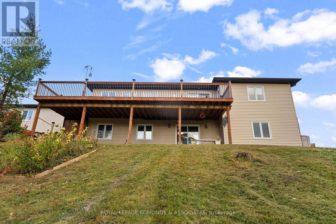
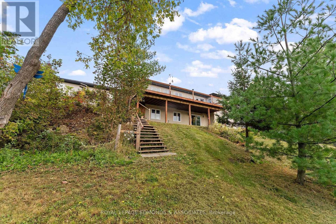
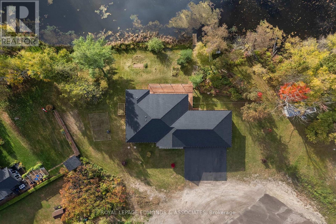
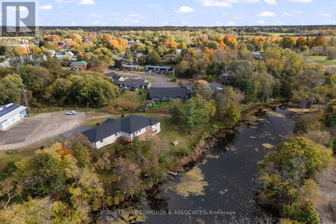
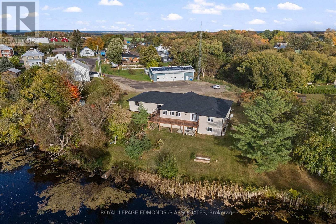
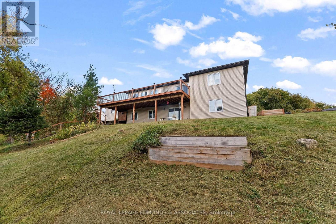
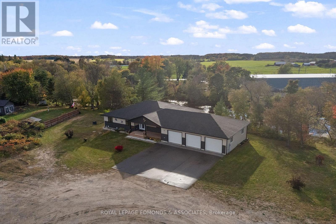
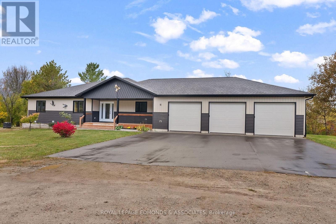
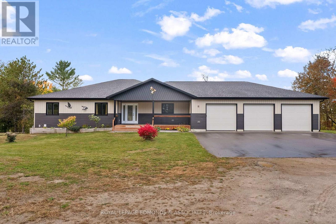
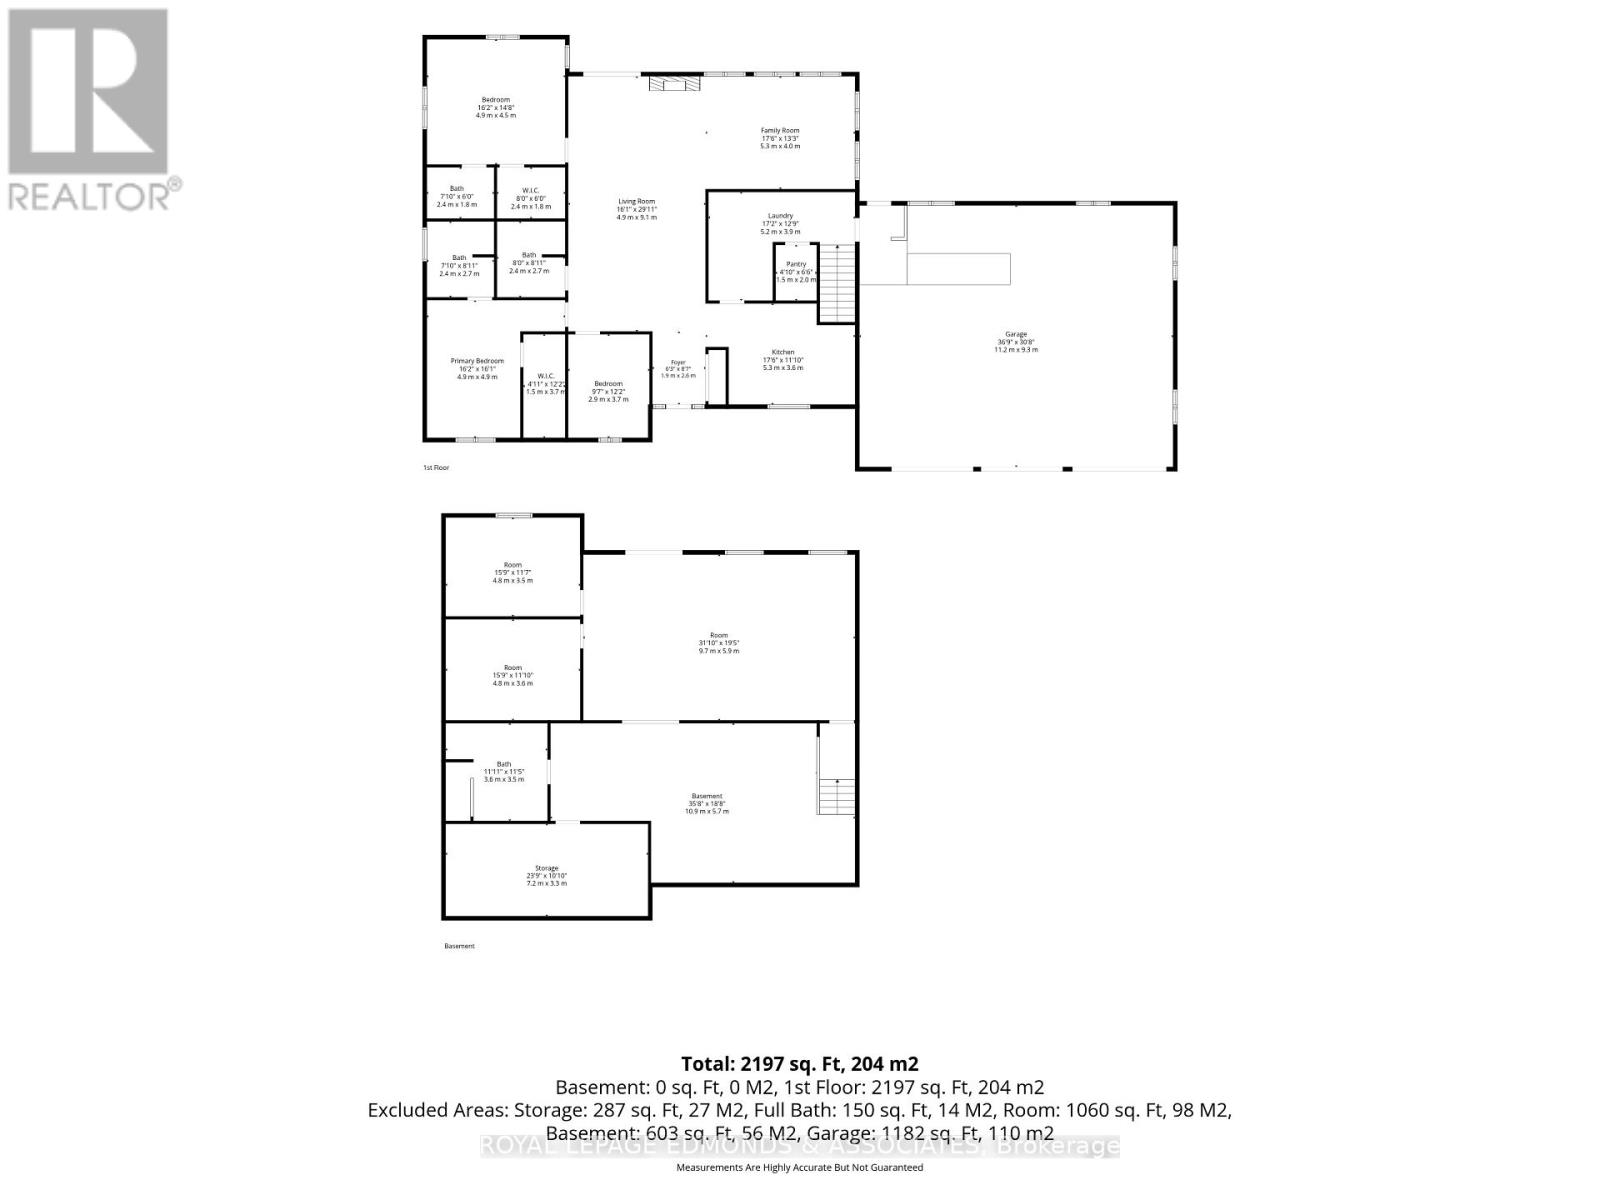
Welcome to this stunning 2021-built family home in the heart of Beachburg. Step onto the welcoming covered front porch and into the inviting foyer of this beautifully built home. The main level boasts a large open-concept dining area with a gas fireplace, plus a cozy living room corner filled with natural light and picturesque views of the backyard and Old Mill Creek pond. The kitchen offers ample space and storage while featuring modern dark cabinetry and stainless steel dishwasher and microwave hood range. Three generous bedrooms grace the main floor - two of which feature private ensuite bathrooms - alongside a third full bathroom for guests. Enjoy the convenience of main-floor laundry, with extra space for a second fridge or freezer just off the garage entrance, plus a large closet/pantry for added storage. Head downstairs to the walkout basement, where framing is already complete for a spacious rec room, an additional bedroom, a bathroom, and a utility room. The 4-piece bathroom is also in place, ready for your finishing touches. Outside, the attached 3-car garage includes a ramp and built-in workbenches, ideal for hobbies or projects. The property is enhanced with Celebright permanent outdoor lighting, raised garden beds, and a detached shed, and a Generac standby generator for added peace of mind and reliable backup power. This thoughtfully designed home blends modern comfort, room to grow, and a peaceful creek-side setting in one of Beachburg's most desirable locations. (id:67947)
Property Details
| MLS® Number | X13882396 |
| Property Type | Single Family |
| Community Name | 581 - Beachburg |
| Easement | Unknown |
| Features | Irregular Lot Size, Carpet Free |
| Parking Space Total | 9 |
| View Type | Direct Water View |
| Water Front Name | Little Lakes |
| Water Front Type | Waterfront On Pond |
Building
| Bathroom Total | 4 |
| Bedrooms Above Ground | 3 |
| Bedrooms Total | 3 |
| Amenities | Fireplace(s) |
| Appliances | Dishwasher, Microwave |
| Architectural Style | Bungalow |
| Basement Development | Unfinished |
| Basement Type | N/a (unfinished) |
| Construction Style Attachment | Detached |
| Cooling Type | Central Air Conditioning |
| Exterior Finish | Vinyl Siding |
| Fireplace Present | Yes |
| Fireplace Total | 1 |
| Foundation Type | Poured Concrete |
| Half Bath Total | 1 |
| Heating Fuel | Natural Gas |
| Heating Type | Forced Air |
| Stories Total | 1 |
| Size Interior | 2,000 - 2,500 Sqft |
| Type | House |
| Utility Water | Municipal Water |
Parking
| Attached Garage | |
| Garage |
Land
| Access Type | Public Road |
| Acreage | No |
| Sewer | Septic System |
Rooms
| Level | Type | Length | Width | Dimensions |
|---|---|---|---|---|
| Main Level | Kitchen | 4.331 m | 3.6327 m | 4.331 m x 3.6327 m |
| Main Level | Foyer | 1.912 m | 2.595 m | 1.912 m x 2.595 m |
| Main Level | Laundry Room | 5.034 m | 2.066 m | 5.034 m x 2.066 m |
| Main Level | Dining Room | 4.952 m | 6.422 m | 4.952 m x 6.422 m |
| Main Level | Living Room | 5.293 m | 4.061 m | 5.293 m x 4.061 m |
| Main Level | Bedroom | 4.846 m | 4.431 m | 4.846 m x 4.431 m |
| Main Level | Bathroom | 1.798 m | 2.105 m | 1.798 m x 2.105 m |
| Main Level | Bathroom | 2.669 m | 2.369 m | 2.669 m x 2.369 m |
| Main Level | Bedroom | 4.979 m | 3.226 m | 4.979 m x 3.226 m |
| Main Level | Bathroom | 2.67 m | 2.367 m | 2.67 m x 2.367 m |
| Main Level | Bathroom | 2.67 m | 2.367 m | 2.67 m x 2.367 m |
| Main Level | Bedroom | 3.697 m | 2.896 m | 3.697 m x 2.896 m |
Utilities
| Electricity | Installed |
https://www.realtor.ca/real-estate/30387598/15-hannah-street-whitewater-region-581-beachburg

Interested in this property?
Nicolas SigounisREALTOR® · EXIT Realty Matrix, BrokerageBook a private showing or ask anything about this home. Nicolas will get back to you quickly.
Call or text 613.859.9331Book a showingEmail NicolasListing courtesy of Ryan Pattinson, Royal LePage Edmonds & Associates · Judy Pattinson, Royal LePage Edmonds & Associates
Ask Nicolas about this property
Contact Us
Contact us for more information

The trademarks REALTOR®, REALTORS®, and the REALTOR® logo are controlled by The Canadian Real Estate Association (CREA) and identify real estate professionals who are members of CREA. The trademarks MLS®, Multiple Listing Service® and the associated logos are owned by The Canadian Real Estate Association (CREA) and identify the quality of services provided by real estate professionals who are members of CREA. The trademark DDF® is owned by The Canadian Real Estate Association (CREA) and identifies CREA's Data Distribution Facility (DDF®)
November 10 2026 09:51:28
Renfrew County Real Estate Board
Royal LePage Edmonds & Associates