418 Lockmaster Crescent Ottawa, Ontario K4M 1L8

$1,999,000
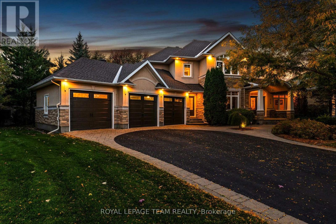
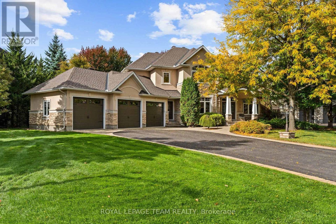
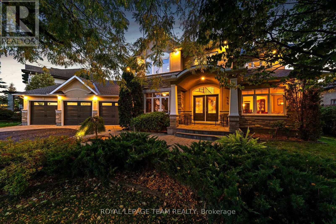
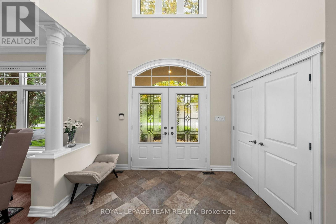
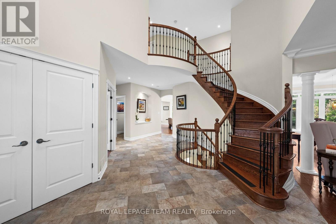
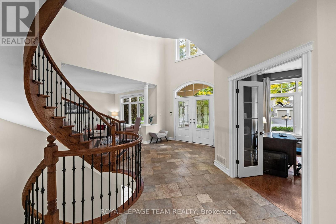
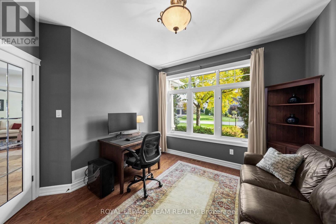
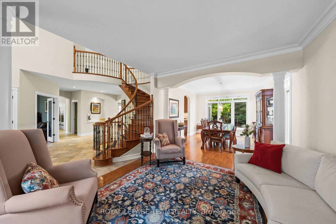
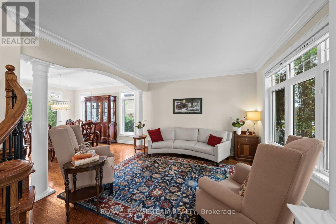
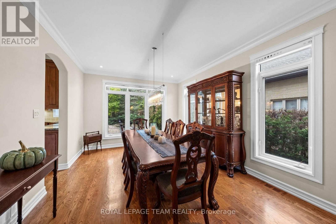
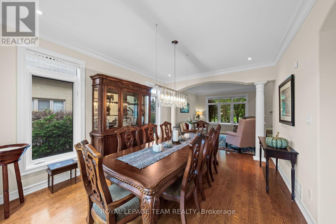
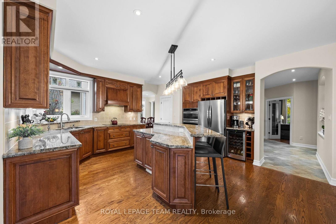
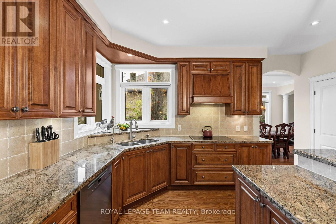
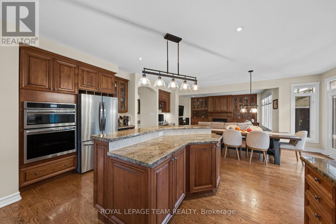
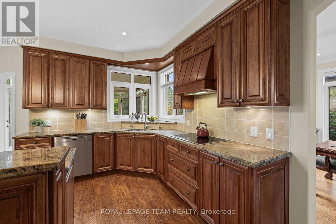
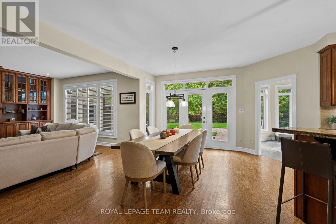
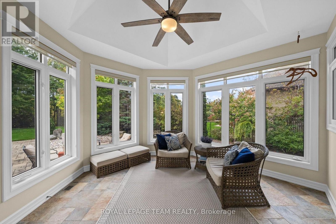
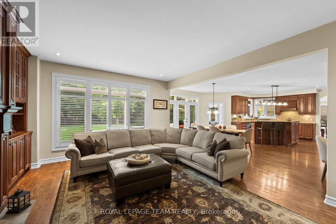
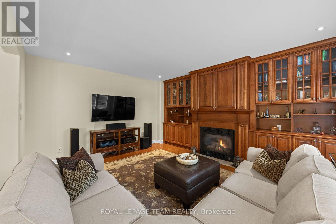
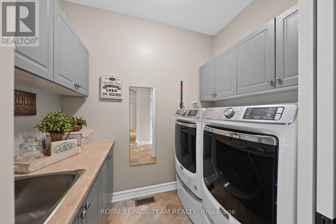
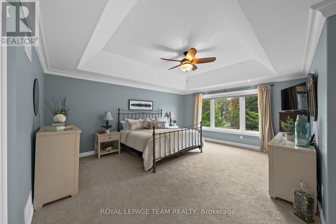
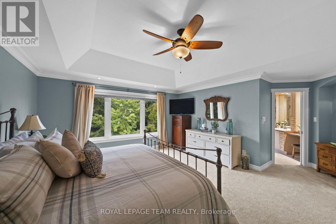
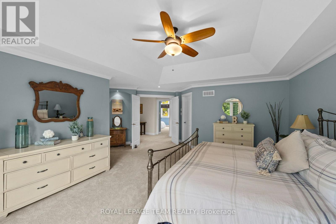
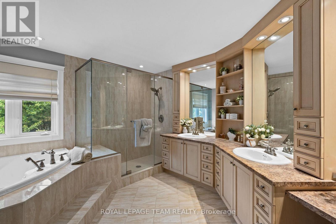
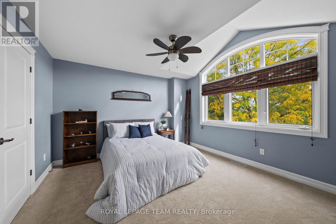
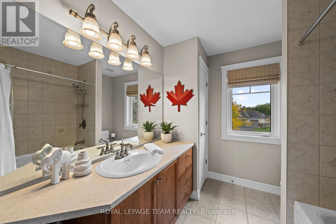
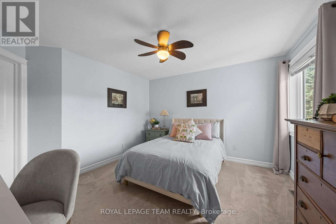
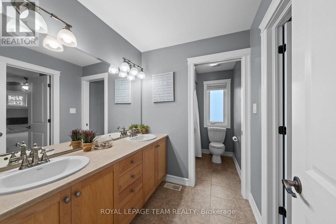
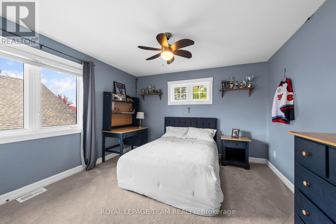
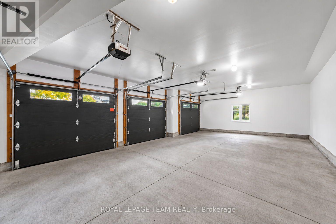
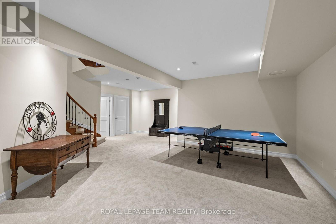
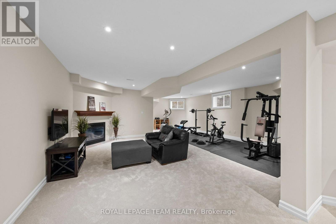
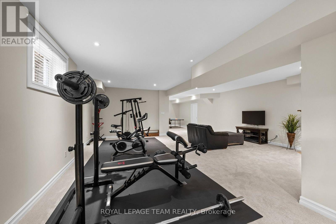
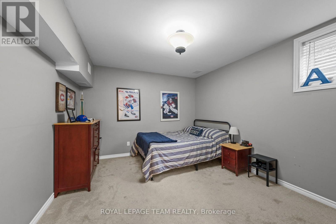
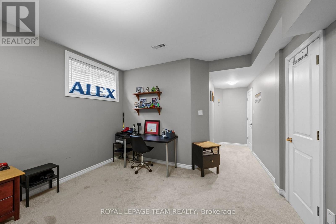
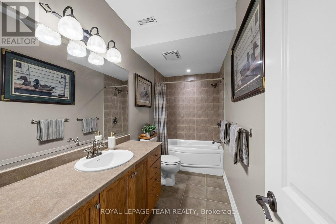
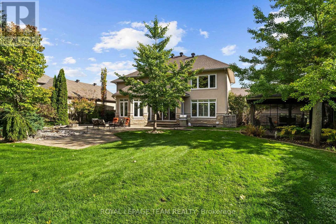
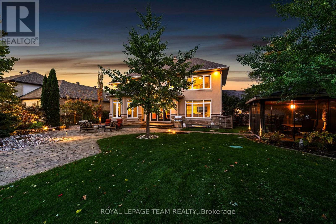
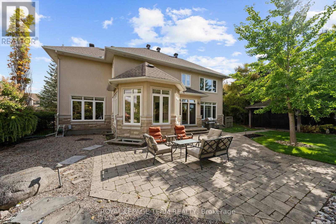
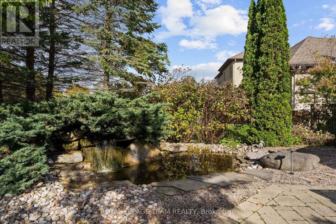
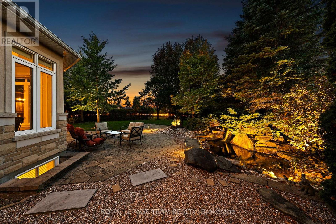
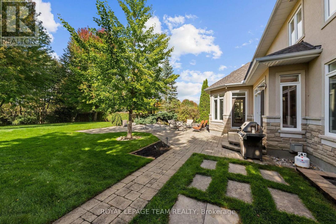
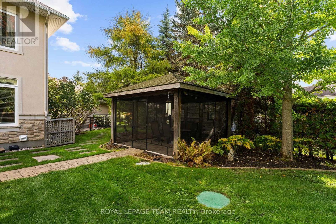
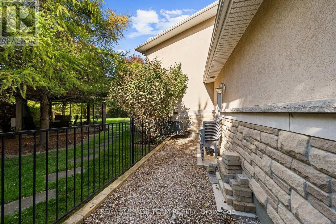
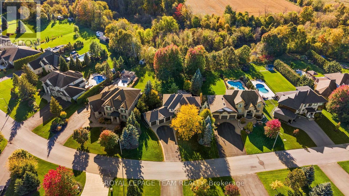
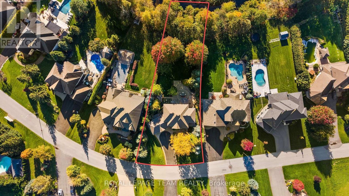
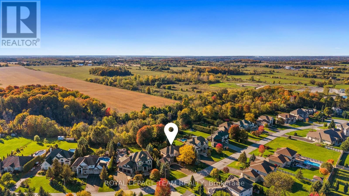
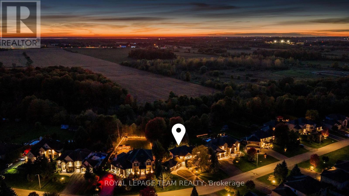
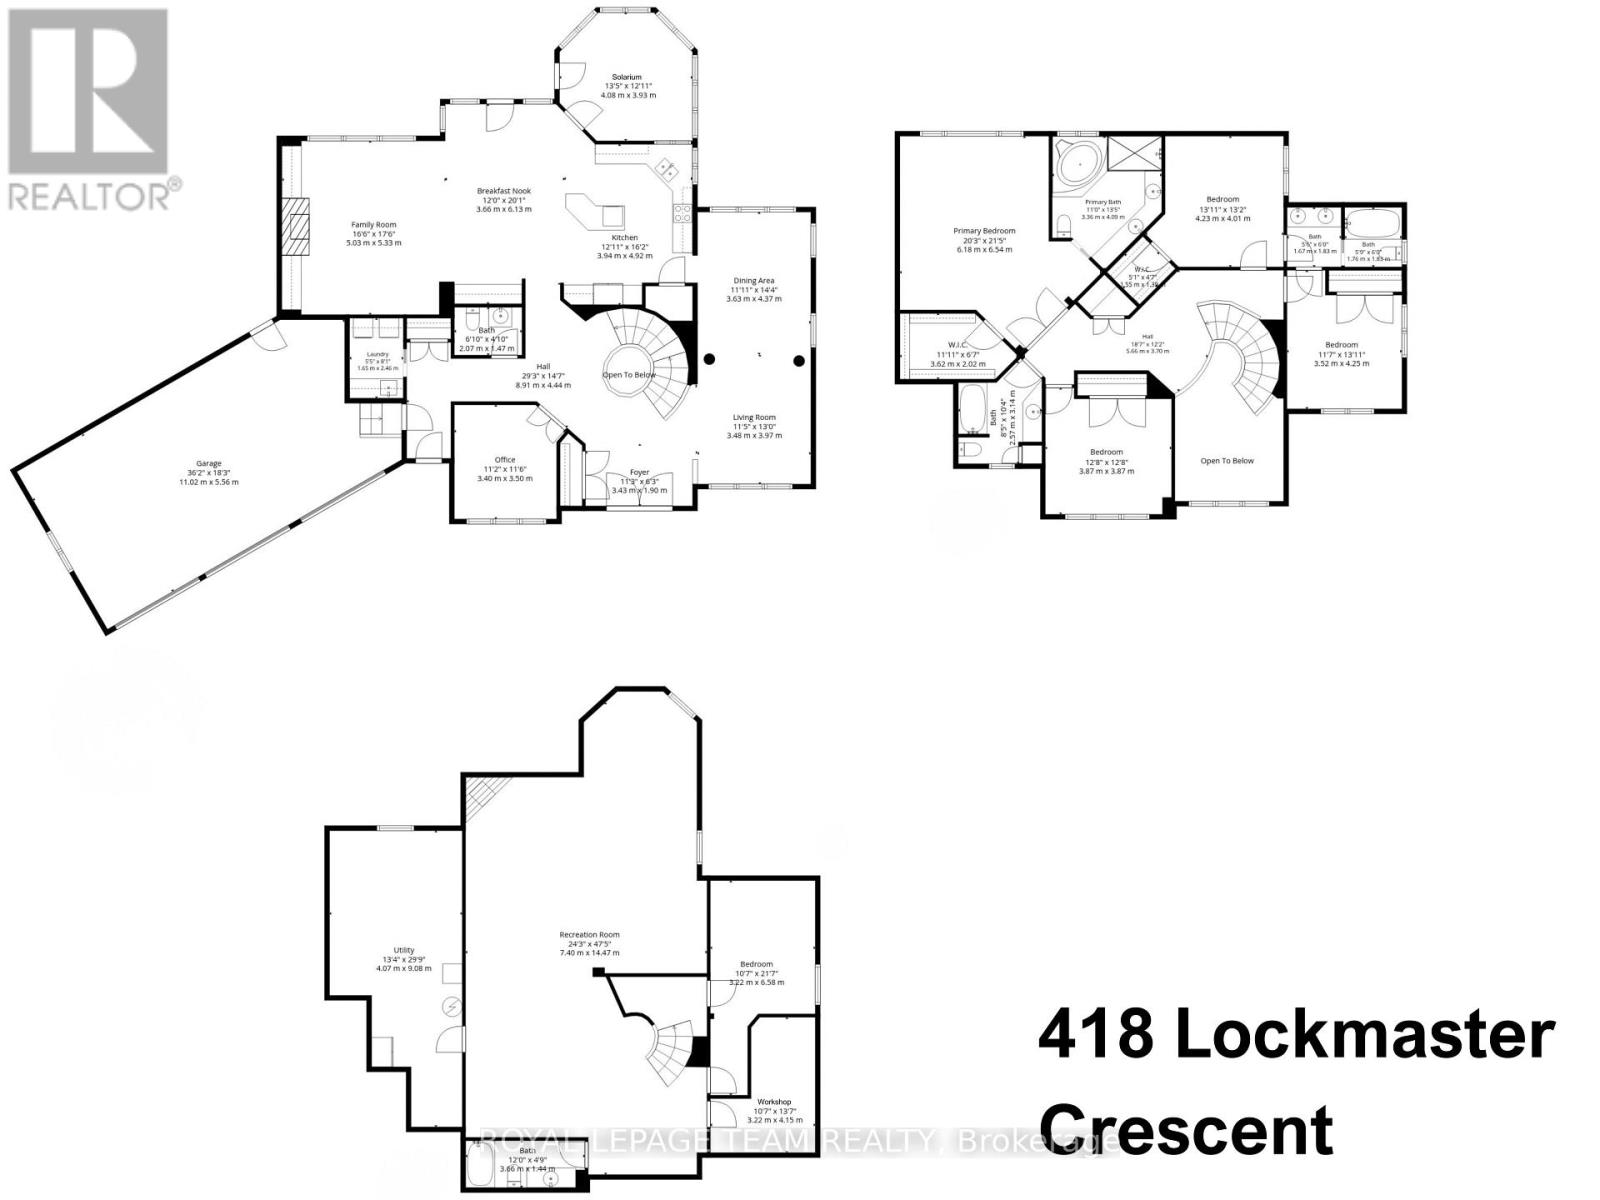
Welcome to 418 Lockmaster Crescent, an extraordinary 5-bedroom, 5-bathroom stone and stucco masterpiece situated on a premium lot in prestigious Miller's Point, Manotick. Backing onto a serene forest and ravine, this meticulously upgraded and maintained home offers an executive retreat with professional landscaping, a water feature, interlock walkways, and a screened gazebo perfect for summer entertaining. Step into a grand foyer featuring a dramatic curved staircase. The main level balances formal and family spaces, offering living and dining rooms with gleaming hardwood, a private home office, a laundry room, and a spacious family room with a gas fireplace flanked by custom built-in maple cabinetry. The kitchen features high-end maple cabinetry, granite counters, a breakfast bar, and a new refrigerator and oven (2026). Off the kitchen, a sun-filled, four-season solarium sanctuary overlooks a tranquil pond and professionally designed gardens awash in colour all season long. Upstairs, the primary suite includes a walk-in closet and a 5-piece ensuite with a soaker tub and separate shower. A second bedroom features its own 5-piece bath, while two additional bedrooms share a Jack-and-Jill bath. New plush carpeting flows through the upper and lower levels (2024). The fully finished basement expands your living space with a large rec room, games room, workshop, a fifth bedroom, and a 4-piece bath, creating a complete lower-level suite. Extensive updates provide total peace of mind: septic update (2025), roof shingles and insulated garage doors (2024), washer, dryer, dishwasher (2020), central vacuum, full irrigation system, and a 3-car garage. The furnace, A/C, water treatment, and irrigation are all professionally serviced annually. Framed in nature, meticulously upgraded and turn-key ready, 418 Lockmaster Crescent may just be your next address! (id:67947)
Property Details
| MLS® Number | X13882708 |
| Property Type | Single Family |
| Community Name | 8002 - Manotick Village & Manotick Estates |
| Equipment Type | Water Heater - Gas, Water Heater |
| Parking Space Total | 10 |
| Rental Equipment Type | Water Heater - Gas, Water Heater |
Building
| Bathroom Total | 5 |
| Bedrooms Above Ground | 4 |
| Bedrooms Below Ground | 1 |
| Bedrooms Total | 5 |
| Amenities | Fireplace(s) |
| Appliances | Oven - Built-in, Water Purifier, Central Vacuum, Blinds, Dishwasher, Dryer, Garage Door Opener, Hood Fan, Microwave, Oven, Stove, Washer, Water Treatment, Refrigerator |
| Basement Development | Finished |
| Basement Type | Full (finished) |
| Construction Style Attachment | Detached |
| Cooling Type | Central Air Conditioning |
| Exterior Finish | Stone |
| Fire Protection | Alarm System |
| Fireplace Present | Yes |
| Fireplace Total | 2 |
| Foundation Type | Concrete |
| Half Bath Total | 1 |
| Heating Fuel | Natural Gas |
| Heating Type | Forced Air |
| Stories Total | 2 |
| Size Interior | 3,500 - 5,000 Sqft |
| Type | House |
| Utility Power | Generator |
Parking
| Attached Garage | |
| Garage |
Land
| Acreage | No |
| Fence Type | Fully Fenced |
| Sewer | Septic System |
| Size Depth | 185 Ft ,7 In |
| Size Frontage | 126 Ft |
| Size Irregular | 126 X 185.6 Ft |
| Size Total Text | 126 X 185.6 Ft |
Rooms
| Level | Type | Length | Width | Dimensions |
|---|---|---|---|---|
| Lower Level | Recreational, Games Room | 7.4 m | 14.47 m | 7.4 m x 14.47 m |
| Lower Level | Bedroom 5 | 3.22 m | 6.58 m | 3.22 m x 6.58 m |
| Lower Level | Workshop | 3.22 m | 4.15 m | 3.22 m x 4.15 m |
| Lower Level | Bathroom | 3.66 m | 1.44 m | 3.66 m x 1.44 m |
| Lower Level | Utility Room | 4.07 m | 9.08 m | 4.07 m x 9.08 m |
| Main Level | Foyer | 3.43 m | 1.9 m | 3.43 m x 1.9 m |
| Main Level | Living Room | 3.48 m | 3.97 m | 3.48 m x 3.97 m |
| Main Level | Dining Room | 3.63 m | 4.37 m | 3.63 m x 4.37 m |
| Main Level | Kitchen | 3.94 m | 4.92 m | 3.94 m x 4.92 m |
| Main Level | Sunroom | 4.08 m | 3.93 m | 4.08 m x 3.93 m |
| Main Level | Eating Area | 3.66 m | 6.13 m | 3.66 m x 6.13 m |
| Main Level | Family Room | 5.03 m | 5.33 m | 5.03 m x 5.33 m |
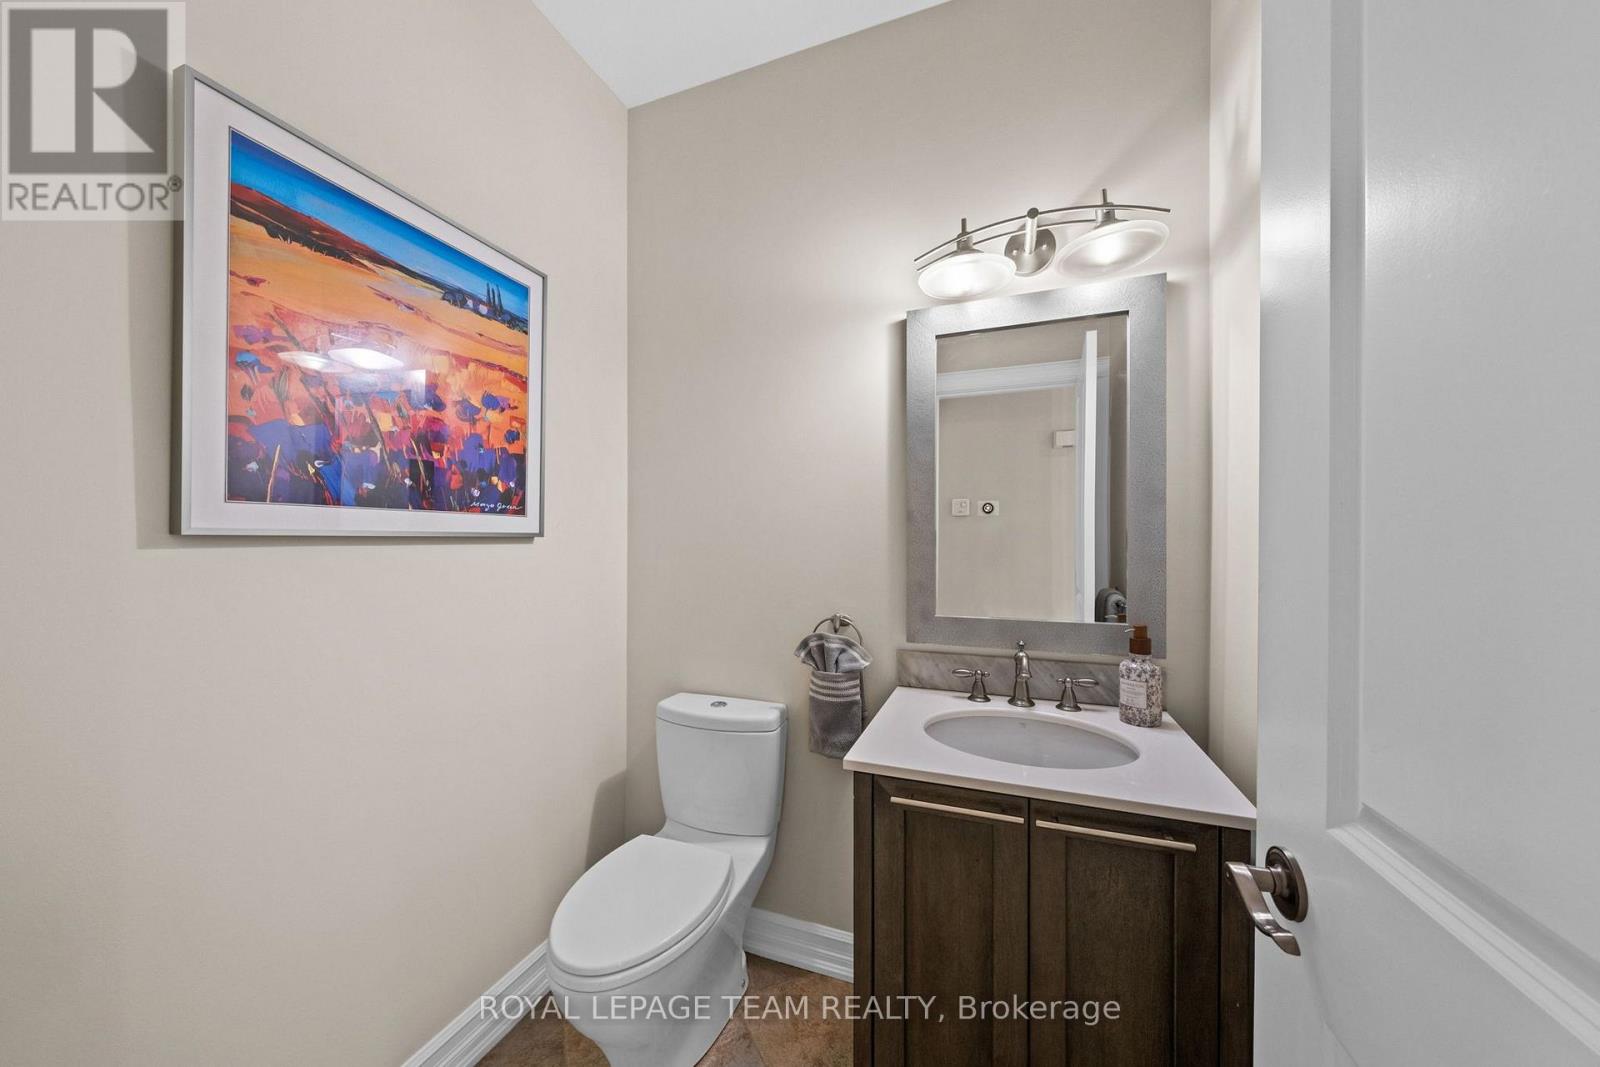
| Main Level | Bathroom | 2.07 m | 1.47 m | 2.07 m x 1.47 m |
| Main Level | Laundry Room | 1.65 m | 2.46 m | 1.65 m x 2.46 m |
| Main Level | Office | 3.4 m | 3.5 m | 3.4 m x 3.5 m |
| Upper Level | Primary Bedroom | 6.18 m | 6.54 m | 6.18 m x 6.54 m |
| Upper Level | Other | 3.62 m | 2.02 m | 3.62 m x 2.02 m |
| Upper Level | Bathroom | 3.36 m | 4.09 m | 3.36 m x 4.09 m |
| Upper Level | Bedroom 2 | 3.87 m | 3.87 m | 3.87 m x 3.87 m |
| Upper Level | Bedroom 3 | 4.23 m | 4.01 m | 4.23 m x 4.01 m |
| Upper Level | Other | 1.55 m | 1.39 m | 1.55 m x 1.39 m |
| Upper Level | Bedroom 4 | 3.52 m | 4.25 m | 3.52 m x 4.25 m |
| Upper Level | Bathroom | 3.43 m | 1.83 m | 3.43 m x 1.83 m |
| Upper Level | Bathroom | 2.57 m | 3.14 m | 2.57 m x 3.14 m |

Interested in this property?
Nicolas SigounisREALTOR® · EXIT Realty Matrix, BrokerageBook a private showing or ask anything about this home. Nicolas will get back to you quickly.
Call or text 613.859.9331Book a showingEmail NicolasListing courtesy of Philip Cote, Royal LePage Team Realty · Karen Moore, Royal LePage Team Realty
Ask Nicolas about this property
Contact Us
Contact us for more information

The trademarks REALTOR®, REALTORS®, and the REALTOR® logo are controlled by The Canadian Real Estate Association (CREA) and identify real estate professionals who are members of CREA. The trademarks MLS®, Multiple Listing Service® and the associated logos are owned by The Canadian Real Estate Association (CREA) and identify the quality of services provided by real estate professionals who are members of CREA. The trademark DDF® is owned by The Canadian Real Estate Association (CREA) and identifies CREA's Data Distribution Facility (DDF®)
November 09 2026 03:02:41
Ottawa Real Estate Board
Royal LePage Team Realty