2083 Groves Road Russell, Ontario K4R 1E5

$1,389,900
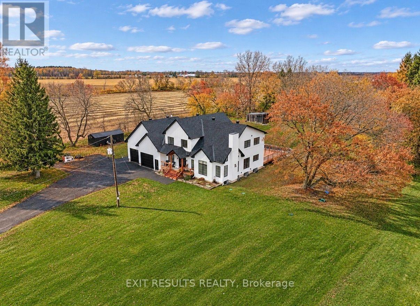
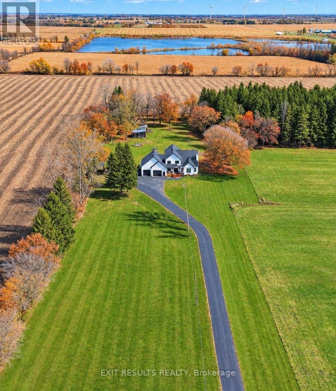
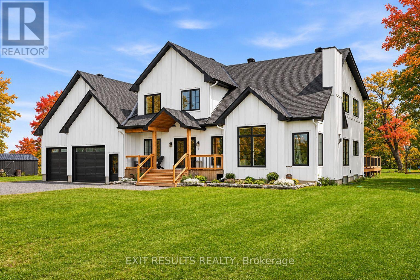
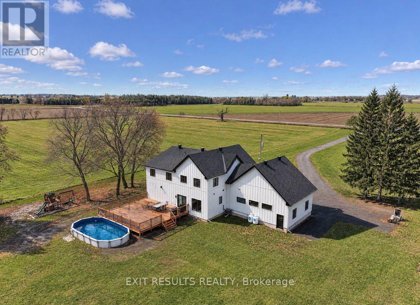
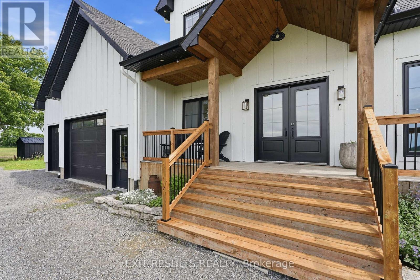
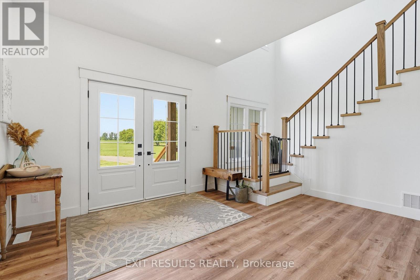
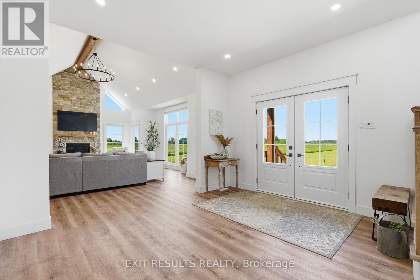
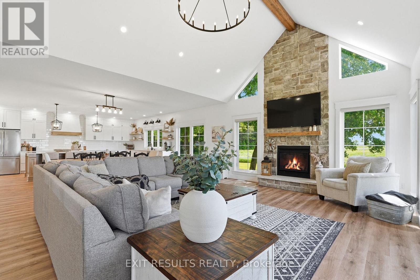
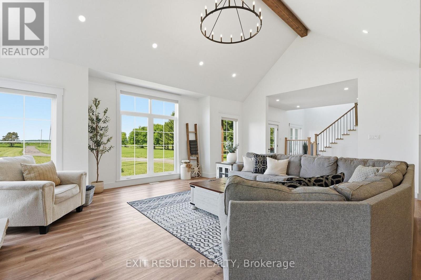
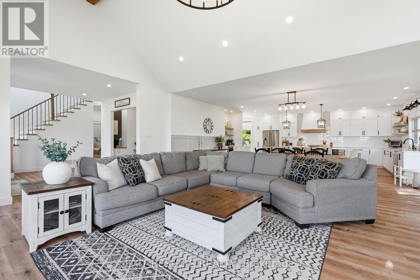
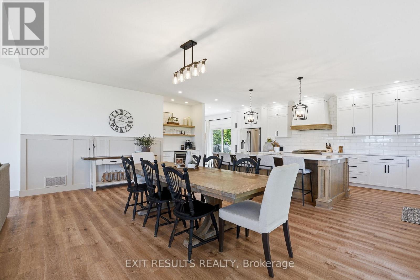
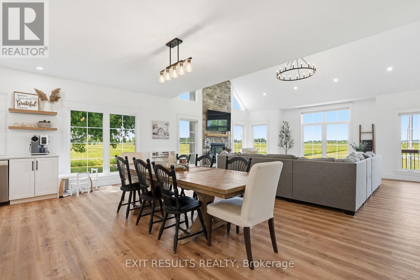
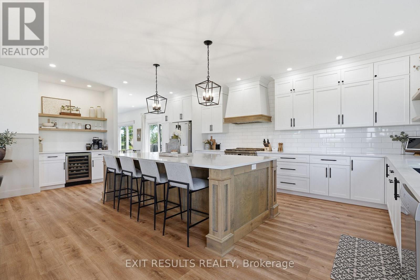
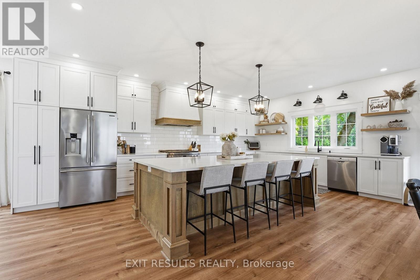
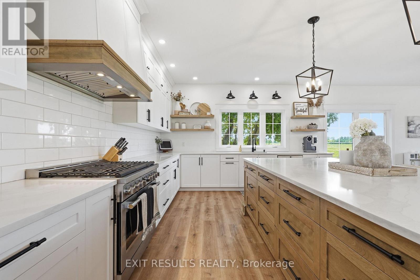
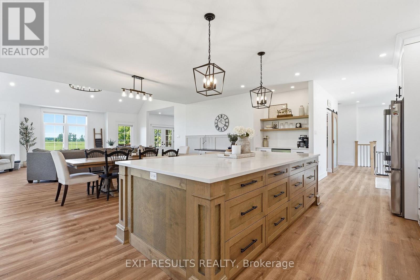
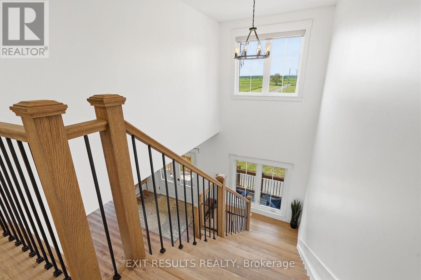
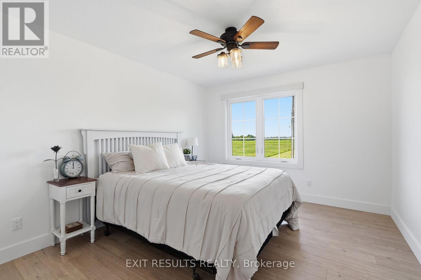
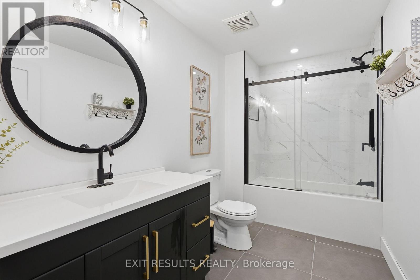
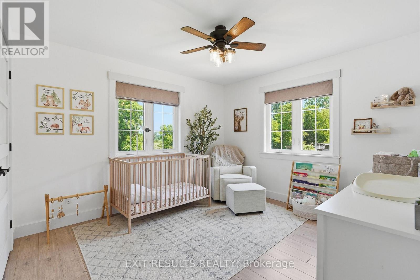
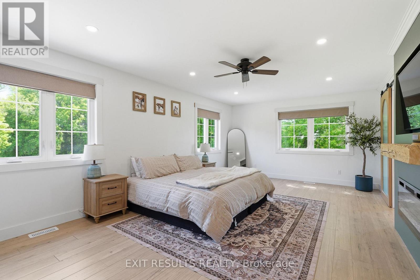
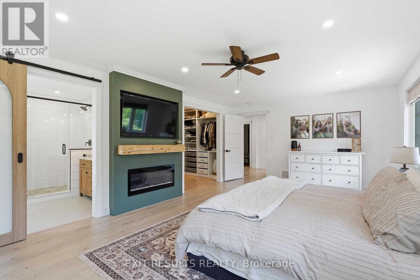
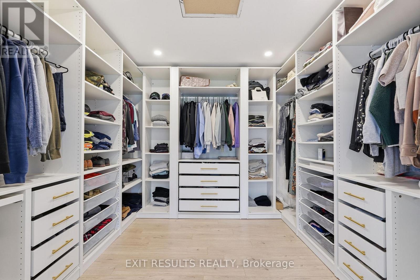
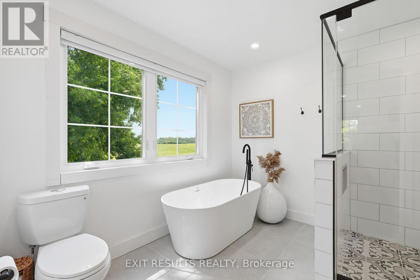
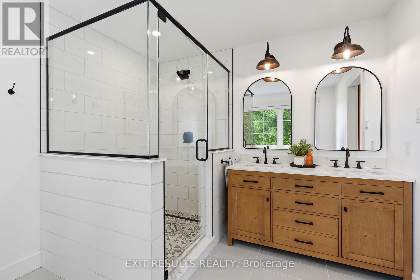
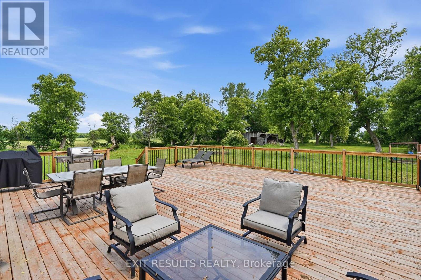
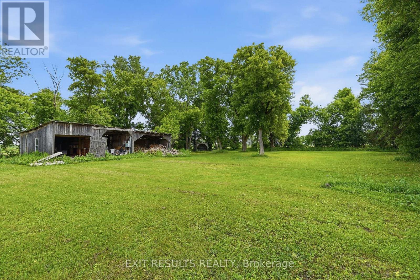
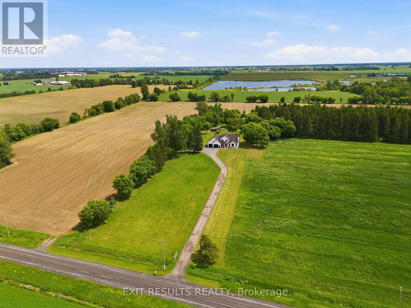
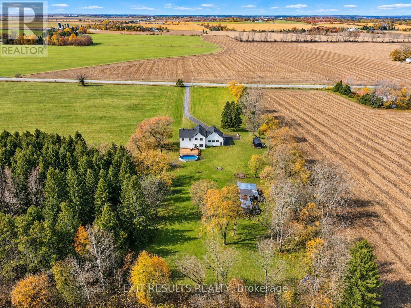
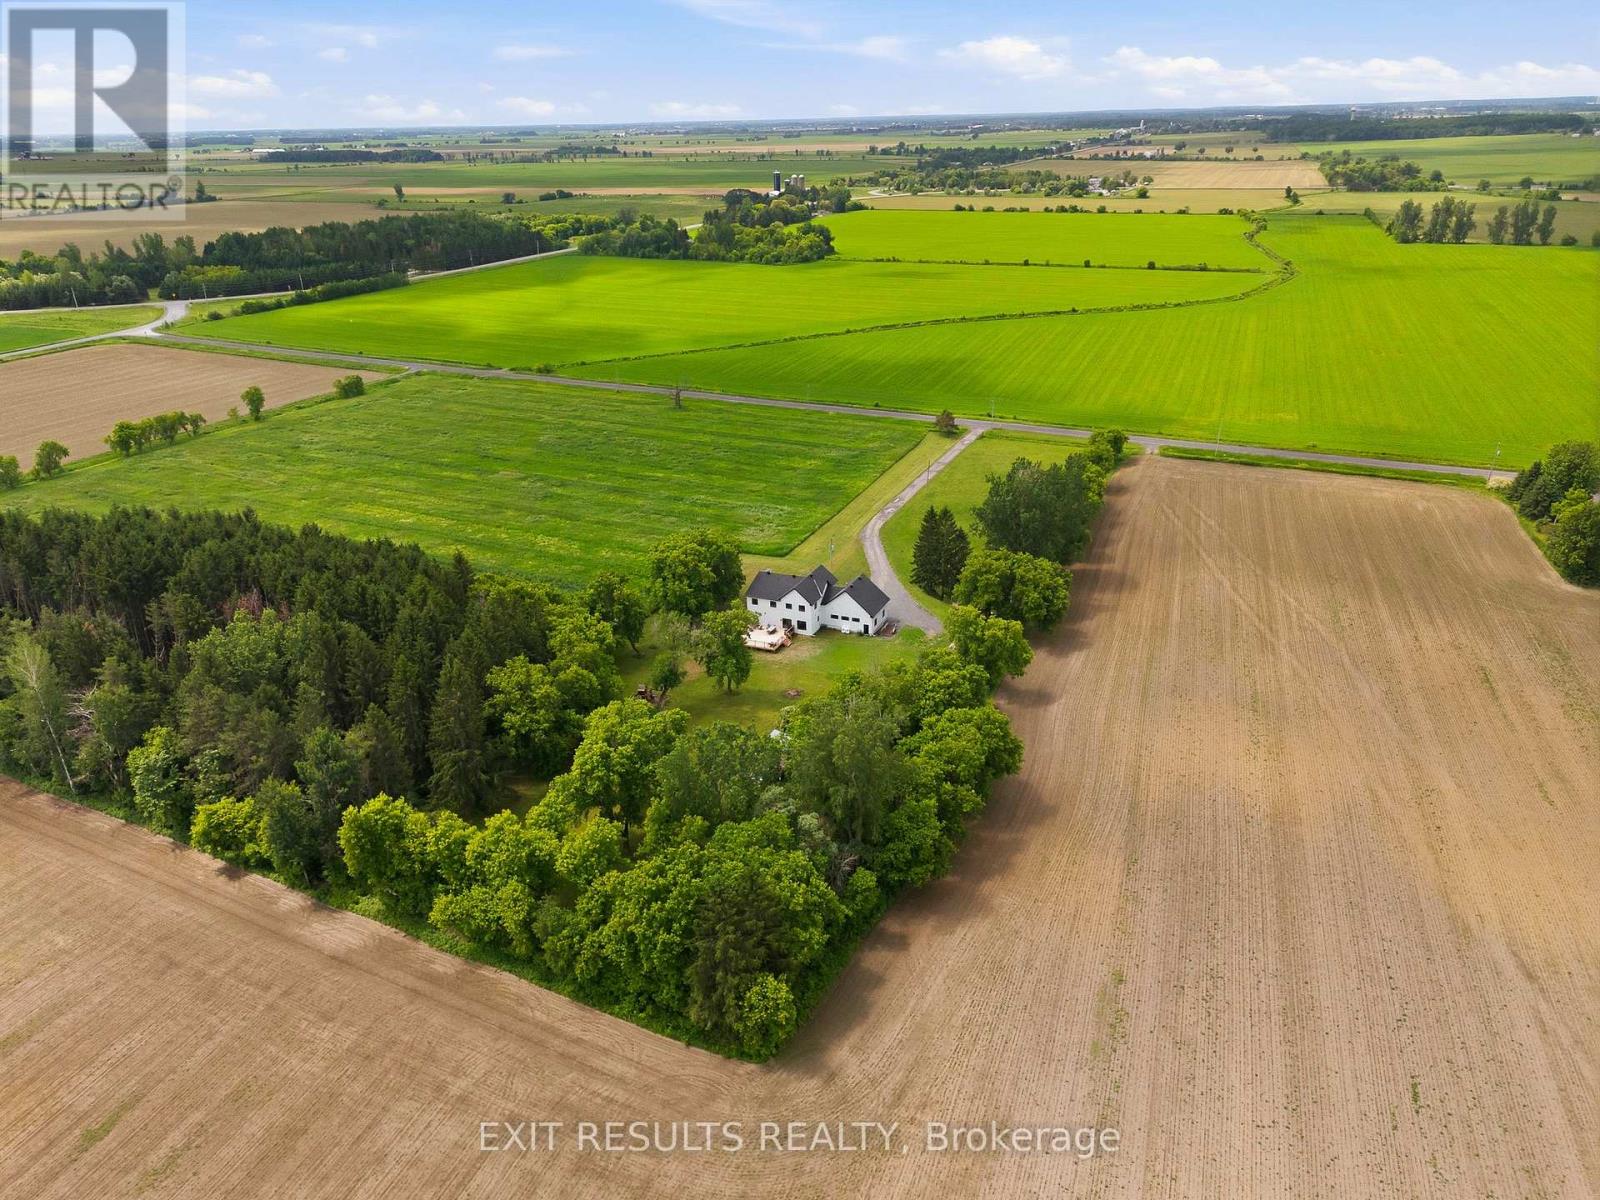
Welcome to 2083 Groves Road in Russell, where modern design meets refined country living. Built in 2023 and nestled on approximately just under 5 private acres, this exceptional two-storey home offers a rare combination of style, space, privacy and tranquility. From the moment you step inside, the attention to detail is undeniable. Beautiful posts and beams, warm country-inspired finishes and an impressive open-concept design. This is a home that feels both sophisticated and inviting. An abundance natural light, many upgrades and carefully selected finishes give the interior a true magazine-worthy feel. The spacious layout features 3 bedrooms, including an expansive master bedroom, complete with an extra-large walk-in closet and plenty of room to create your own private sanctuary. Generous living spaces, soaring openness and an abundance of natural light make this home ideal for both everyday family living and entertaining.Outside, enjoy the peaceful countryside, located on a private road, the setting provides a wonderful sense of seclusion while remaining within the Russell area.Modern yet timeless, luxurious yet welcoming, 2083 Groves Road is anything but ordinary. Properties offering this combination of newer construction, acreage, privacy, distinctive architecture and high-end country style are rarely available in Russell.This is more than a home - it's a lifestyle, and truly one of a kind. (id:67947)
Property Details
| MLS® Number | X13762668 |
| Property Type | Single Family |
| Community Name | 603 - Russell Twp |
| Features | Wooded Area, Flat Site |
| Parking Space Total | 10 |
| Structure | Deck, Porch, Outbuilding |
| View Type | View |
Building
| Bathroom Total | 3 |
| Bedrooms Above Ground | 3 |
| Bedrooms Below Ground | 1 |
| Bedrooms Total | 4 |
| Age | 0 To 5 Years |
| Amenities | Fireplace(s) |
| Appliances | Dishwasher, Dryer, Hood Fan, Stove, Washer, Refrigerator |
| Basement Development | Partially Finished |
| Basement Type | N/a (partially Finished) |
| Construction Style Attachment | Detached |
| Cooling Type | Central Air Conditioning, Air Exchanger |
| Exterior Finish | Wood |
| Fireplace Present | Yes |
| Fireplace Total | 1 |
| Foundation Type | Poured Concrete |
| Half Bath Total | 1 |
| Heating Fuel | Propane |
| Heating Type | Forced Air |
| Stories Total | 2 |
| Size Interior | 3,000 - 3,500 Sqft |
| Type | House |
| Utility Water | Drilled Well |
Parking
| Attached Garage | |
| Garage |
Land
| Acreage | Yes |
| Sewer | Septic System |
| Size Depth | 828 Ft ,10 In |
| Size Frontage | 185 Ft ,8 In |
| Size Irregular | 185.7 X 828.9 Ft |
| Size Total Text | 185.7 X 828.9 Ft|2 - 4.99 Acres |
| Zoning Description | Residential |
Rooms
| Level | Type | Length | Width | Dimensions |
|---|---|---|---|---|
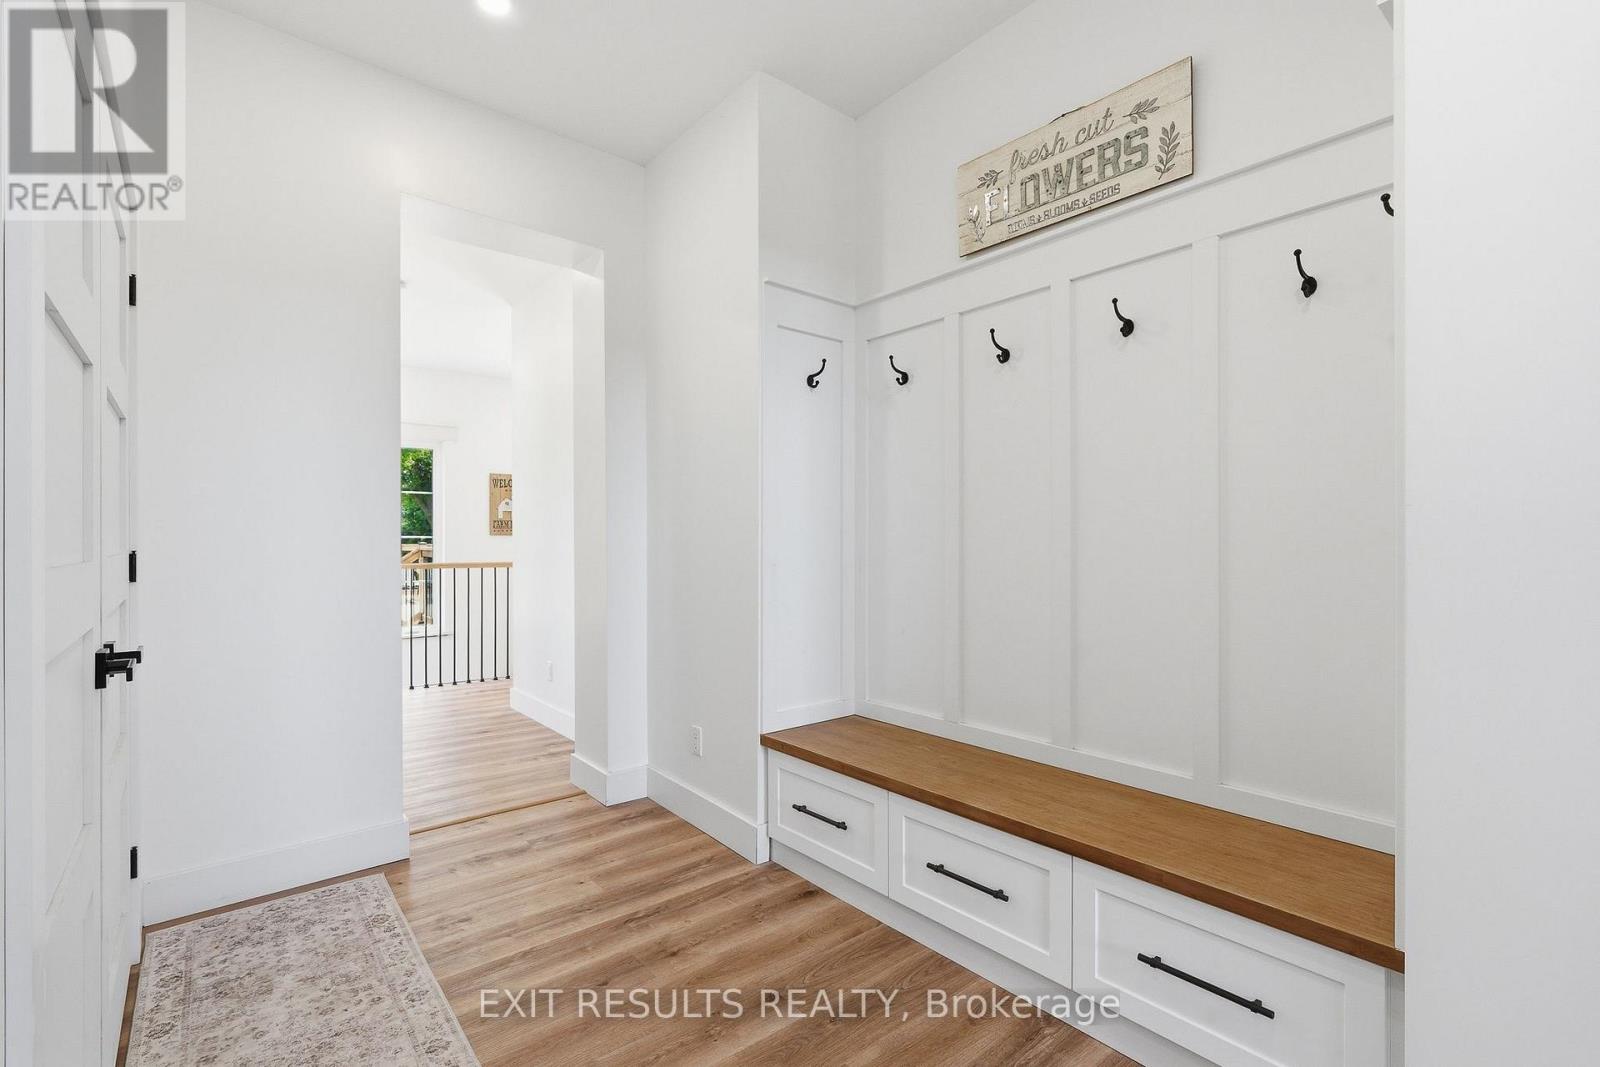
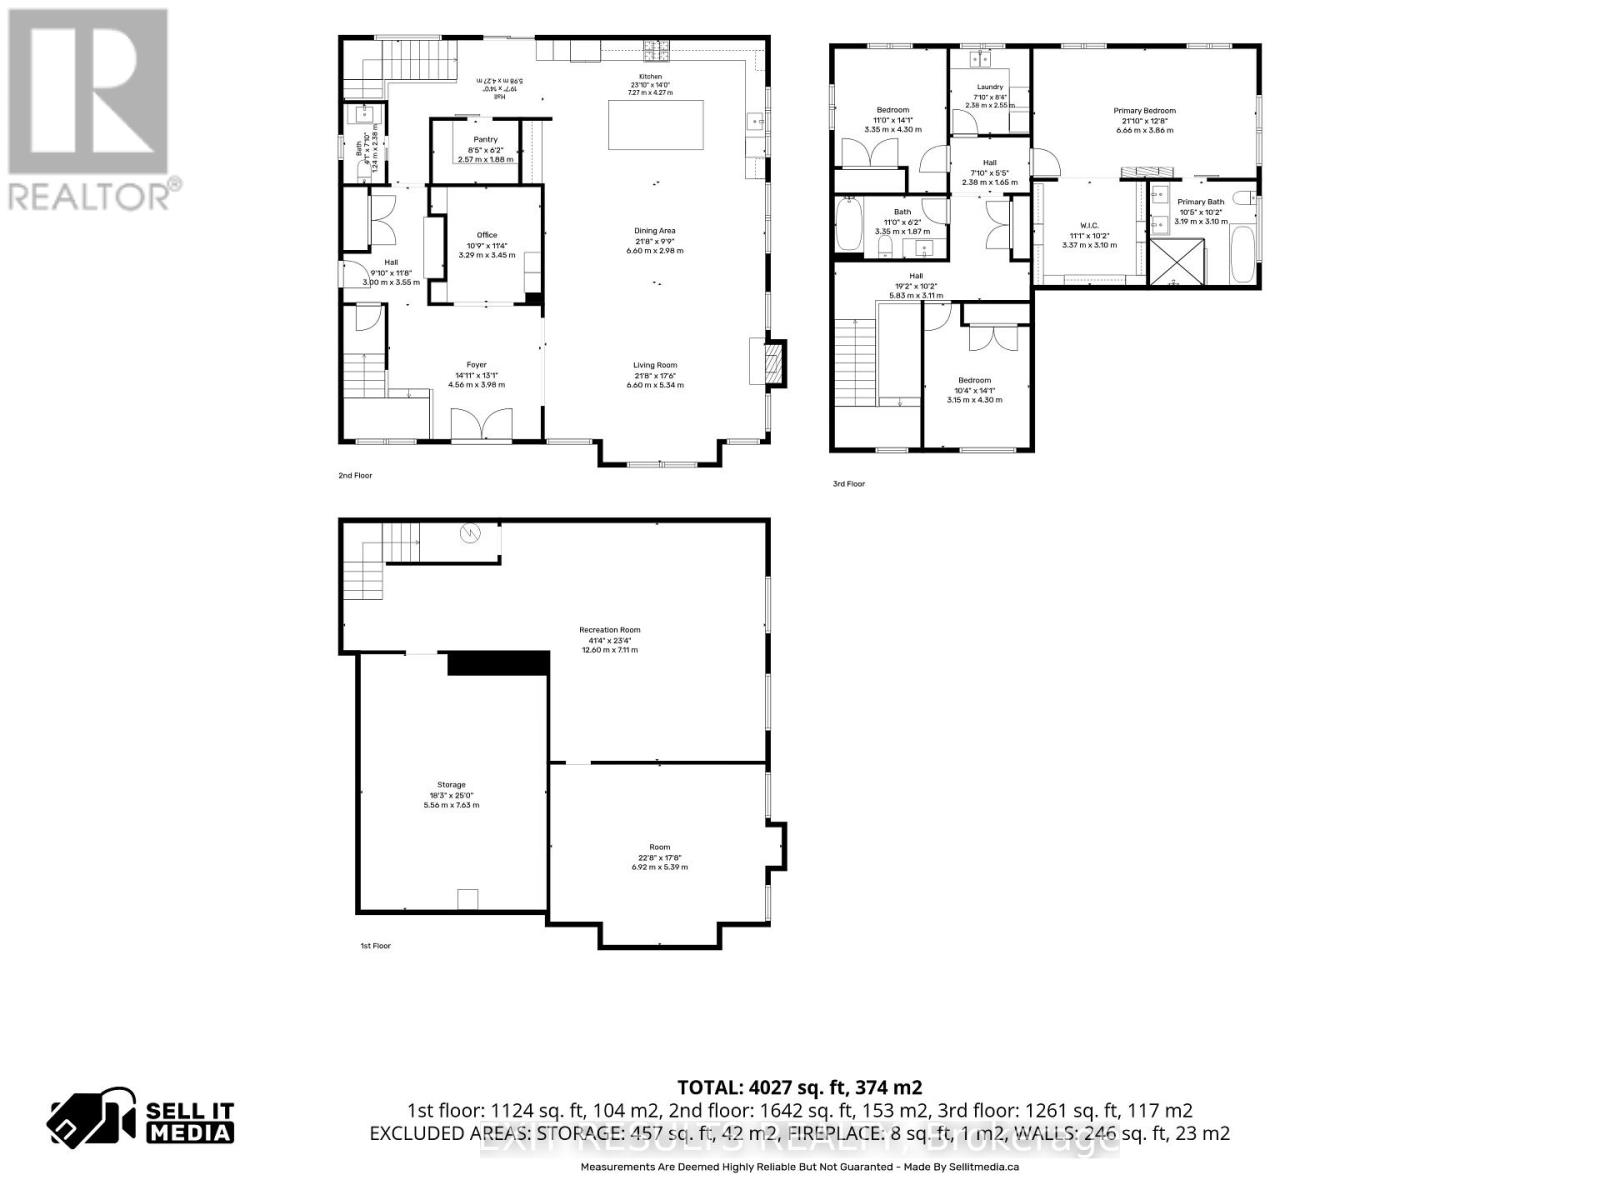
| Main Level | Foyer | 4.56 m | 3.98 m | 4.56 m x 3.98 m |
| Main Level | Living Room | 6.6 m | 5.34 m | 6.6 m x 5.34 m |
| Main Level | Dining Room | 6.6 m | 2.98 m | 6.6 m x 2.98 m |
| Main Level | Kitchen | 7.27 m | 4.27 m | 7.27 m x 4.27 m |
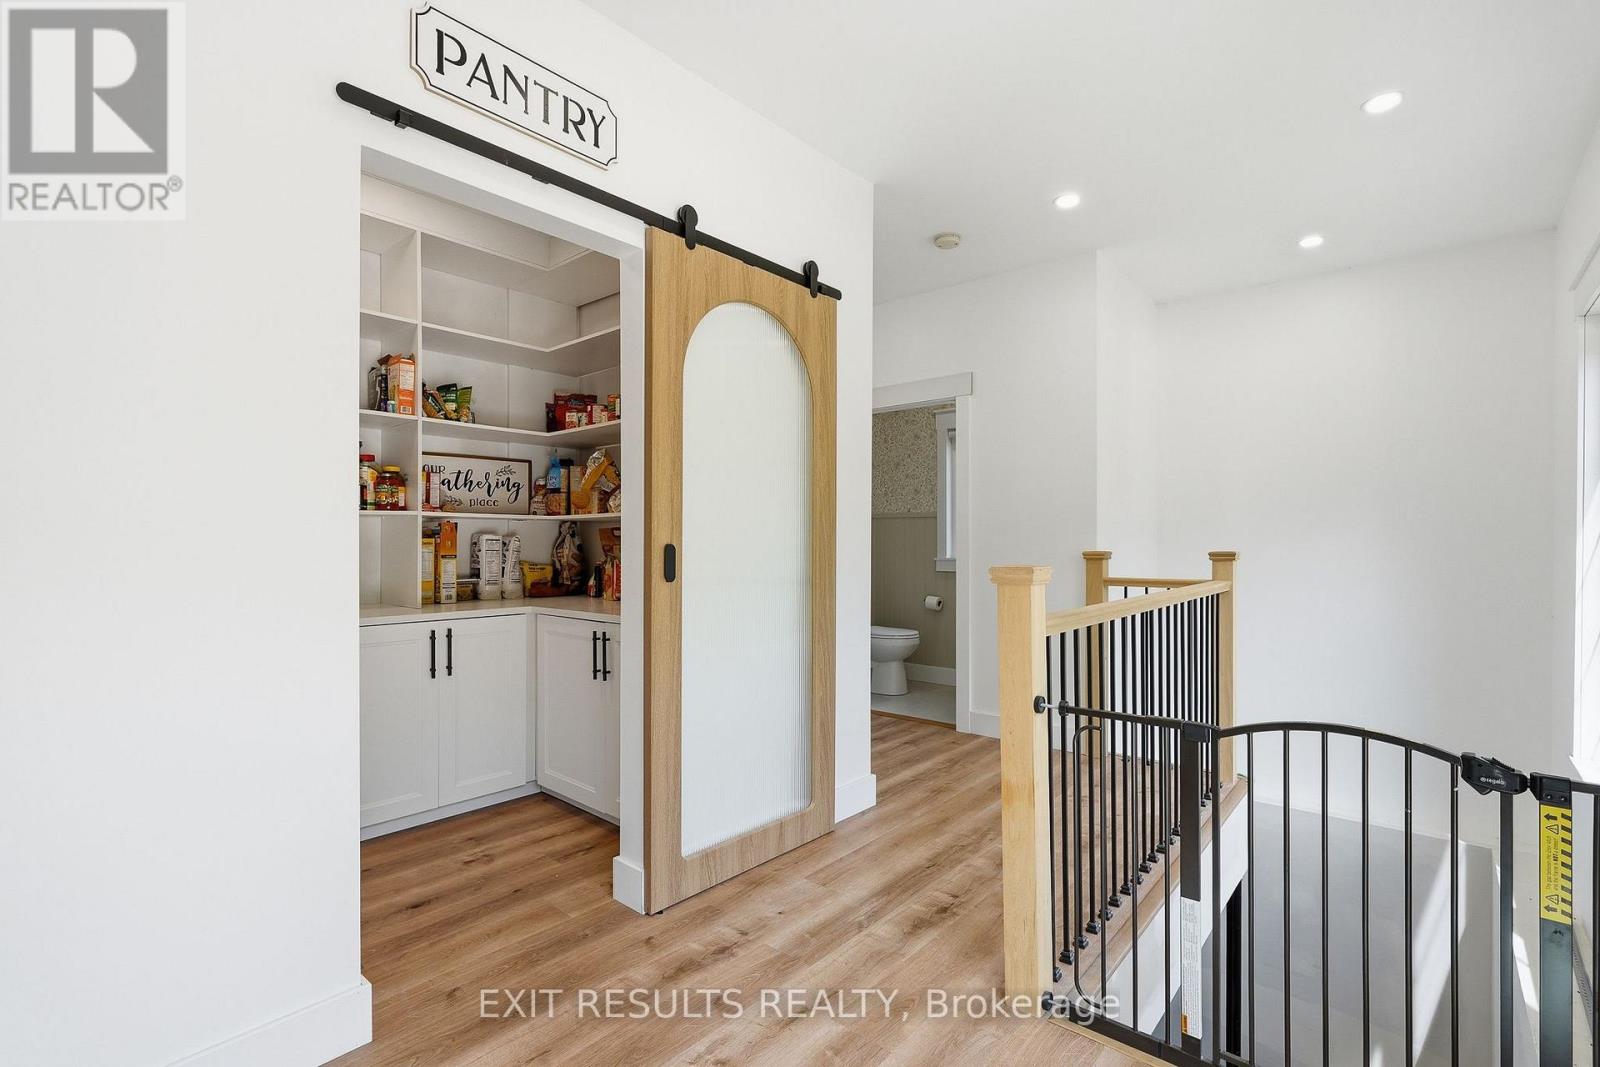
| Main Level | Pantry | 2.57 m | 1.88 m | 2.57 m x 1.88 m |
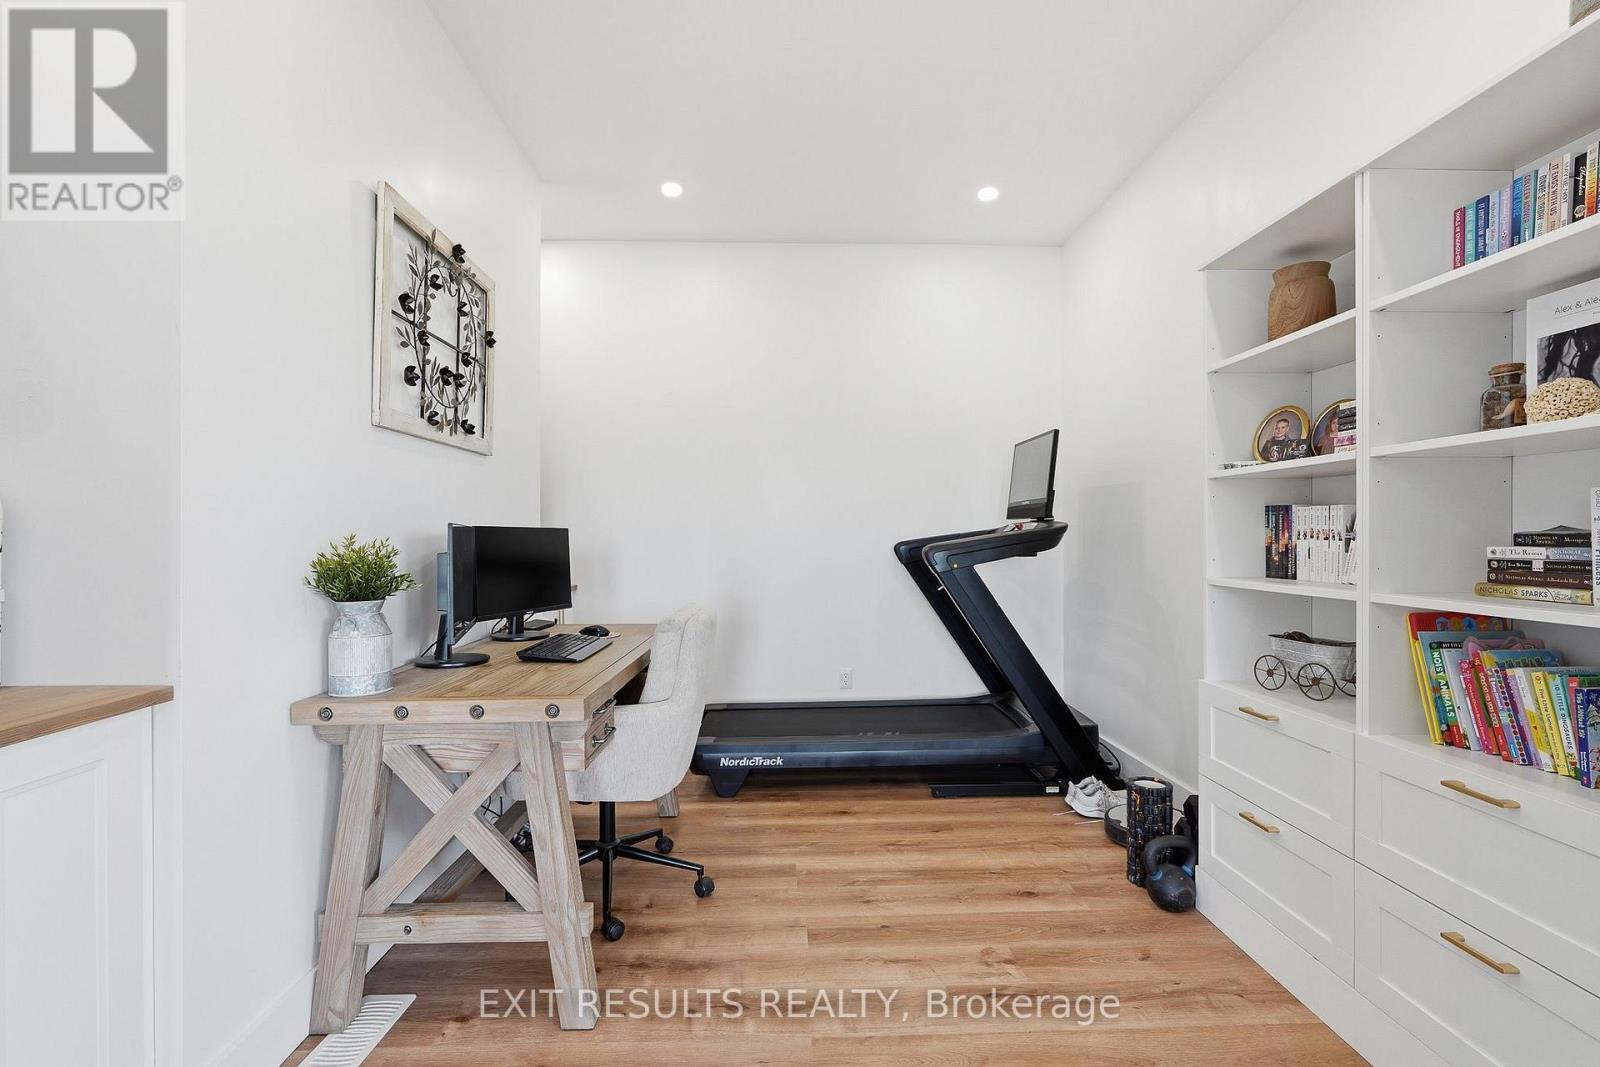
| Main Level | Office | 3.29 m | 3.45 m | 3.29 m x 3.45 m |
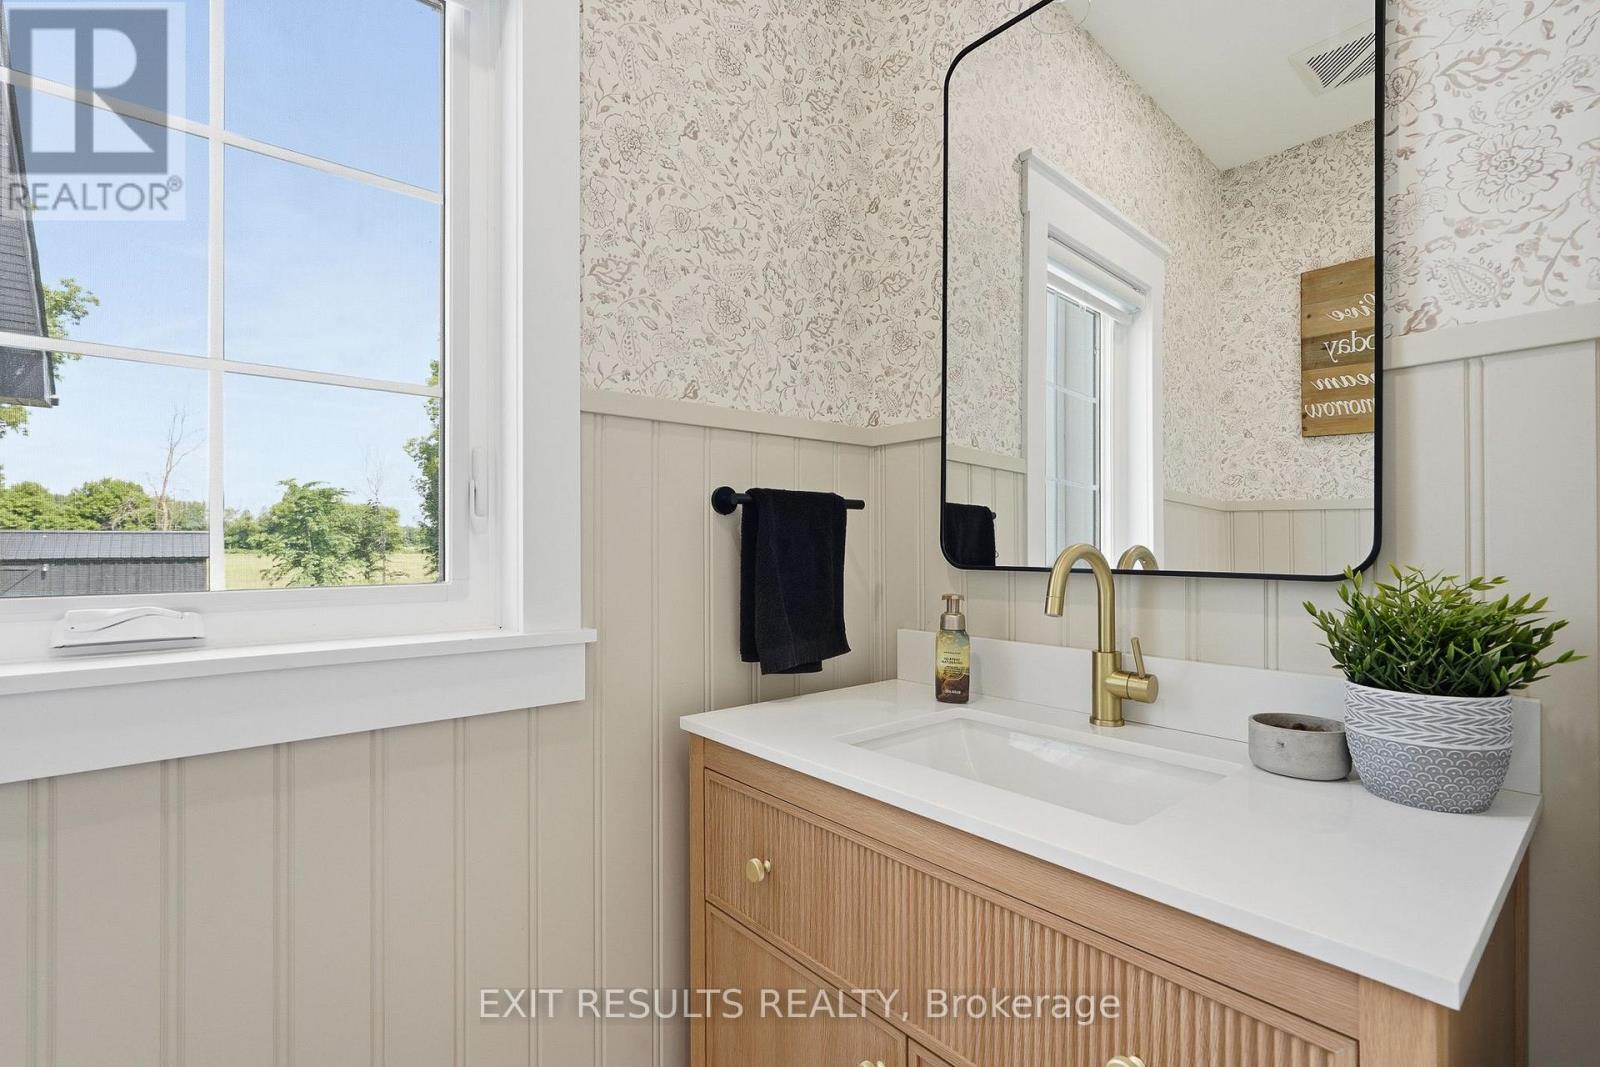
| Main Level | Bathroom | 1.34 m | 2.28 m | 1.34 m x 2.28 m |
| Upper Level | Bedroom | 3.35 m | 4.3 m | 3.35 m x 4.3 m |
| Upper Level | Bedroom 2 | 3.25 m | 4.3 m | 3.25 m x 4.3 m |
| Upper Level | Primary Bedroom | 6.86 m | 3.86 m | 6.86 m x 3.86 m |
| Upper Level | Bathroom | 3.19 m | 3.1 m | 3.19 m x 3.1 m |
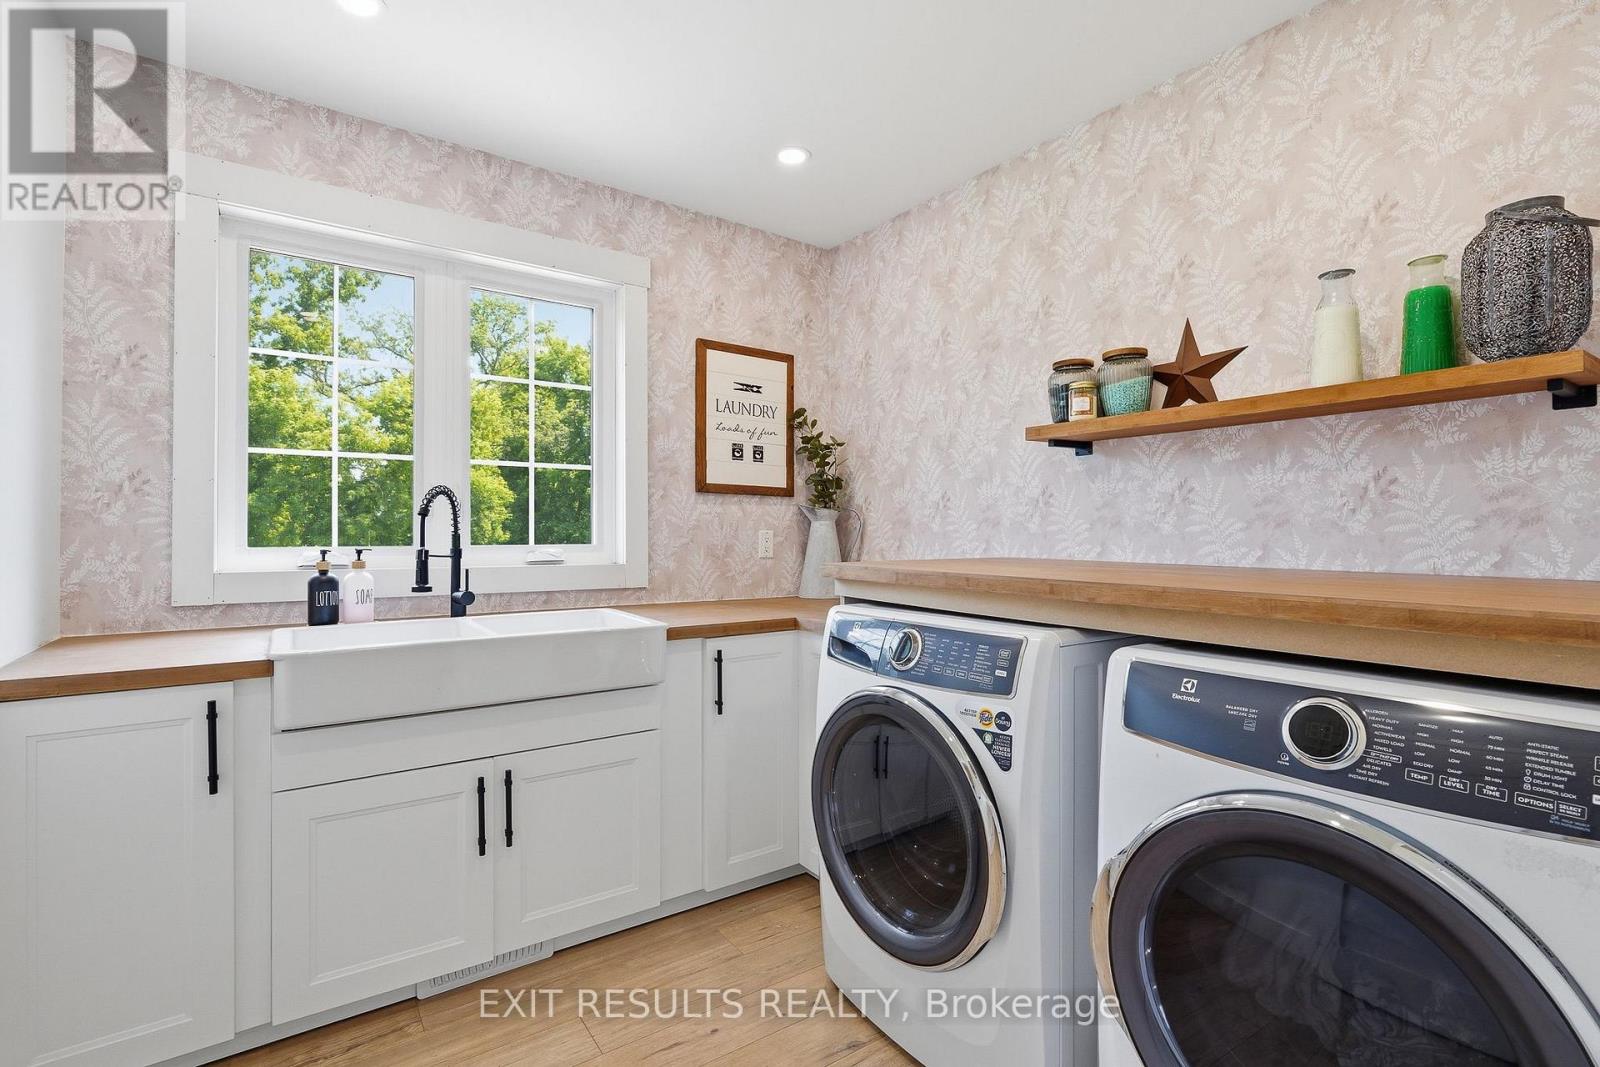
| Upper Level | Laundry Room | 2.36 m | 2.86 m | 2.36 m x 2.86 m |
Utilities
| Cable | Available |
| Electricity | Installed |
https://www.realtor.ca/real-estate/30254798/2083-groves-road-russell-603-russell-twp

Interested in this property?
Nicolas SigounisREALTOR® · EXIT Realty Matrix, BrokerageBook a private showing or ask anything about this home. Nicolas will get back to you quickly.
Call or text 613.859.9331Book a showingEmail NicolasListing courtesy of Melanie Roussel, Exit Results Realty
Ask Nicolas about this property
Contact Us
Contact us for more information

The trademarks REALTOR®, REALTORS®, and the REALTOR® logo are controlled by The Canadian Real Estate Association (CREA) and identify real estate professionals who are members of CREA. The trademarks MLS®, Multiple Listing Service® and the associated logos are owned by The Canadian Real Estate Association (CREA) and identify the quality of services provided by real estate professionals who are members of CREA. The trademark DDF® is owned by The Canadian Real Estate Association (CREA) and identifies CREA's Data Distribution Facility (DDF®)
November 05 2026 04:32:26
Ottawa Real Estate Board
Exit Results Realty