31 Leavis Shores Frontenac Islands, Ontario K7G 2V6

$1,995,000
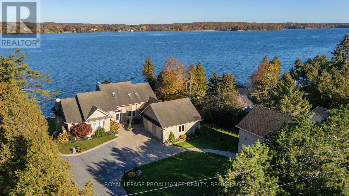
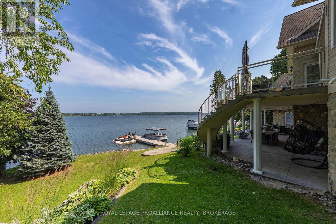
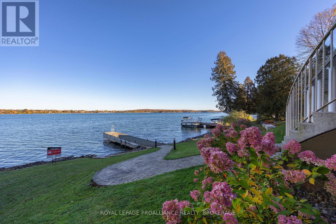
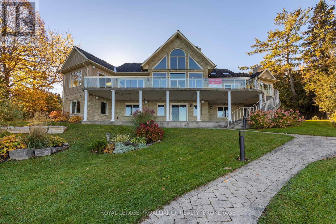
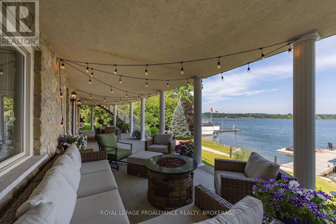
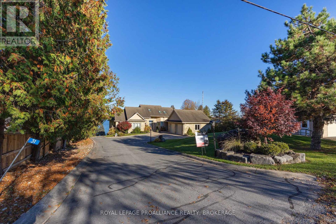
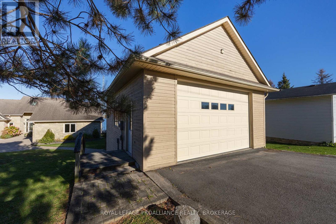
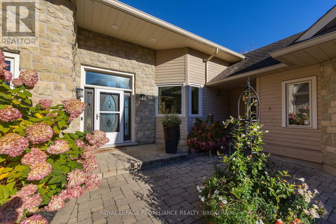
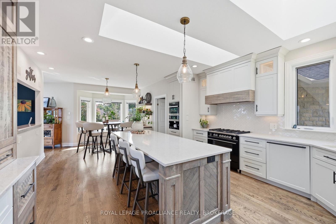
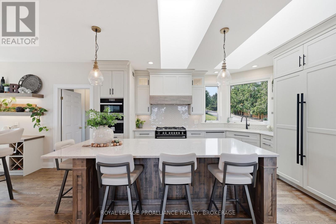
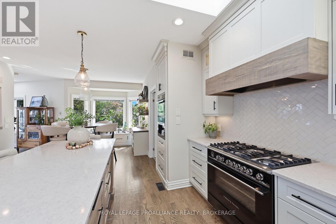
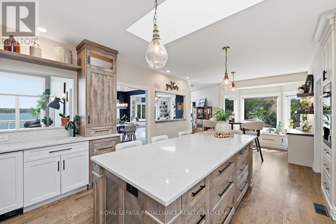
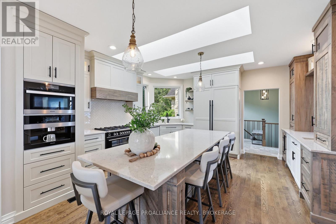
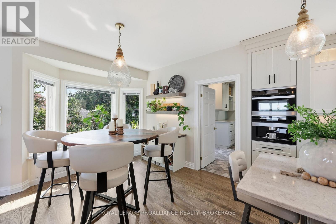
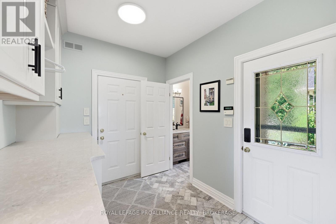
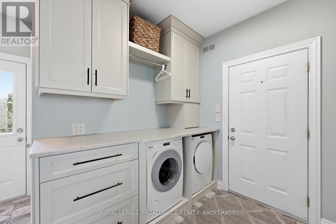
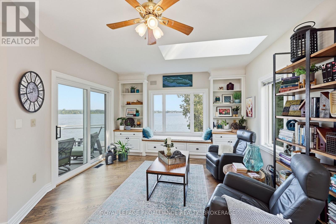
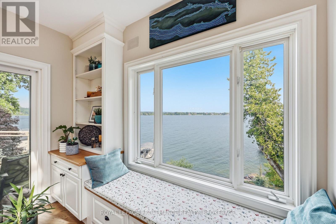
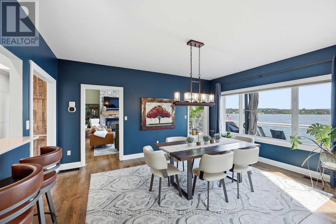
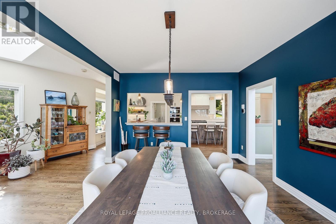
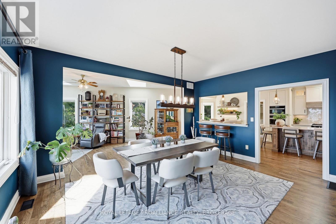
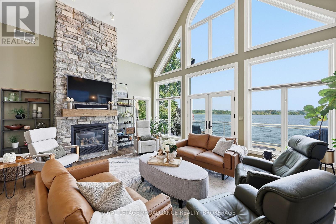
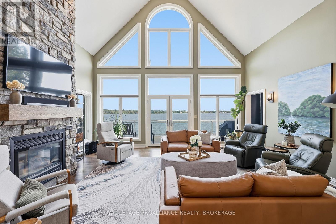
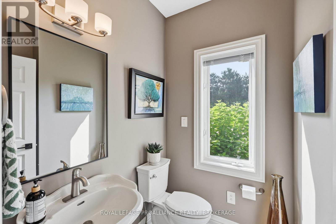
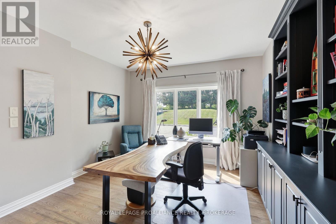
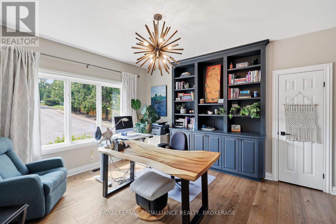
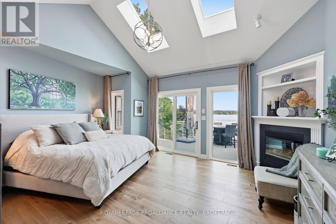
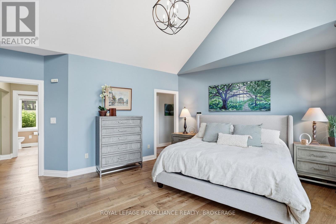
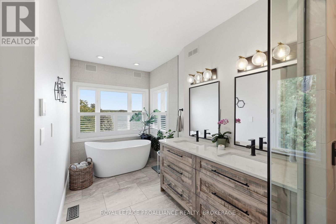
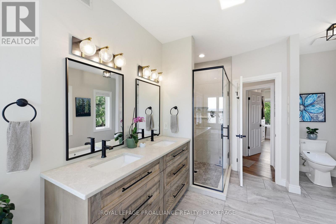
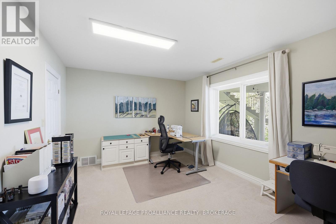
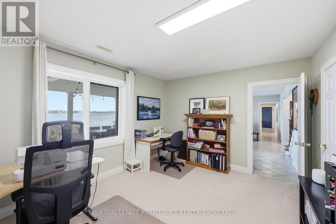
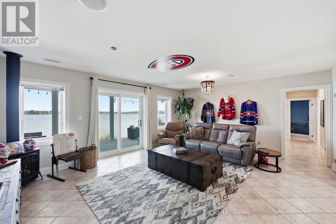
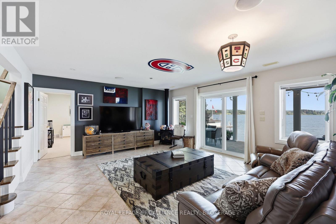
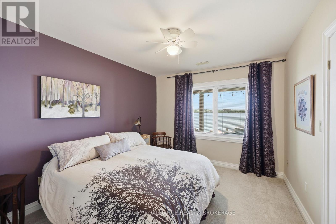
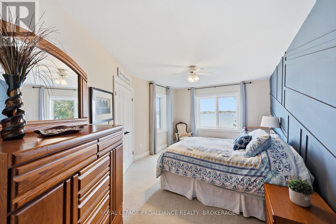
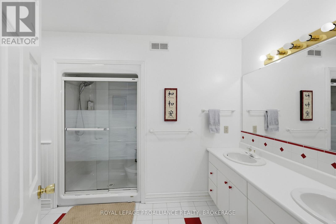
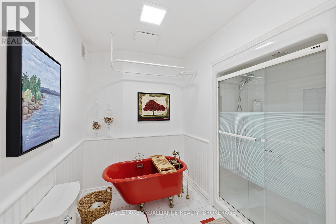
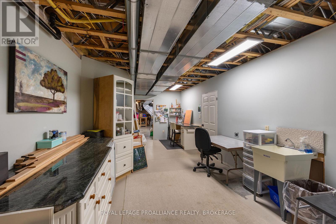
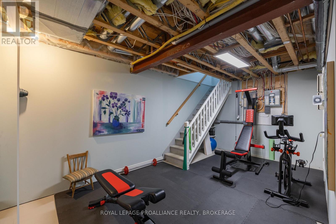
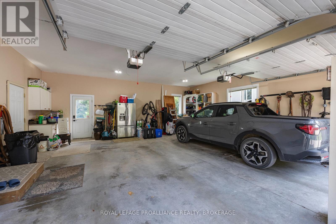
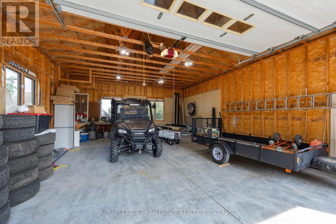
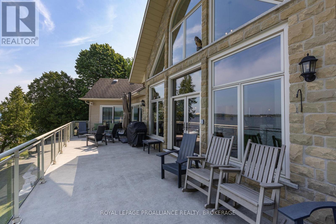
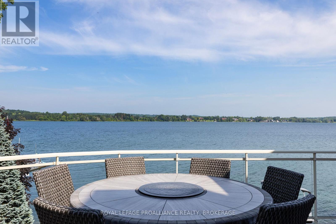
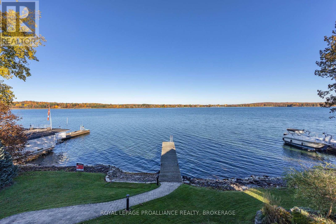
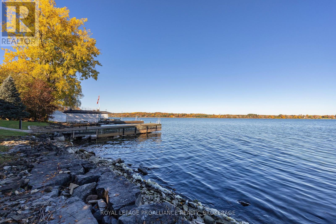
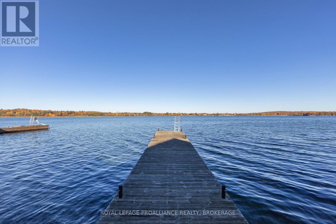
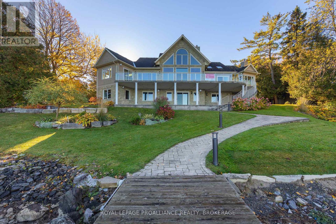
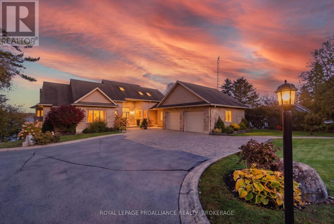
Magnificent Garafalo-built 5-bedroom executive residence situated on prime deep waterfront along the highly sought-after Bateau Channel. Offering over 3,700 sq. ft. of beautifully finished and meticulously-maintained living space, this year-round home has been professionally renovated to impress the most discerning buyer. A grand foyer with soaring ceilings welcomes you into a thoughtfully designed floor plan where sun-filled principal rooms, skylights, hardwood floors, and expansive windows showcase breathtaking water views. The stunning custom kitchen features quartz countertops, premium appliances, natural cream and maple cabinetry, and a spectacular 9-ft island. The formal dining area, inviting living room, and dramatic great room with a 21-ft vaulted ceiling, floor-to-ceiling stone fireplace, and panoramic waterfront views create exceptional spaces for entertaining and everyday living. The luxurious primary suite offers two walk-in closets, a corner fireplace, and a spa-inspired 5-piece ensuite. A second bedroom is ideal as a guest room or home office. The bright walk-out lower level includes a spacious rec room with fireplace, 3 additional bedrooms, a 5-piece bath, abundant storage, hobby and fitness space, plus direct access to the oversized attached double garage. For your toys and tools, a 24' x 30' detached garage provides extra storage, including a lower level for lawn equipment and a double-depth upper bay, providing excellent indoor boat storage. Two expansive 60' x 12' concrete patios, connected by a sweeping staircase and accessible from the main and lower levels, extend to the water's edge. Whether you prefer sun or shade, these inviting outdoor spaces offer the ultimate setting for entertaining while providing the perfect vantage point to take in breathtaking sunsets. An exceptional waterfront property offering the perfect blend of luxury home and cottage retreat. A rare opportunity not to be missed. (id:67947)
Property Details
| MLS® Number | X13741102 |
| Property Type | Single Family |
| Community Name | Howe Island |
| Communication Type | High Speed Internet |
| Easement | Easement |
| Equipment Type | Water Heater |
| Features | Sloping, Lighting, Level, Sump Pump |
| Parking Space Total | 14 |
| Rental Equipment Type | Water Heater |
| Structure | Deck, Patio(s), Dock |
| View Type | View, View Of Water, Direct Water View |
| Water Front Name | St. Lawrence River |
| Water Front Type | Waterfront On River |
Building
| Bathroom Total | 4 |
| Bedrooms Above Ground | 5 |
| Bedrooms Total | 5 |
| Age | 16 To 30 Years |
| Amenities | Fireplace(s) |
| Appliances | Garage Door Opener Remote(s), Water Purifier, Water Softener, Water Treatment, Central Vacuum, Dishwasher, Dryer, Freezer, Garage Door Opener, Oven, Washer, Window Coverings, Refrigerator |
| Architectural Style | Bungalow |
| Basement Development | Finished,partially Finished |
| Basement Features | Walk Out |
| Basement Type | N/a (finished), Full, N/a (partially Finished) |
| Construction Style Attachment | Detached |
| Cooling Type | Central Air Conditioning |
| Exterior Finish | Stone, Wood |
| Fire Protection | Smoke Detectors |
| Fireplace Present | Yes |
| Fireplace Total | 3 |
| Flooring Type | Tile, Carpeted, Hardwood |
| Foundation Type | Block |
| Half Bath Total | 2 |
| Heating Fuel | Propane |
| Heating Type | Forced Air, Heat Pump |
| Stories Total | 1 |
| Size Interior | 2,500 - 3,000 Sqft |
| Type | House |
| Utility Water | Lake/river Water Intake |
Parking
| Attached Garage | |
| Garage |
Land
| Access Type | Year-round Access, Private Docking |
| Acreage | No |
| Landscape Features | Landscaped |
| Sewer | Septic System |
| Size Depth | 211 Ft ,3 In |
| Size Frontage | 134 Ft |
| Size Irregular | 134 X 211.3 Ft |
| Size Total Text | 134 X 211.3 Ft|1/2 - 1.99 Acres |
| Zoning Description | Lsr |
Rooms
| Level | Type | Length | Width | Dimensions |
|---|---|---|---|---|
| Lower Level | Recreational, Games Room | 5.99 m | 6.07 m | 5.99 m x 6.07 m |
| Lower Level | Bedroom 3 | 6.79 m | 3.51 m | 6.79 m x 3.51 m |
| Lower Level | Bedroom 4 | 3.75 m | 3.2 m | 3.75 m x 3.2 m |
| Lower Level | Bedroom 5 | 3.53 m | 4.44 m | 3.53 m x 4.44 m |
| Lower Level | Bathroom | 2.7 m | 4.16 m | 2.7 m x 4.16 m |
| Lower Level | Other | 5.74 m | 8.51 m | 5.74 m x 8.51 m |
| Main Level | Foyer | 3.72 m | 3.62 m | 3.72 m x 3.62 m |
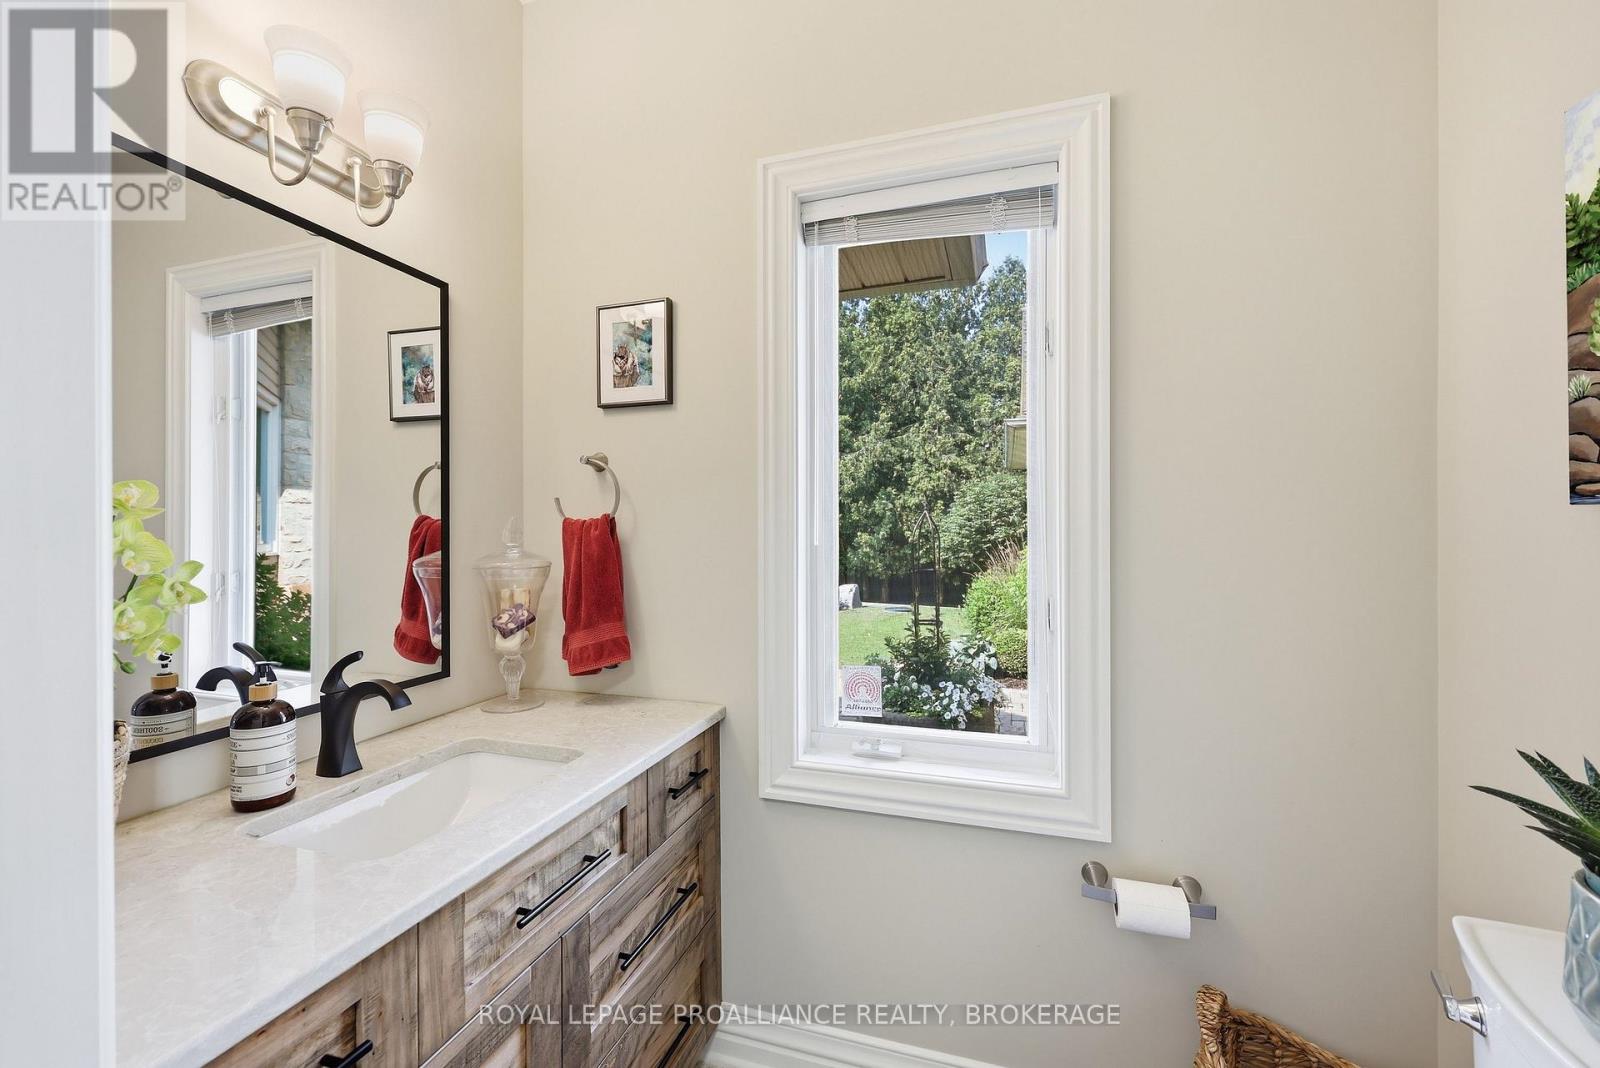
| Main Level | Bathroom | 2.08 m | 1.21 m | 2.08 m x 1.21 m |
| Main Level | Kitchen | 4.76 m | 4.84 m | 4.76 m x 4.84 m |
| Main Level | Eating Area | 3.73 m | 2.95 m | 3.73 m x 2.95 m |
| Main Level | Great Room | 5 m | 6.08 m | 5 m x 6.08 m |
| Main Level | Dining Room | 5 m | 3.84 m | 5 m x 3.84 m |
| Main Level | Living Room | 7.39 m | 4.05 m | 7.39 m x 4.05 m |
| Main Level | Partial Bathroom | 1.98 m | 1.21 m | 1.98 m x 1.21 m |
| Main Level | Bedroom 2 | 4.52 m | 3.82 m | 4.52 m x 3.82 m |
| Main Level | Primary Bedroom | 5.15 m | 5.84 m | 5.15 m x 5.84 m |
| Main Level | Bathroom | 5.79 m | 3.28 m | 5.79 m x 3.28 m |
Utilities
| Electricity | Installed |
| Wireless | Available |
| Electricity Connected | Connected |

Interested in this property?
Nicolas SigounisREALTOR® · EXIT Realty Matrix, BrokerageBook a private showing or ask anything about this home. Nicolas will get back to you quickly.
Call or text 613.859.9331Book a showingEmail NicolasListing courtesy of Jane Furter, Royal LePage Proalliance Realty, Brokerage
Ask Nicolas about this property
Contact Us
Contact us for more information

The trademarks REALTOR®, REALTORS®, and the REALTOR® logo are controlled by The Canadian Real Estate Association (CREA) and identify real estate professionals who are members of CREA. The trademarks MLS®, Multiple Listing Service® and the associated logos are owned by The Canadian Real Estate Association (CREA) and identify the quality of services provided by real estate professionals who are members of CREA. The trademark DDF® is owned by The Canadian Real Estate Association (CREA) and identifies CREA's Data Distribution Facility (DDF®)
November 06 2026 05:19:37
Kingston & Area Real Estate Association
Royal LePage Proalliance Realty, Brokerage