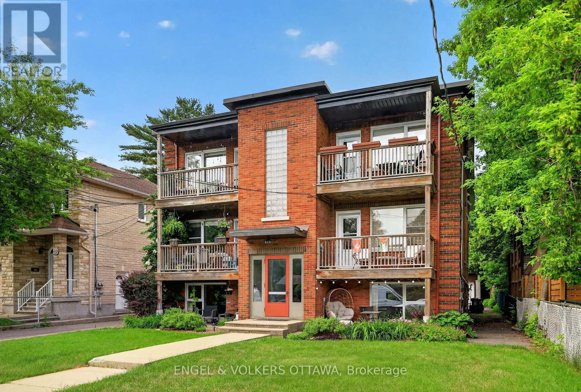
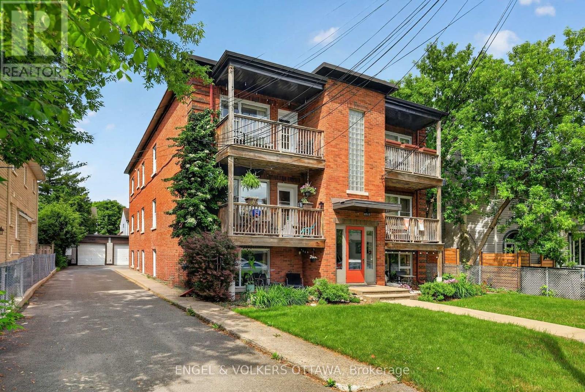
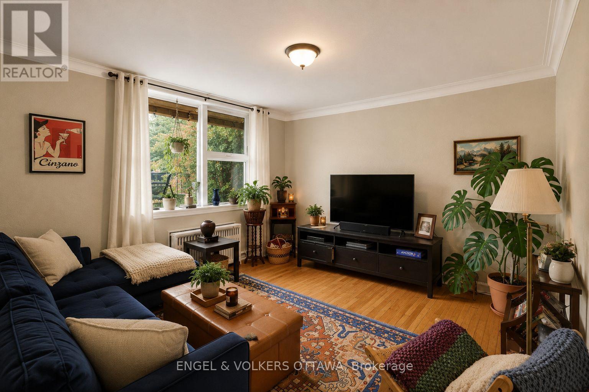
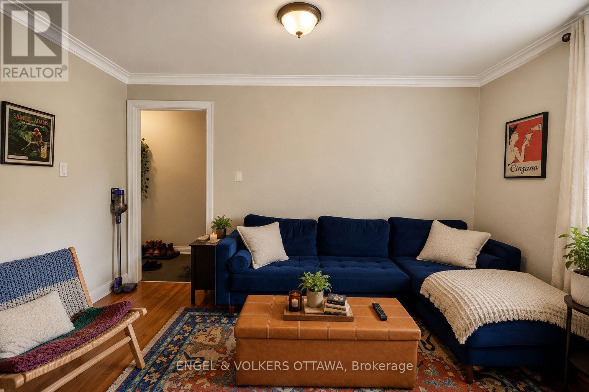
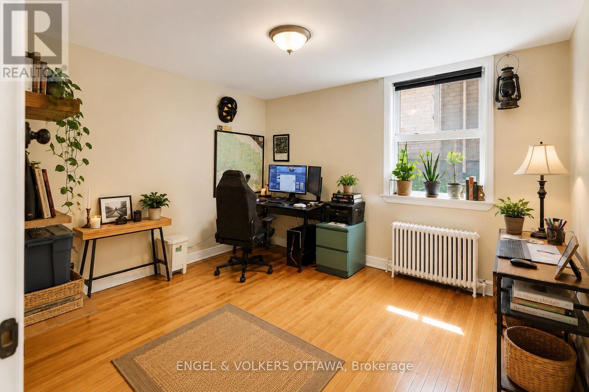
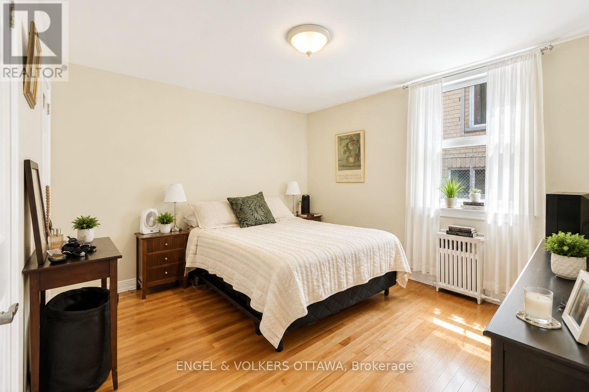
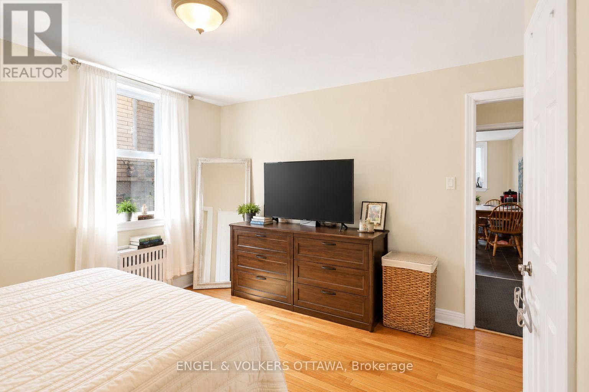
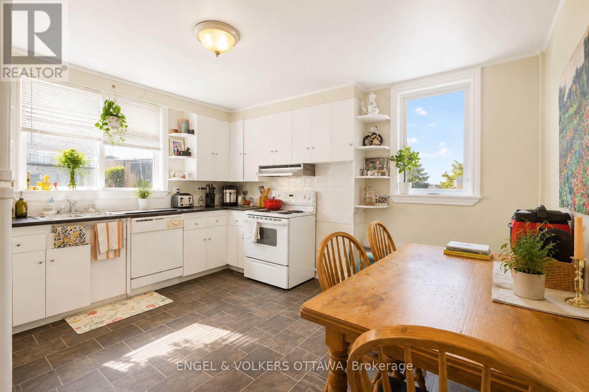
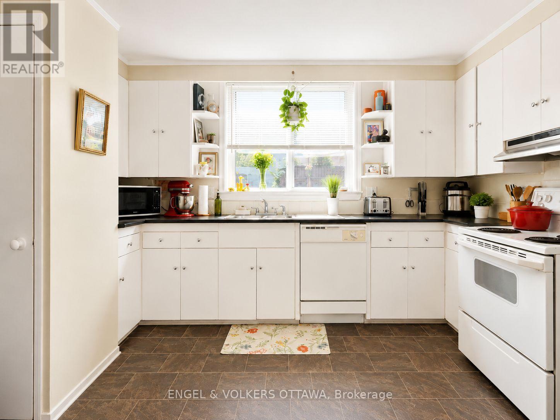
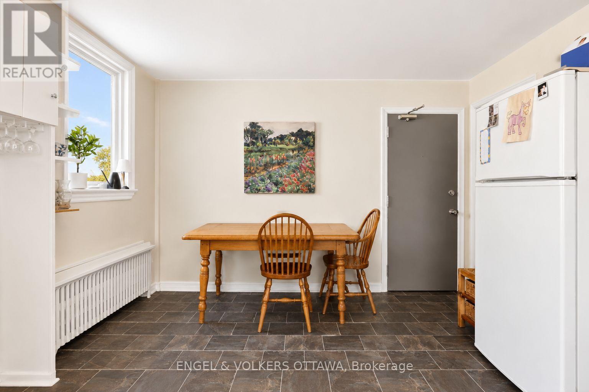
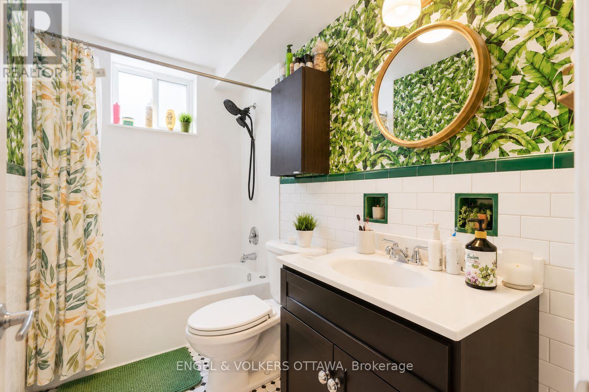
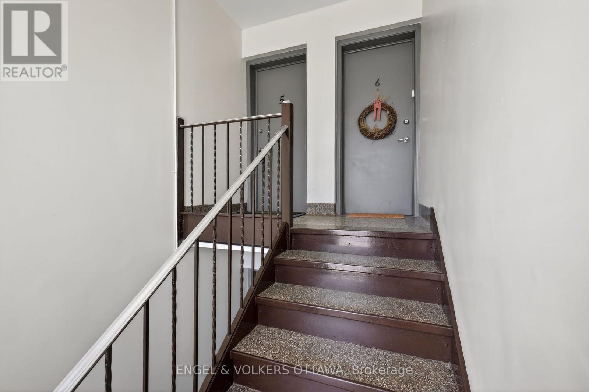
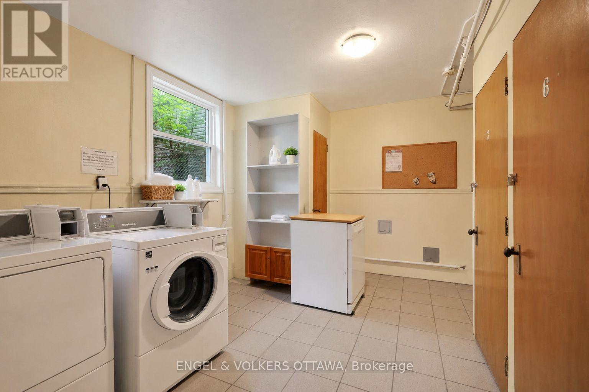
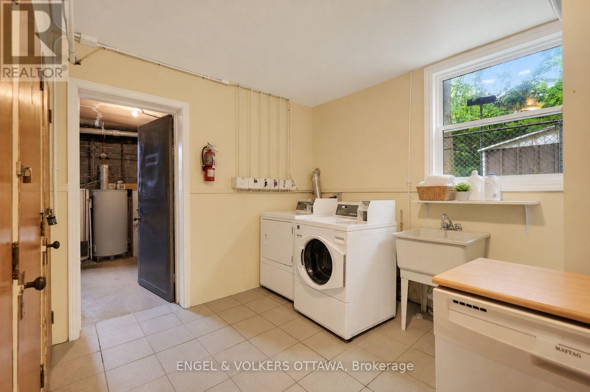
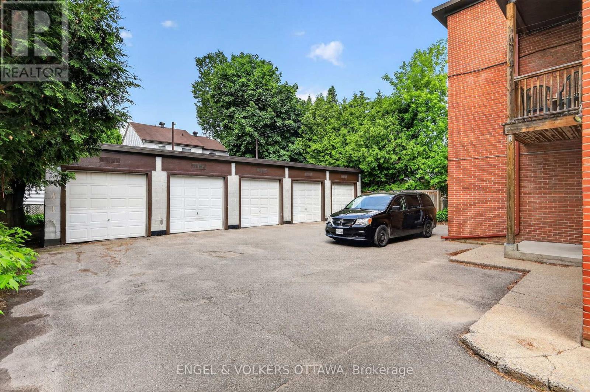
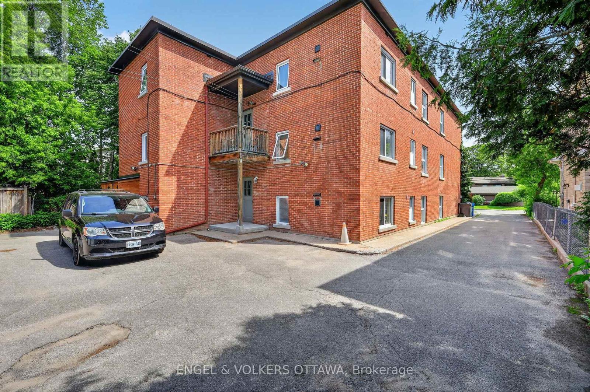
Rarely offered for sale, this purpose-built 6-plex is ideally located in one of Ottawa's most desirable rental neighbourhoods, just a 15-minute walk to Westboro Village and with equally convenient access to Wellington Village. Exceptionally well maintained by its owner, the property has been thoughtfully cared for over the years, with each of the six units updated. The spacious unit mix includes two 4-bedroom units, three 2-bedroom units and one 1-bedroom unit. All units feature hardwood flooring, eat-in kitchens and generous living spaces. A particularly rare feature is the 5-bay detached garage plus 3 additional surface parking areas, providing excellent parking and storage options, along with individual storage lockers for each apartment. This combination of dedicated garage space and private storage is an uncommon offering for a property of this type and location. The purpose-built building offers convenient access to all units through the front stairwell, with a separate rear stairwell providing access to the garage parking and shared paid laundry facilities. The property currently generates a strong Net Operating Income, with additional upside potential based on today's market rents. (id:67947)
| MLS® Number | X13695504 |
| Property Type | Multi-family |
| Neigbourhood | Hampton Park |
| Community Name | 5003 - Westboro/Hampton Park |
| Amenities Near By | Park, Public Transit, Schools |
| Community Features | Community Centre |
| Parking Space Total | 8 |
| Bathroom Total | 6 |
| Bedrooms Above Ground | 15 |
| Bedrooms Total | 15 |
| Appliances | Dishwasher, Dryer, Hood Fan, Stove, Washer, Refrigerator |
| Basement Type | None |
| Cooling Type | None |
| Exterior Finish | Brick |
| Foundation Type | Concrete |
| Heating Fuel | Natural Gas |
| Heating Type | Radiant Heat |
| Stories Total | 3 |
| Size Interior | 5,000 - 100,000 Sqft |
| Type | Other |
| Utility Water | Municipal Water |
| Detached Garage | |
| Garage |
| Acreage | No |
| Land Amenities | Park, Public Transit, Schools |
| Sewer | Sanitary Sewer |
| Size Depth | 158 Ft ,8 In |
| Size Frontage | 60 Ft ,8 In |
| Size Irregular | 60.7 X 158.7 Ft |
| Size Total Text | 60.7 X 158.7 Ft |
| Level | Type | Length | Width | Dimensions |
|---|---|---|---|---|
| Second Level | Bedroom | 4.06 m | 3.82 m | 4.06 m x 3.82 m |
| Second Level | Bedroom 2 | 4.06 m | 3.75 m | 4.06 m x 3.75 m |
| Second Level | Living Room | 4.06 m | 4.27 m | 4.06 m x 4.27 m |
| Second Level | Kitchen | 4.37 m | 4.01 m | 4.37 m x 4.01 m |
| Second Level | Bathroom | 3.01 m | 1.42 m | 3.01 m x 1.42 m |
| Second Level | Primary Bedroom | 4.15 m | 4.28 m | 4.15 m x 4.28 m |
| Second Level | Bedroom 2 | 4.15 m | 3.88 m | 4.15 m x 3.88 m |
| Second Level | Bedroom 3 | 2.21 m | 3.32 m | 2.21 m x 3.32 m |
| Second Level | Bedroom 4 | 2.5 m | 3.31 m | 2.5 m x 3.31 m |
| Second Level | Living Room | 4.15 m | 4.28 m | 4.15 m x 4.28 m |
| Second Level | Kitchen | 4.01 m | 4.02 m | 4.01 m x 4.02 m |
| Second Level | Bathroom | 2.59 m | 1.51 m | 2.59 m x 1.51 m |
| Main Level | Living Room | 4.15 m | 4.17 m | 4.15 m x 4.17 m |
| Main Level | Kitchen | 5.51 m | 5.41 m | 5.51 m x 5.41 m |
| Main Level | Bedroom | 4.15 m | 3.92 m | 4.15 m x 3.92 m |
| Main Level | Kitchen | 4.01 m | 4.02 m | 4.01 m x 4.02 m |
| Main Level | Bathroom | 3.03 m | 1.55 m | 3.03 m x 1.55 m |
| Main Level | Bedroom | 4.06 m | 3.82 m | 4.06 m x 3.82 m |
| Main Level | Bedroom 2 | 4.06 m | 3.75 m | 4.06 m x 3.75 m |
| Main Level | Living Room | 4.06 m | 4.27 m | 4.06 m x 4.27 m |
| Main Level | Utility Room | 4.8 m | 3.31 m | 4.8 m x 3.31 m |
| Main Level | Laundry Room | 4.37 m | 4.02 m | 4.37 m x 4.02 m |
| Upper Level | Living Room | 4.43 m | 4.03 m | 4.43 m x 4.03 m |
| Upper Level | Bedroom | 4.43 m | 3.97 m | 4.43 m x 3.97 m |
| Upper Level | Bedroom 2 | 4.43 m | 3.77 m | 4.43 m x 3.77 m |
| Upper Level | Bathroom | 2.81 m | 1.59 m | 2.81 m x 1.59 m |
| Upper Level | Kitchen | 4.24 m | 4.02 m | 4.24 m x 4.02 m |
| Upper Level | Living Room | 4.22 m | 4.03 m | 4.22 m x 4.03 m |
| Upper Level | Bedroom | 4.23 m | 3.97 m | 4.23 m x 3.97 m |
| Upper Level | Bedroom 2 | 4.23 m | 3.77 m | 4.23 m x 3.77 m |
| Upper Level | Bathroom | 2.78 m | 1.58 m | 2.78 m x 1.58 m |
| Upper Level | Kitchen | 4.18 m | 3.96 m | 4.18 m x 3.96 m |
| Upper Level | Bedroom 3 | 2.74 m | 3.5 m | 2.74 m x 3.5 m |
| Upper Level | Bedroom 4 | 2.16 m | 3.5 m | 2.16 m x 3.5 m |
https://www.realtor.ca/real-estate/30177853/520-hilson-avenue-ottawa-5003-westborohampton-park

Interested in this property?
Nicolas SigounisREALTOR® · EXIT Realty Matrix, BrokerageBook a private showing or ask anything about this home. Nicolas will get back to you quickly.
Call or text 613.859.9331Book a showingEmail NicolasListing courtesy of John King, Engel & Volkers Ottawa
Ask Nicolas about this property
Contact us for more information

The trademarks REALTOR®, REALTORS®, and the REALTOR® logo are controlled by The Canadian Real Estate Association (CREA) and identify real estate professionals who are members of CREA. The trademarks MLS®, Multiple Listing Service® and the associated logos are owned by The Canadian Real Estate Association (CREA) and identify the quality of services provided by real estate professionals who are members of CREA. The trademark DDF® is owned by The Canadian Real Estate Association (CREA) and identifies CREA's Data Distribution Facility (DDF®)