3 Windsor Street Kingston, Ontario K7M 4K4

$5,750 Monthly
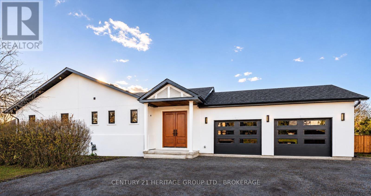
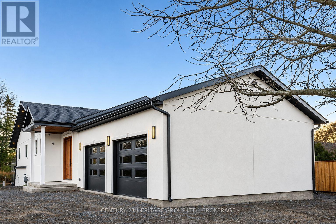
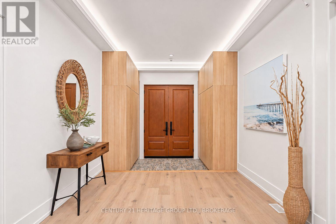
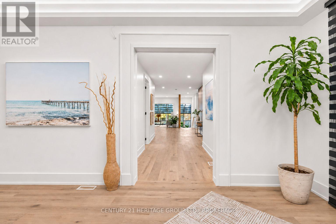
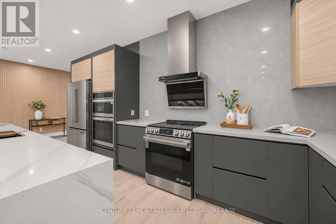
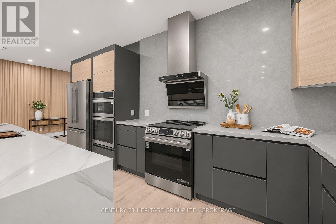
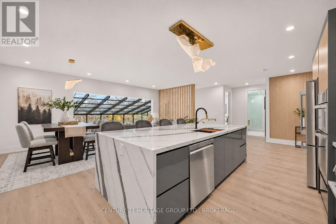
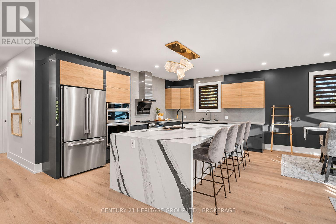
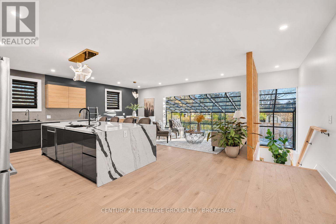
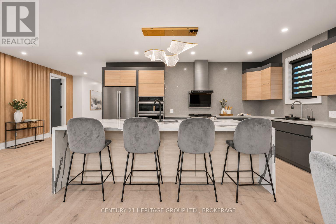
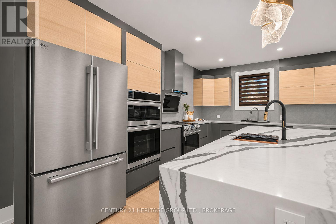
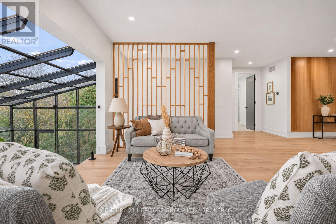
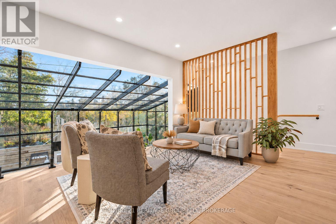
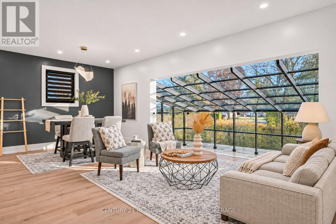
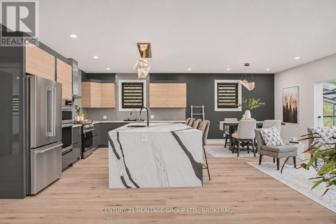
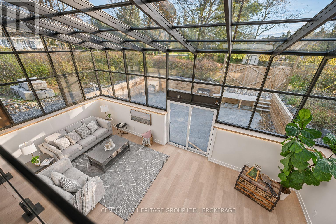
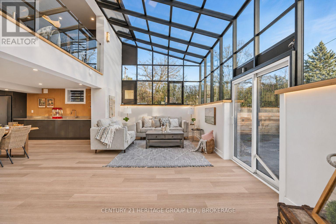
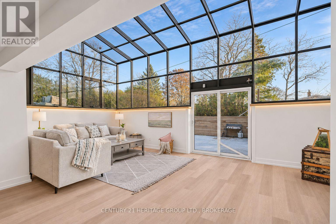
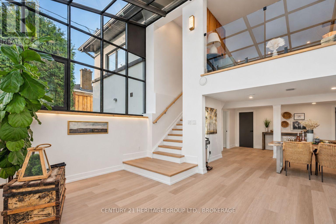
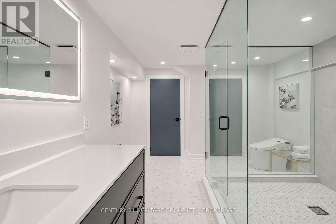
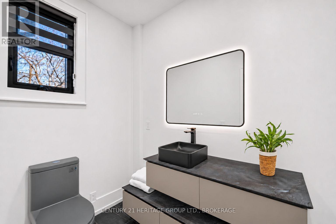
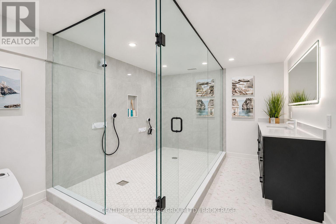
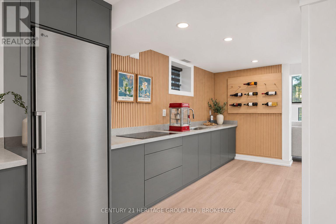
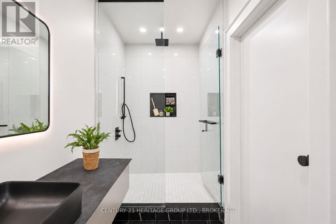
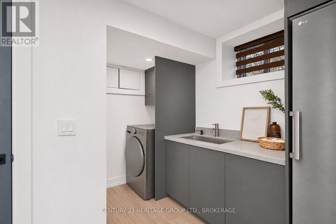
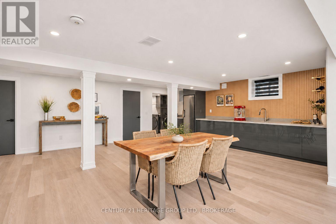
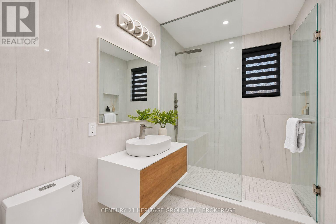
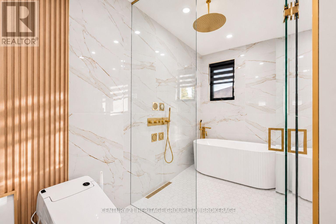
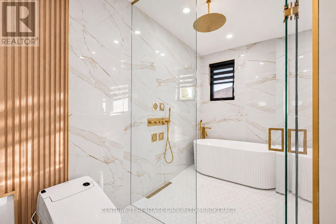
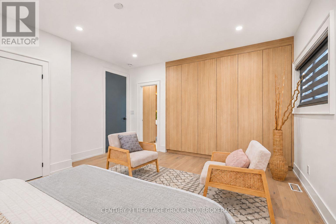
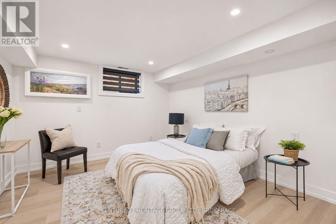
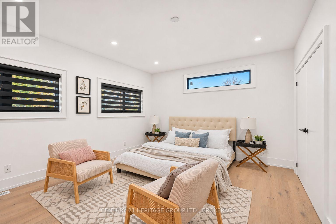
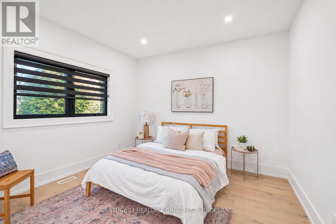
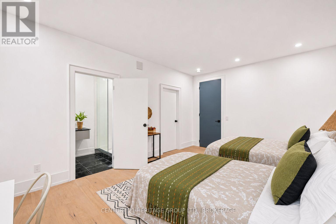
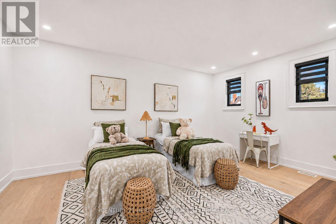
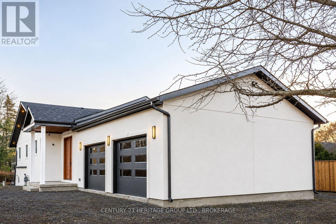
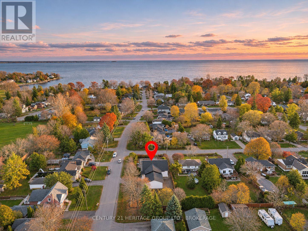
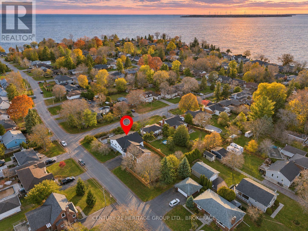
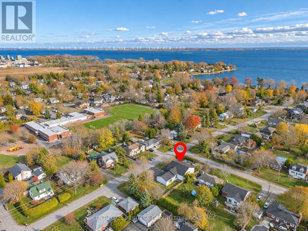
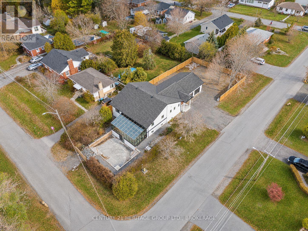
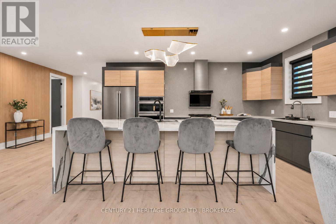
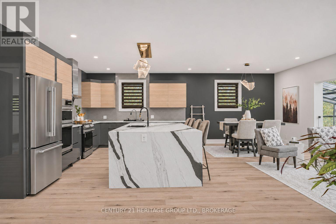
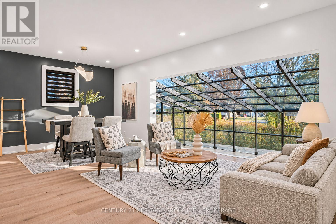
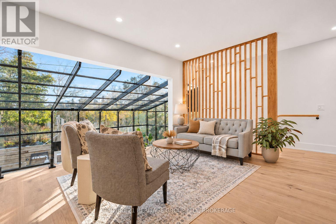
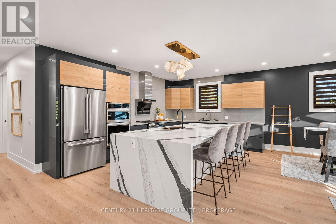
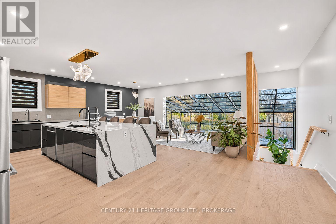
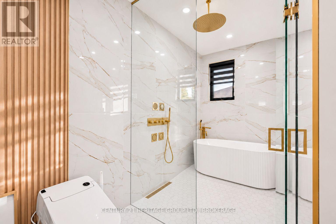
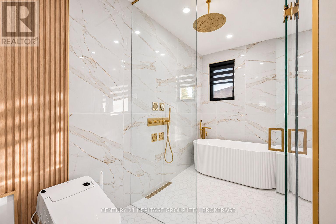
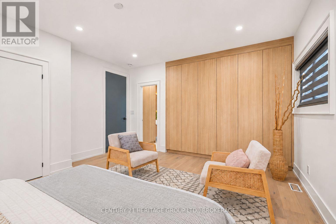
Experience refined living at 3 Windsor Street, a beautifully finished home available for lease in Kingston's sought-after Reddendale neighbourhood. Thoughtful design, quality finishes, and exceptional attention to detail create an inviting home that brings comfort and elegance to everyday life. Bright, open-concept living spaces feature premium flooring, sleek accents, and abundant natural light, providing a welcoming setting for entertaining or unwinding at the end of the day. The beautifully renovated kitchen combines custom cabinetry, quality countertops, and stainless-steel appliances, while updated bathrooms offer a calm, spa-inspired feel. Comprehensively renovated from top to bottom, the home features updated electrical, plumbing, HVAC, roofing, and windows, pairing sophisticated interiors with modern comfort in a mature, established neighbourhood. You'll find Crerar Park and Lake Ontario a very short distance away, while walkability to Sinclair Public School adds everyday convenience. Enjoy a beautifully renovated home and the charm of Reddendale, with everything ready for you to move in and enjoy. This is an exceptional opportunity to lease a thoughtfully finished home in one of Kingston's most desirable neighbourhoods. Book your private viewing of 3 Windsor Street and picture yourself at home in Reddendale. (id:67947)
Property Details
| MLS® Number | X14166228 |
| Property Type | Single Family |
| Neigbourhood | Reddendale |
| Community Name | 28 - City SouthWest |
| Features | Carpet Free, Guest Suite |
| Parking Space Total | 4 |
Building
| Bathroom Total | 4 |
| Bedrooms Above Ground | 3 |
| Bedrooms Below Ground | 1 |
| Bedrooms Total | 4 |
| Appliances | Oven - Built-in, Dishwasher, Dryer, Furniture, Microwave, Stove, Washer, Refrigerator |
| Architectural Style | Bungalow |
| Basement Development | Finished |
| Basement Features | Separate Entrance, Walk Out |
| Basement Type | N/a (finished), N/a, N/a |
| Construction Style Attachment | Detached |
| Cooling Type | Central Air Conditioning |
| Exterior Finish | Stucco |
| Foundation Type | Block |
| Half Bath Total | 1 |
| Heating Fuel | Natural Gas |
| Heating Type | Forced Air |
| Stories Total | 1 |
| Size Interior | 2,000 - 2,500 Sqft |
| Type | House |
| Utility Water | Municipal Water |
Parking
| Attached Garage | |
| Garage |
Land
| Acreage | No |
| Sewer | Sanitary Sewer |
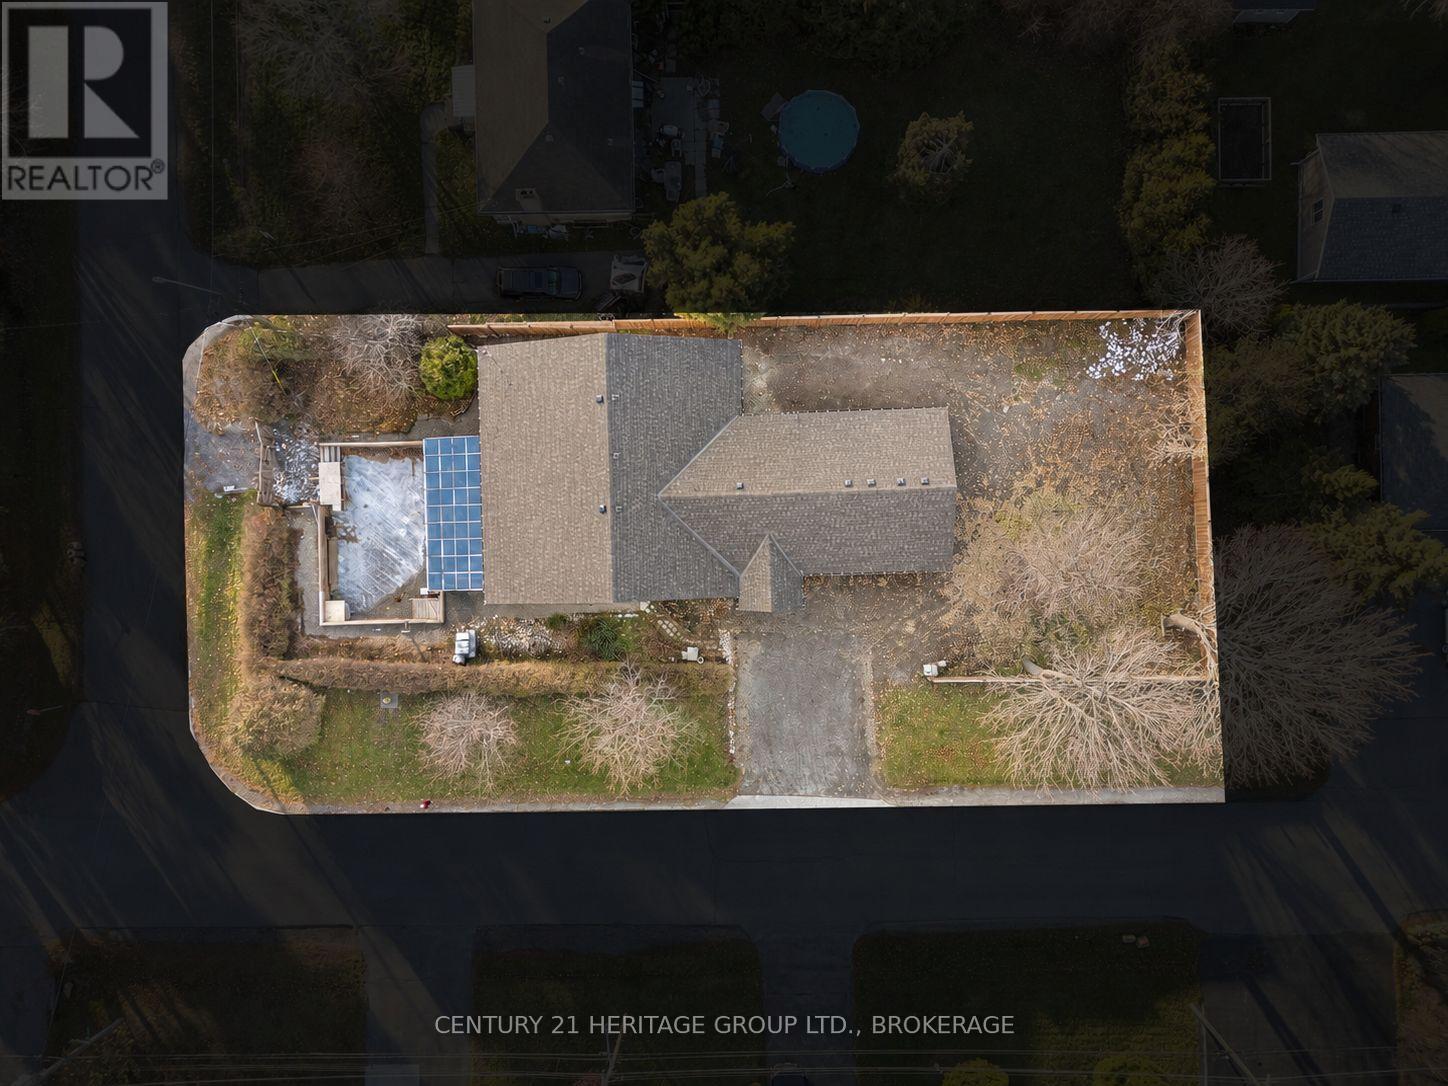
| Size Depth | 165 Ft |
| Size Frontage | 67 Ft |
| Size Irregular | 67 X 165 Ft |
| Size Total Text | 67 X 165 Ft |
Rooms
| Level | Type | Length | Width | Dimensions |
|---|---|---|---|---|
| Basement | Bedroom 4 | 4.8 m | 3.51 m | 4.8 m x 3.51 m |
| Basement | Bathroom | 4.44 m | 3.43 m | 4.44 m x 3.43 m |
| Basement | Dining Room | 5.53 m | 6.08 m | 5.53 m x 6.08 m |
| Basement | Family Room | 7.89 m | 3.64 m | 7.89 m x 3.64 m |
| Basement | Kitchen | 1.79 m | 6.8 m | 1.79 m x 6.8 m |
| Basement | Other | 1.66 m | 1.1 m | 1.66 m x 1.1 m |
| Basement | Utility Room | 3.52 m | 1.1 m | 3.52 m x 1.1 m |
| Main Level | Partial Bathroom | 3.37 m | 1.49 m | 3.37 m x 1.49 m |
| Main Level | Living Room | 4.08 m | 4.01 m | 4.08 m x 4.01 m |
| Main Level | Bathroom | 2.96 m | 1.84 m | 2.96 m x 1.84 m |
| Main Level | Bathroom | 4.32 m | 2.33 m | 4.32 m x 2.33 m |
| Main Level | Primary Bedroom | 4.45 m | 4.65 m | 4.45 m x 4.65 m |
| Main Level | Bedroom 2 | 5.27 m | 3.65 m | 5.27 m x 3.65 m |
| Main Level | Bedroom 3 | 4.27 m | 3.51 m | 4.27 m x 3.51 m |
| Main Level | Den | 5.47 m | 3.1 m | 5.47 m x 3.1 m |
| Main Level | Dining Room | 2.53 m | 4.01 m | 2.53 m x 4.01 m |
| Main Level | Foyer | 2.14 m | 3.1 m | 2.14 m x 3.1 m |
| Main Level | Kitchen | 5.24 m | 3.32 m | 5.24 m x 3.32 m |

Interested in this property?
Nicolas SigounisREALTOR® · EXIT Realty Matrix, BrokerageBook a private showing or ask anything about this home. Nicolas will get back to you quickly.
Call or text 613.859.9331Book a showingEmail NicolasListing courtesy of Mark Strachan, Century 21 Heritage Group Ltd., Brokerage
Ask Nicolas about this property
Contact Us
Contact us for more information

The trademarks REALTOR®, REALTORS®, and the REALTOR® logo are controlled by The Canadian Real Estate Association (CREA) and identify real estate professionals who are members of CREA. The trademarks MLS®, Multiple Listing Service® and the associated logos are owned by The Canadian Real Estate Association (CREA) and identify the quality of services provided by real estate professionals who are members of CREA. The trademark DDF® is owned by The Canadian Real Estate Association (CREA) and identifies CREA's Data Distribution Facility (DDF®)
November 11 2026 12:49:43
Kingston & Area Real Estate Association
Century 21 Heritage Group Ltd., Brokerage