8 Starr Place Kingston, Ontario K7L 4V1



$1,995,000
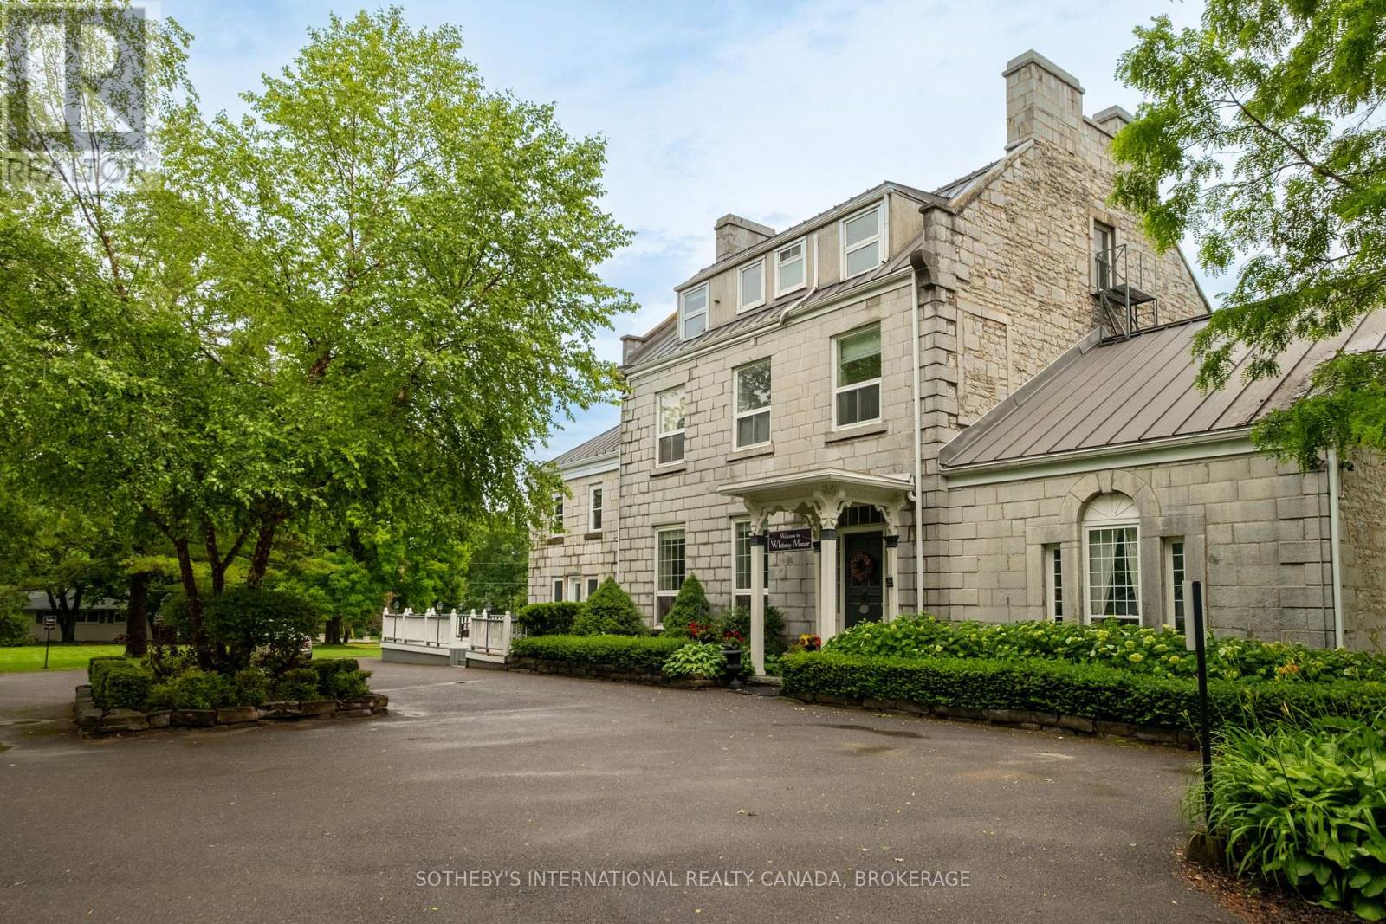
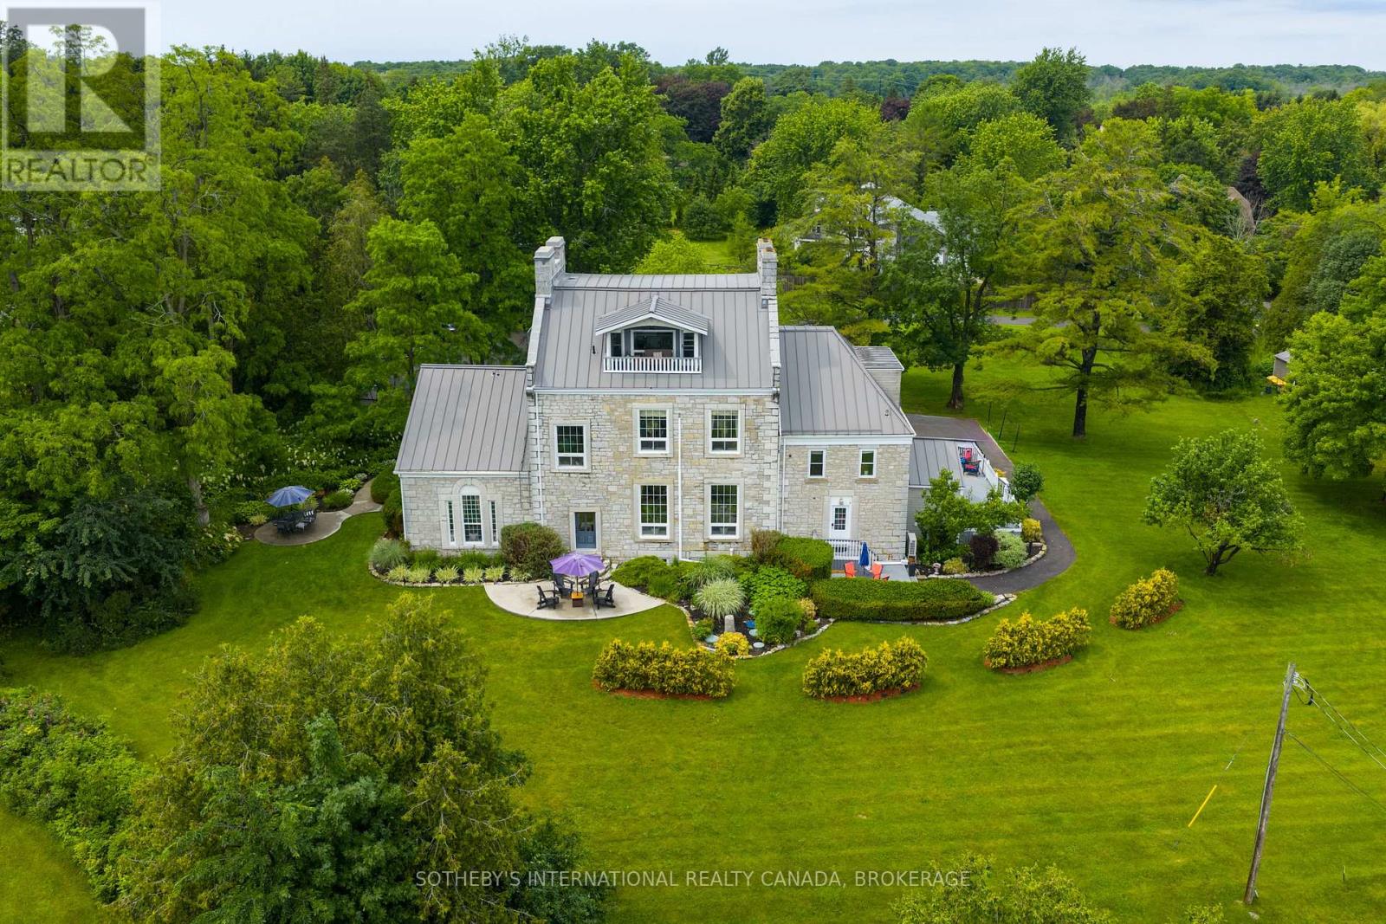
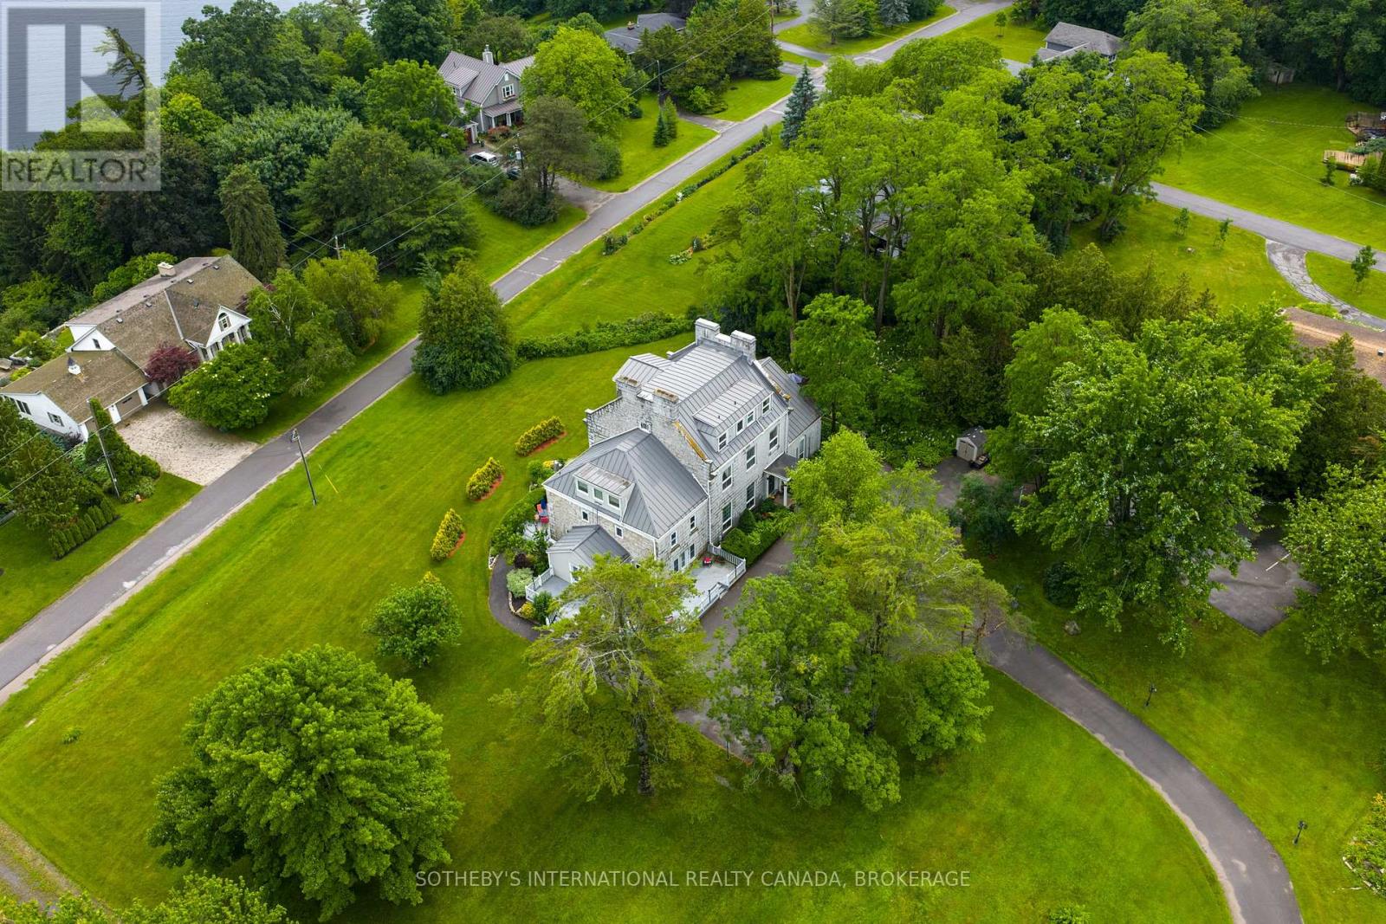
Set within one of Kingston's few remaining heritage limestone estates, constructed in 1817, Whitney Manor is a luxury five-suite boutique accommodation property near the St. Lawrence River and minutes from downtown. The Manor brings together more than two centuries of architectural history with an established hospitality operation. Spanning approximately 6,502 square feet, the property comprises 3 two-bedroom and 2 one-bedroom self-contained suites, each named for a chapter of the Manor's past and shaped by its own character. Cathedral ceilings, hand-hewn beams, exposed limestone and original pine floors remain visible throughout. Ranging from approximately 920 - 1,630 square feet, each suite includes a full kitchen, living and dining areas, in-suite laundry and a private balcony or patio, with several offering private entrances. Careful stewardship has preserved the scale, materiality and character of the original estate. Generous ceiling heights, principal rooms and the layered history distinguish Whitney Manor from a conventional hotel or short-term accommodation. The suites function independently while remaining part of a singular architectural whole. Annual occupancy has ranged from approximately 70% to 77%, with peak summer periods reaching as high as 95%. Its heritage designation and residential zoning with a legal nonconforming use allow continued operation, a partially owner-occupied model, or selective food and beverage, wellness, and curated stay programming. Positioned near the midpoint of the Toronto-Ottawa-Montréal corridor, Kingston is supported by Queen's University, the Royal Military College of Canada, year-round tourism, and its gateway position to the Thousand Islands. Whitney Manor offers an established hospitality operation within a heritage property of architectural significance, with an adaptable framework for its next chapter. (id:67947)
Property Details
| MLS® Number | X13535372 |
| Property Type | Single Family |
| Neigbourhood | King Pitt |
| Community Name | 11 - Kingston East (Incl CFB Kingston) |
| Features | Cul-de-sac |
| Parking Space Total | 20 |
| Structure | Deck, Patio(s) |
Building
| Bathroom Total | 6 |
| Bedrooms Above Ground | 8 |
| Bedrooms Total | 8 |
| Age | 100+ Years |
| Basement Development | Partially Finished |
| Basement Type | N/a (partially Finished) |
| Construction Style Attachment | Detached |
| Cooling Type | Wall Unit |
| Exterior Finish | Stone |
| Fireplace Present | Yes |
| Foundation Type | Stone |
| Heating Fuel | Natural Gas |
| Heating Type | Heat Pump, Radiant Heat |
| Stories Total | 3 |
| Size Interior | 5,000 - 100,000 Sqft |
| Type | House |
| Utility Water | Municipal Water |
Parking
| No Garage |
Land
| Acreage | No |
| Landscape Features | Landscaped |
| Sewer | Septic System |
| Size Depth | 252 Ft ,8 In |
| Size Frontage | 53 Ft ,8 In |
| Size Irregular | 53.7 X 252.7 Ft |
| Size Total Text | 53.7 X 252.7 Ft |
| Surface Water | River/stream |
| Zoning Description | R1-1 B&b |
Rooms
| Level | Type | Length | Width | Dimensions |
|---|---|---|---|---|
| Second Level | Living Room | 6.69 m | 5.49 m | 6.69 m x 5.49 m |
| Second Level | Kitchen | 6.69 m | 5.49 m | 6.69 m x 5.49 m |
| Second Level | Bedroom | 3.89 m | 5.66 m | 3.89 m x 5.66 m |
| Second Level | Bedroom | 3.61 m | 3.91 m | 3.61 m x 3.91 m |
| Second Level | Kitchen | 3.17 m | 4.37 m | 3.17 m x 4.37 m |
| Second Level | Dining Room | 2.39 m | 4.34 m | 2.39 m x 4.34 m |
| Second Level | Living Room | 5.59 m | 5.94 m | 5.59 m x 5.94 m |
| Second Level | Bedroom | 5.94 m | 6.68 m | 5.94 m x 6.68 m |
| Second Level | Bedroom | 5.11 m | 5.56 m | 5.11 m x 5.56 m |
| Second Level | Bedroom | 5.11 m | 4.22 m | 5.11 m x 4.22 m |
| Third Level | Living Room | 6.6 m | 4.32 m | 6.6 m x 4.32 m |
| Third Level | Dining Room | 2.84 m | 4.8 m | 2.84 m x 4.8 m |
| Third Level | Kitchen | 2.29 m | 4.04 m | 2.29 m x 4.04 m |
| Third Level | Bedroom | 3.4 m | 6.83 m | 3.4 m x 6.83 m |
| Main Level | Living Room | 7.16 m | 5.33 m | 7.16 m x 5.33 m |
| Main Level | Dining Room | 3.23 m | 5.33 m | 3.23 m x 5.33 m |
| Main Level | Kitchen | 3.84 m | 5.38 m | 3.84 m x 5.38 m |
| Main Level | Bedroom | 6.1 m | 5.11 m | 6.1 m x 5.11 m |
| Main Level | Bedroom | 2.92 m | 5 m | 2.92 m x 5 m |
| Main Level | Living Room | 5.08 m | 5.59 m | 5.08 m x 5.59 m |
| Main Level | Dining Room | 5.16 m | 5.54 m | 5.16 m x 5.54 m |
| Main Level | Kitchen | 5.16 m | 5.54 m | 5.16 m x 5.54 m |

Interested in this property?
Nicolas SigounisREALTOR® · EXIT Realty Matrix, BrokerageBook a private showing or ask anything about this home. Nicolas will get back to you quickly.
Call or text 613.859.9331Book a showingEmail NicolasListing courtesy of Todd Bickerton, Sotheby's International Realty Canada, Brokerage · Shirley Yoon Kim, Sotheby's International Realty Canada · Andrea Denison, Sotheby's International Realty
Ask Nicolas about this property
Contact Us
Contact us for more information

The trademarks REALTOR®, REALTORS®, and the REALTOR® logo are controlled by The Canadian Real Estate Association (CREA) and identify real estate professionals who are members of CREA. The trademarks MLS®, Multiple Listing Service® and the associated logos are owned by The Canadian Real Estate Association (CREA) and identify the quality of services provided by real estate professionals who are members of CREA. The trademark DDF® is owned by The Canadian Real Estate Association (CREA) and identifies CREA's Data Distribution Facility (DDF®)
September 01 2026 03:49:45
Kingston & Area Real Estate Association
Sotheby's International Realty Canada, Brokerage, Sotheby's International Realty Canada, Sotheby's International Realty