Maintenance, Insurance, Water, Common Area Maintenance
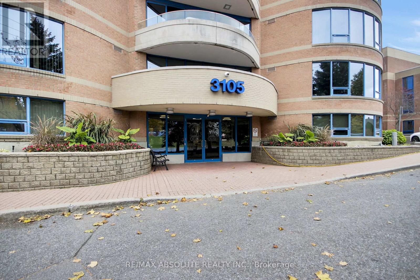
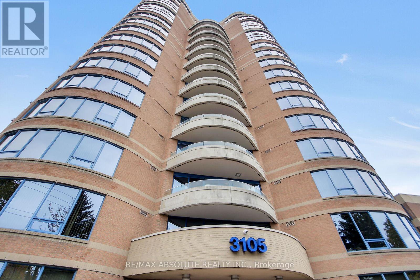
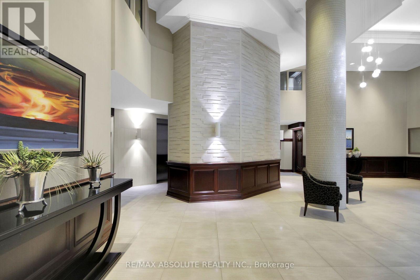
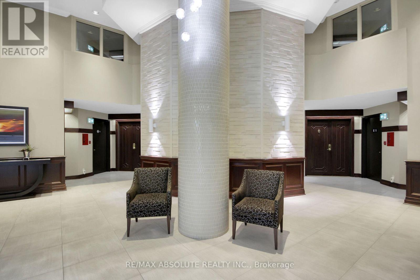
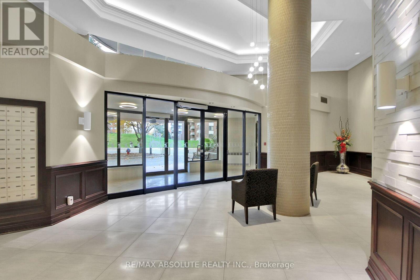
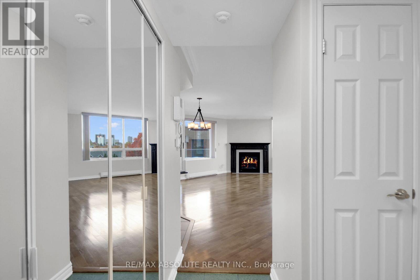
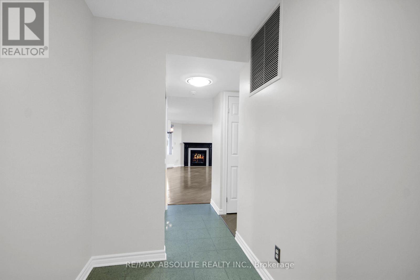
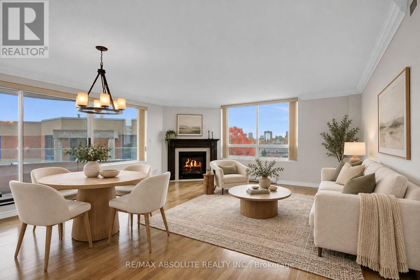
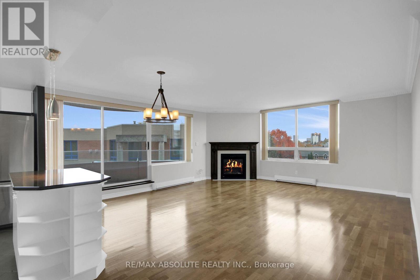
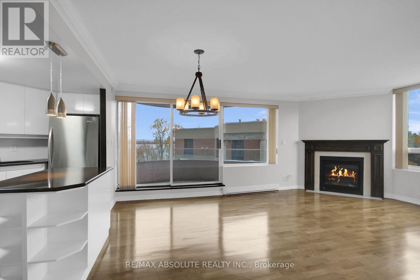
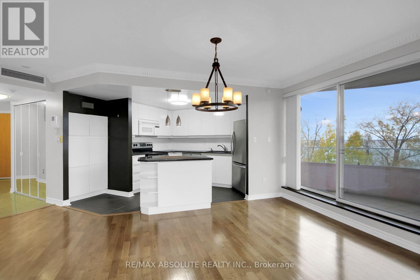
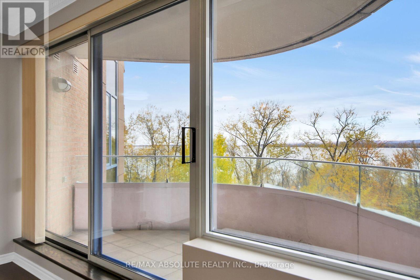
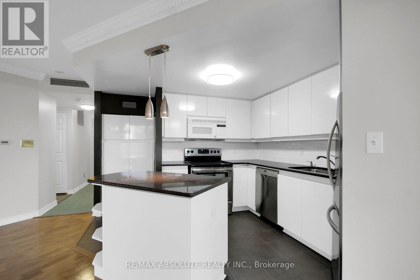
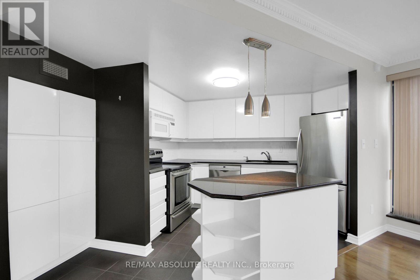
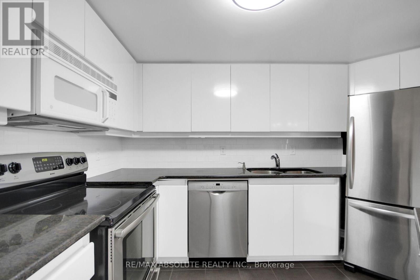
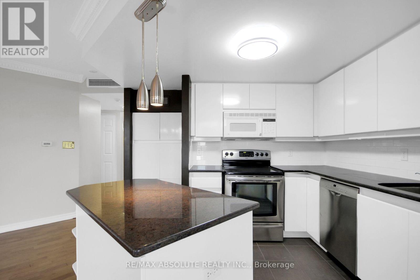
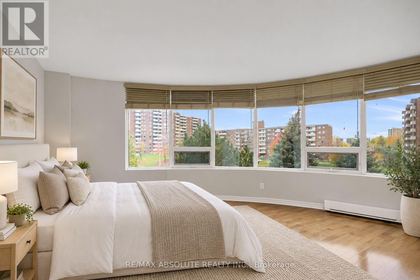
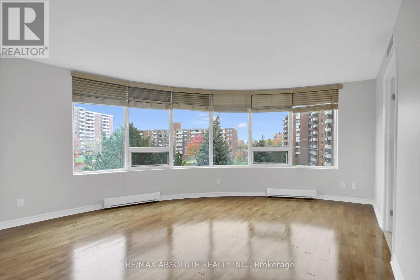
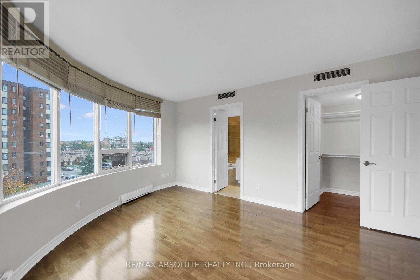
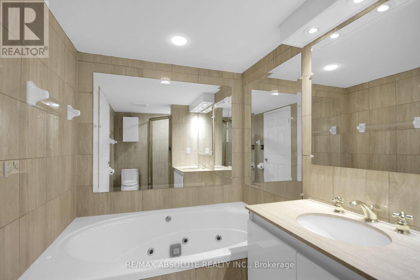
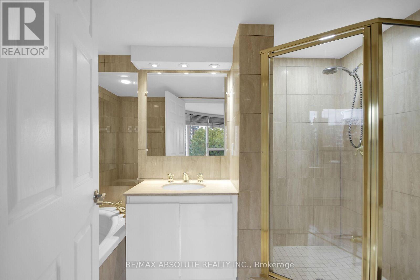
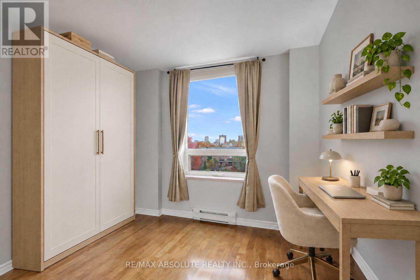
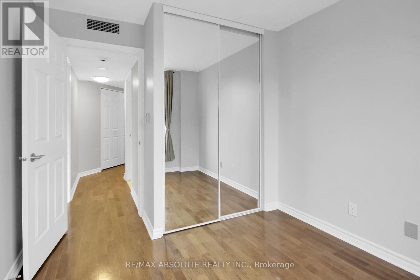
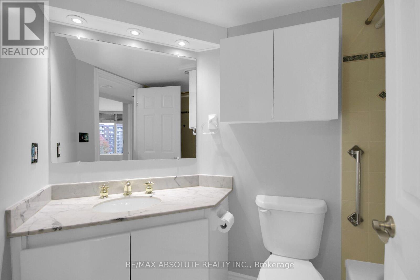
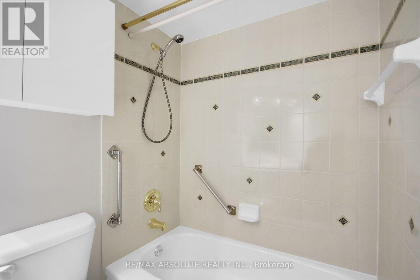
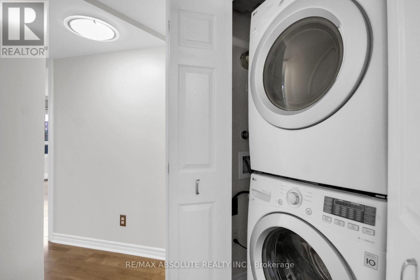
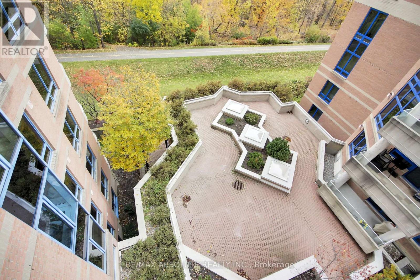
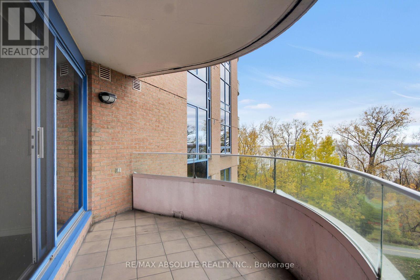
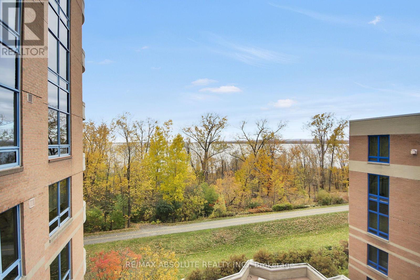
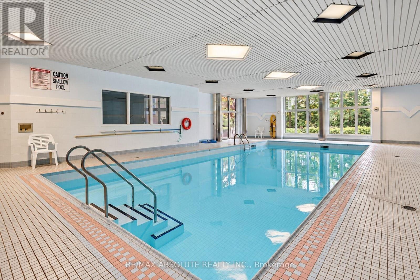
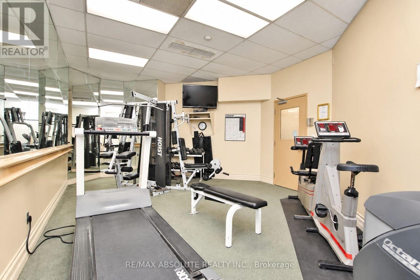
$813.40 MonthlyEnjoy peaceful treetop views toward the Ottawa River in this bright, exceptionally maintained 2-bedroom, 2-bathroom condo. The open-concept living and dining area features gleaming hardwood floors, a fabulous upgraded gas fireplace and access to a generous balcony overlooking NCC pathways and the river.The bright white kitchen offers abundant cabinetry, ample workspace, a functional island and pantry storage. The spacious primary suite features a walk-in closet and private ensuite with a soaker tub and separate shower. A second bedroom and full bathroom provide flexible space for guests or a home office. In-suite laundry, underground parking and a storage locker complete the unit. Residents enjoy an indoor pool, fitness centre, party room, guest suites, library, workshop and beautifully landscaped grounds. Steps from the Ottawa River, NCC bike paths, Britannia Beach, Nepean Sailing Club and Andrew Haydon Park, this location is also close to Bayshore Shopping Centre, transit and everyday amenities.Easy to show-book your visit today. Some photos are virtually staged. (id:67947)
| MLS® Number | X14113864 |
| Property Type | Single Family |
| Community Name | 7004 - Bayshore |
| Amenities Near By | Public Transit |
| Community Features | Pets Allowed With Restrictions |
| Equipment Type | Water Heater |
| Features | Balcony |
| Parking Space Total | 1 |
| Pool Type | Indoor Pool |
| Rental Equipment Type | Water Heater |
| Bathroom Total | 2 |
| Bedrooms Above Ground | 2 |
| Bedrooms Total | 2 |
| Age | 16 To 30 Years |
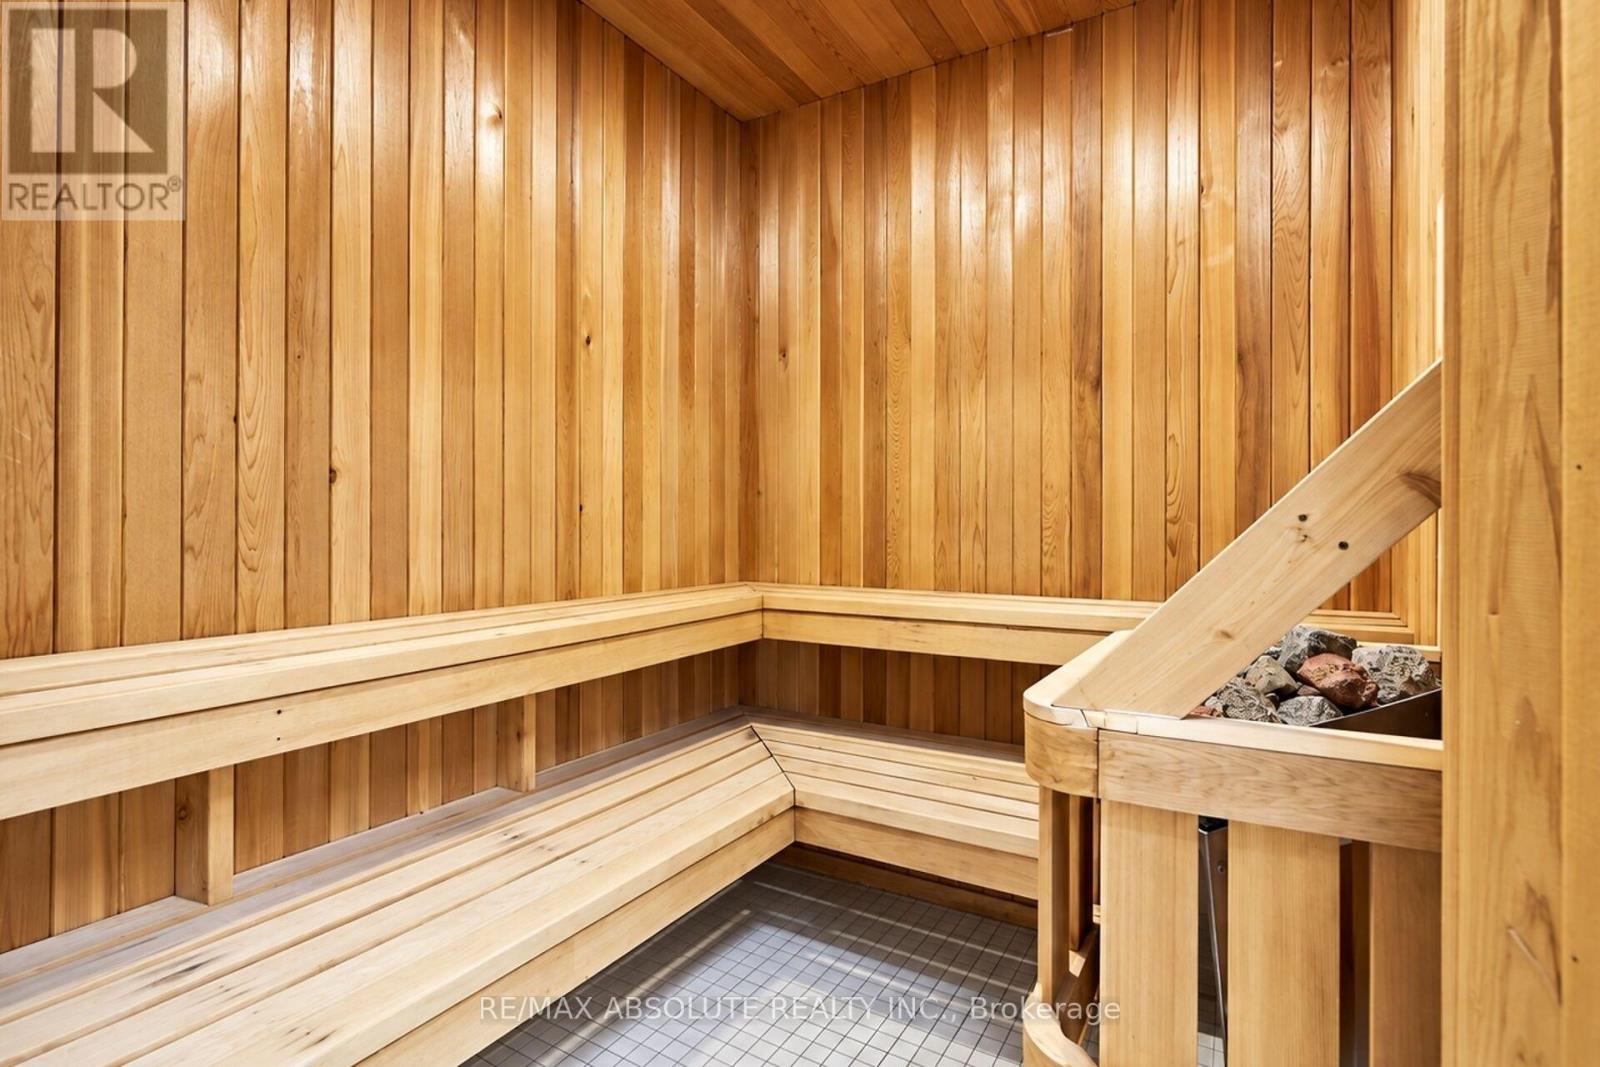
| Amenities | Car Wash, Exercise Centre, Sauna, Visitor Parking, Party Room, Fireplace(s), Storage - Locker |
| Appliances | Garage Door Opener Remote(s), Dishwasher, Dryer, Microwave, Stove, Washer, Window Coverings, Refrigerator |
| Basement Type | None |
| Cooling Type | Central Air Conditioning |
| Exterior Finish | Brick, Concrete |
| Fireplace Present | Yes |
| Fireplace Total | 1 |
| Flooring Type | Ceramic, Hardwood |
| Heating Fuel | Electric |
| Heating Type | Baseboard Heaters |
| Size Interior | 1,000 - 1,199 Sqft |
| Type | Apartment |
| Underground | |
| Garage |
| Acreage | No |
| Land Amenities | Public Transit |
| Level | Type | Length | Width | Dimensions |
|---|---|---|---|---|
| Main Level | Kitchen | 11.75 m | 10.33 m | 11.75 m x 10.33 m |
| Main Level | Living Room | 19.06 m | 16.93 m | 19.06 m x 16.93 m |
| Main Level | Primary Bedroom | 16.11 m | 13.94 m | 16.11 m x 13.94 m |
| Main Level | Bedroom | 16.11 m | 13.94 m | 16.11 m x 13.94 m |
https://www.realtor.ca/real-estate/30440802/502-3105-carling-avenue-ottawa-7004-bayshore

Interested in this property?
Nicolas SigounisREALTOR® · EXIT Realty Matrix, BrokerageBook a private showing or ask anything about this home. Nicolas will get back to you quickly.
Call or text 613.859.9331Book a showingEmail NicolasListing courtesy of Penny Torontow, RE/MAX Absolute Realty Inc.
Ask Nicolas about this property
Contact us for more information

The trademarks REALTOR®, REALTORS®, and the REALTOR® logo are controlled by The Canadian Real Estate Association (CREA) and identify real estate professionals who are members of CREA. The trademarks MLS®, Multiple Listing Service® and the associated logos are owned by The Canadian Real Estate Association (CREA) and identify the quality of services provided by real estate professionals who are members of CREA. The trademark DDF® is owned by The Canadian Real Estate Association (CREA) and identifies CREA's Data Distribution Facility (DDF®)