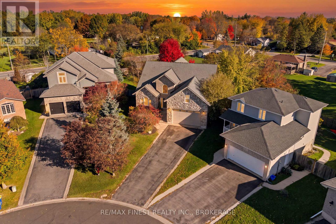
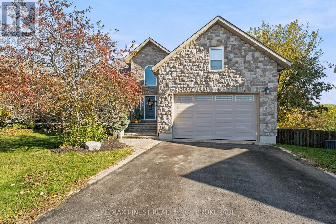
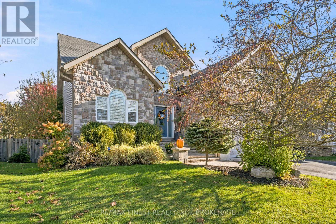
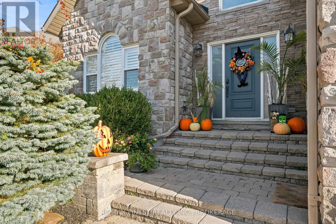
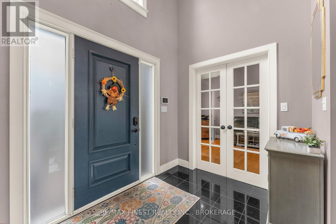
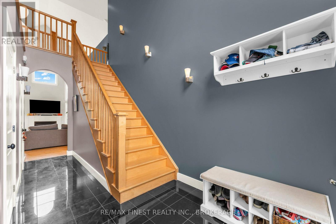
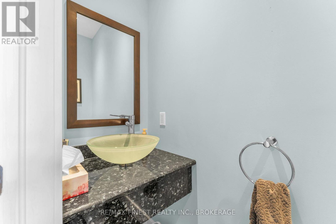
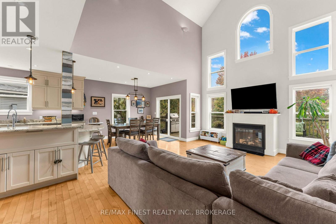
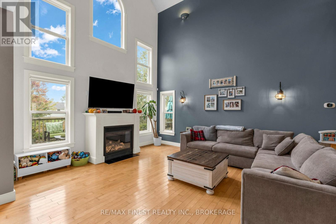
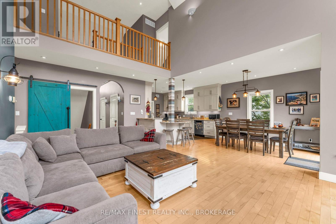
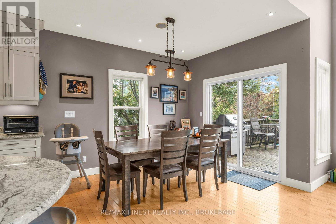
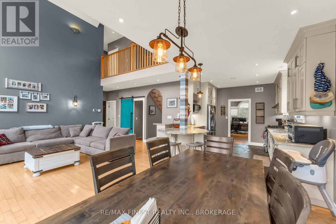
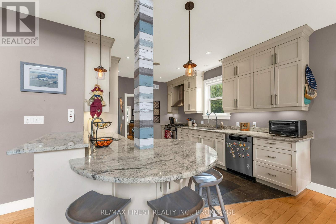
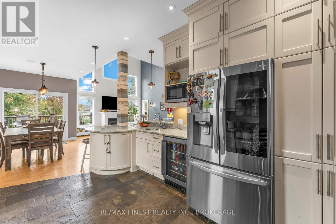
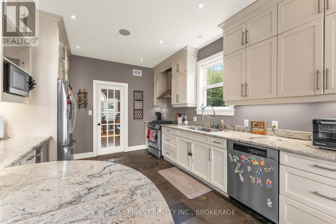
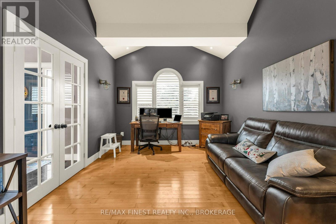
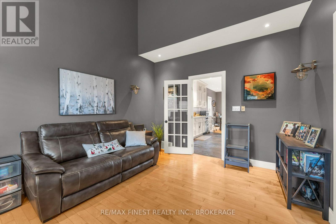
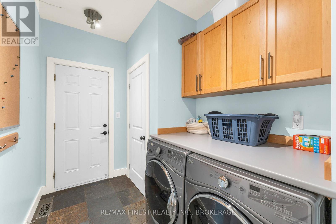
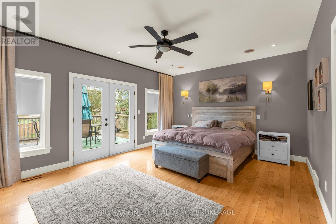
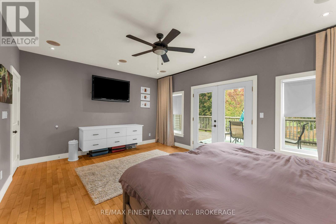
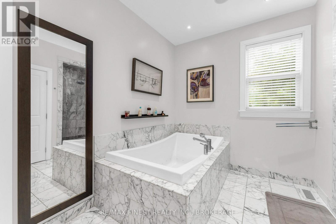
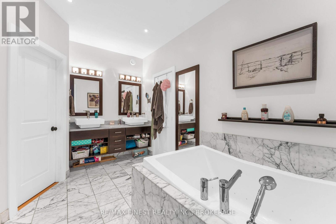
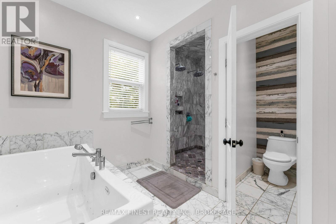
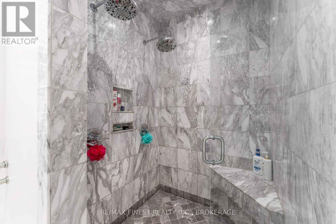
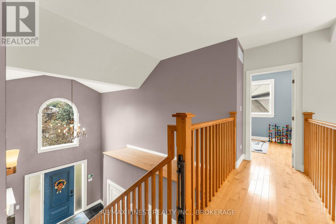
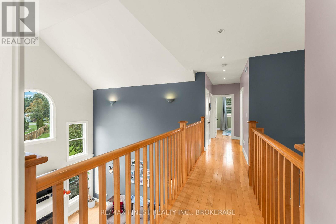
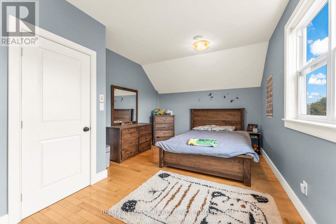
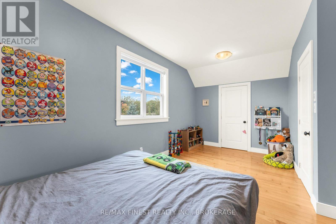
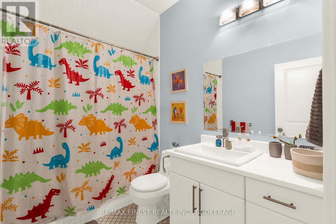
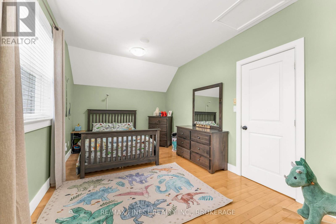
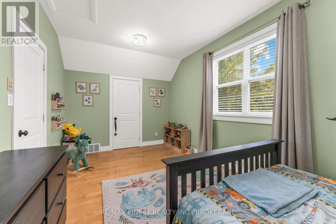
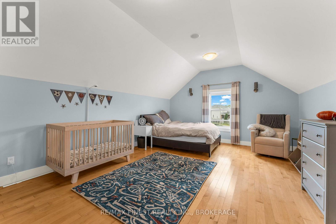
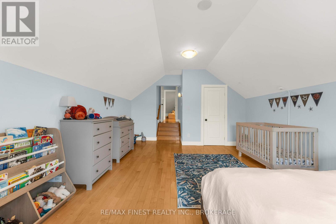
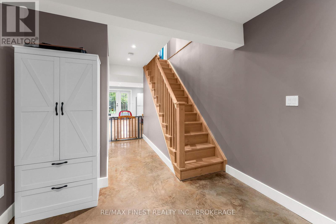
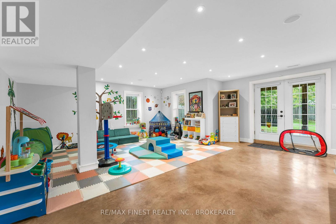
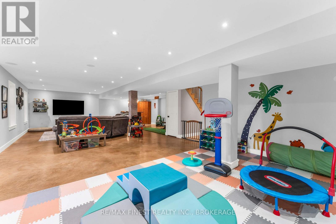
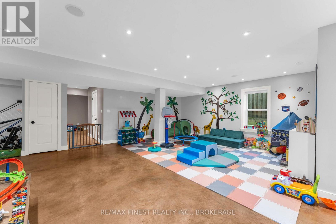
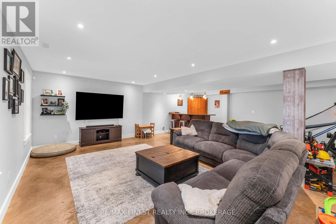
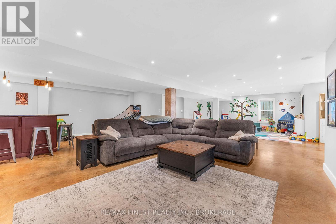
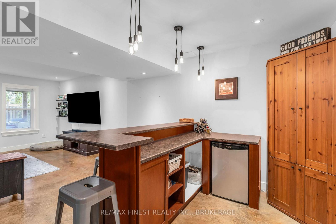
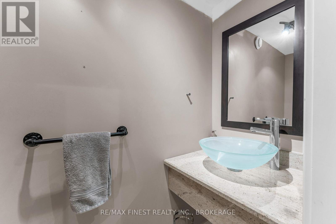
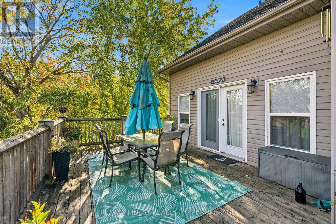
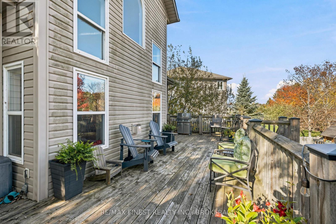
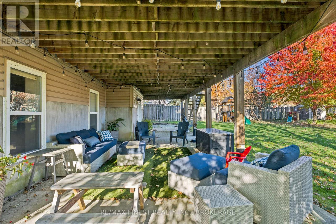
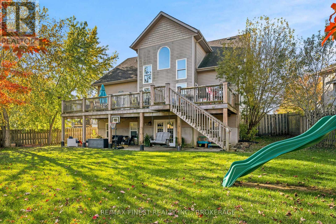
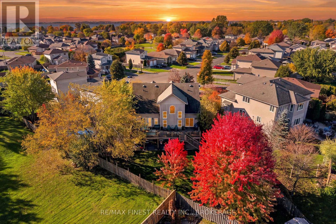
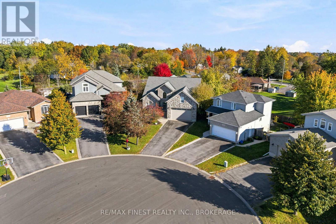
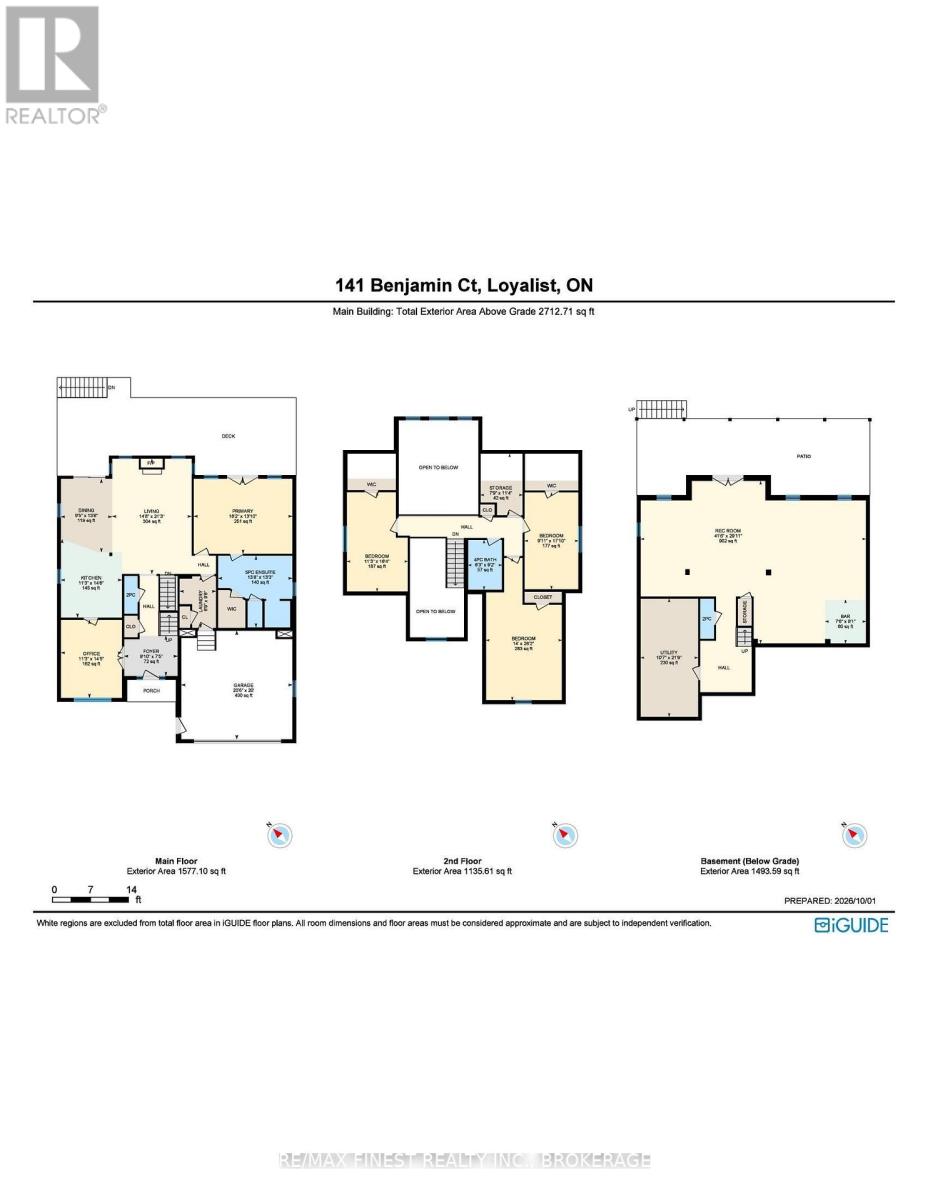
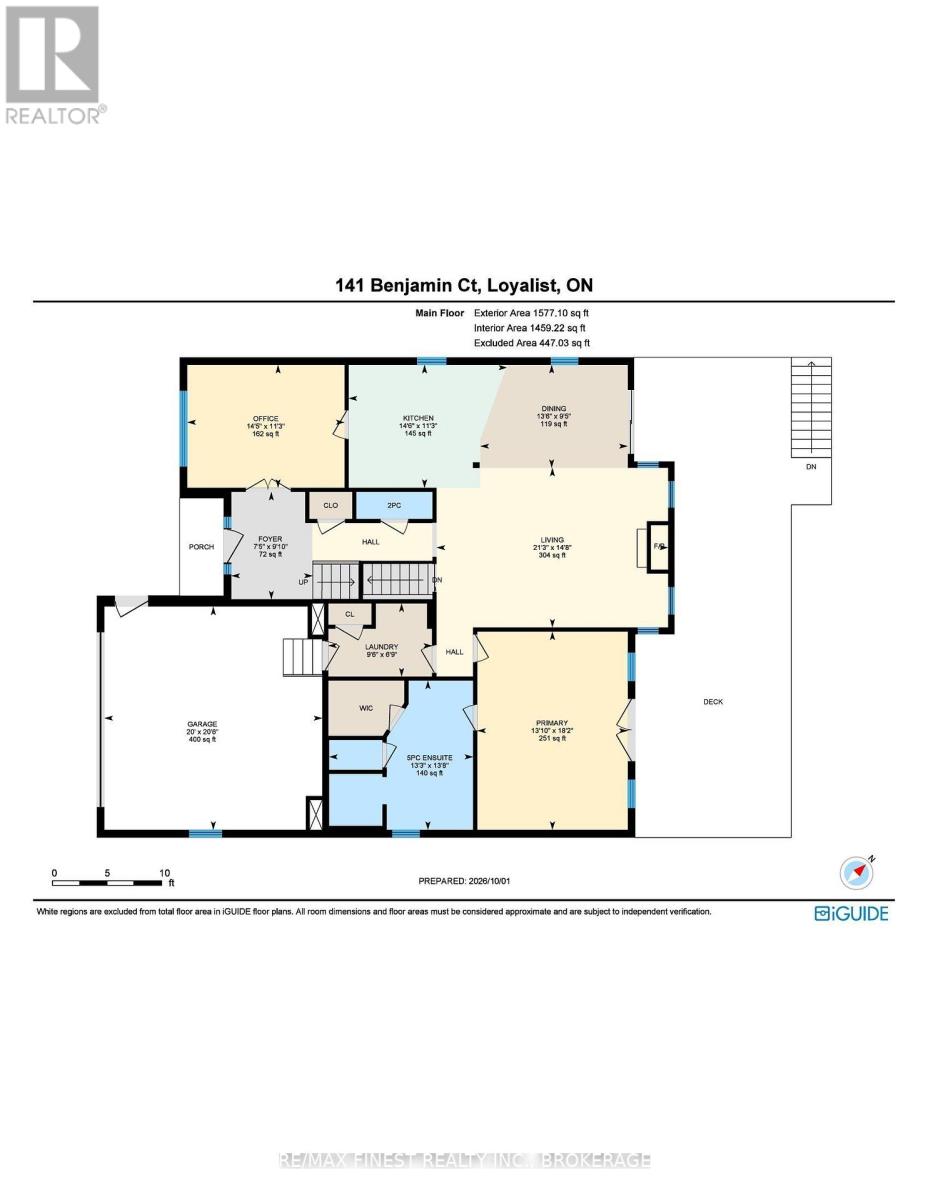
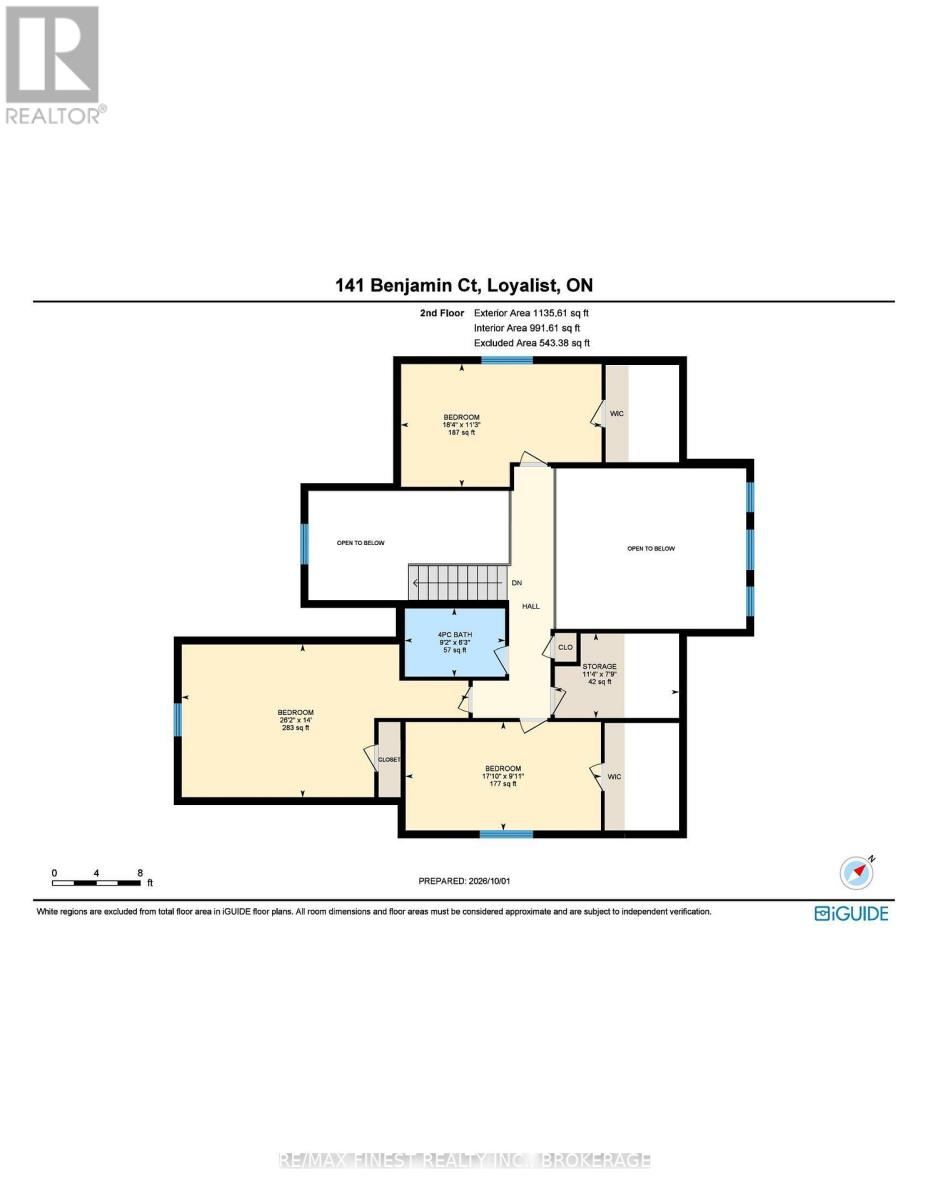
Welcome to 141 Benjamin Court in Amherstview! Rarely does a home of this caliber come to market. Custom-built and ideally situated at the end of a quiet, private cul-de-sac, this impressive home offers over 4,000 sq/f of fully finsished living space, 4 bedrooms, 2 full bathrooms and 2 half bathrooms. The desirable main-floor primary bedroom features garden doors leading to the expansive rear deck and a luxurious ensuite complete with marble floors, a dual-head walk-in shower and air-jet tub. Enjoy 9-foot ceilings throughout, in-floor radiant heating and a fully finished walkout basement offering exceptional additional living space, including a covered finished area. Recent updates include a new furnace and heat pump (2026), new windows and interior doors, and a new on-demand water heater. Outside, the extra-large, pie-shaped lot is fully fenced with mature trees, while the deck stretching across the back of the home provides the perfect setting for entertaining. Spacious, thoughtfully designed and packed with desirable features, this home is an absolute pleasure to show and is sure to impress! (id:67947)
| MLS® Number | X13848502 |
| Property Type | Single Family |
| Community Name | 54 - Amherstview |
| Amenities Near By | Golf Nearby, Hospital |
| Equipment Type | Water Heater - Tankless, Water Heater |
| Features | Cul-de-sac, Flat Site, Lighting |
| Parking Space Total | 6 |
| Rental Equipment Type | Water Heater - Tankless, Water Heater |
| Structure | Deck, Patio(s), Porch, Shed |
| Bathroom Total | 4 |
| Bedrooms Above Ground | 4 |
| Bedrooms Total | 4 |
| Age | 16 To 30 Years |
| Amenities | Fireplace(s) |
| Appliances | Central Vacuum, Dryer, Stove, Washer, Refrigerator |
| Basement Development | Finished |
| Basement Features | Walk Out |
| Basement Type | N/a (finished) |
| Construction Style Attachment | Detached |
| Cooling Type | Central Air Conditioning |
| Exterior Finish | Stone, Vinyl Siding |
| Fireplace Present | Yes |
| Fireplace Total | 1 |
| Foundation Type | Poured Concrete |
| Half Bath Total | 2 |
| Heating Fuel | Natural Gas |
| Heating Type | Forced Air |
| Stories Total | 2 |
| Size Interior | 2,000 - 2,500 Sqft |
| Type | House |
| Utility Water | Municipal Water |
| Attached Garage | |
| Garage |
| Acreage | No |
| Fence Type | Fully Fenced, Fenced Yard |
| Land Amenities | Golf Nearby, Hospital |
| Landscape Features | Landscaped |
| Sewer | Sanitary Sewer |
| Size Depth | 197 Ft |
| Size Frontage | 30 Ft |
| Size Irregular | 30 X 197 Ft ; Pie-shaped Lot |
| Size Total Text | 30 X 197 Ft ; Pie-shaped Lot|under 1/2 Acre |
| Zoning Description | Residential |
| Level | Type | Length | Width | Dimensions |
|---|---|---|---|---|
| Second Level | Bathroom | 1.91 m | 2.79 m | 1.91 m x 2.79 m |
| Second Level | Bedroom | 4.26 m | 7.99 m | 4.26 m x 7.99 m |
| Second Level | Bedroom | 3.42 m | 5.58 m | 3.42 m x 5.58 m |
| Second Level | Bedroom | 3.02 m | 5.44 m | 3.02 m x 5.44 m |
| Basement | Recreational, Games Room | 12.66 m | 9.13 m | 12.66 m x 9.13 m |
| Basement | Utility Room | 3.23 m | 6.63 m | 3.23 m x 6.63 m |
| Main Level | Living Room | 4.46 m | 6.47 m | 4.46 m x 6.47 m |
| Main Level | Dining Room | 2.88 m | 4.12 m | 2.88 m x 4.12 m |
| Main Level | Kitchen | 3.44 m | 4.43 m | 3.44 m x 4.43 m |
| Main Level | Primary Bedroom | 5.54 m | 4.2 m | 5.54 m x 4.2 m |
| Main Level | Bathroom | 4.17 m | 4.03 m | 4.17 m x 4.03 m |
| Main Level | Office | 3.44 m | 4.39 m | 3.44 m x 4.39 m |
| Cable | Installed |
| Electricity | Installed |
| Wireless | Available |
https://www.realtor.ca/real-estate/30349293/141-benjamin-court-loyalist-amherstview-54-amherstview

Interested in this property?
Nicolas SigounisREALTOR® · EXIT Realty Matrix, BrokerageBook a private showing or ask anything about this home. Nicolas will get back to you quickly.
Call or text 613.859.9331Book a showingEmail NicolasListing courtesy of Sean Murphy, RE/MAX Finest Realty Inc., Brokerage · Kate Vadala, RE/MAX Finest Realty Inc., Brokerage
Ask Nicolas about this property
Contact us for more information

The trademarks REALTOR®, REALTORS®, and the REALTOR® logo are controlled by The Canadian Real Estate Association (CREA) and identify real estate professionals who are members of CREA. The trademarks MLS®, Multiple Listing Service® and the associated logos are owned by The Canadian Real Estate Association (CREA) and identify the quality of services provided by real estate professionals who are members of CREA. The trademark DDF® is owned by The Canadian Real Estate Association (CREA) and identifies CREA's Data Distribution Facility (DDF®)