6580 Jack Pine Crescent Ottawa, Ontario K4P 1E1

$720,000
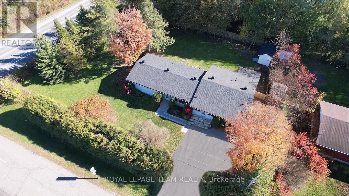
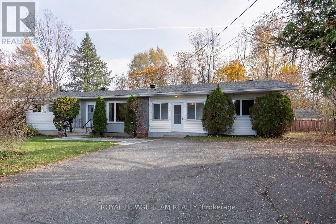
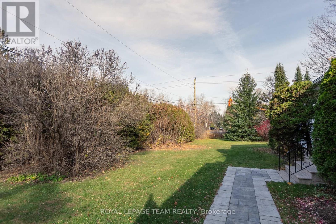
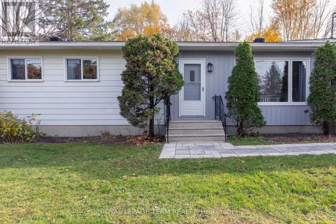
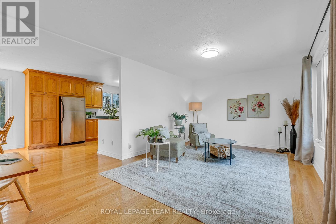
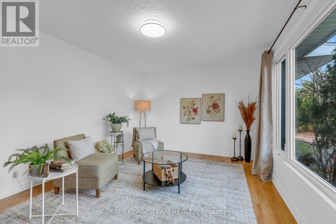
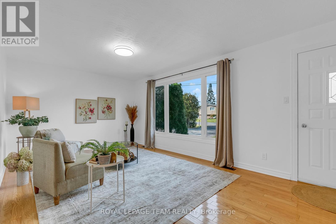
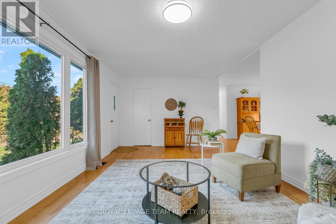
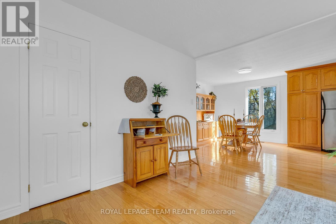
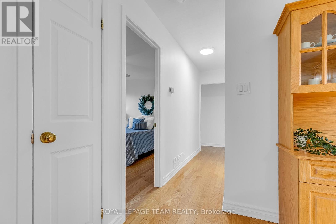
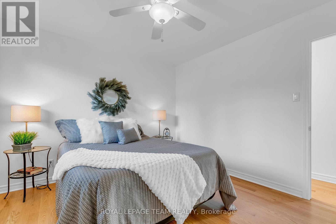
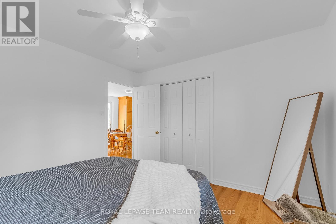
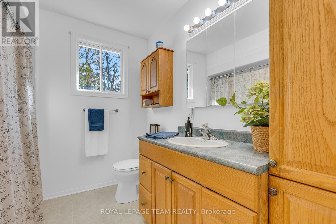
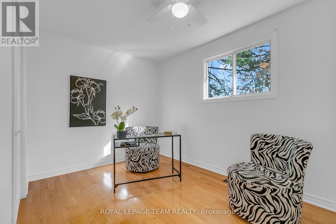
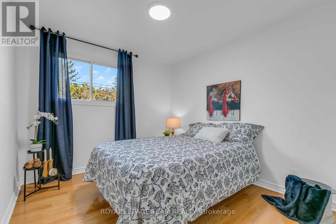
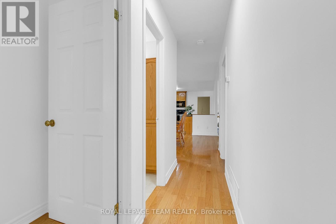
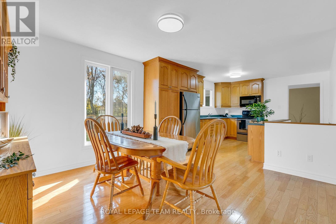
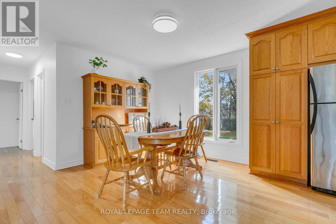
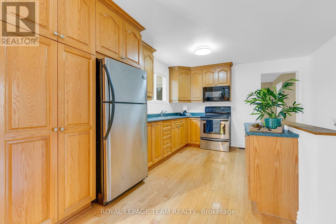
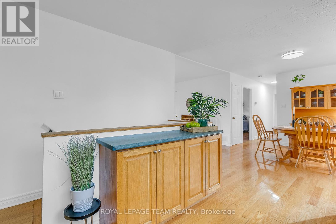
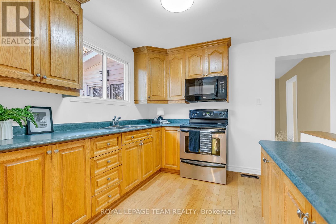
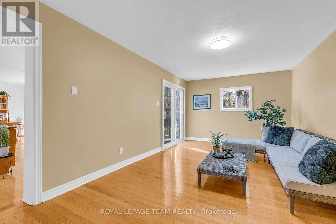
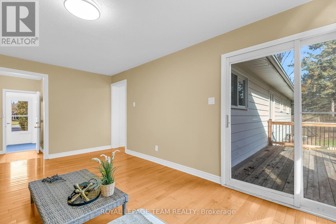
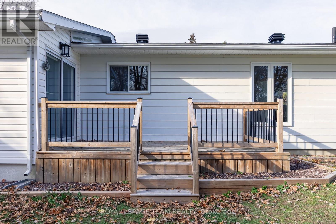
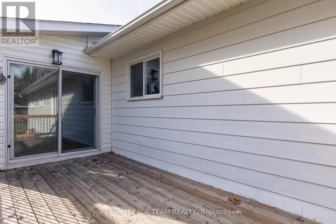
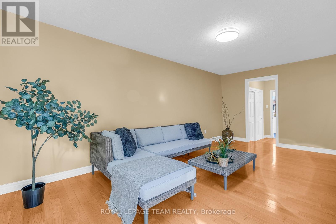
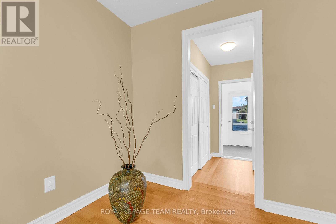
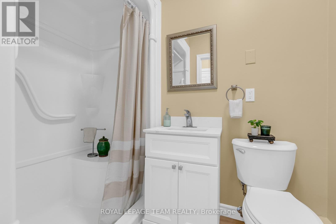
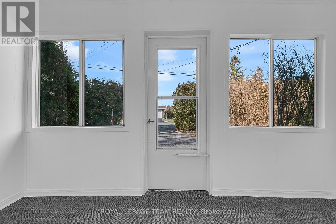
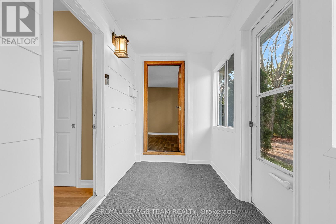
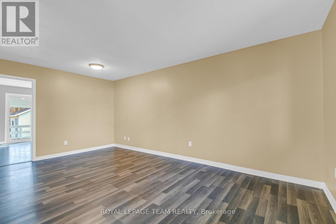
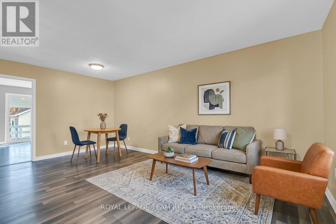
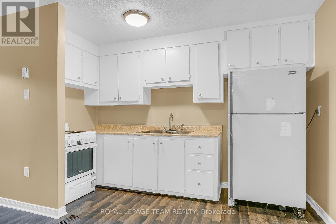
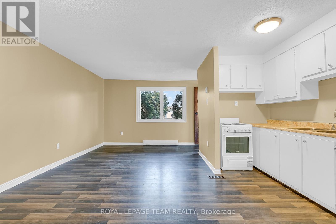
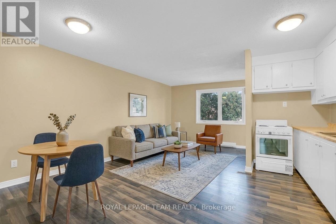
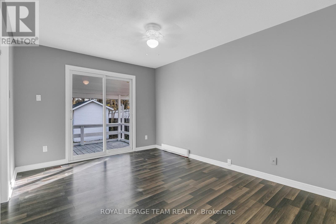
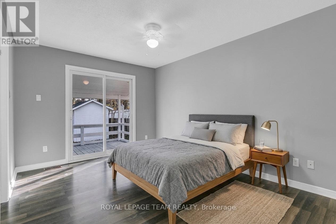
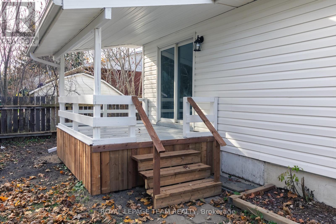
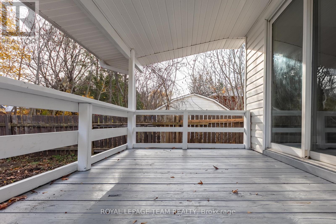
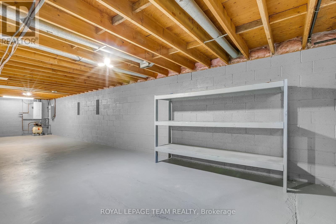
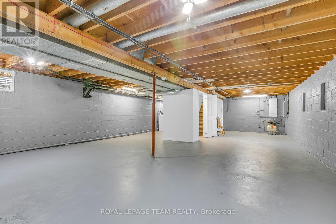
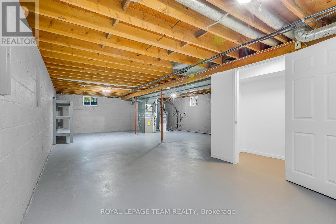
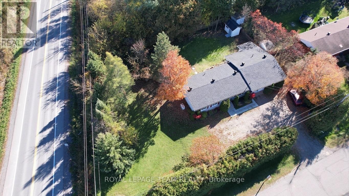
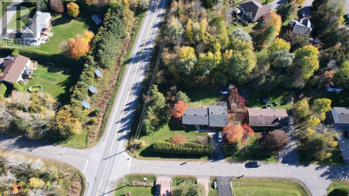
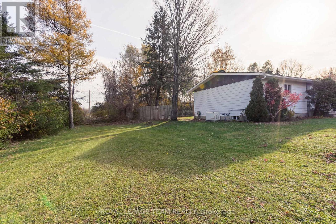
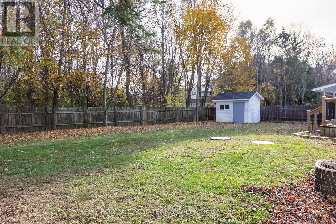
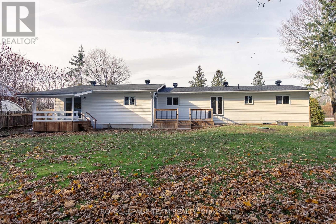
Three bedrooms, two full bathrooms (one newly added, one fully remodeled), fresh paint, new lighting, ceiling fans, and new interior doors define the main level of this solid 1970s Greely bungalow. A self-contained nanny suite features a kitchenette, living area, bedroom, full bath, new baseboard heaters, with it's own seperate entrance and back deck with direct backyard access. This area offers flexible living for extended family, or a buyer can retrofit the space to create legal rental income. Fresh basement insulation with a plastic barrier and freshly painted adds clean comfort ready for your imagination. Practical mechanical and exterior updates bring complete peace of mind: a Generac backup generator, updated electrical panel, foundation sealing, replaced front wood siding 2026, new windows, new deck steps, and a septic system pumped in September 2026. Set on an expansive corner lot with mature trees, an interlock stone walkway, and parking for four vehicles. Located on a quiet crescent minutes from Greely parks, local trails, and Bank Street for a direct Ottawa commute. Book your showing today. (id:67947)
Open House
This property has open houses!
2:00 pm
Ends at:4:00 pm
Property Details
| MLS® Number | X14146042 |
| Property Type | Single Family |
| Community Name | 1601 - Greely |
| Equipment Type | Water Heater |
| Features | Irregular Lot Size |
| Parking Space Total | 4 |
| Rental Equipment Type | Water Heater |
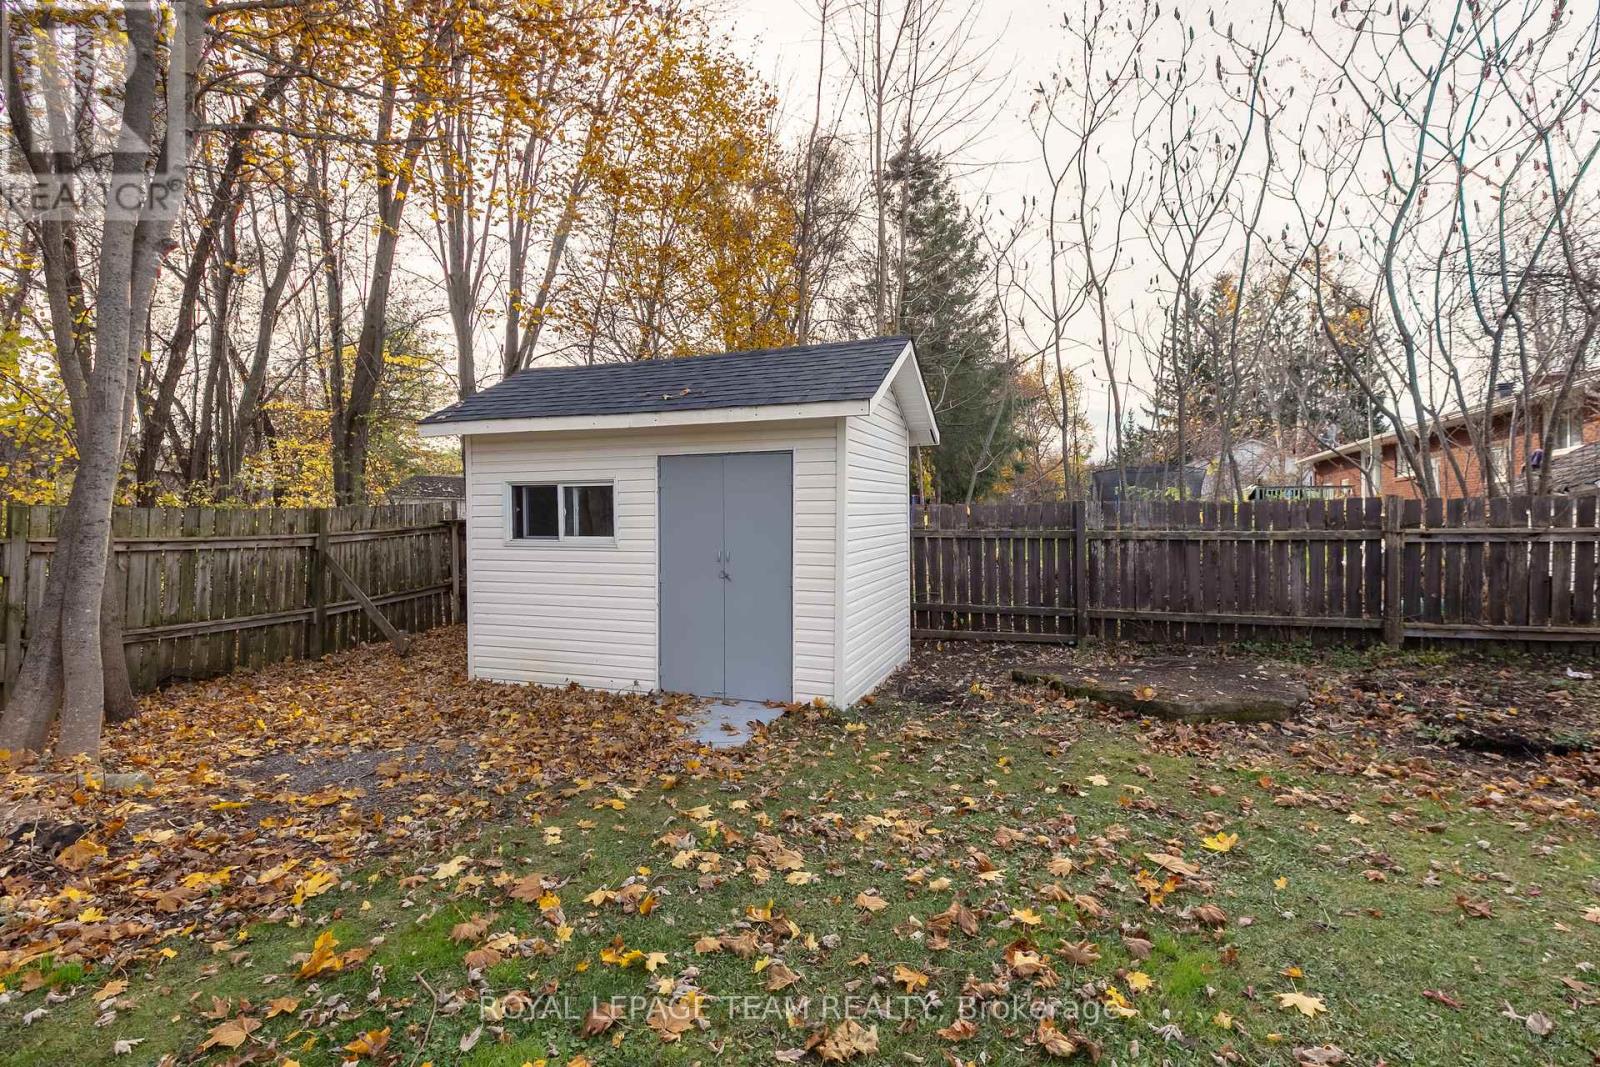
| Structure | Shed |
Building
| Bathroom Total | 3 |
| Bedrooms Above Ground | 4 |
| Bedrooms Total | 4 |
| Age | 51 To 99 Years |
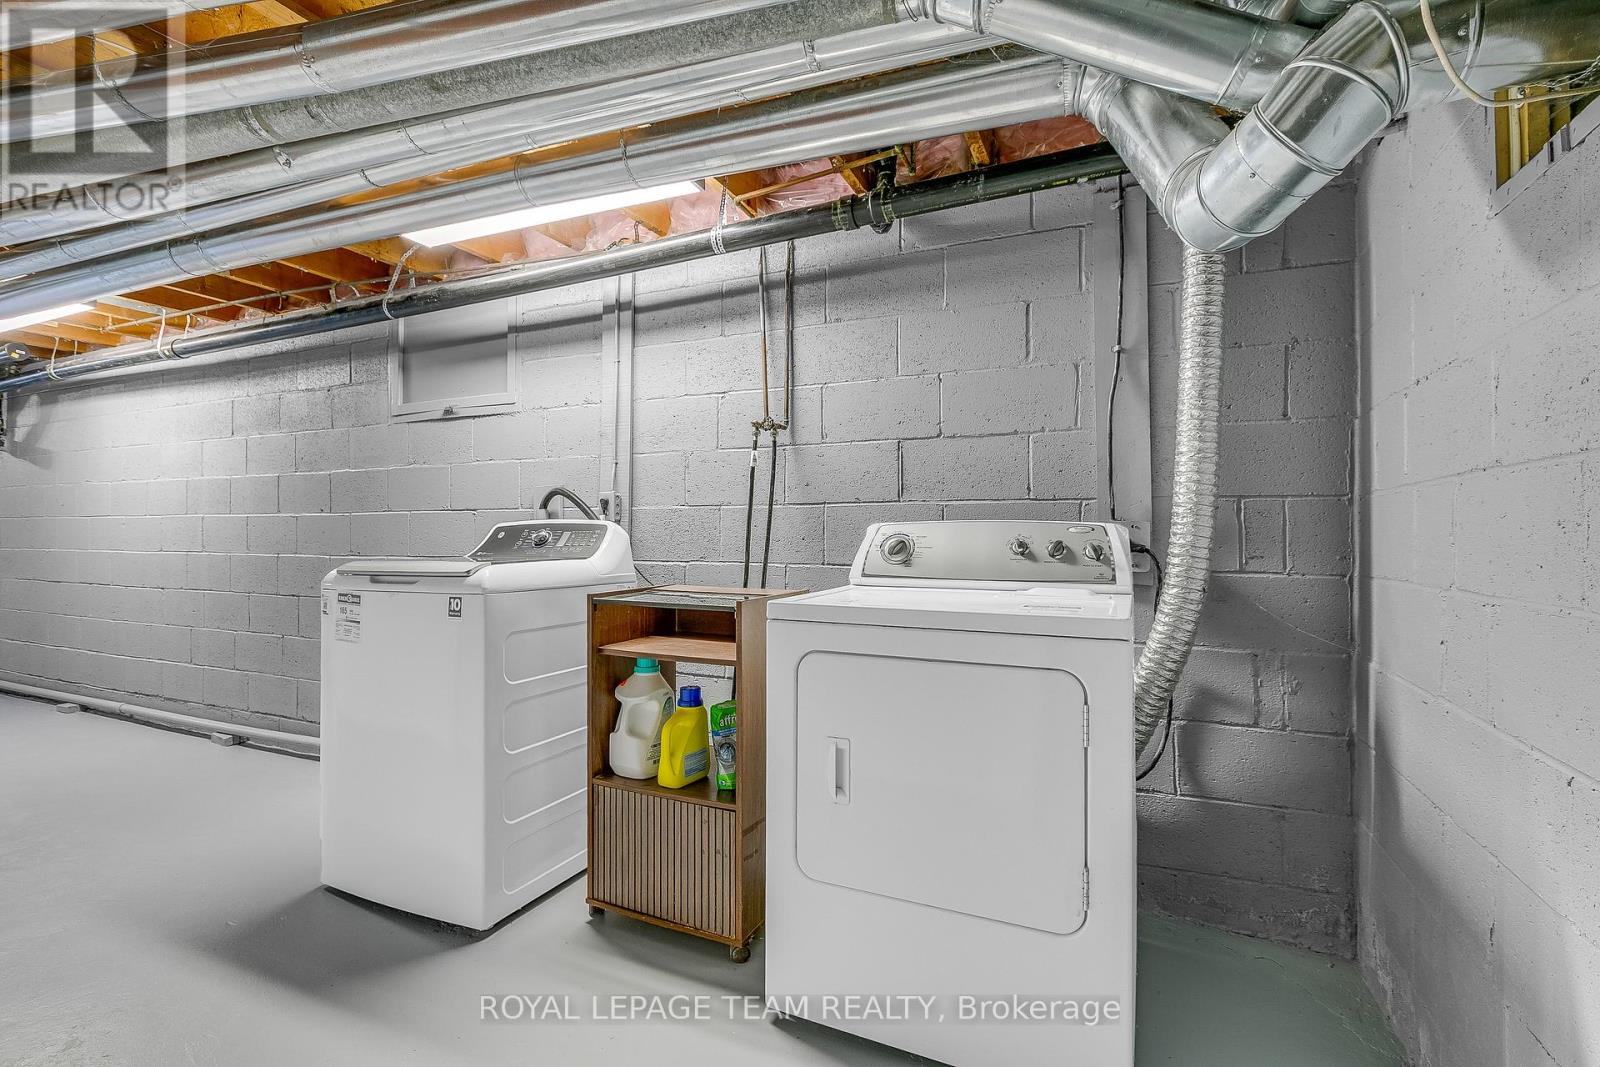
| Appliances | Dryer, Two Stoves, Washer |
| Architectural Style | Bungalow |
| Basement Development | Unfinished |
| Basement Type | Full (unfinished) |
| Construction Style Attachment | Detached |
| Cooling Type | Central Air Conditioning |
| Exterior Finish | Vinyl Siding |
| Foundation Type | Block |
| Heating Fuel | Natural Gas |
| Heating Type | Forced Air |
| Stories Total | 1 |
| Size Interior | 1,500 - 2,000 Sqft |
| Type | House |
| Utility Power | Generator |
Parking
| No Garage |
Land
| Acreage | No |
| Sewer | Septic System |
| Size Depth | 126 Ft ,4 In |
| Size Frontage | 149 Ft ,9 In |
| Size Irregular | 149.8 X 126.4 Ft ; Lot Size Irregular |
| Size Total Text | 149.8 X 126.4 Ft ; Lot Size Irregular |
| Zoning Description | V1i Village Residential |
Rooms
| Level | Type | Length | Width | Dimensions |
|---|---|---|---|---|
| Main Level | Living Room | 5.97 m | 3.39 m | 5.97 m x 3.39 m |
| Main Level | Living Room | 4.7 m | 5.27 m | 4.7 m x 5.27 m |
| Main Level | Bedroom | 3.11 m | 4.15 m | 3.11 m x 4.15 m |
| Main Level | Bathroom | 1.25 m | 3.02 m | 1.25 m x 3.02 m |
| Main Level | Dining Room | 3.9 m | 3.48 m | 3.9 m x 3.48 m |
| Main Level | Kitchen | 3.54 m | 3.48 m | 3.54 m x 3.48 m |
| Main Level | Primary Bedroom | 3.57 m | 3.57 m | 3.57 m x 3.57 m |
| Main Level | Bathroom | 2.38 m | 2.56 m | 2.38 m x 2.56 m |
| Main Level | Bedroom 2 | 4.18 m | 2.54 m | 4.18 m x 2.54 m |
| Main Level | Bedroom 3 | 2.93 m | 4.51 m | 2.93 m x 4.51 m |
| Main Level | Family Room | 3.51 m | 5.87 m | 3.51 m x 5.87 m |
| Main Level | Bathroom | 1.46 m | 2.38 m | 1.46 m x 2.38 m |
| Main Level | Foyer | 3.87 m | 1.74 m | 3.87 m x 1.74 m |
https://www.realtor.ca/real-estate/30475951/6580-jack-pine-crescent-ottawa-1601-greely

Interested in this property?
Nicolas SigounisREALTOR® · EXIT Realty Matrix, BrokerageBook a private showing or ask anything about this home. Nicolas will get back to you quickly.
Call or text 613.859.9331Book a showingEmail NicolasListing courtesy of Diane Hostettler, Royal LePage Team Realty
Ask Nicolas about this property
Contact Us
Contact us for more information

The trademarks REALTOR®, REALTORS®, and the REALTOR® logo are controlled by The Canadian Real Estate Association (CREA) and identify real estate professionals who are members of CREA. The trademarks MLS®, Multiple Listing Service® and the associated logos are owned by The Canadian Real Estate Association (CREA) and identify the quality of services provided by real estate professionals who are members of CREA. The trademark DDF® is owned by The Canadian Real Estate Association (CREA) and identifies CREA's Data Distribution Facility (DDF®)
November 09 2026 11:52:31
Ottawa Real Estate Board
Royal LePage Team Realty