260 Fraser Street Pembroke, Ontario K8A 1X8

$379,900
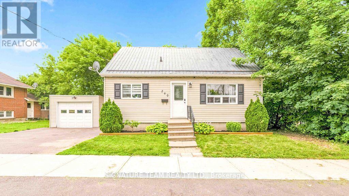
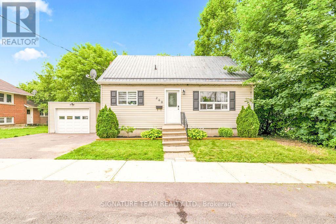
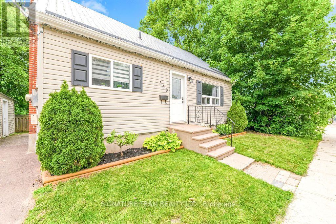
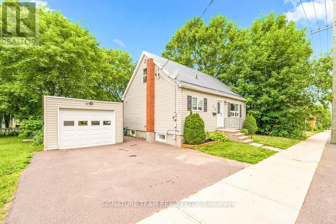
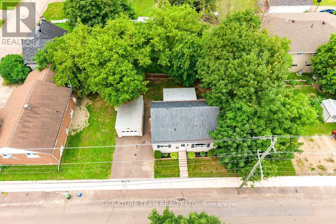
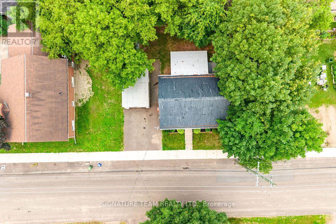
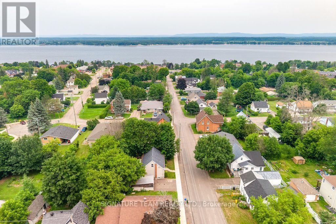
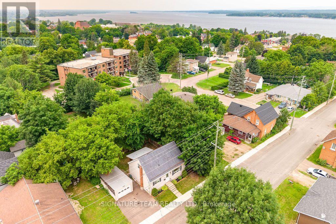
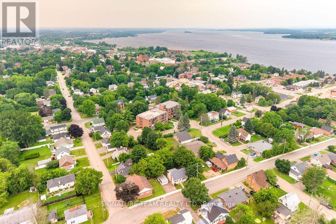
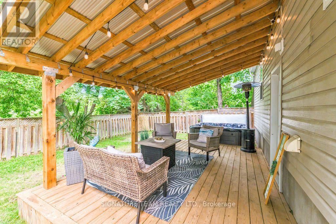
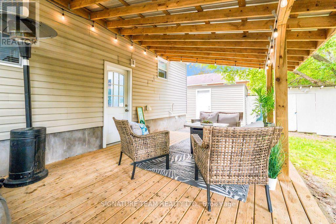
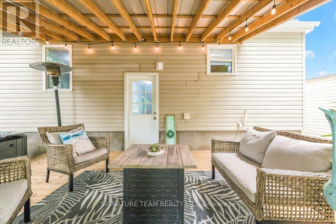
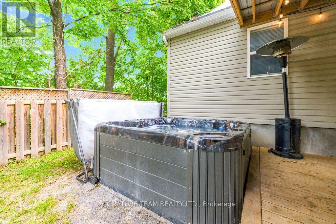
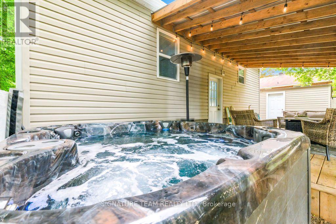
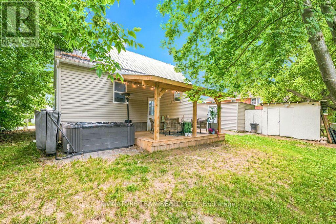
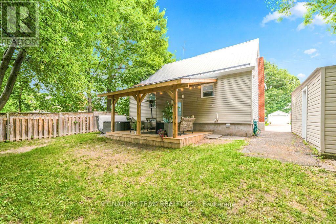
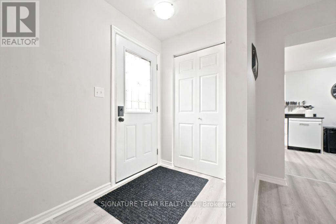
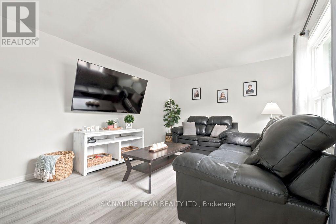
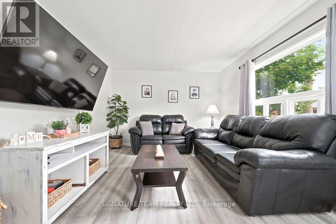
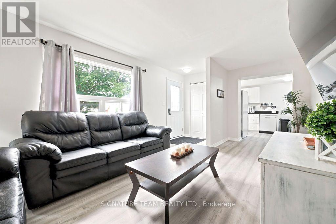
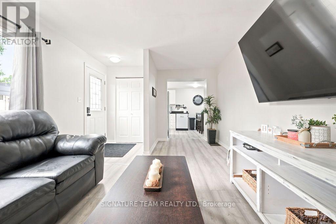
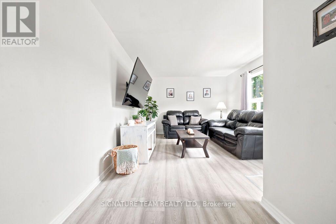
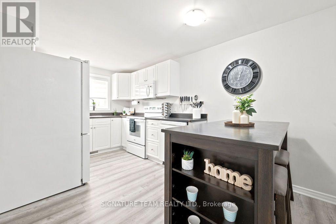
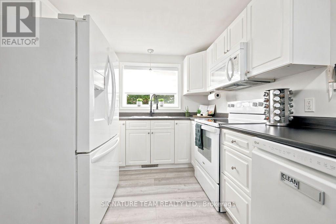
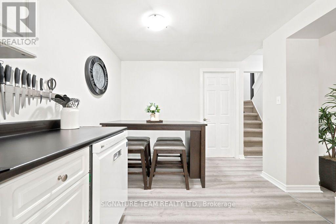
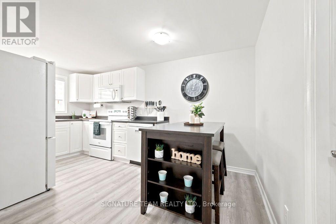
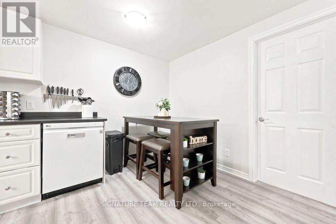
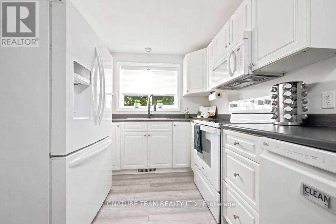
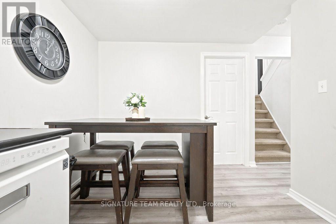
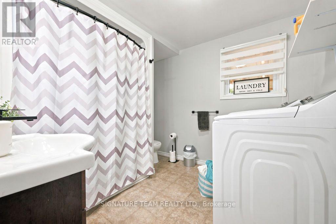
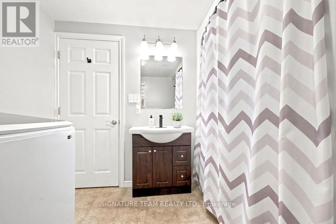
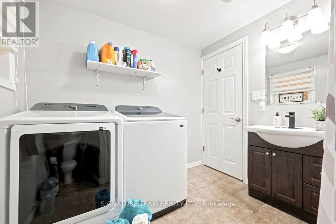
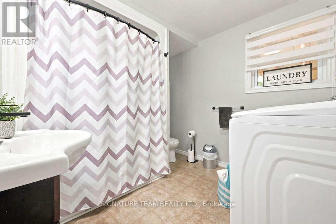
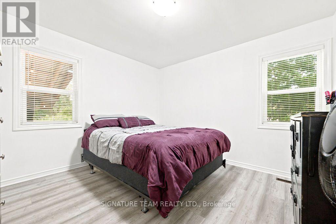
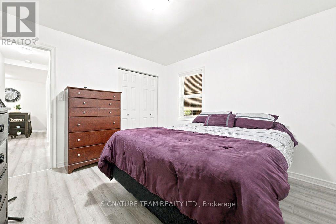
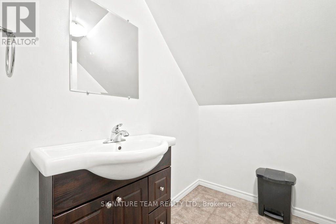
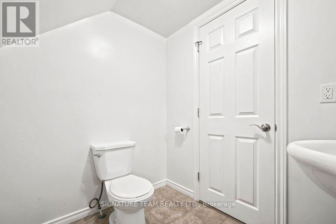
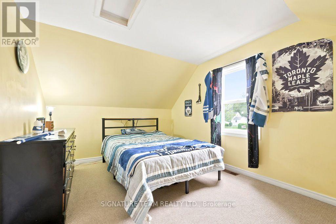
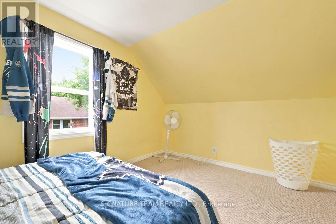
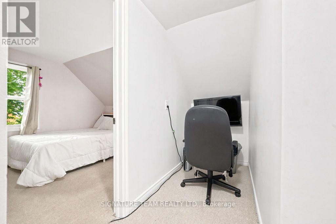
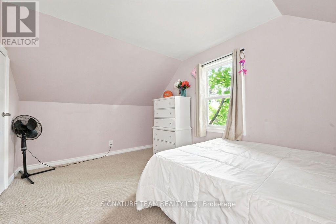
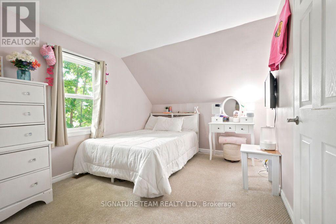
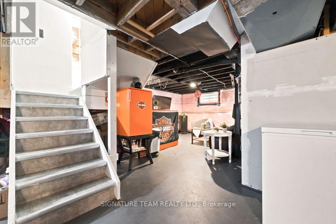
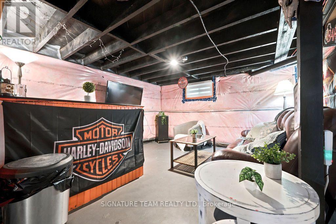
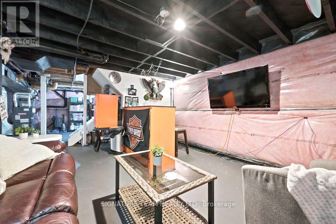
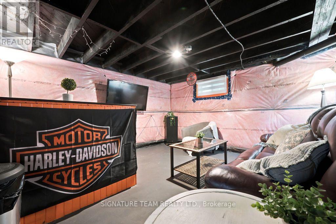
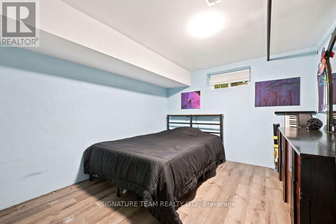
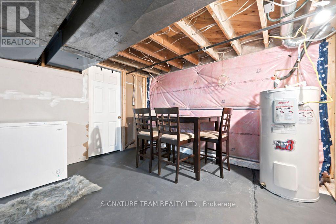
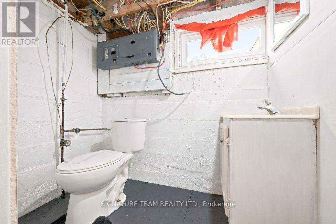
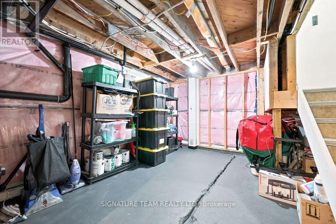
Fabulous and full of charm, this fully updated (2013) 3-bedroom home is tucked onto a quiet, beautifully treed centre-town street just steps to parks, recreation, and everyday amenities. Open the door to a spacious, sunlit living room with fresh paint and new laminate flooring, flowing into an inviting eat-in kitchen-perfect for morning coffee, weeknight dinners, and easy entertaining. The main level is thoughtfully arranged with a generous primary bedroom and ultra-convenient laundry located with the main bath, streamlining daily routines. Step through the back door to your private retreat: a covered deck with a relaxing hot tub for year-round soaking, a partially fenced yard with room to garden and play, and a detached garage ideal for vehicles, bikes, and tools. Upstairs, two airy bedrooms pair with a charming 2-piece bath-great for guests, a home office, or a cozy kids' wing. The full basement expands your options with a finished guest room and a partly finished third bathroom, ready for your personal touch. Peace-of-mind upgrades include insulated basement walls (2025) and blown-in attic insulation (2025) for improved efficiency. Forced-air natural gas heat and updated central air conditioning keep the home comfortable in every season. Clean, bright, and meticulously cared for, this residence blends character with convenience-an easy indoor-outdoor flow, smart main-floor essentials, and thoughtful updates that make life effortless. Move-in ready and wonderfully connected to the heart of town, it simply feels like home. (id:67947)
Property Details
| MLS® Number | X13570414 |
| Property Type | Single Family |
| Community Name | 530 - Pembroke |
| Equipment Type | Water Heater |
| Parking Space Total | 3 |
| Rental Equipment Type | Water Heater |
Building
| Bathroom Total | 3 |
| Bedrooms Above Ground | 3 |
| Bedrooms Total | 3 |
| Appliances | Hood Fan, Microwave |
| Basement Development | Partially Finished |
| Basement Type | Full (partially Finished) |
| Construction Style Attachment | Detached |
| Cooling Type | Central Air Conditioning |
| Exterior Finish | Vinyl Siding |
| Foundation Type | Block |
| Half Bath Total | 2 |
| Heating Fuel | Natural Gas |
| Heating Type | Forced Air |
| Stories Total | 2 |
| Size Interior | 1,100 - 1,500 Sqft |
| Type | House |
| Utility Water | Municipal Water |
Parking
| Detached Garage | |
| Garage |
Land
| Acreage | No |
| Sewer | Sanitary Sewer |
| Size Depth | 66 Ft |
| Size Frontage | 61 Ft ,6 In |
| Size Irregular | 61.5 X 66 Ft |
| Size Total Text | 61.5 X 66 Ft |
| Zoning Description | Residential |
Rooms
| Level | Type | Length | Width | Dimensions |
|---|---|---|---|---|
| Second Level | Bedroom 2 | 4.03 m | 2.86 m | 4.03 m x 2.86 m |
| Second Level | Bedroom 3 | 2.71 m | 4.04 m | 2.71 m x 4.04 m |
| Second Level | Bathroom | 1.93 m | 1.96 m | 1.93 m x 1.96 m |
| Second Level | Other | 1.95 m | 1.09 m | 1.95 m x 1.09 m |
| Lower Level | Bathroom | 1.94 m | 1.28 m | 1.94 m x 1.28 m |
| Lower Level | Den | 3.63 m | 2.82 m | 3.63 m x 2.82 m |
| Lower Level | Other | 3.48 m | 3.37 m | 3.48 m x 3.37 m |
| Lower Level | Other | 2.66 m | 3.23 m | 2.66 m x 3.23 m |
| Lower Level | Other | 4.11 m | 3.76 m | 4.11 m x 3.76 m |
| Main Level | Foyer | 1.18 m | 1.41 m | 1.18 m x 1.41 m |
| Main Level | Living Room | 3.46 m | 4.32 m | 3.46 m x 4.32 m |
| Main Level | Kitchen | 2.68 m | 9.02 m | 2.68 m x 9.02 m |
| Main Level | Bathroom | 2.49 m | 2.73 m | 2.49 m x 2.73 m |
| Main Level | Primary Bedroom | 3.42 m | 3.52 m | 3.42 m x 3.52 m |
Utilities
| Cable | Installed |
| Electricity | Installed |
| Sewer | Installed |
https://www.realtor.ca/real-estate/30040741/260-fraser-street-pembroke-530-pembroke

Interested in this property?
Nicolas SigounisREALTOR® · EXIT Realty Matrix, BrokerageBook a private showing or ask anything about this home. Nicolas will get back to you quickly.
Call or text 613.859.9331Book a showingEmail NicolasListing courtesy of Deb Bennett, Signature Team Realty Ltd. · Patricia Newman, Signature Team Realty Ltd.
Ask Nicolas about this property
Contact Us
Contact us for more information

The trademarks REALTOR®, REALTORS®, and the REALTOR® logo are controlled by The Canadian Real Estate Association (CREA) and identify real estate professionals who are members of CREA. The trademarks MLS®, Multiple Listing Service® and the associated logos are owned by The Canadian Real Estate Association (CREA) and identify the quality of services provided by real estate professionals who are members of CREA. The trademark DDF® is owned by The Canadian Real Estate Association (CREA) and identifies CREA's Data Distribution Facility (DDF®)
October 01 2026 08:22:32
Renfrew County Real Estate Board
Signature Team Realty Ltd.