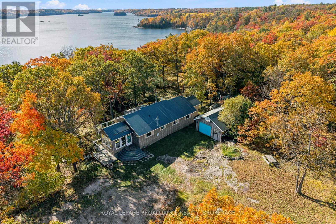
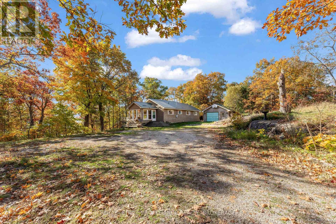
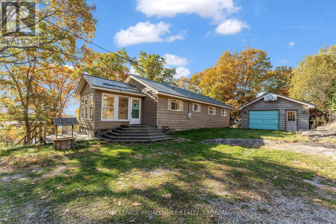
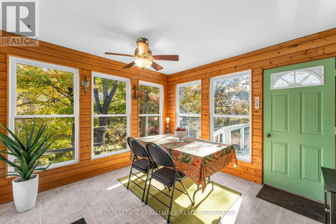
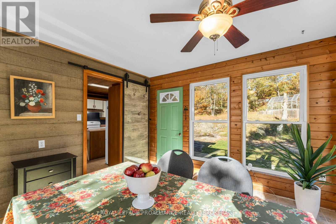
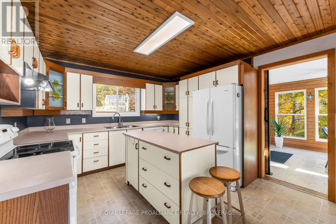
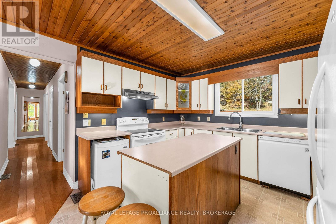
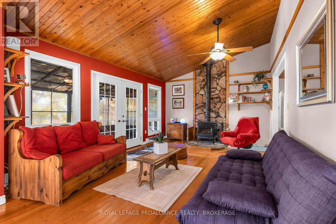
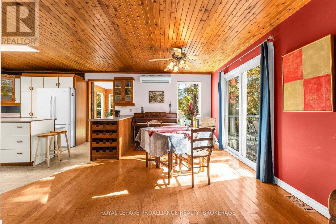
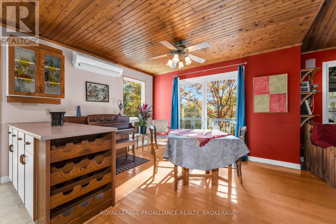
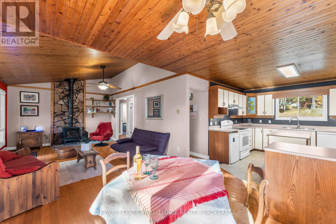
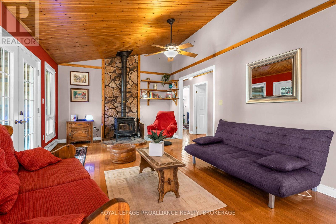
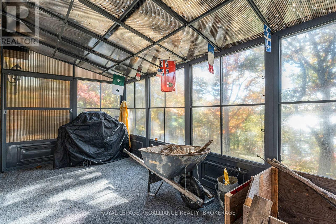
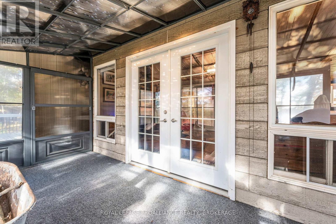
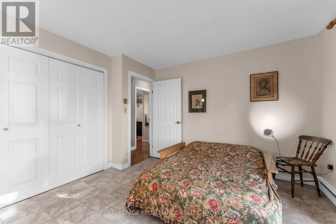
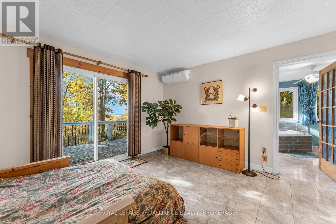
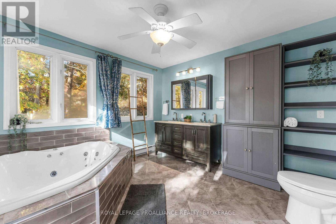
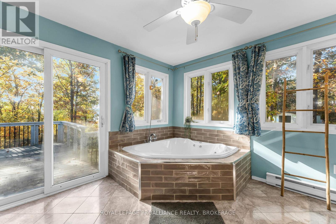
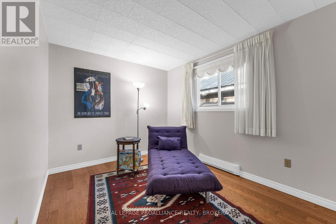
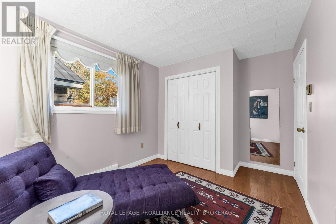
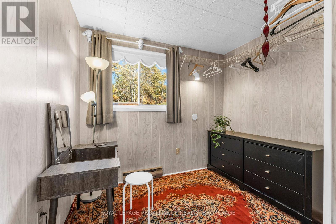
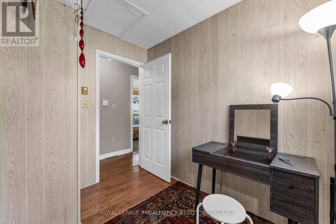
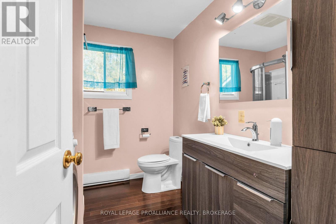
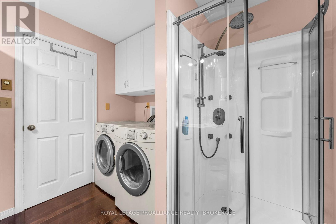
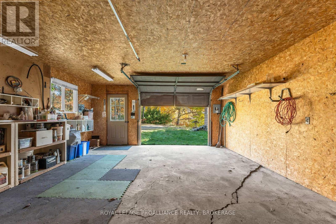
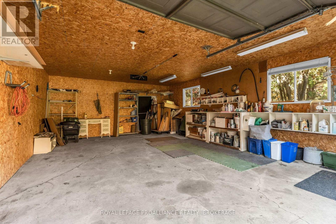
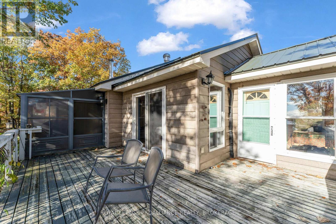
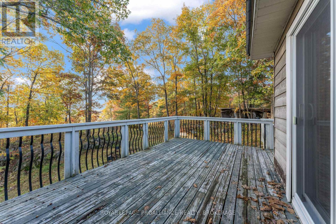
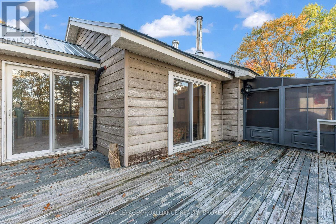
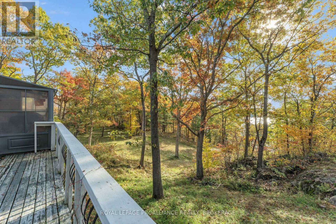
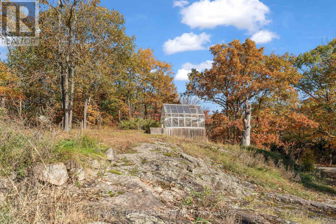
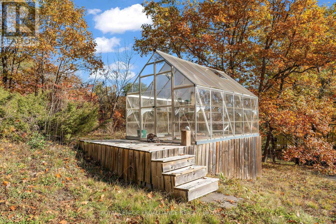
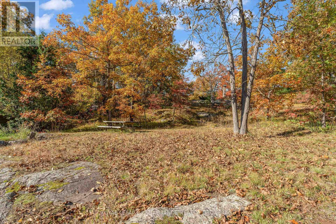
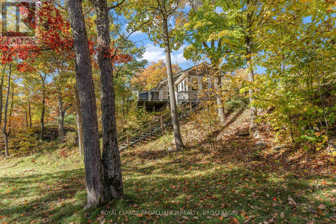
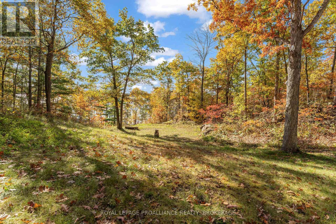
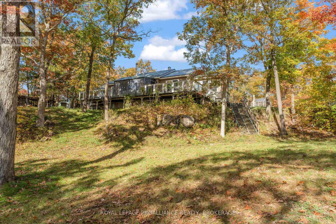
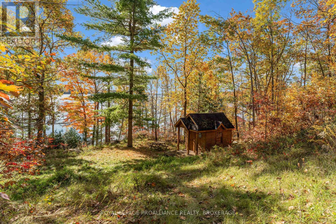
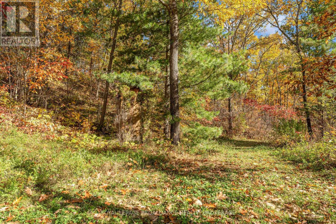
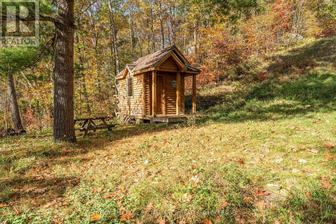
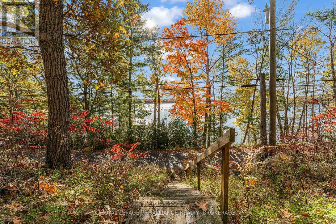
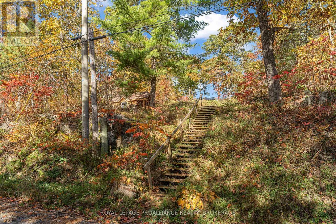
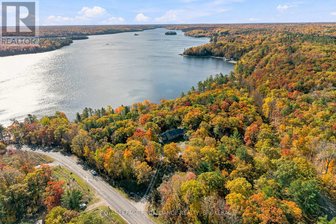
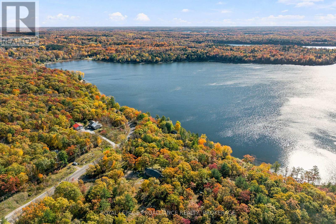
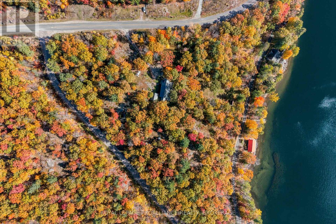
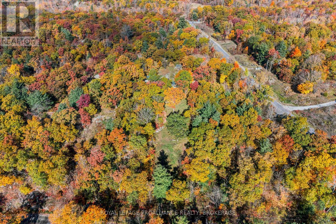
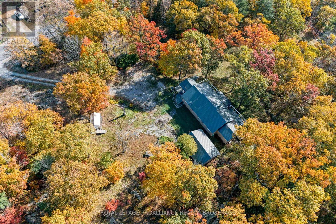
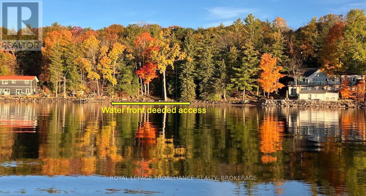
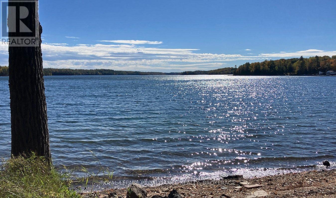
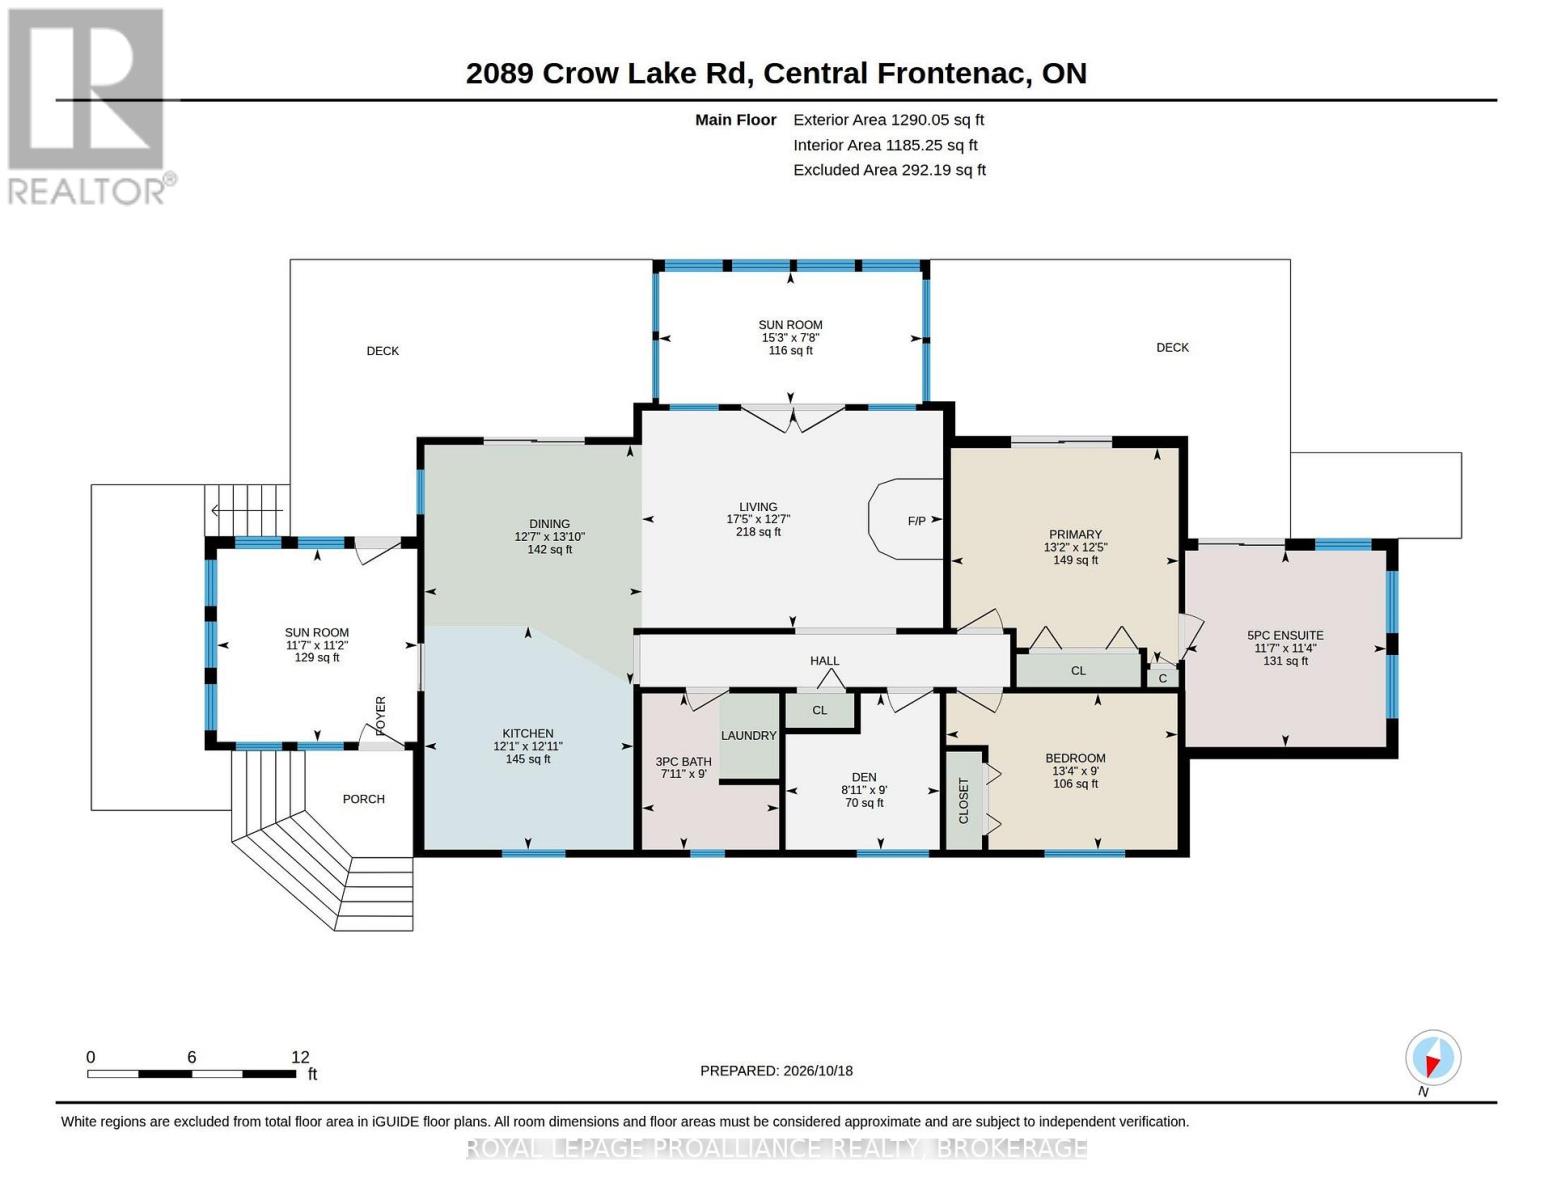
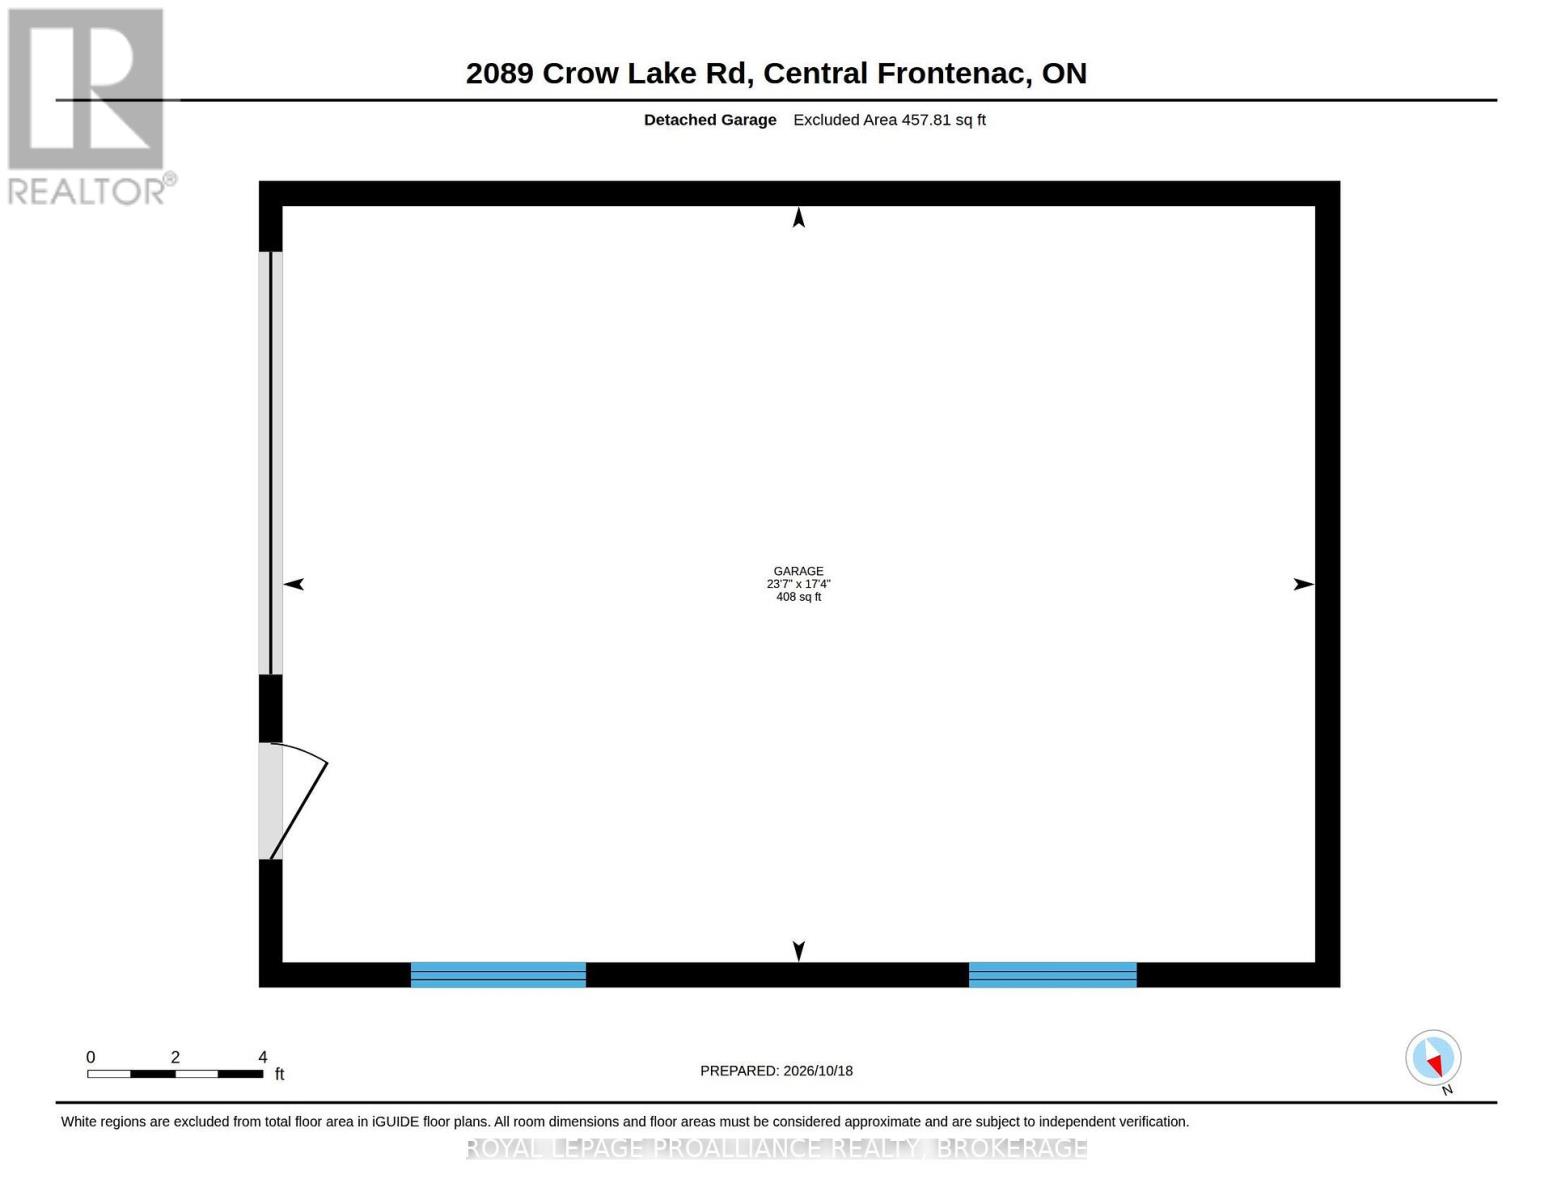
Spacious hilltop bungalow with panoramic views of Crow Lake and a deeded right of way access to Crown land waterfront. Sitting on over 4 acres of gently sloping treed land this 3 bedroom, 2 bathroom home offers comfort and privacy complete with a cozy wood stove, metal roof, jet tub in the ensuite bath, three season sun room, hardwood in principal rooms, ductless a/c and main floor laundry. Additional buildings include an oversized single car garage, greenhouse, bunkie, wood shed, and outhouse. The partial basement/cellar, can be accessed from outside. This could be your waterfront paradise without waterfront property taxes. It's easy to get to, on a paved road located between Tichborne and Sharbot Lake and only 55 minutes to Kingston or 1.5 hours to Ottawa. (id:67947)
| MLS® Number | X14098464 |
| Property Type | Single Family |
| Community Name | 45 - Frontenac Centre |
| Communication Type | High Speed Internet |
| Community Features | Fishing, School Bus |
| Features | Wooded Area, Irregular Lot Size, Sloping, Lighting, Carpet Free |
| Parking Space Total | 8 |
| Structure | Deck, Porch, Shed |
| View Type | Lake View, View Of Water, Direct Water View |
| Water Front Name | Crow Lake |
| Bathroom Total | 2 |
| Bedrooms Above Ground | 3 |
| Bedrooms Total | 3 |
| Age | 31 To 50 Years |
| Appliances | Garage Door Opener Remote(s), Water Heater, Dishwasher, Dryer, Stove, Washer, Refrigerator |
| Architectural Style | Bungalow |
| Basement Development | Unfinished |
| Basement Type | N/a (unfinished) |
| Construction Style Attachment | Detached |
| Cooling Type | Central Air Conditioning, Wall Unit |
| Exterior Finish | Wood |
| Fireplace Present | Yes |
| Fireplace Total | 1 |
| Fireplace Type | Woodstove |
| Flooring Type | Vinyl, Hardwood, Tile |
| Foundation Type | Block |
| Heating Fuel | Electric |
| Heating Type | Baseboard Heaters, Heat Pump |
| Stories Total | 1 |
| Size Interior | 1,100 - 1,500 Sqft |
| Type | House |
| Utility Water | Drilled Well |
| Detached Garage | |
| Garage |
| Access Type | Public Road, Year-round Access |
| Acreage | Yes |
| Sewer | Septic System |
| Size Depth | 552 Ft |
| Size Frontage | 650 Ft |
| Size Irregular | 650 X 552 Ft |
| Size Total Text | 650 X 552 Ft|2 - 4.99 Acres |
| Zoning Description | Residential |
| Level | Type | Length | Width | Dimensions |
|---|---|---|---|---|
| Main Level | Mud Room | 3.52 m | 3.4 m | 3.52 m x 3.4 m |
| Main Level | Kitchen | 3.93 m | 3.68 m | 3.93 m x 3.68 m |
| Main Level | Living Room | 5.3 m | 3.82 m | 5.3 m x 3.82 m |
| Main Level | Dining Room | 4.22 m | 3.83 m | 4.22 m x 3.83 m |
| Main Level | Primary Bedroom | 4.01 m | 3.79 m | 4.01 m x 3.79 m |
| Main Level | Bedroom | 4.07 m | 2.75 m | 4.07 m x 2.75 m |
| Main Level | Bedroom | 2.75 m | 2.71 m | 2.75 m x 2.71 m |
| Main Level | Bathroom | 3.54 m | 3.45 m | 3.54 m x 3.45 m |
| Main Level | Bathroom | 2.75 m | 2.41 m | 2.75 m x 2.41 m |
| Main Level | Sunroom | 4.64 m | 2.33 m | 4.64 m x 2.33 m |
| Electricity | Installed |
| Wireless | Available |
| Electricity Connected | Connected |
| Telephone | Nearby |

Interested in this property?
Nicolas SigounisREALTOR® · EXIT Realty Matrix, BrokerageBook a private showing or ask anything about this home. Nicolas will get back to you quickly.
Call or text 613.859.9331Book a showingEmail NicolasListing courtesy of Danielle Ambrose, Royal LePage Proalliance Realty, Brokerage · Mary Ambrose, Royal LePage Proalliance Realty, Brokerage
Ask Nicolas about this property
Contact us for more information

The trademarks REALTOR®, REALTORS®, and the REALTOR® logo are controlled by The Canadian Real Estate Association (CREA) and identify real estate professionals who are members of CREA. The trademarks MLS®, Multiple Listing Service® and the associated logos are owned by The Canadian Real Estate Association (CREA) and identify the quality of services provided by real estate professionals who are members of CREA. The trademark DDF® is owned by The Canadian Real Estate Association (CREA) and identifies CREA's Data Distribution Facility (DDF®)