100 Ellerbeck Street Kingston, Ontario K7L 4H7

$849,900
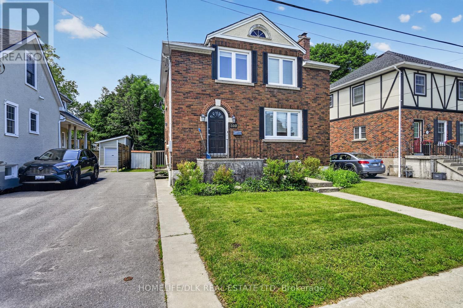
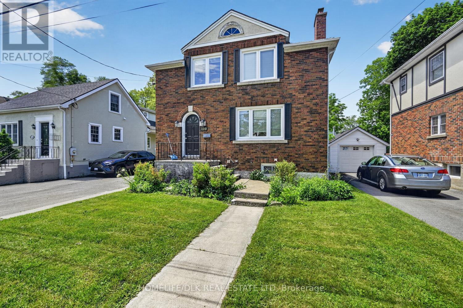
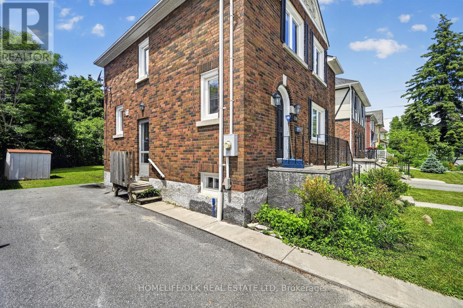
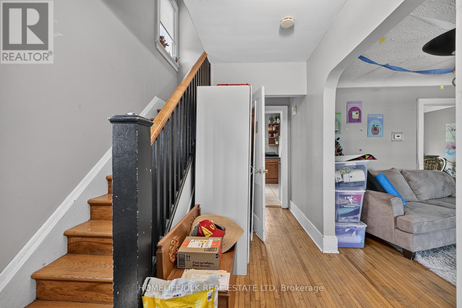
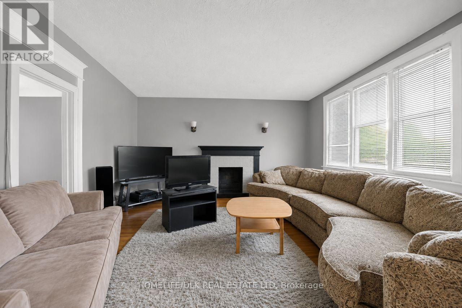
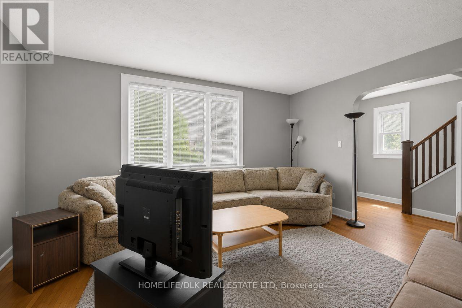
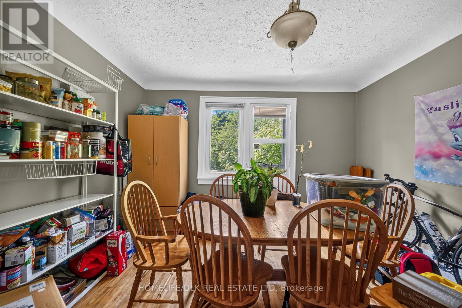
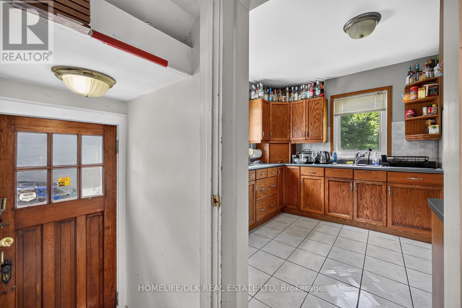
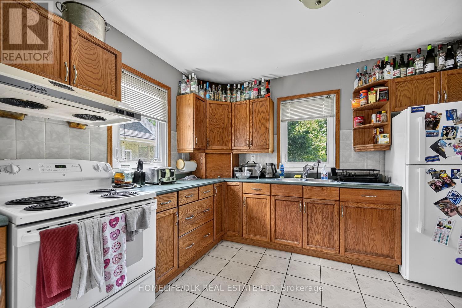
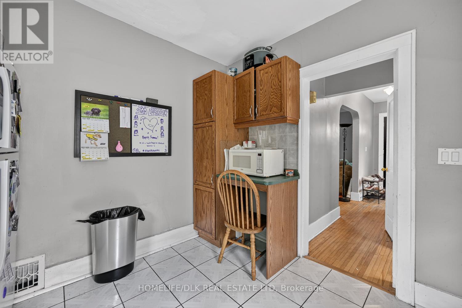
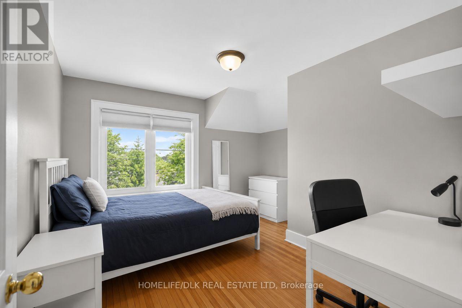
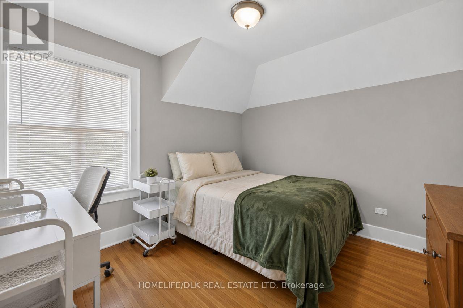
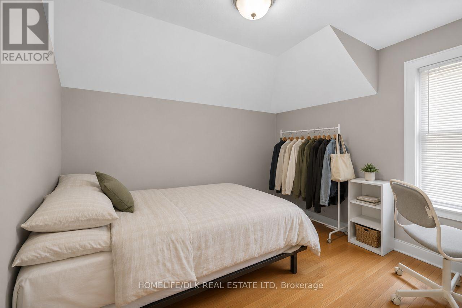
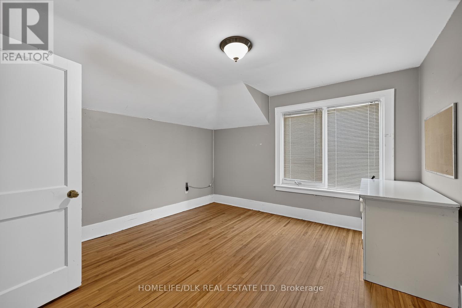
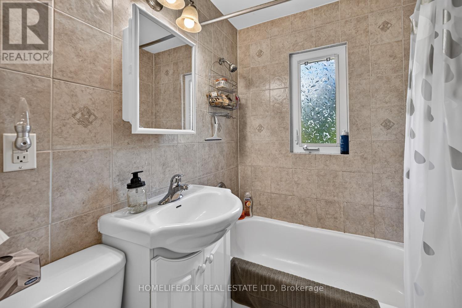
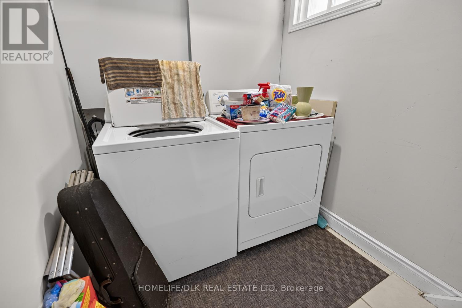
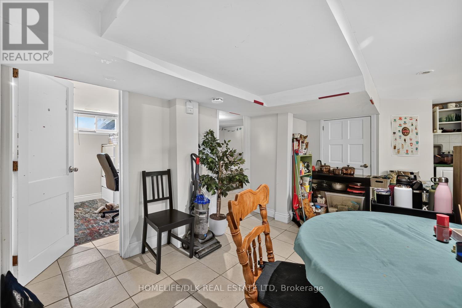
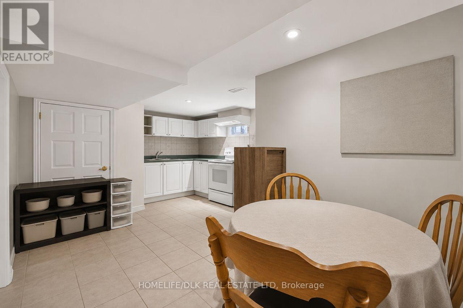
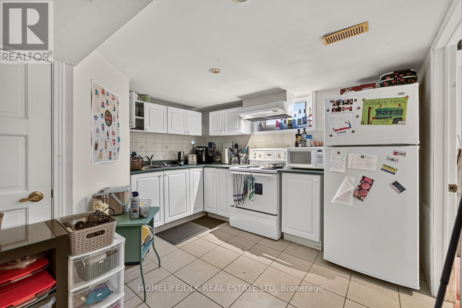
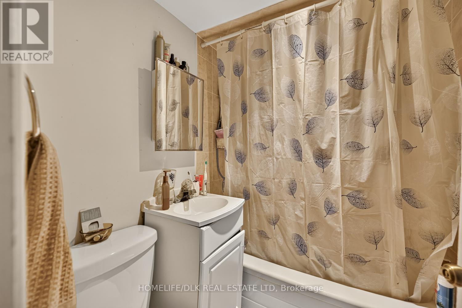
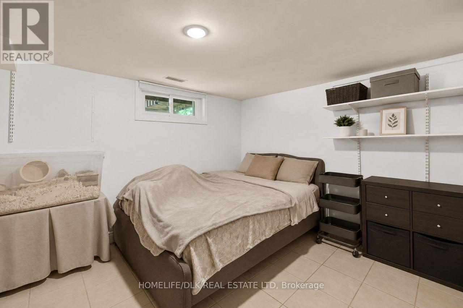
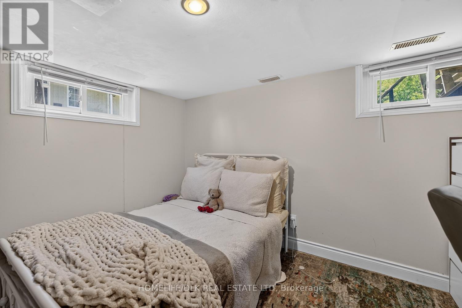
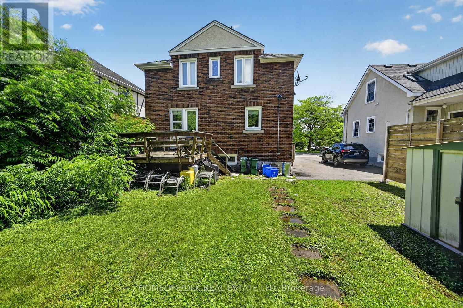
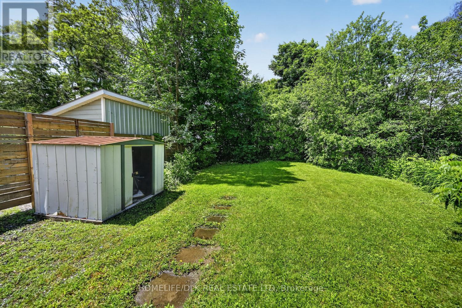
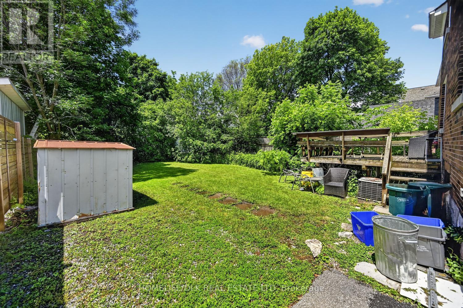
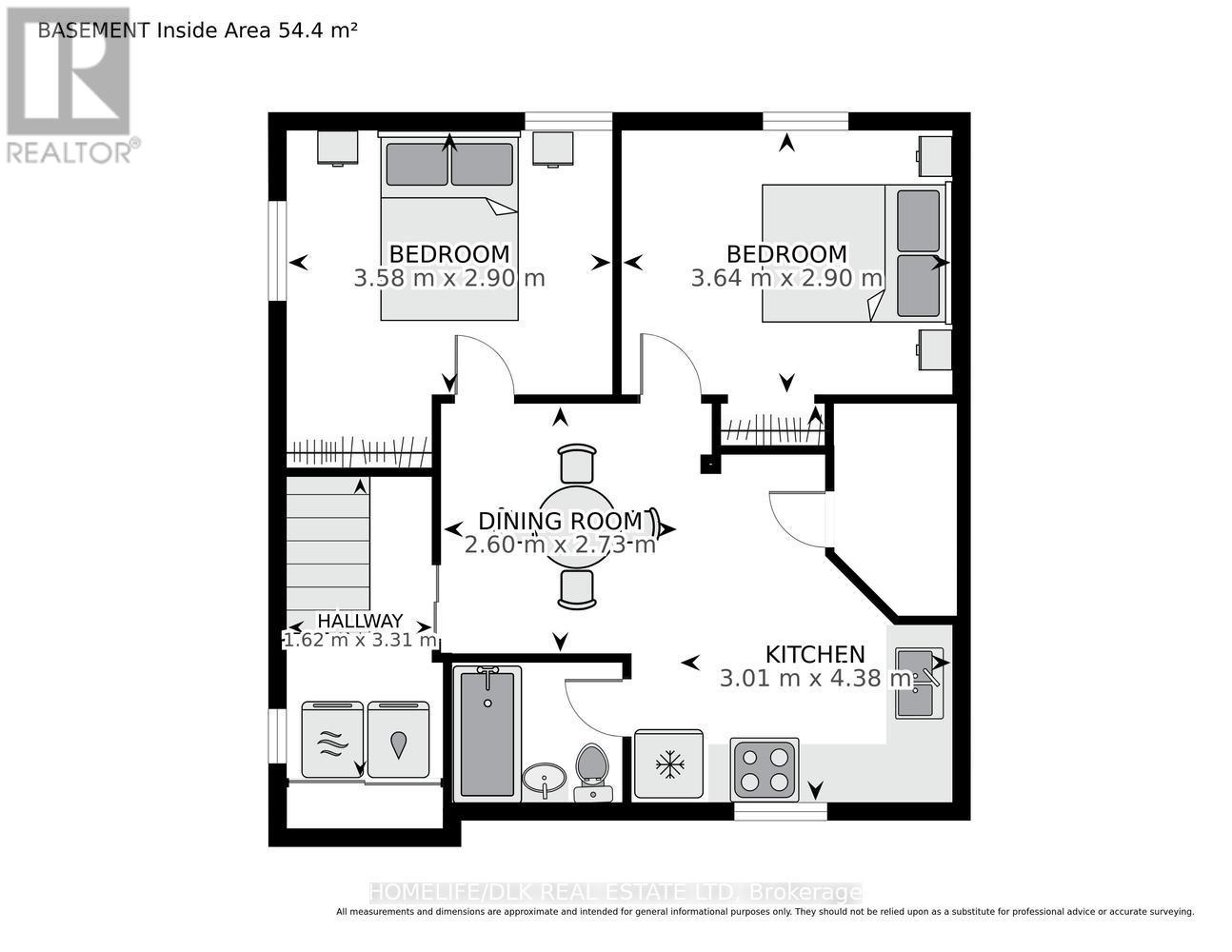
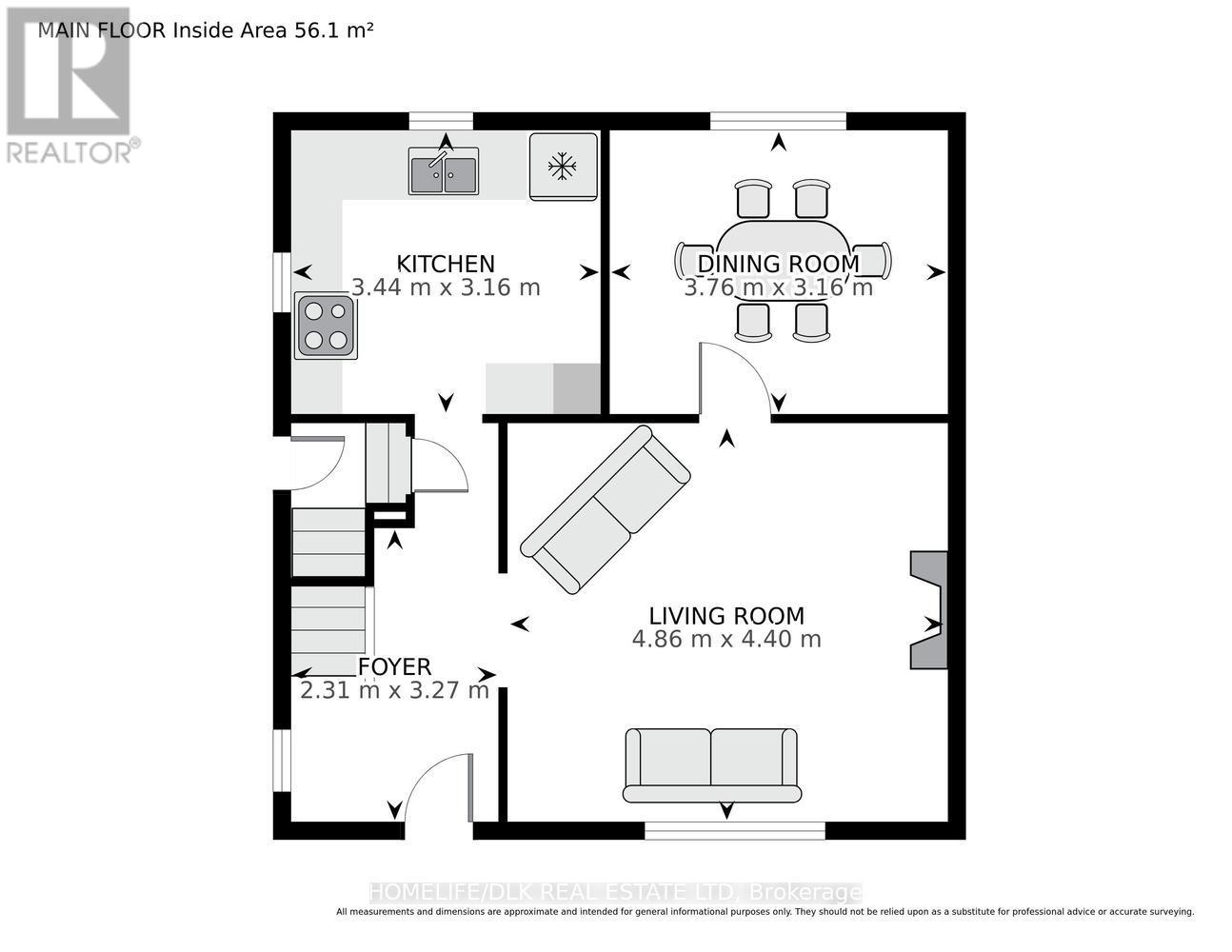
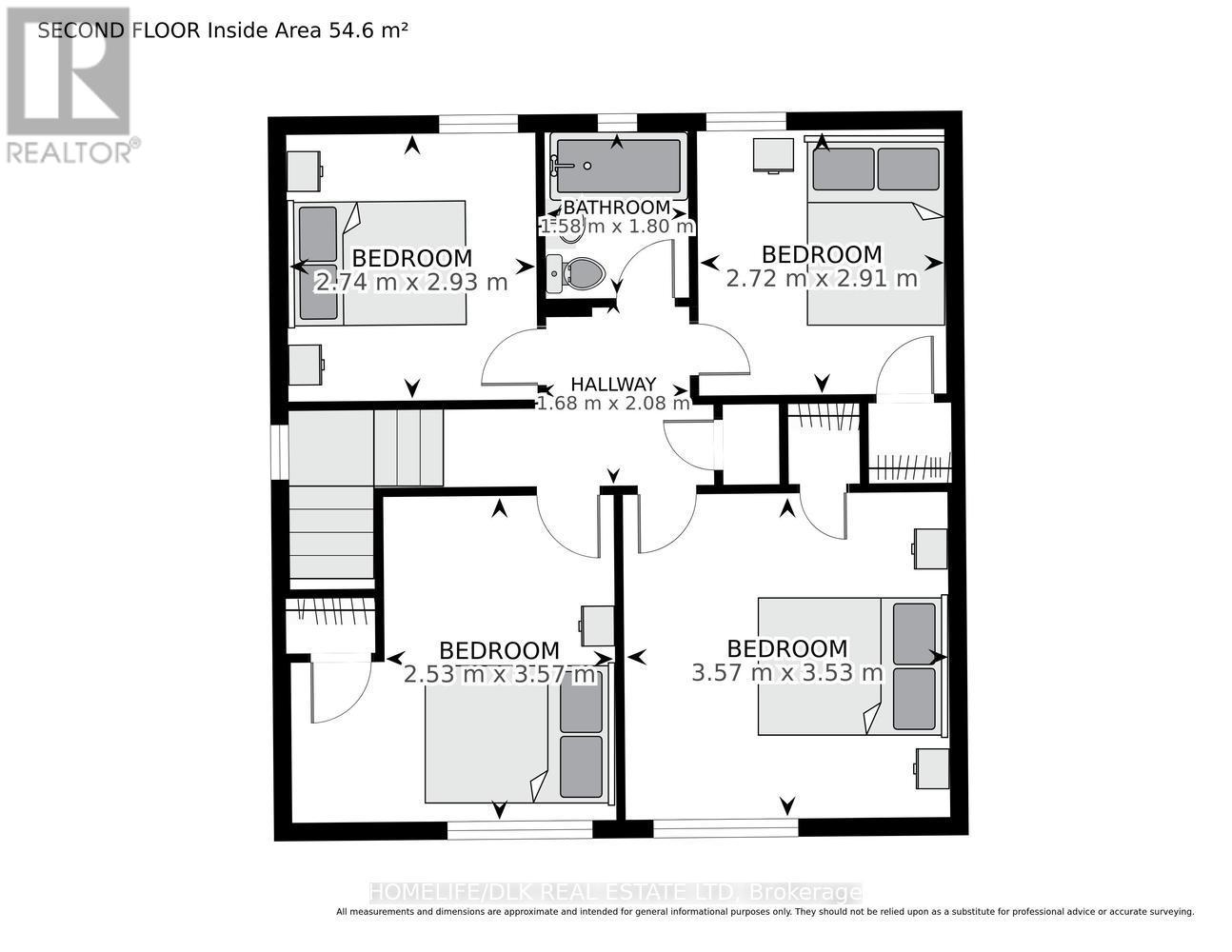
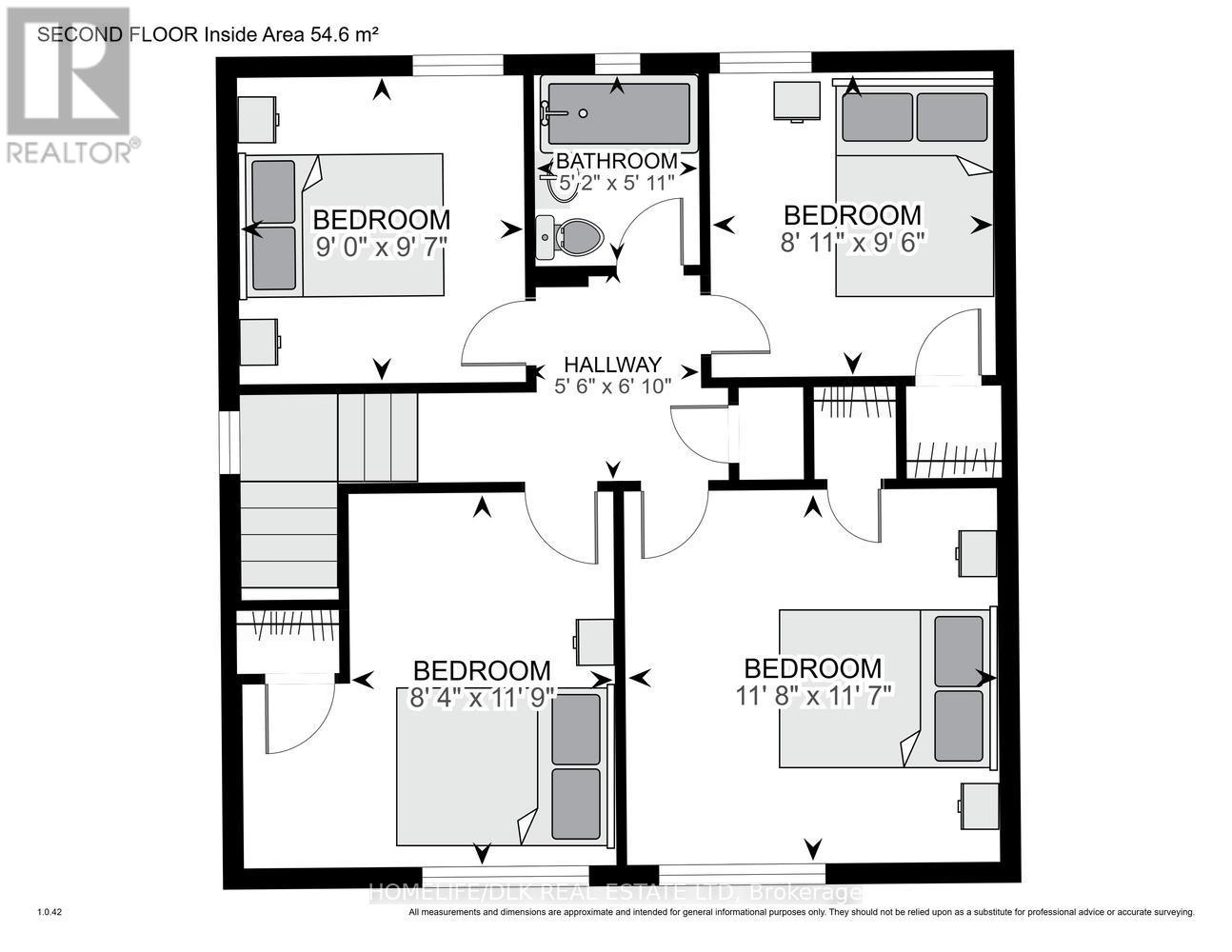
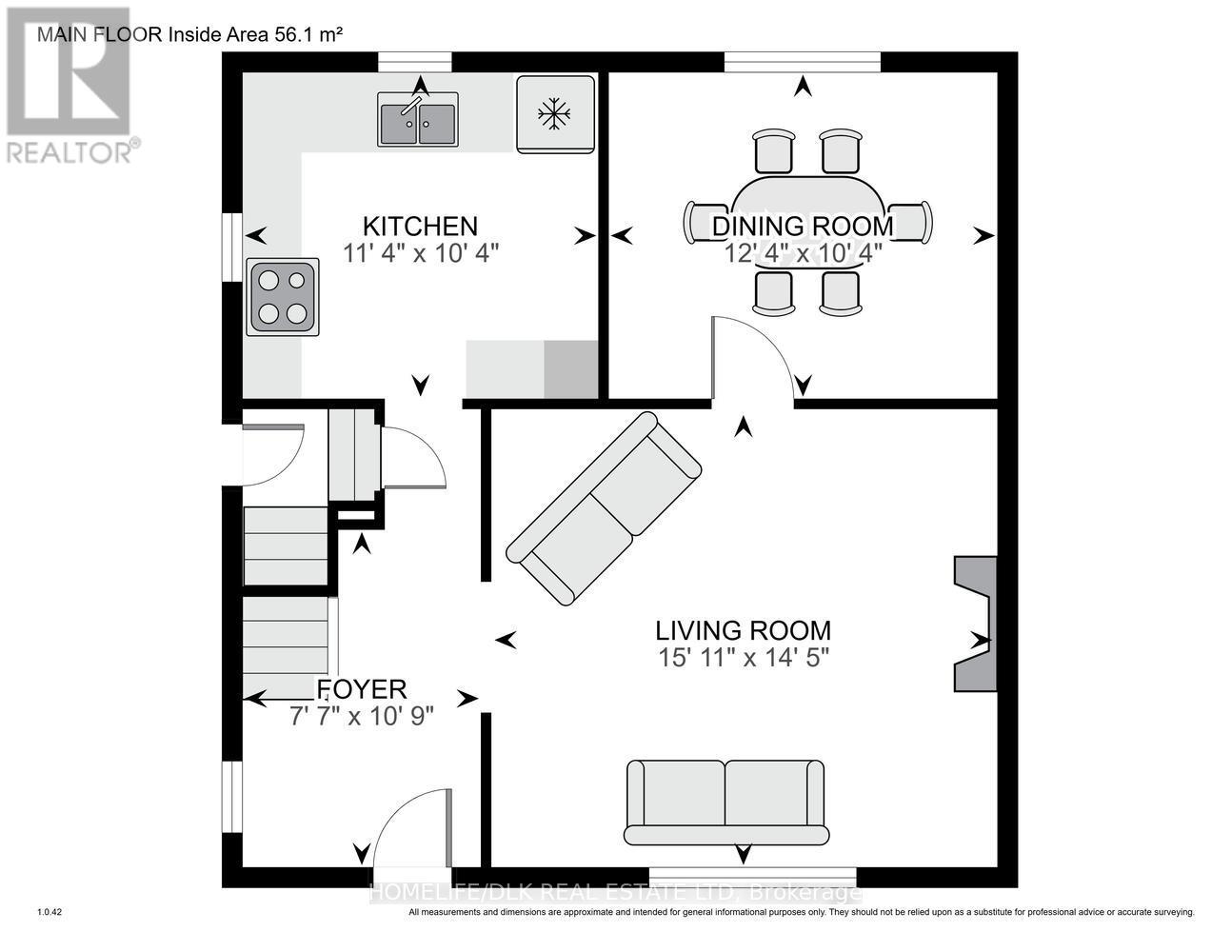
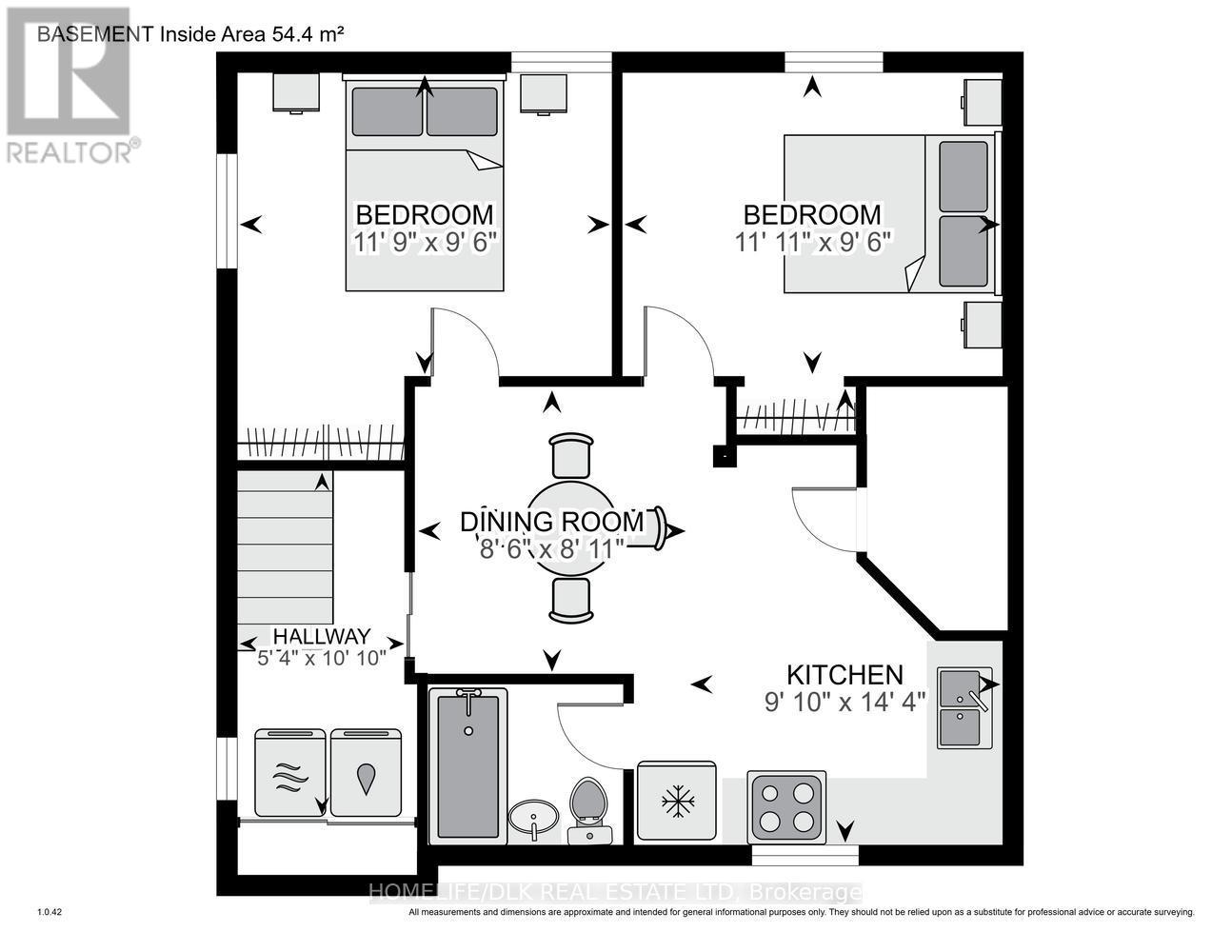
Attention investors. Thjs 6 bedroom, two storey all brick home located in the heart of the Queens district boasts hardwood floors through most of the home. The main level offers a large living room, kitchen and formal dining room. Upstairs you'll find 4 bedrooms with a 4pc bath. Downstairs offers a 2nd kitchen, 2 bedrooms, laundry facilities. Great for students. Great backyard with rear deck. Come check out 100 Ellerbeck before it is gone. (id:67947)
Property Details
| MLS® Number | X13568264 |
| Property Type | Single Family |
| Community Name | 14 - Central City East |
| Parking Space Total | 3 |
| Structure | Deck |
Building
| Bathroom Total | 1 |
| Bedrooms Above Ground | 4 |
| Bedrooms Below Ground | 2 |
| Bedrooms Total | 6 |
| Basement Development | Finished |
| Basement Type | N/a (finished) |
| Construction Style Attachment | Detached |
| Cooling Type | None |
| Exterior Finish | Brick |
| Foundation Type | Stone |
| Heating Fuel | Natural Gas |
| Heating Type | Forced Air |
| Stories Total | 2 |
| Size Interior | 1,100 - 1,500 Sqft |
| Type | House |
| Utility Water | Municipal Water |
Parking
| No Garage |
Land
| Acreage | No |
| Sewer | Sanitary Sewer |
| Size Depth | 108 Ft |
| Size Frontage | 42 Ft |
| Size Irregular | 42 X 108 Ft |
| Size Total Text | 42 X 108 Ft |
Rooms
| Level | Type | Length | Width | Dimensions |
|---|---|---|---|---|
| Second Level | Bathroom | 1.58 m | 1.8 m | 1.58 m x 1.8 m |
| Second Level | Bedroom | 2.72 m | 2.91 m | 2.72 m x 2.91 m |
| Second Level | Primary Bedroom | 3.57 m | 3.53 m | 3.57 m x 3.53 m |
| Second Level | Bedroom | 2.53 m | 3.57 m | 2.53 m x 3.57 m |
| Second Level | Bedroom | 2.74 m | 2.93 m | 2.74 m x 2.93 m |
| Basement | Bedroom | 3.58 m | 2.9 m | 3.58 m x 2.9 m |
| Basement | Bedroom | 3.64 m | 2.9 m | 3.64 m x 2.9 m |
| Basement | Dining Room | 2.6 m | 2.73 m | 2.6 m x 2.73 m |
| Basement | Kitchen | 3.01 m | 4.38 m | 3.01 m x 4.38 m |
| Basement | Bathroom | Measurements not available | ||
| Main Level | Kitchen | 3.4 m | 3.16 m | 3.4 m x 3.16 m |
| Main Level | Dining Room | 3.76 m | 3.16 m | 3.76 m x 3.16 m |
| Main Level | Living Room | 4.86 m | 4.4 m | 4.86 m x 4.4 m |
| Main Level | Foyer | 2.31 m | 3.27 m | 2.31 m x 3.27 m |
Utilities
| Electricity | Installed |
| Sewer | Installed |

Interested in this property?
Nicolas SigounisREALTOR® · EXIT Realty Matrix, BrokerageBook a private showing or ask anything about this home. Nicolas will get back to you quickly.
Call or text 613.859.9331Book a showingEmail NicolasListing courtesy of Jeff Liston, Homelife/dlk Real Estate Ltd
Ask Nicolas about this property
Contact Us
Contact us for more information

The trademarks REALTOR®, REALTORS®, and the REALTOR® logo are controlled by The Canadian Real Estate Association (CREA) and identify real estate professionals who are members of CREA. The trademarks MLS®, Multiple Listing Service® and the associated logos are owned by The Canadian Real Estate Association (CREA) and identify the quality of services provided by real estate professionals who are members of CREA. The trademark DDF® is owned by The Canadian Real Estate Association (CREA) and identifies CREA's Data Distribution Facility (DDF®)
July 15 2026 07:53:14
Rideau - St. Lawrence Real Estate Board
Homelife/dlk Real Estate Ltd