257 Melanie Avenue Kingston, Ontario K7M 8C2

$399,000
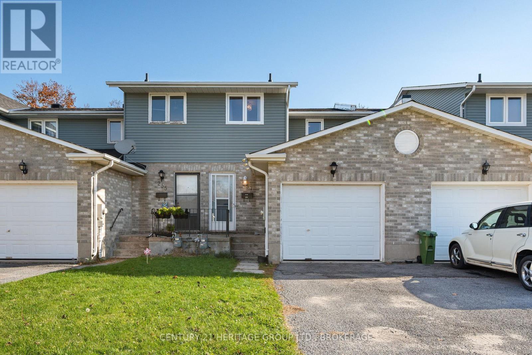
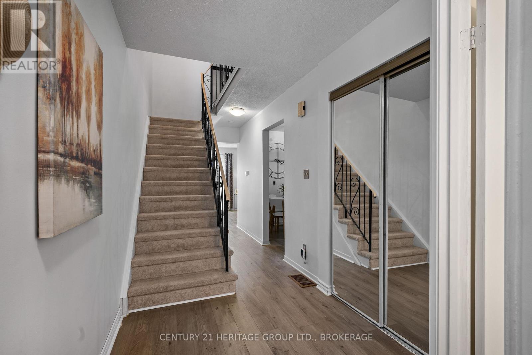
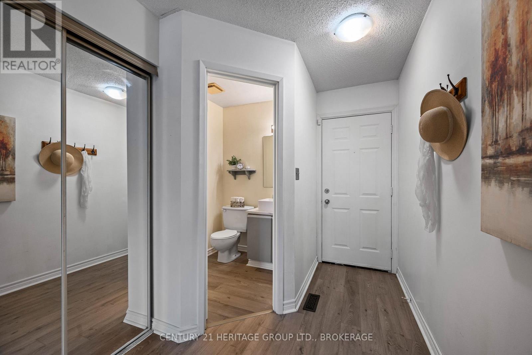
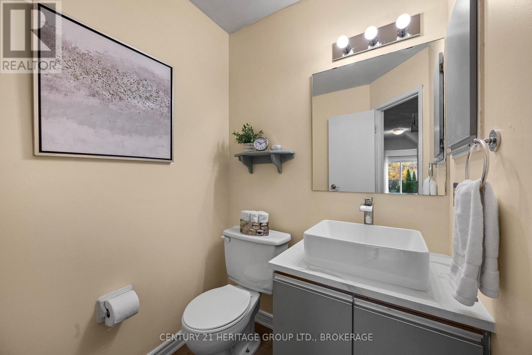
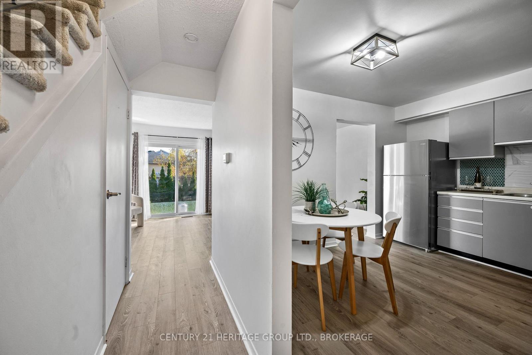
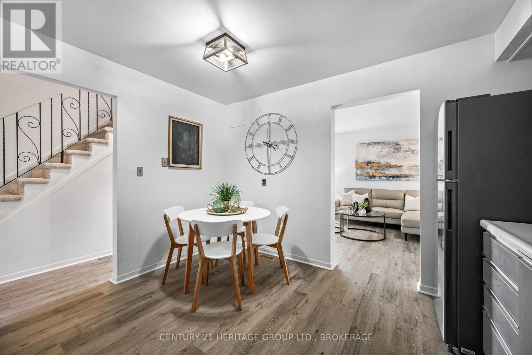
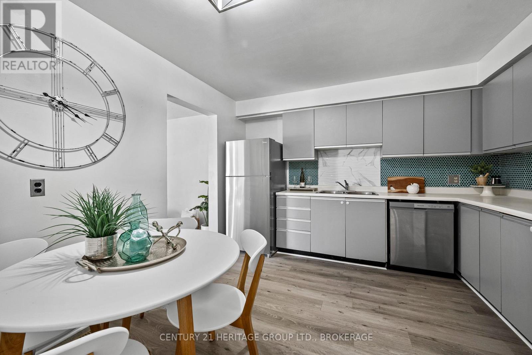
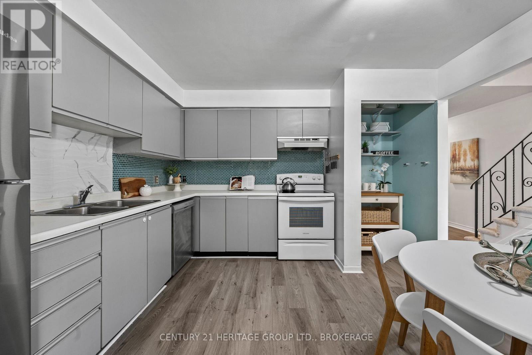
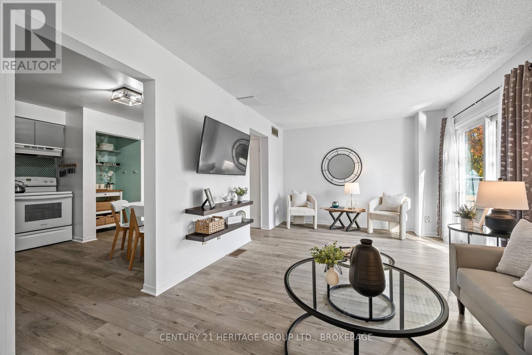
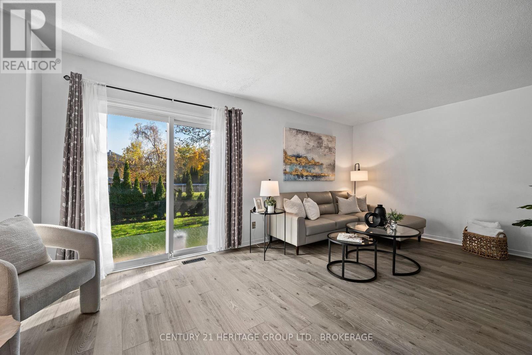
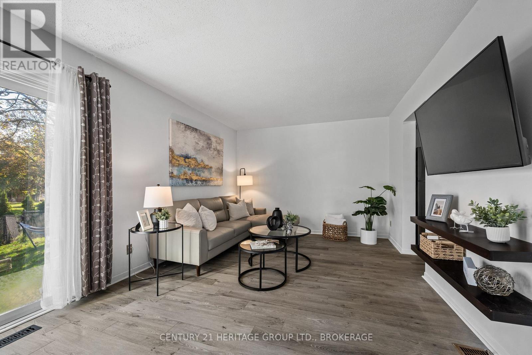
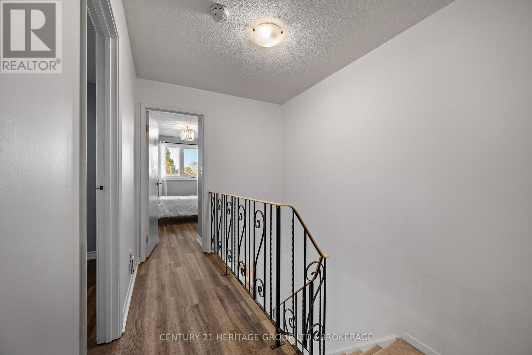
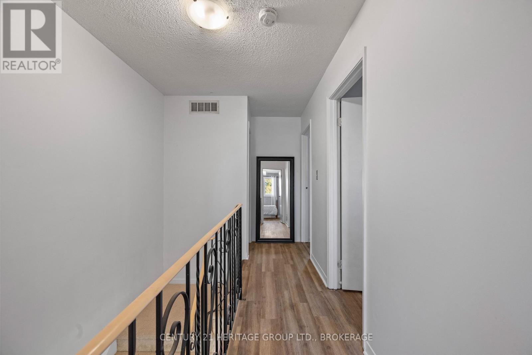
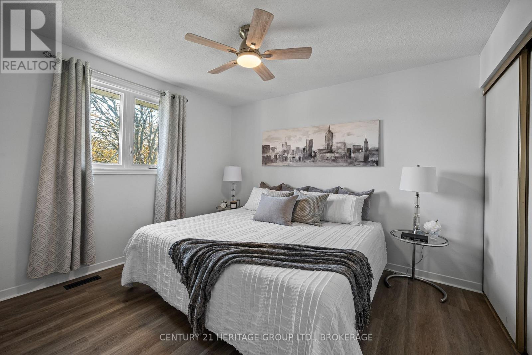
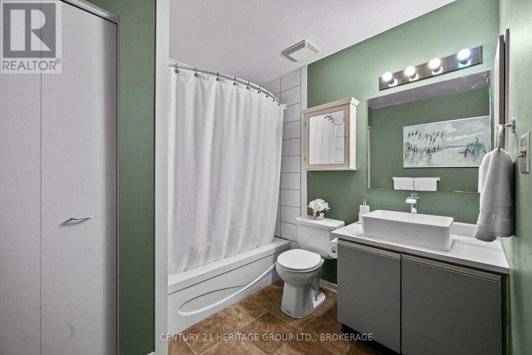
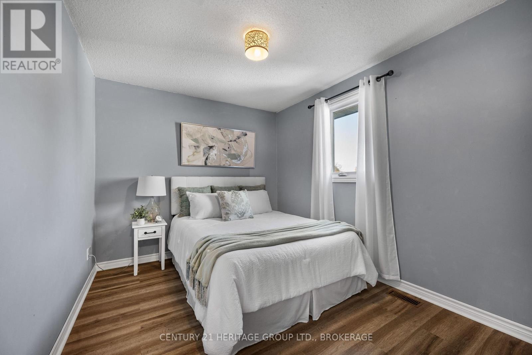
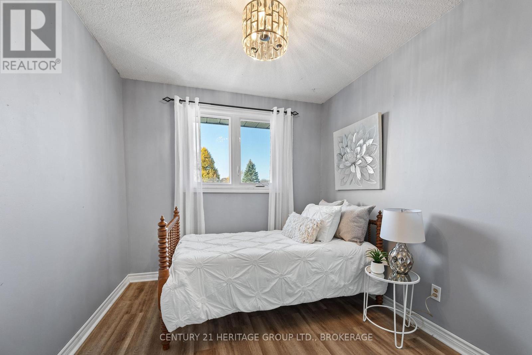
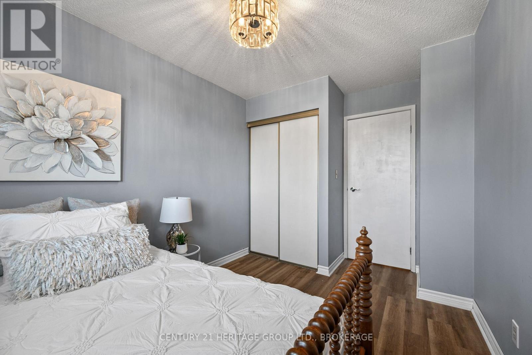
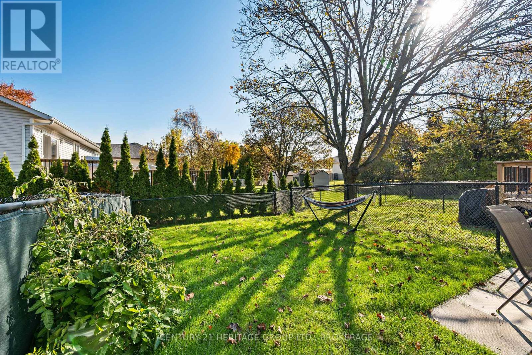
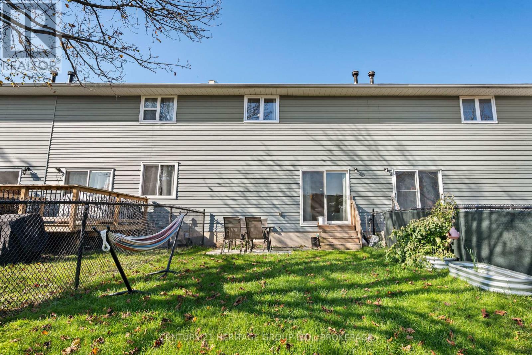
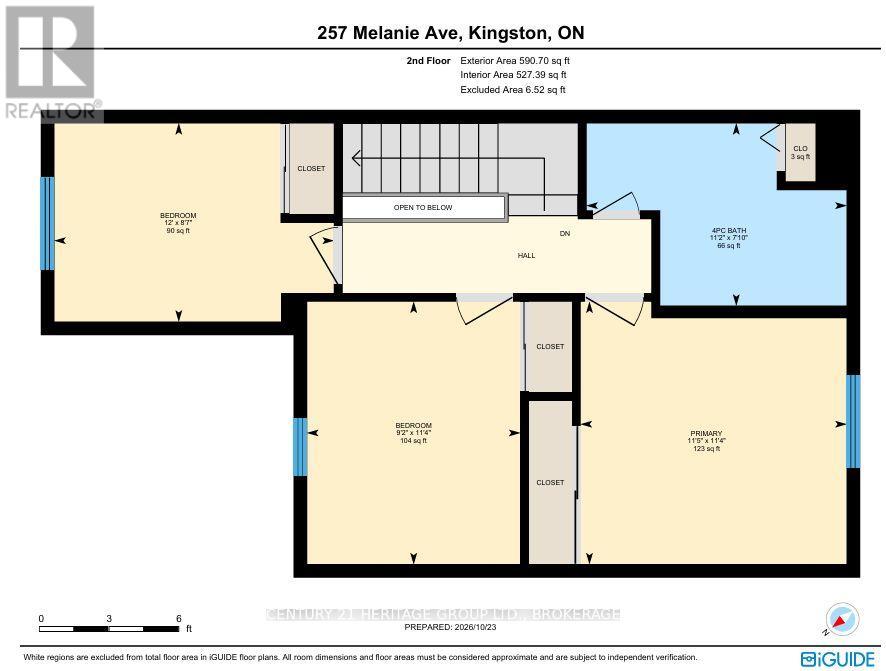
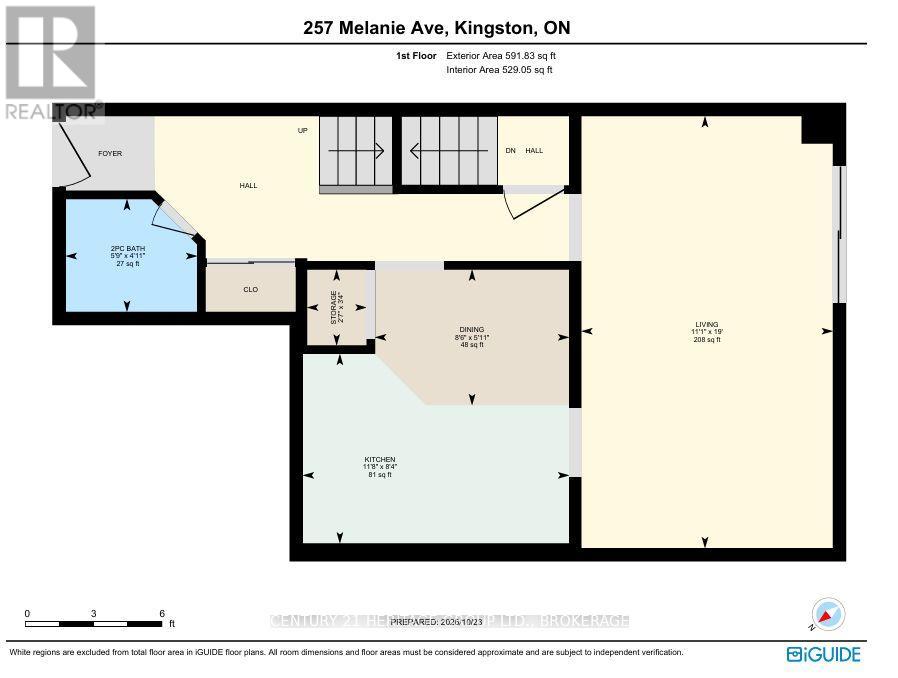
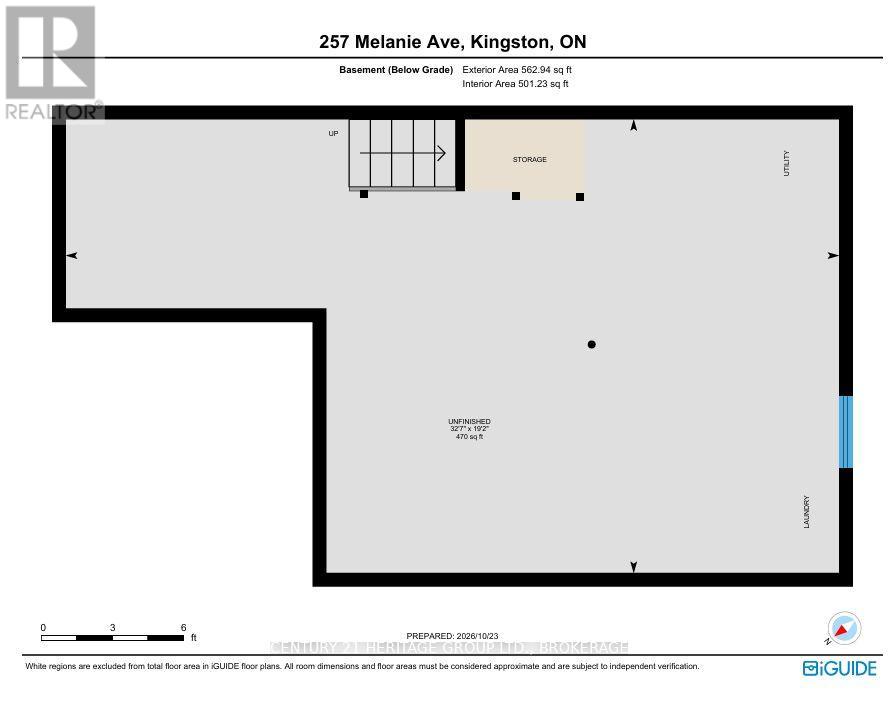
Welcome to your own slice of peace, comfort and relaxtion in Meadowbrook, located in Kingston's West end. This renovated townhouse offers 3 bedrooms, each with their own closets, a full 4pc bathroom on the upper level and a 2pc powder room on the main floor as well as laundry in the lower level. You will find major updates done throughout, including new vinyl plank flooring on the main and upper level, as well as lush new carpet on the staircase. Even the kitchen has new appliances! In 2025 and 2026 new windows were installed for peace of mind and energy efficiency as well as a newly shingled roof and fresh paint throughout. The attached garage provides extra parking, perfect for those winter mornings when you rather have the extra sleep than clean off your car at 6am! The fully fenced back yard provides a lovely eastern view, perfect for morning coffees and weekend relaxation/entertaining. With minimal mainenance needed, this home is move in ready and conveniently located to transit, shopping, groceries and more. No matter if you are looking to buy your first home, downsize or invest, 257 Melanie is worth seeing in person! (id:67947)
Open House
This property has open houses!
2:00 pm
Ends at:4:00 pm
Property Details
| MLS® Number | X14162266 |
| Property Type | Single Family |
| Community Name | 35 - East Gardiners Rd |
| Amenities Near By | Park, Public Transit, Schools |
| Community Features | School Bus |
| Parking Space Total | 3 |
Building
| Bathroom Total | 2 |
| Bedrooms Above Ground | 3 |
| Bedrooms Total | 3 |
| Age | 31 To 50 Years |
| Appliances | Water Heater, Dishwasher, Dryer, Oven, Washer, Refrigerator |
| Basement Development | Unfinished |
| Basement Type | Full (unfinished) |
| Construction Style Attachment | Attached |
| Cooling Type | None |
| Exterior Finish | Aluminum Siding, Brick |
| Flooring Type | Laminate |
| Foundation Type | Block |
| Half Bath Total | 1 |
| Heating Fuel | Natural Gas |
| Heating Type | Forced Air |
| Stories Total | 2 |
| Size Interior | 1,100 - 1,500 Sqft |
| Type | Row / Townhouse |
| Utility Water | Municipal Water |
Parking
| Attached Garage | |
| Garage |
Land
| Acreage | No |
| Fence Type | Fenced Yard |
| Land Amenities | Park, Public Transit, Schools |
| Sewer | Sanitary Sewer |
| Size Depth | 109 Ft |
| Size Frontage | 19 Ft ,9 In |
| Size Irregular | 19.8 X 10⁹ Ft |
| Size Total Text | 19.8 X 10⁹ Ft|under 1/2 Acre |
| Zoning Description | Ur2 |
Rooms
| Level | Type | Length | Width | Dimensions |
|---|---|---|---|---|
| Second Level | Primary Bedroom | 3.48 m | 3.45 m | 3.48 m x 3.45 m |
| Second Level | Bedroom 2 | 2.79 m | 3.45 m | 2.79 m x 3.45 m |
| Second Level | Bedroom 3 | 3.65 m | 2.61 m | 3.65 m x 2.61 m |
| Second Level | Bathroom | 3.4 m | 2.38 m | 3.4 m x 2.38 m |
| Main Level | Kitchen | 3.55 m | 2.54 m | 3.55 m x 2.54 m |
| Main Level | Living Room | 3.38 m | 19 m | 3.38 m x 19 m |
| Main Level | Bathroom | 1.75 m | 1.49 m | 1.75 m x 1.49 m |
| Ground Level | Dining Room | 2.59 m | 1.8 m | 2.59 m x 1.8 m |
Utilities
| Cable | Available |
| Electricity | Installed |
| Sewer | Installed |

Interested in this property?
Nicolas SigounisREALTOR® · EXIT Realty Matrix, BrokerageBook a private showing or ask anything about this home. Nicolas will get back to you quickly.
Call or text 613.859.9331Book a showingEmail NicolasListing courtesy of Valerie Sherren, Century 21 Heritage Group Ltd., Brokerage
Ask Nicolas about this property
Contact Us
Contact us for more information

The trademarks REALTOR®, REALTORS®, and the REALTOR® logo are controlled by The Canadian Real Estate Association (CREA) and identify real estate professionals who are members of CREA. The trademarks MLS®, Multiple Listing Service® and the associated logos are owned by The Canadian Real Estate Association (CREA) and identify the quality of services provided by real estate professionals who are members of CREA. The trademark DDF® is owned by The Canadian Real Estate Association (CREA) and identifies CREA's Data Distribution Facility (DDF®)
November 12 2026 07:20:00
Kingston & Area Real Estate Association
Century 21 Heritage Group Ltd., Brokerage