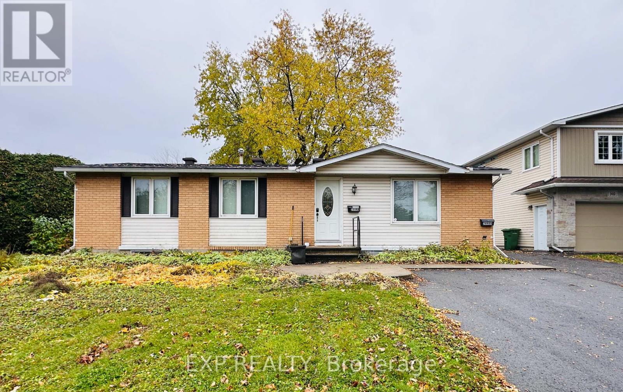
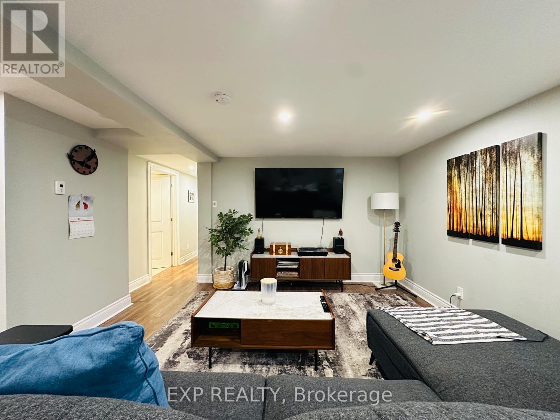
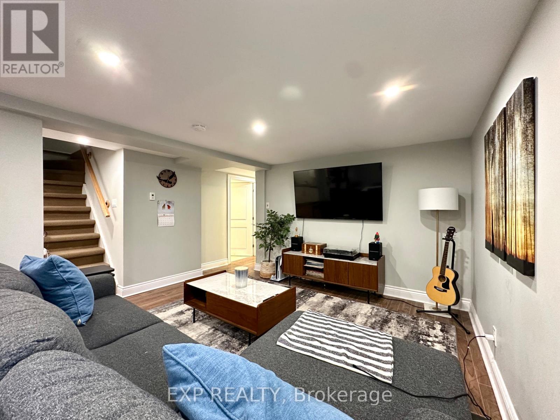
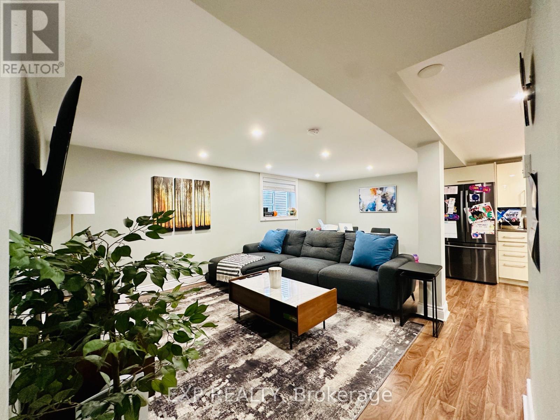
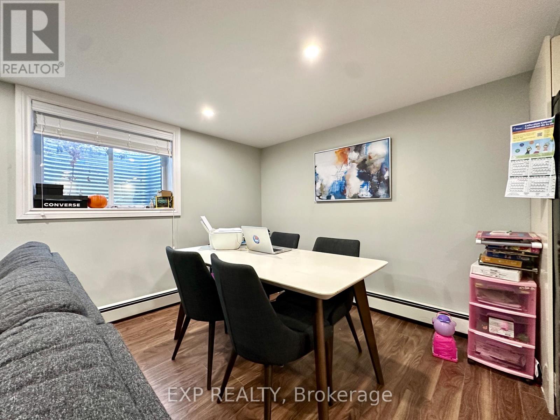
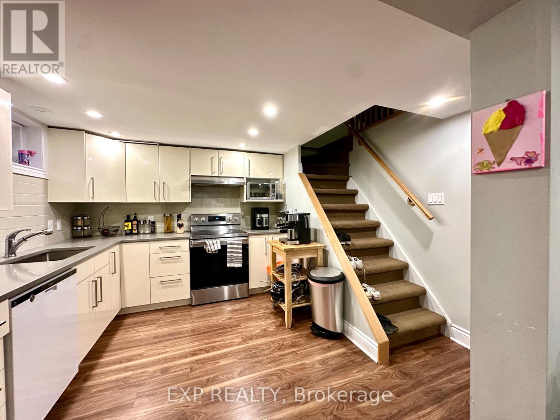
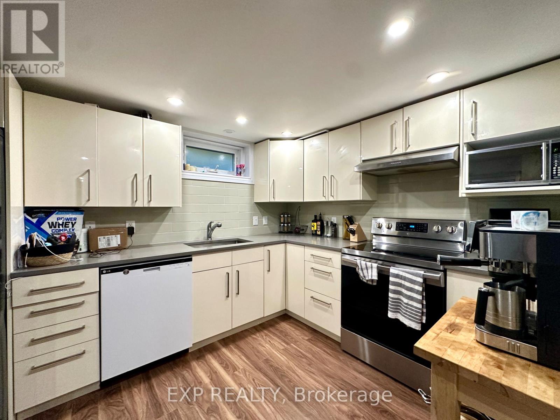
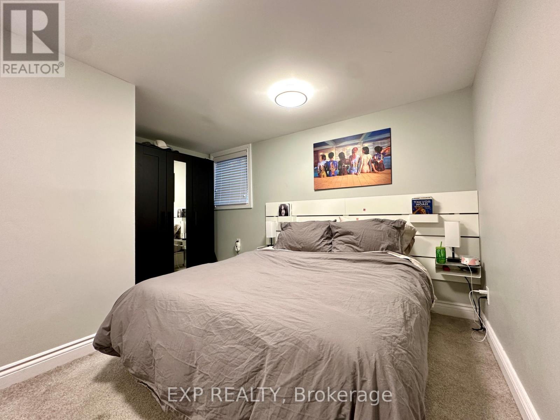
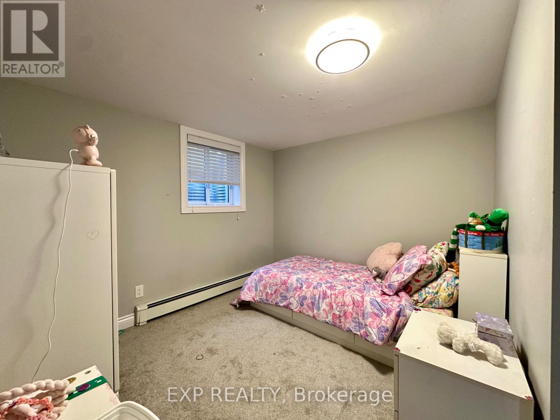
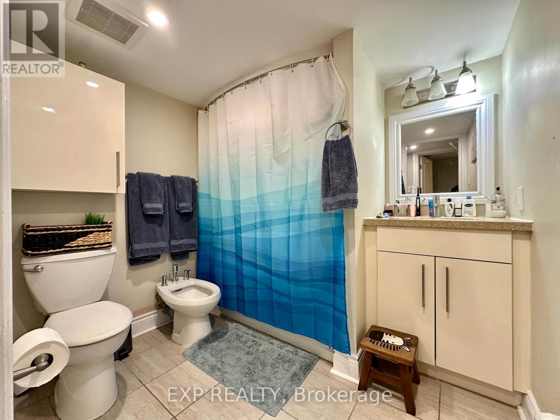
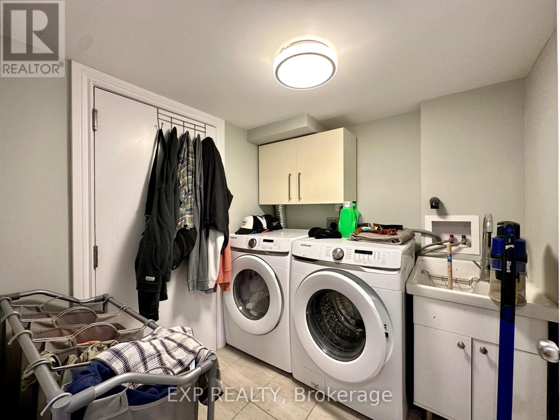
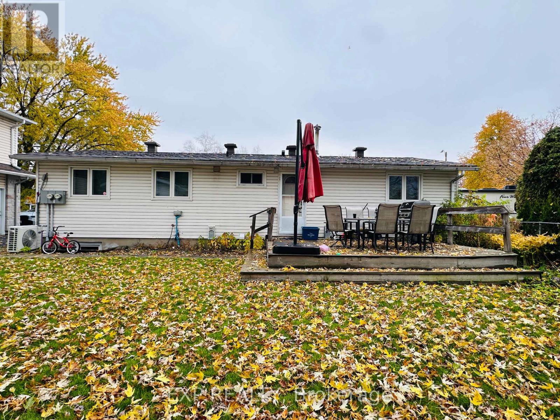
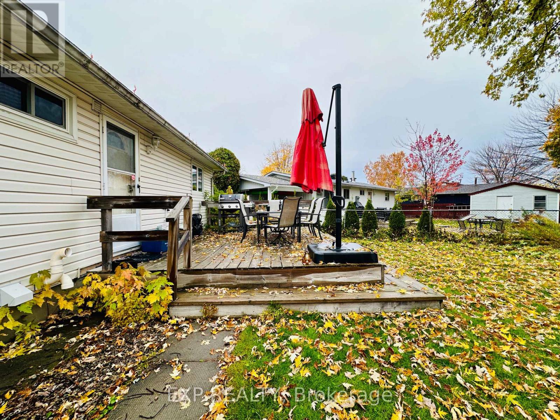
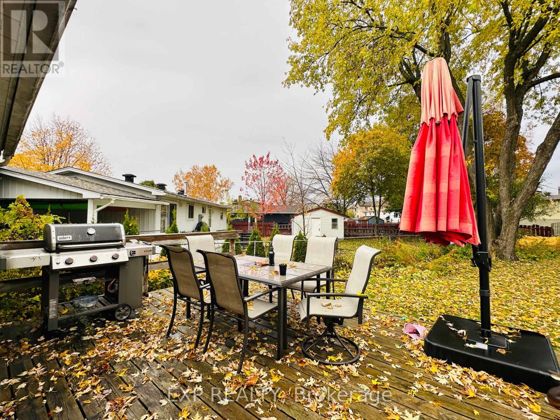
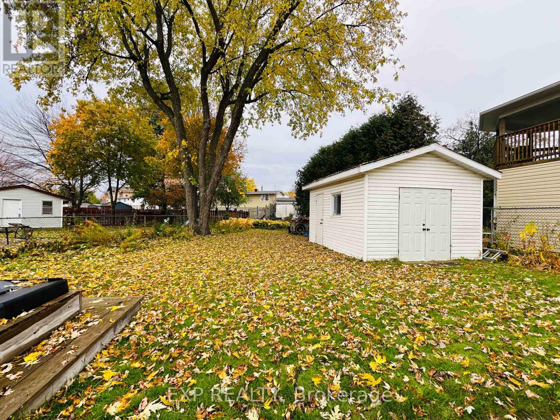
Great opportunity to rent a bright and spacious lower-level duplex unit in a bungalow, located in the desirable Sheffield Glen neighbourhood of Ottawa! This inviting home features three well-sized bedrooms, one full bathroom, and a bright open-concept kitchen, dining, and living area with large windows that bring in plenty of natural light. Enjoy the convenience of a private entrance, a private fenced backyard garden, in-unit laundry, included appliances, and one surface parking space. Conveniently located near local parks, green spaces, shopping centres, grocery stores, restaurants, and everyday amenities, with nearby OC Transpo bus stops offering connections to major transit hubs and other parts of the city. The property also provides convenient access to St. Laurent Shopping Centre and Highway 417, making commuting and daily errands easy. (id:67947)
| MLS® Number | X14129910 |
| Property Type | Single Family |
| Neigbourhood | Sheffield Glen |
| Community Name | 3705 - Sheffield Glen/Industrial Park |
| Amenities Near By | Park, Public Transit, Schools |
| Equipment Type | Water Heater |
| Parking Space Total | 2 |
| Rental Equipment Type | Water Heater |
| Structure | Deck |
| Bathroom Total | 1 |
| Bedrooms Below Ground | 3 |
| Bedrooms Total | 3 |
| Age | 51 To 99 Years |
| Appliances | Water Heater, Dishwasher, Dryer, Hood Fan, Stove, Washer, Refrigerator |
| Architectural Style | Bungalow |
| Basement Development | Finished |
| Basement Type | N/a (finished) |
| Construction Style Attachment | Detached |
| Cooling Type | Central Air Conditioning |
| Exterior Finish | Brick, Vinyl Siding |
| Foundation Type | Concrete |
| Heating Fuel | Natural Gas |
| Heating Type | Forced Air |
| Stories Total | 1 |
| Size Interior | 700 - 1,100 Sqft |
| Type | House |
| Utility Water | Municipal Water |
| No Garage |
| Acreage | No |
| Fence Type | Fully Fenced |
| Land Amenities | Park, Public Transit, Schools |
| Sewer | Sanitary Sewer |
| Size Depth | 120 Ft |
| Size Frontage | 73 Ft ,9 In |
| Size Irregular | 73.8 X 120 Ft |
| Size Total Text | 73.8 X 120 Ft |
| Level | Type | Length | Width | Dimensions |
|---|---|---|---|---|
| Lower Level | Living Room | 6.01 m | 3.27 m | 6.01 m x 3.27 m |
| Lower Level | Kitchen | 3.22 m | 2.87 m | 3.22 m x 2.87 m |
| Lower Level | Bedroom | 4.08 m | 3.27 m | 4.08 m x 3.27 m |
| Lower Level | Bedroom | 3.14 m | 3.14 m | 3.14 m x 3.14 m |
| Lower Level | Bedroom | 3.27 m | 2.43 m | 3.27 m x 2.43 m |
| Lower Level | Laundry Room | 2.13 m | 1.95 m | 2.13 m x 1.95 m |

Interested in this property?
Nicolas SigounisREALTOR® · EXIT Realty Matrix, BrokerageBook a private showing or ask anything about this home. Nicolas will get back to you quickly.
Call or text 613.859.9331Book a showingEmail NicolasListing courtesy of Joanna Jiao, Exp Realty · Rae-Yao Liu, Exp Realty
Ask Nicolas about this property
Contact us for more information

The trademarks REALTOR®, REALTORS®, and the REALTOR® logo are controlled by The Canadian Real Estate Association (CREA) and identify real estate professionals who are members of CREA. The trademarks MLS®, Multiple Listing Service® and the associated logos are owned by The Canadian Real Estate Association (CREA) and identify the quality of services provided by real estate professionals who are members of CREA. The trademark DDF® is owned by The Canadian Real Estate Association (CREA) and identifies CREA's Data Distribution Facility (DDF®)