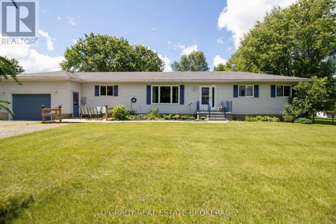
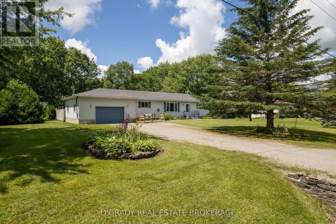
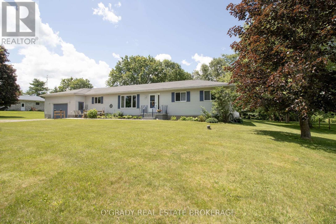
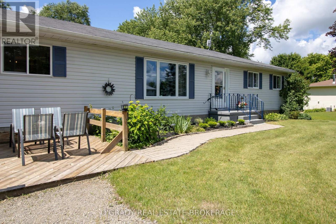
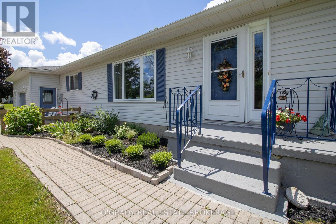
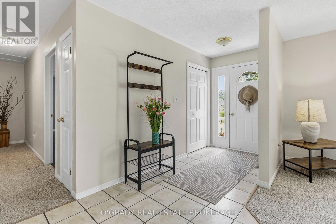
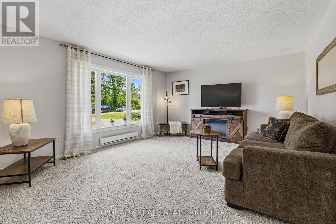
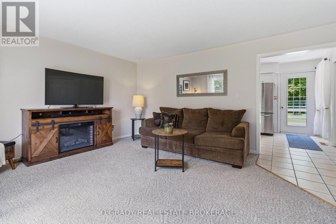
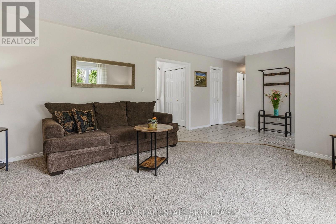
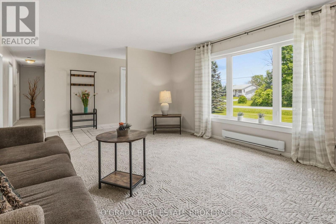
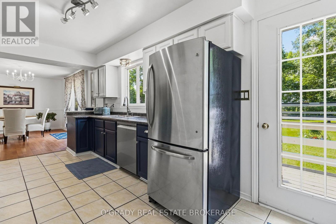
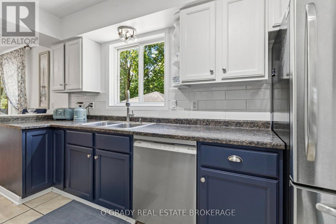
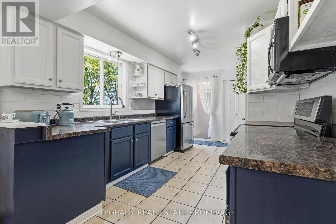
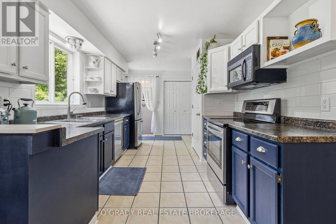
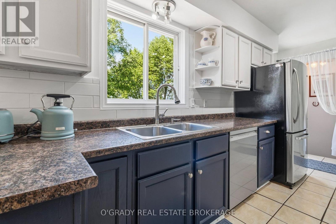
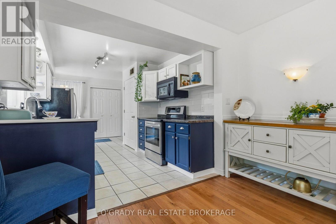
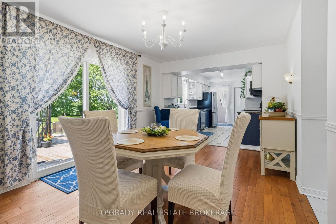
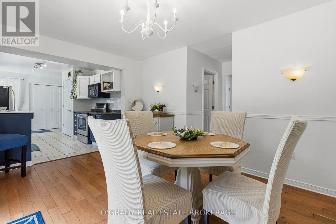
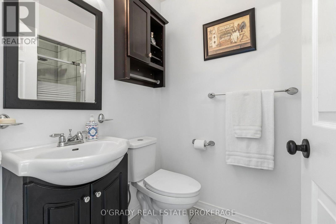
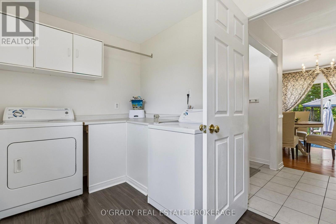
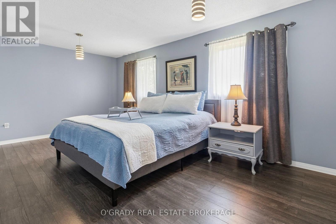
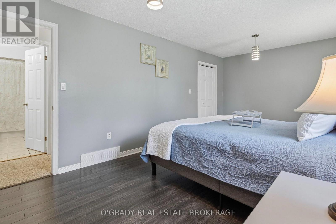
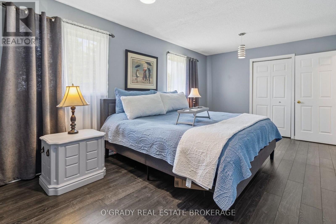
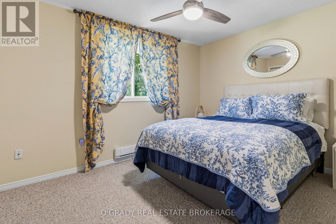
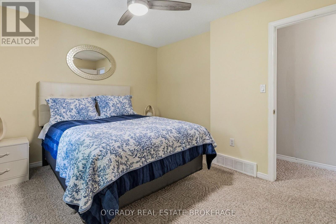
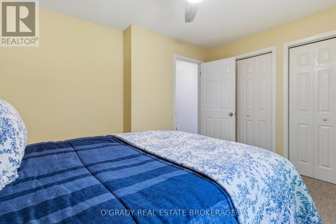
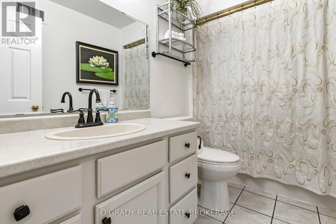
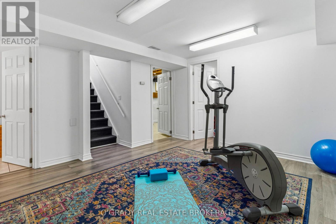
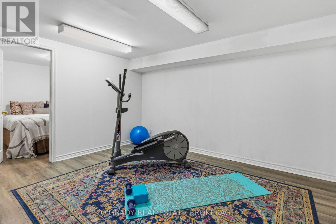
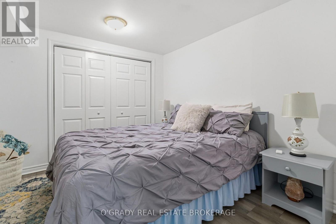
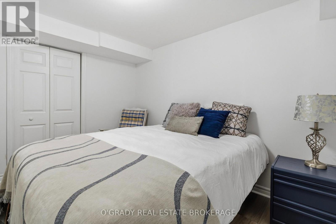
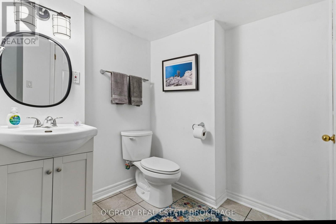
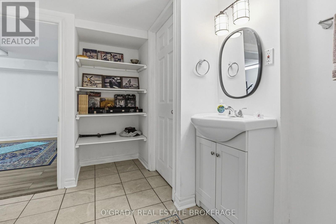
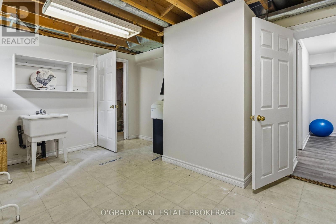
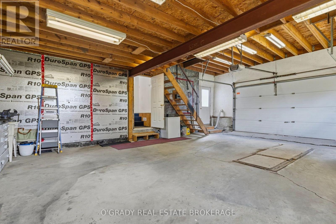
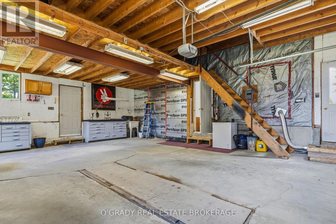
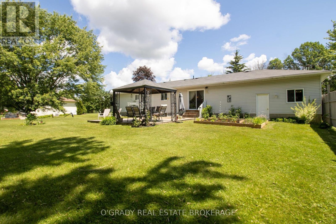
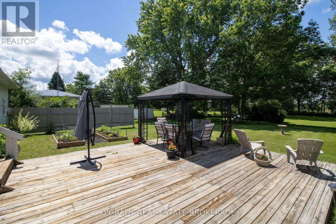
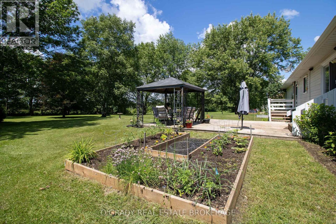
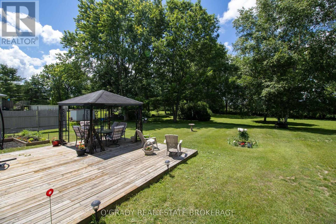
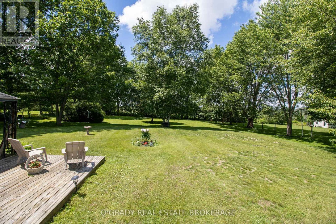
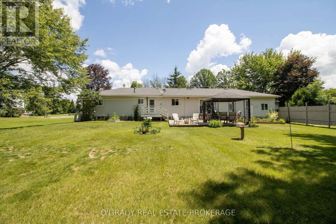
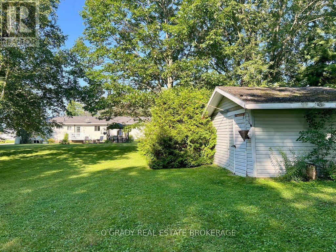
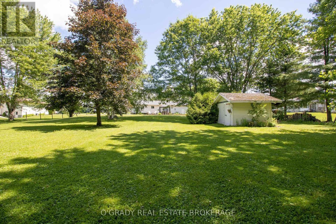
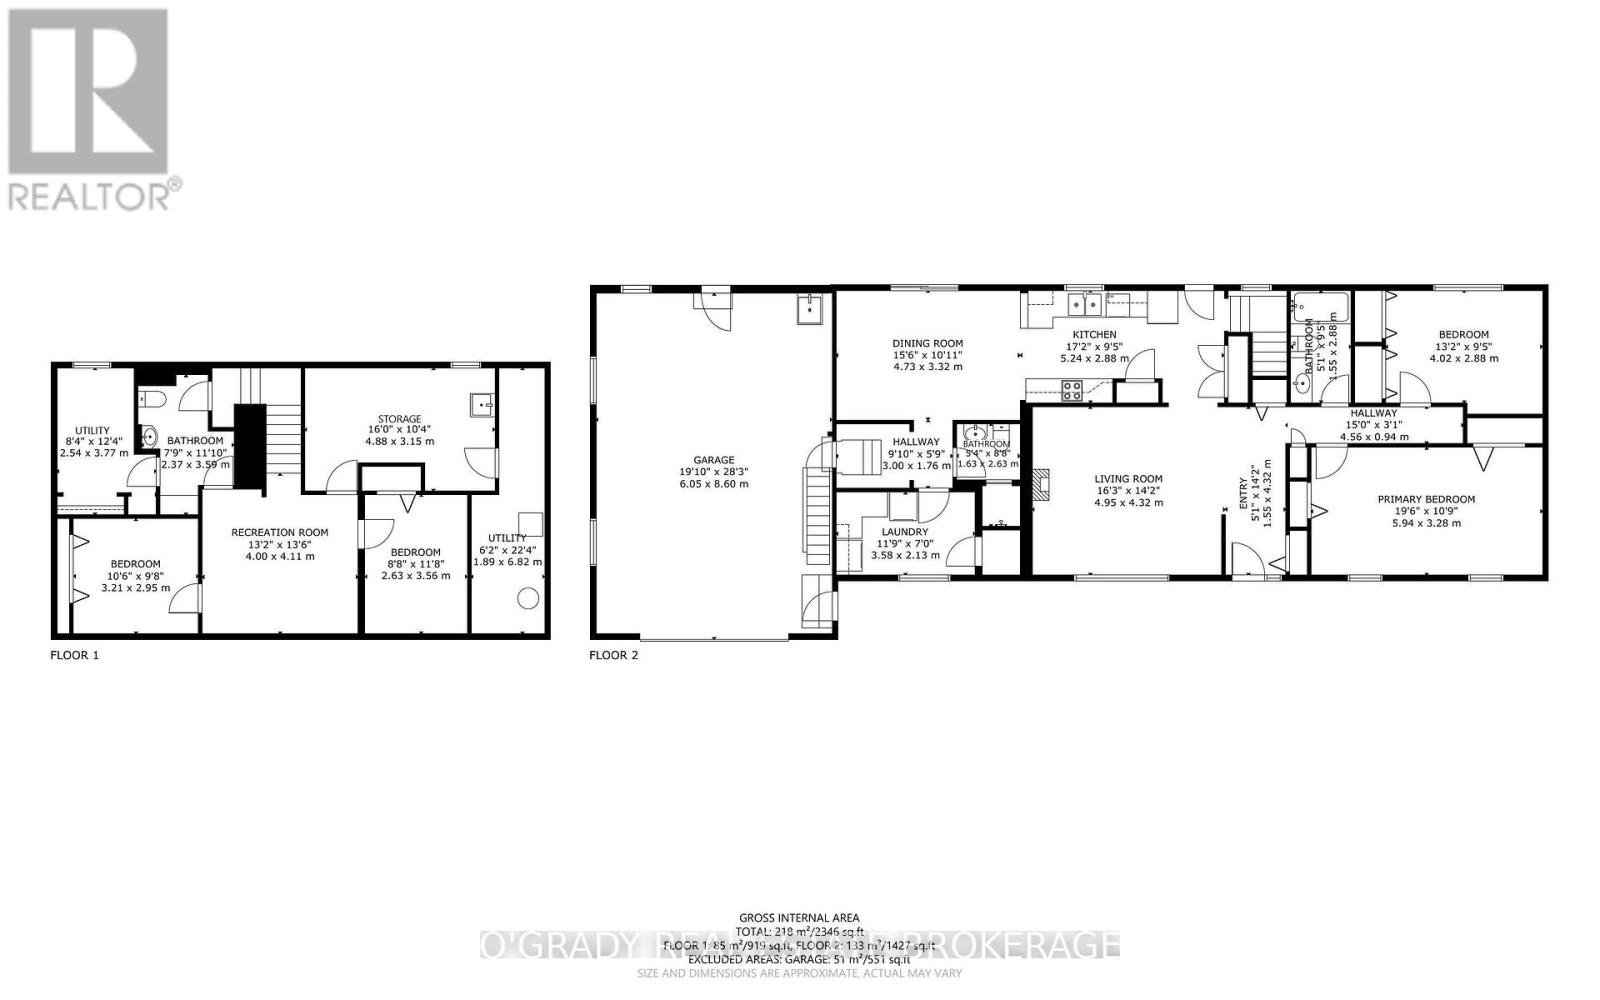
If you've been looking for a quiet country property with room to spread out, 144 Osborne Road is worth a closer look. Located less than 5 minutes from Athens and only 15 minutes from Brockville, this well-maintained bungalow offers the peace and privacy of rural living while keeping everyday amenities within easy reach. The large lot is beautifully landscaped and surrounded by mature trees, creating a backyard that feels more like a private park than a typical residential property. With no rear neighbours, a spacious deck, gazebo, gardens, and plenty of open green space, it's an ideal setting for relaxing, entertaining, or simply enjoying the outdoors. Inside, the home is bright and welcoming with large windows that fill the living spaces with natural light. The functional main floor layout includes spacious living and dining areas, two bedrooms, a full bathroom, and convenient main floor laundry - everything you need on one level. The attached double garage offers inside access. The finished lower level provides plenty of additional living space, including two more finished rooms currently being used by the owners as bedrooms, along with several storage rooms. A kitchen pantry, storage rooms in the basement, and a loft above the garage provide no shortage of space for seasonal items, and everyday storage. A well-cared-for home, a beautiful country setting, and a convenient location close to town. (id:67947)
| MLS® Number | X14082136 |
| Property Type | Single Family |
| Community Name | 813 - R of Yonge & Escott Twp |
| Equipment Type | Propane Tank |
| Parking Space Total | 8 |
| Rental Equipment Type | Propane Tank |
| Bathroom Total | 3 |
| Bedrooms Above Ground | 2 |
| Bedrooms Below Ground | 2 |
| Bedrooms Total | 4 |
| Amenities | Fireplace(s) |
| Appliances | Garage Door Opener Remote(s), Central Vacuum, Water Heater, Dishwasher, Dryer, Garage Door Opener, Stove, Washer, Window Coverings, Refrigerator |
| Architectural Style | Bungalow |
| Basement Development | Finished |
| Basement Type | Full (finished) |
| Construction Style Attachment | Detached |
| Cooling Type | Central Air Conditioning, Air Exchanger |
| Exterior Finish | Vinyl Siding |
| Fireplace Present | Yes |
| Fireplace Total | 1 |
| Foundation Type | Block |
| Half Bath Total | 2 |
| Heating Fuel | Propane |
| Heating Type | Forced Air |
| Stories Total | 1 |
| Size Interior | 1,100 - 1,500 Sqft |
| Type | House |
| Attached Garage | |
| Garage |
| Acreage | No |
| Sewer | Septic System |
| Size Depth | 300 Ft |
| Size Frontage | 150 Ft |
| Size Irregular | 150 X 300 Ft |
| Size Total Text | 150 X 300 Ft |
| Level | Type | Length | Width | Dimensions |
|---|---|---|---|---|
| Lower Level | Bedroom | 2.63 m | 3.56 m | 2.63 m x 3.56 m |
| Lower Level | Bathroom | 2.37 m | 3.59 m | 2.37 m x 3.59 m |
| Lower Level | Workshop | 4.88 m | 3.15 m | 4.88 m x 3.15 m |
| Lower Level | Other | 2.54 m | 3.77 m | 2.54 m x 3.77 m |
| Lower Level | Utility Room | 1.89 m | 6.82 m | 1.89 m x 6.82 m |
| Lower Level | Recreational, Games Room | 4 m | 4.11 m | 4 m x 4.11 m |
| Lower Level | Bedroom | 3.21 m | 2.95 m | 3.21 m x 2.95 m |
| Main Level | Living Room | 4.95 m | 4.32 m | 4.95 m x 4.32 m |
| Main Level | Kitchen | 5.24 m | 2.88 m | 5.24 m x 2.88 m |
| Main Level | Dining Room | 4.73 m | 3.32 m | 4.73 m x 3.32 m |
| Main Level | Primary Bedroom | 5.94 m | 3.28 m | 5.94 m x 3.28 m |
| Main Level | Bedroom | 4.02 m | 2.88 m | 4.02 m x 2.88 m |
| Main Level | Bathroom | 1.55 m | 2.88 m | 1.55 m x 2.88 m |
| Main Level | Laundry Room | 3.58 m | 2.13 m | 3.58 m x 2.13 m |
| Main Level | Bathroom | 1.63 m | 2.63 m | 1.63 m x 2.63 m |
https://www.realtor.ca/real-estate/30406114/144-osborne-road-athens-813-r-of-yonge-escott-twp

Interested in this property?
Nicolas SigounisREALTOR® · EXIT Realty Matrix, BrokerageBook a private showing or ask anything about this home. Nicolas will get back to you quickly.
Call or text 613.859.9331Book a showingEmail NicolasListing courtesy of Cody Paul, O'grady Real Estate Brokerage
Ask Nicolas about this property
Contact us for more information

The trademarks REALTOR®, REALTORS®, and the REALTOR® logo are controlled by The Canadian Real Estate Association (CREA) and identify real estate professionals who are members of CREA. The trademarks MLS®, Multiple Listing Service® and the associated logos are owned by The Canadian Real Estate Association (CREA) and identify the quality of services provided by real estate professionals who are members of CREA. The trademark DDF® is owned by The Canadian Real Estate Association (CREA) and identifies CREA's Data Distribution Facility (DDF®)