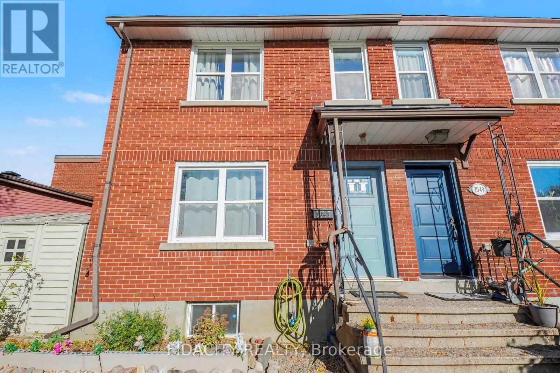
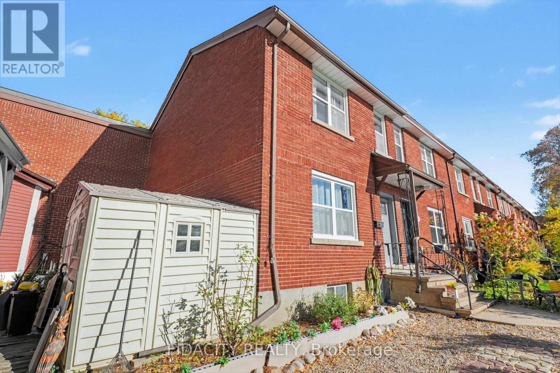
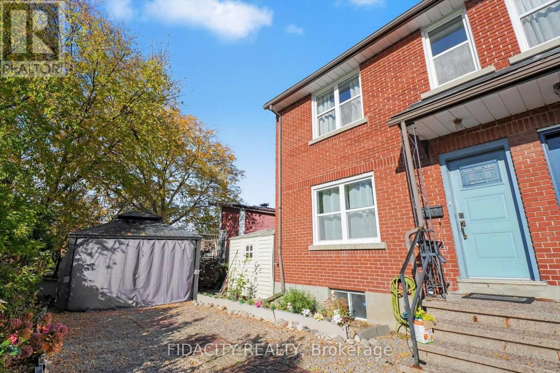
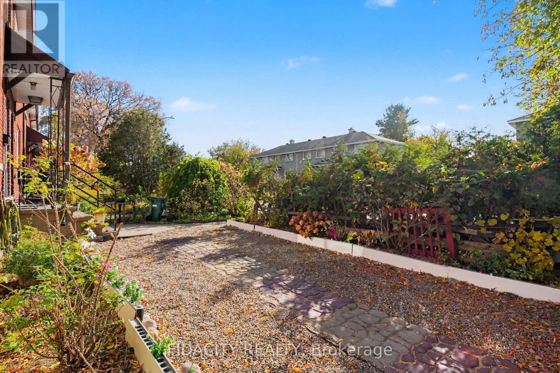
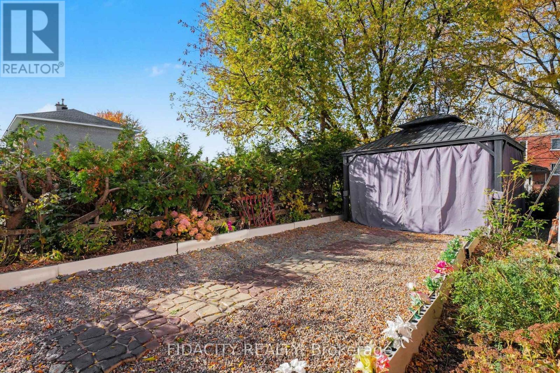
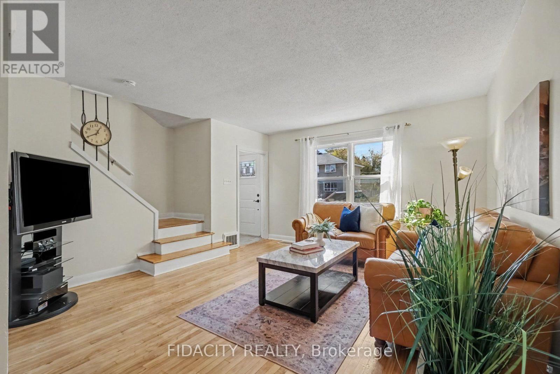
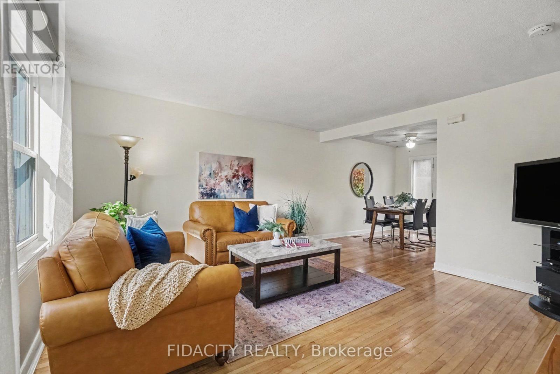
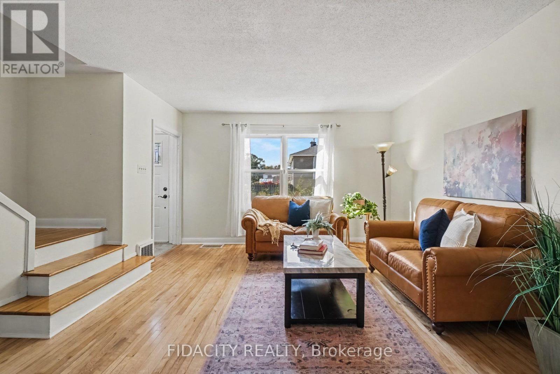
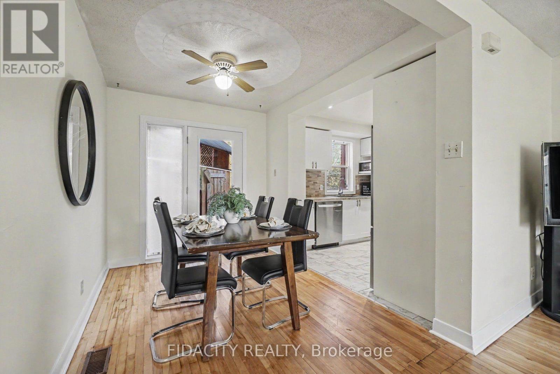
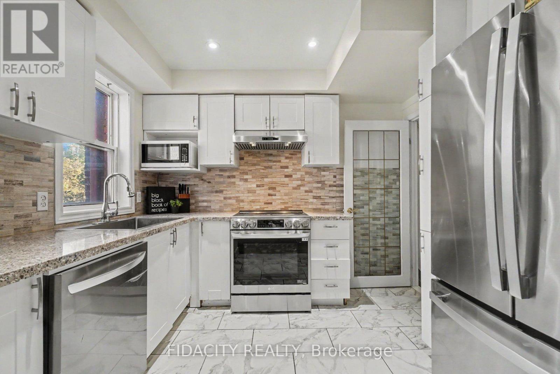
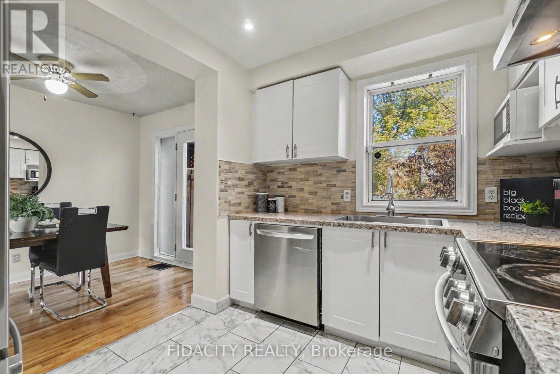
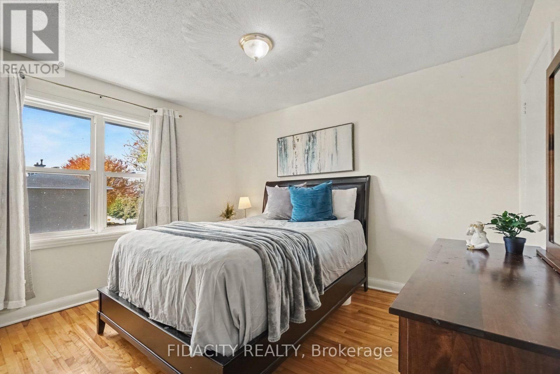
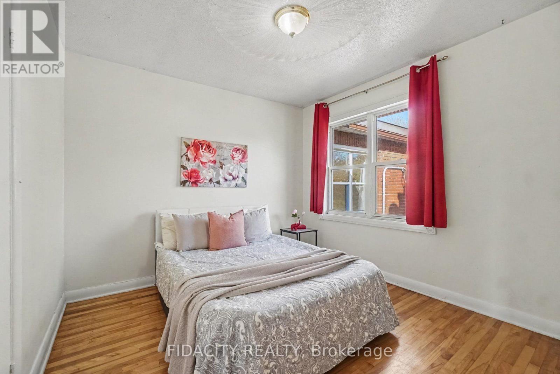
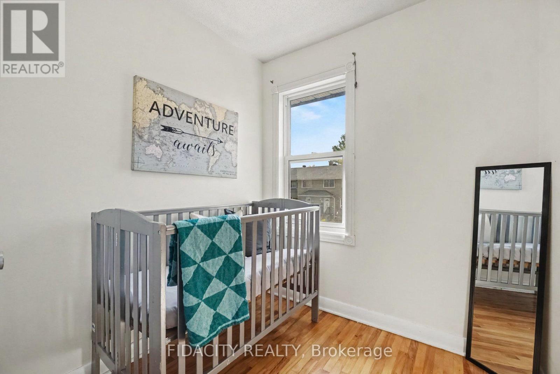
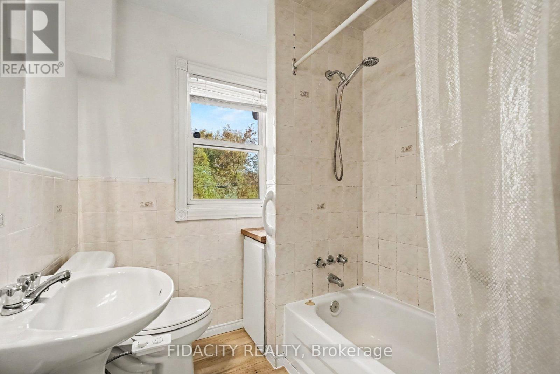
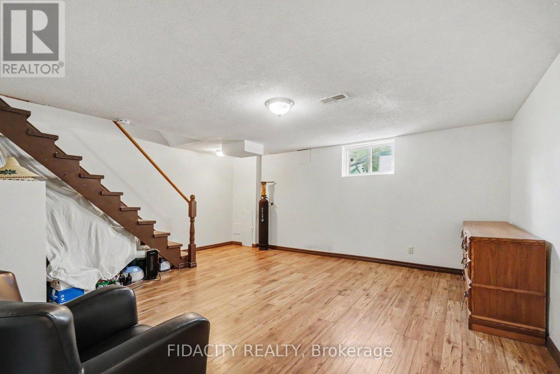
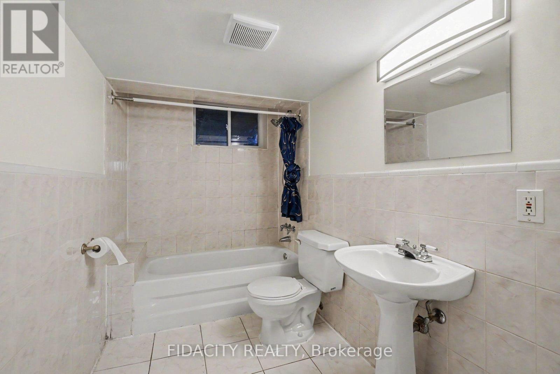
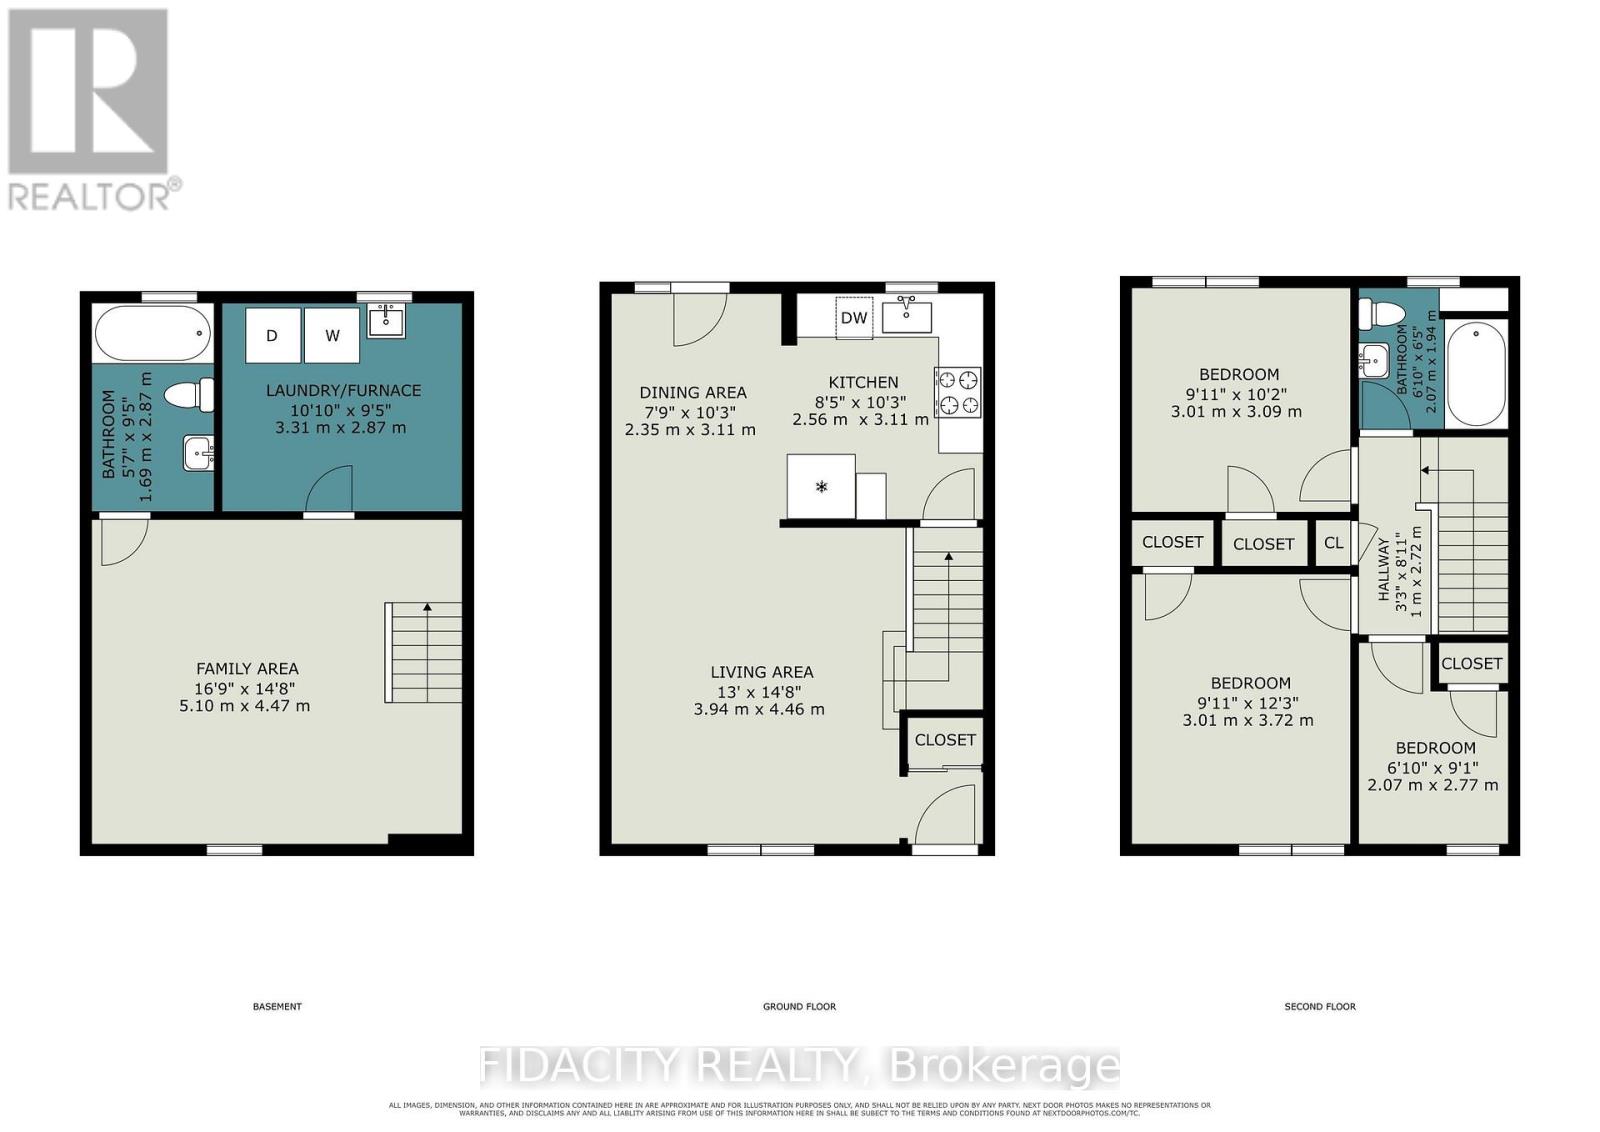
Charming 3-Bedroom Corner Lot Townhouse in a Prime Ottawa Location! Welcome to this lovely 3-bedroom, 2-bathroom end-unit townhouse, offering a wonderful opportunity for first-time homebuyers, young families, or anyone looking for an affordable place to call home. Ideally located close to downtown Ottawa and a wide range of amenities, this inviting home combines comfort, character, and convenience. The open-concept main floor is filled with natural light, creating a bright and welcoming atmosphere throughout. Original hardwood flooring on both the main and upper levels, adding warmth and timeless charm. The recently renovated kitchen brings a fresh, updated touch to the heart of the home. Upstairs, you'll find three bedrooms and a full bathroom. The spacious, finished basement offers additional versatile living space, complete with a second full bathroom-ideal for a family room, home office, recreation area, or guest space. Outside, enjoy a spacious front yard featuring attractive river rock landscaping, gardens, a large gazebo, and a handy storage shed-an ideal setting for relaxing, gardening, or entertaining. The location is hard to beat! Enjoy easy access to Carleton University, downtown Ottawa, Westboro, Island Park, and the Experimental Farm. With convenient transportation options, nearby parks, and bike paths just steps away, commuting around the city or escaping into nature is a breeze. Whether you're stepping into homeownership for the first time or looking for a welcoming home in a convenient location, this property offers an excellent opportunity to enjoy all that Ottawa has to offer. (id:67947)
| MLS® Number | X14114252 |
| Property Type | Single Family |
| Community Name | 5303 - Carlington |
| Features | Irregular Lot Size |
| Parking Space Total | 1 |
| Bathroom Total | 2 |
| Bedrooms Above Ground | 3 |
| Bedrooms Total | 3 |
| Appliances | Dishwasher, Dryer, Hood Fan, Microwave, Storage Shed, Stove, Washer, Refrigerator |
| Basement Development | Finished |
| Basement Type | Full (finished) |
| Construction Style Attachment | Attached |
| Cooling Type | Central Air Conditioning |
| Exterior Finish | Brick |
| Foundation Type | Block |
| Heating Fuel | Natural Gas |
| Heating Type | Forced Air |
| Stories Total | 2 |
| Size Interior | 700 - 1,100 Sqft |
| Type | Row / Townhouse |
| Utility Water | Municipal Water |
| No Garage |
| Acreage | No |
| Sewer | Sanitary Sewer |
| Size Frontage | 62 Ft ,10 In |
| Size Irregular | 62.9 Ft ; Yes |
| Size Total Text | 62.9 Ft ; Yes |
https://www.realtor.ca/real-estate/30441156/1047-hollington-street-ottawa-5303-carlington

Interested in this property?
Nicolas SigounisREALTOR® · EXIT Realty Matrix, BrokerageBook a private showing or ask anything about this home. Nicolas will get back to you quickly.
Call or text 613.859.9331Book a showingEmail NicolasListing courtesy of Mike Scerbo, Fidacity Realty
Ask Nicolas about this property
Contact us for more information

The trademarks REALTOR®, REALTORS®, and the REALTOR® logo are controlled by The Canadian Real Estate Association (CREA) and identify real estate professionals who are members of CREA. The trademarks MLS®, Multiple Listing Service® and the associated logos are owned by The Canadian Real Estate Association (CREA) and identify the quality of services provided by real estate professionals who are members of CREA. The trademark DDF® is owned by The Canadian Real Estate Association (CREA) and identifies CREA's Data Distribution Facility (DDF®)