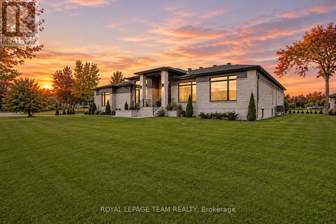
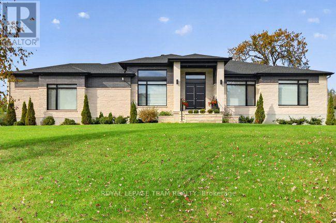
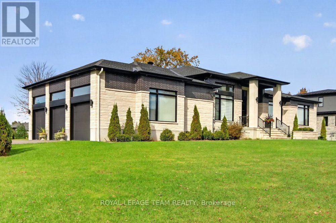
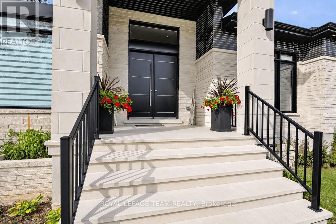
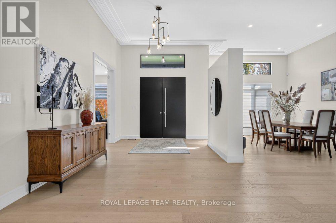
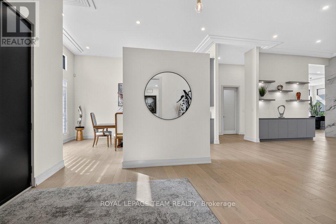
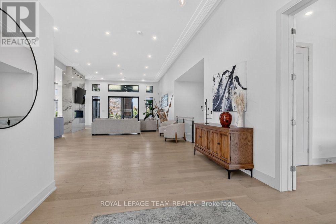
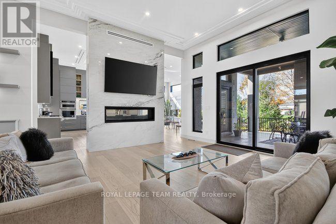
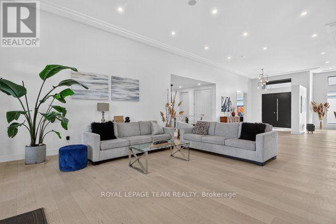
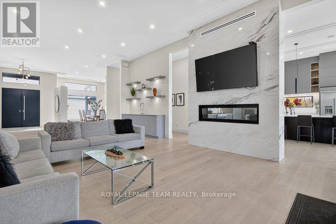
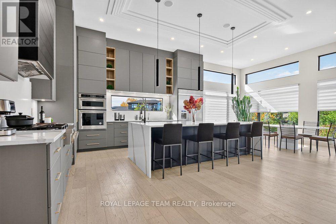
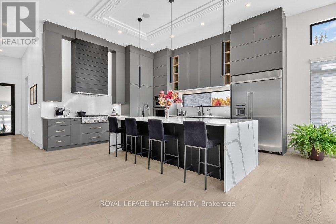
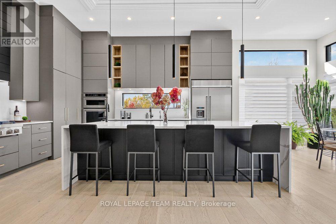
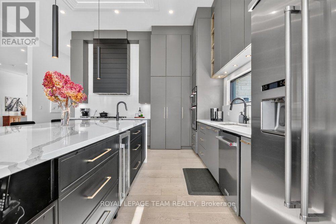
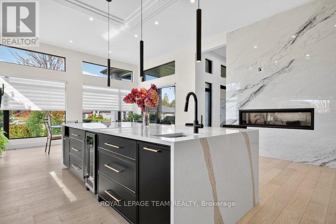
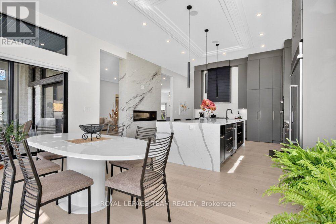
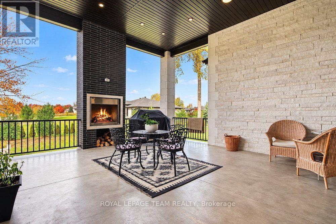
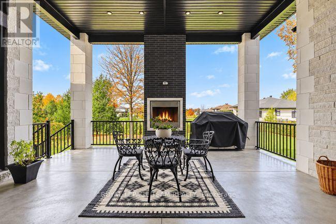
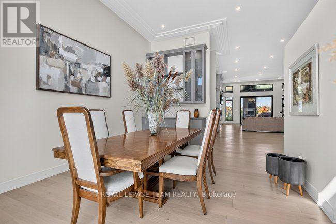
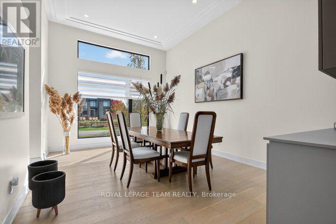
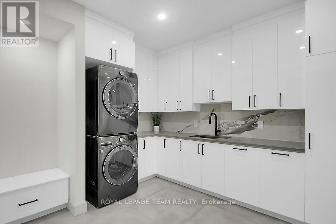
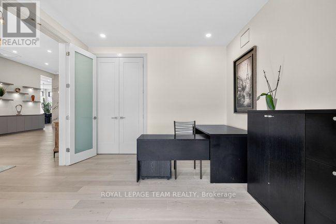
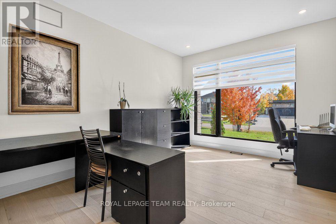
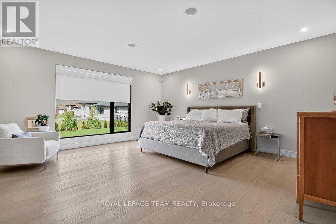
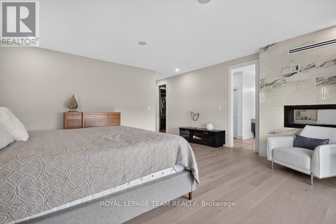
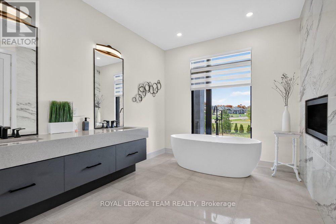
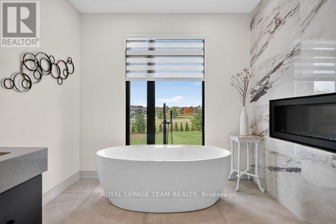
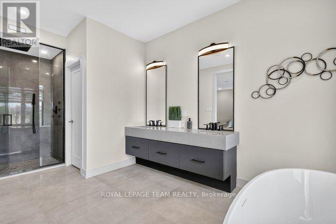
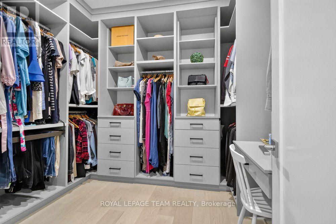
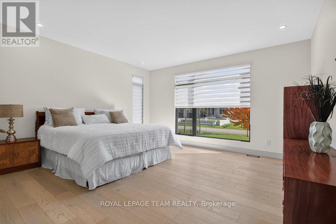
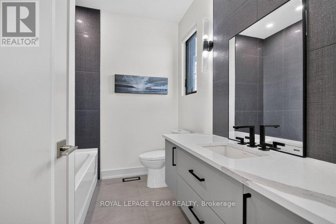
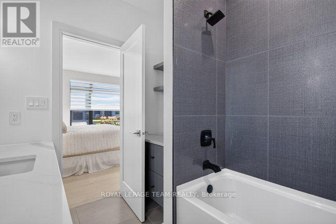
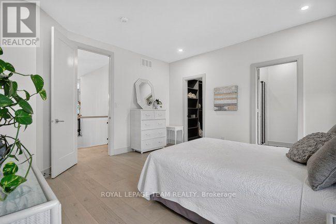
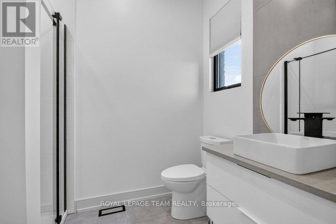
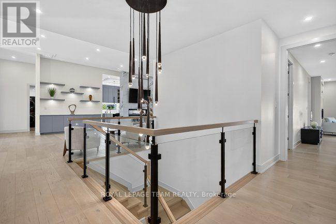
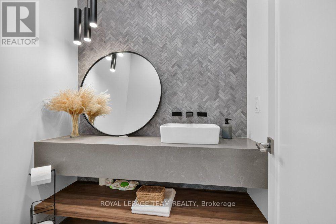
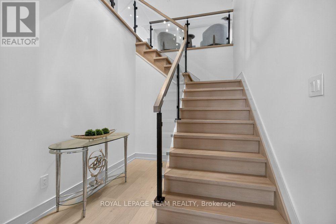
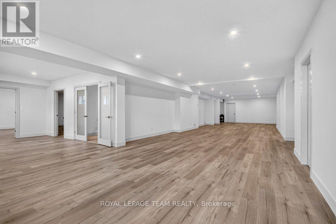
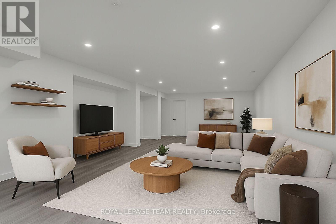
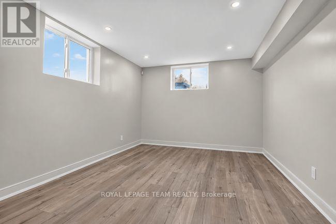
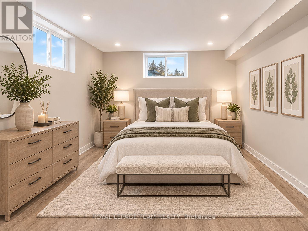
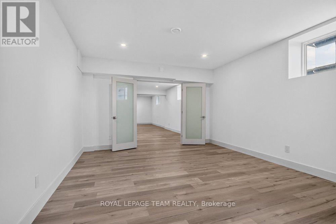
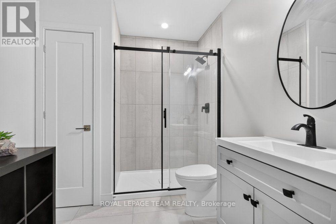
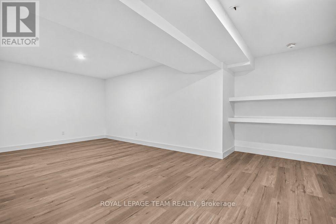
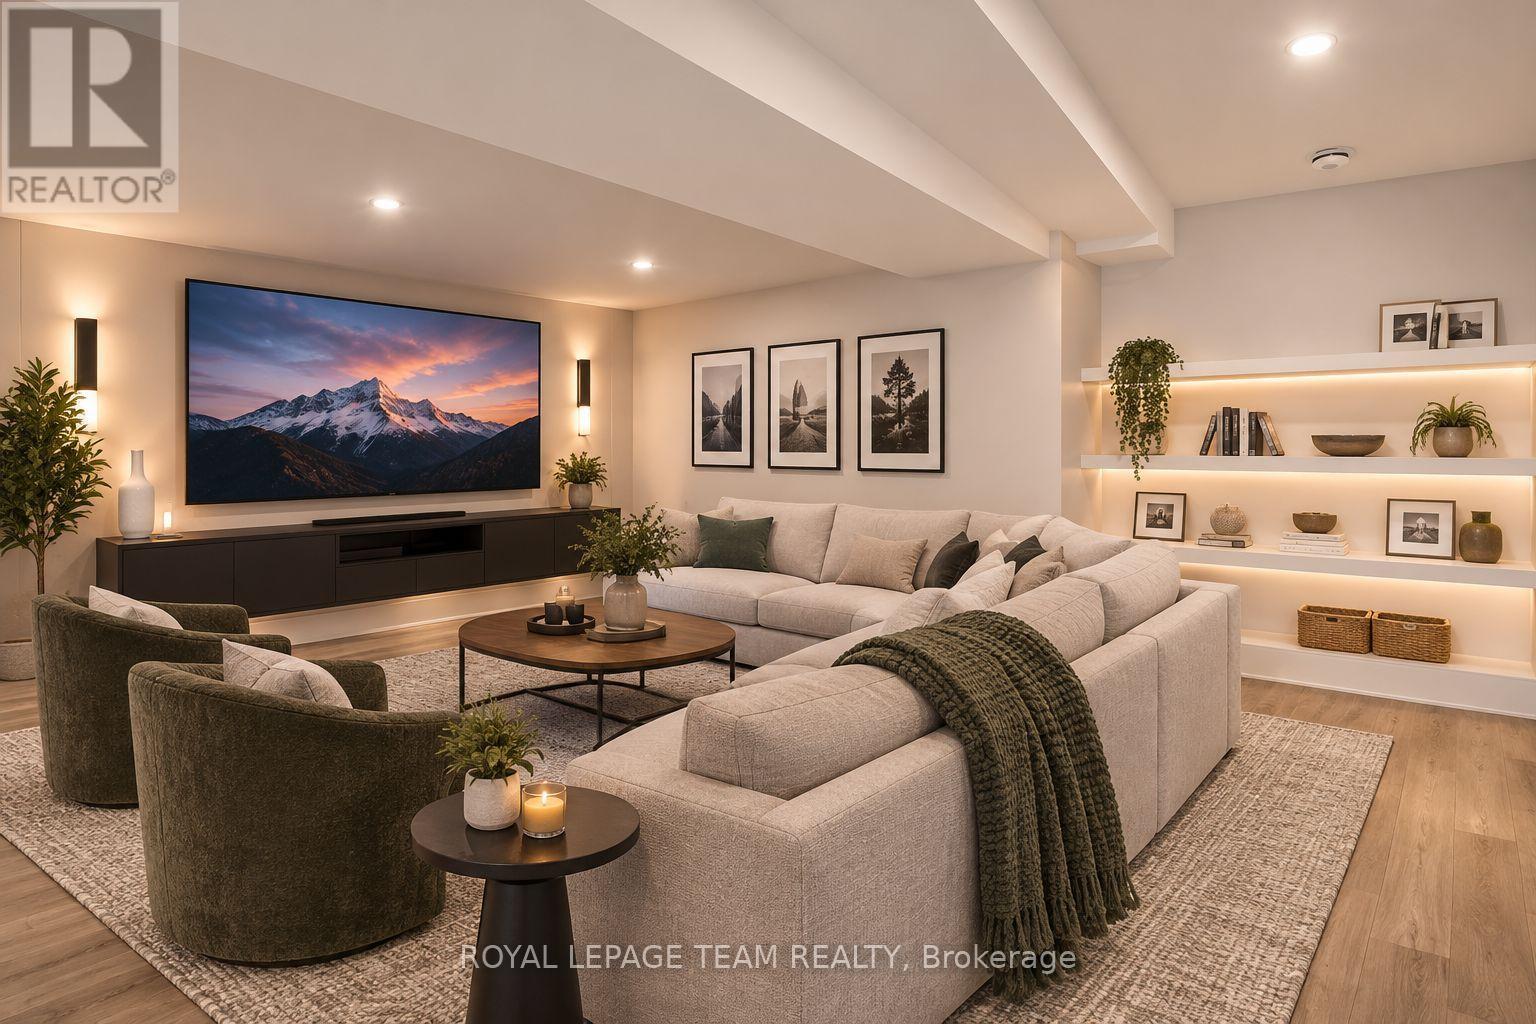
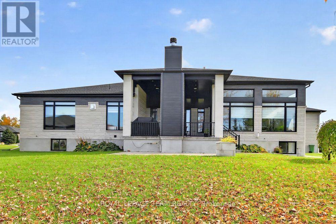
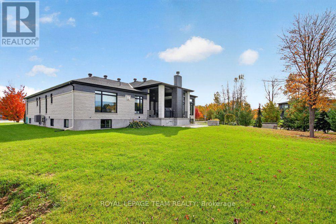
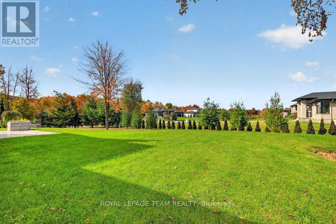
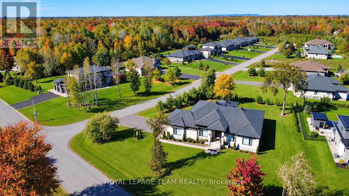
This expansive custom-built bungalow offers 6 bedrooms and 5 bathrooms, showcasing elegant wide plank oak hardwood flooring, oversized windows, and exquisite craftsmanship throughout. Designed with modern living in mind, the open-concept layout welcomes you through a stylish foyer into a grand living room that seamlessly extends to a covered veranda, complete with a cozy wood-burning fireplace. The chef-inspired kitchen is a true centrepiece, featuring a stunning waterfall quartz island with generous seating, quartz backsplash, gas cooktop, and a bright breakfast nook perfectly complemented by a separate formal dining room for more refined gatherings.The luxurious primary suite is a private retreat, boasting a spacious walk-in closet with custom vanity, a 5-piece ensuite with double sinks, a glass-enclosed shower, freestanding soaker tub, and a gas fireplace for added comfort. Three additional bedrooms are located on the main floor, two of which offer private en-suites. The fully finished lower level features heated floors throughout, three large bedrooms, a full bathroom, and a vast recreational space with endless potential for entertainment or relaxation. Additional highlights include a heated 3-car attached garage with soaring 20-ft ceilings and a fully integrated smart home system with wireless control and state-of-the-art 5-zone wireless speakers. Please note that lower level rooms have been virtually staged. (id:67947)
| MLS® Number | X14099008 |
| Property Type | Single Family |
| Community Name | 1601 - Greely |
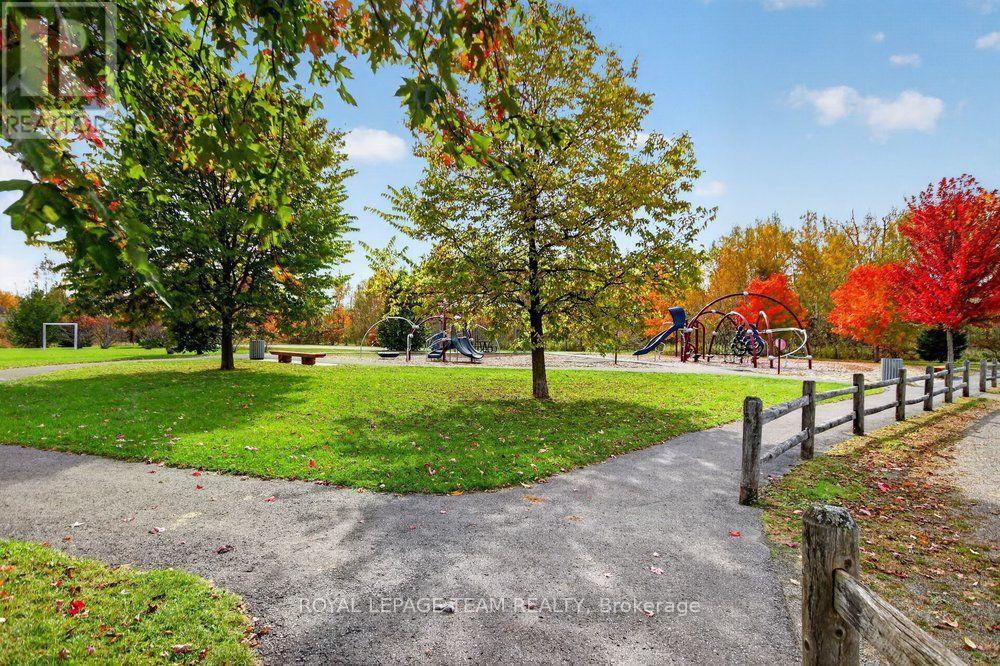
| Amenities Near By | Golf Nearby, Park |
| Parking Space Total | 9 |
| Bathroom Total | 5 |
| Bedrooms Above Ground | 3 |
| Bedrooms Below Ground | 3 |
| Bedrooms Total | 6 |
| Amenities | Fireplace(s) |
| Appliances | Water Heater, Cooktop, Dishwasher, Dryer, Hood Fan, Microwave, Oven, Washer, Wine Fridge, Refrigerator |
| Architectural Style | Bungalow |
| Basement Development | Partially Finished |
| Basement Type | Full (partially Finished) |
| Construction Style Attachment | Detached |
| Cooling Type | Central Air Conditioning |
| Exterior Finish | Brick, Stone |
| Fireplace Present | Yes |
| Fireplace Total | 3 |
| Foundation Type | Concrete |
| Half Bath Total | 1 |
| Heating Fuel | Natural Gas |
| Heating Type | Radiant Heat |
| Stories Total | 1 |
| Size Interior | 3,500 - 5,000 Sqft |
| Type | House |
| Utility Water | Drilled Well |
| Attached Garage | |
| Garage |
| Acreage | No |
| Land Amenities | Golf Nearby, Park |
| Sewer | Septic System |
| Size Depth | 219 Ft |
| Size Frontage | 181 Ft ,7 In |
| Size Irregular | 181.6 X 219 Ft ; 1 |
| Size Total Text | 181.6 X 219 Ft ; 1 |
| Zoning Description | Residential |
| Level | Type | Length | Width | Dimensions |
|---|---|---|---|---|
| Basement | Other | 7.11 m | 3.7 m | 7.11 m x 3.7 m |
| Lower Level | Recreational, Games Room | 18.38 m | 5.03 m | 18.38 m x 5.03 m |
| Lower Level | Bedroom | 5.38 m | 4.05 m | 5.38 m x 4.05 m |
| Lower Level | Bedroom | 5.6 m | 3.28 m | 5.6 m x 3.28 m |
| Main Level | Foyer | 3.15 m | 3.13 m | 3.15 m x 3.13 m |
| Main Level | Office | 4.41 m | 3.49 m | 4.41 m x 3.49 m |
| Main Level | Dining Room | 5.46 m | 3.79 m | 5.46 m x 3.79 m |
| Main Level | Living Room | 7.76 m | 5.59 m | 7.76 m x 5.59 m |
| Main Level | Kitchen | 8.43 m | 5.88 m | 8.43 m x 5.88 m |
| Main Level | Laundry Room | 3.47 m | 3.1 m | 3.47 m x 3.1 m |
| Main Level | Bedroom | 4.74 m | 4.55 m | 4.74 m x 4.55 m |
| Main Level | Bedroom | 4.25 m | 4.16 m | 4.25 m x 4.16 m |
| Main Level | Primary Bedroom | 5.52 m | 5.08 m | 5.52 m x 5.08 m |
| Cable | Available |
https://www.realtor.ca/real-estate/30423952/6865-pebble-trail-way-ottawa-1601-greely

Interested in this property?
Nicolas SigounisREALTOR® · EXIT Realty Matrix, BrokerageBook a private showing or ask anything about this home. Nicolas will get back to you quickly.
Call or text 613.859.9331Book a showingEmail NicolasListing courtesy of Jillian Jarvis, Royal LePage Team Realty · Chantal Maher, Royal LePage Team Realty
Ask Nicolas about this property
Contact us for more information

The trademarks REALTOR®, REALTORS®, and the REALTOR® logo are controlled by The Canadian Real Estate Association (CREA) and identify real estate professionals who are members of CREA. The trademarks MLS®, Multiple Listing Service® and the associated logos are owned by The Canadian Real Estate Association (CREA) and identify the quality of services provided by real estate professionals who are members of CREA. The trademark DDF® is owned by The Canadian Real Estate Association (CREA) and identifies CREA's Data Distribution Facility (DDF®)