A - 14 Arnold Drive Ottawa, Ontario K2H 6V9

$410,000Maintenance, Insurance
$475 Monthly
Maintenance, Insurance
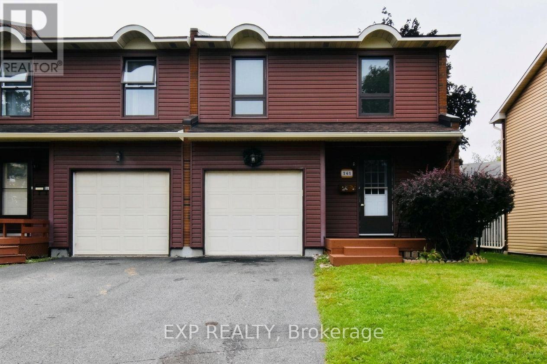
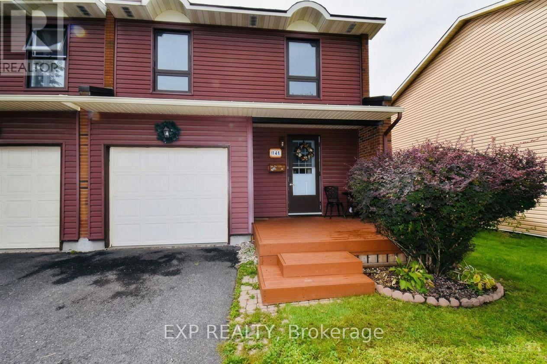
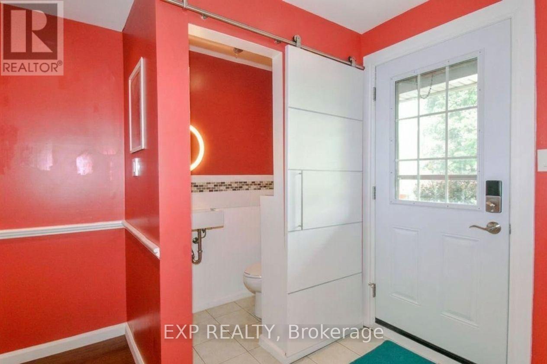
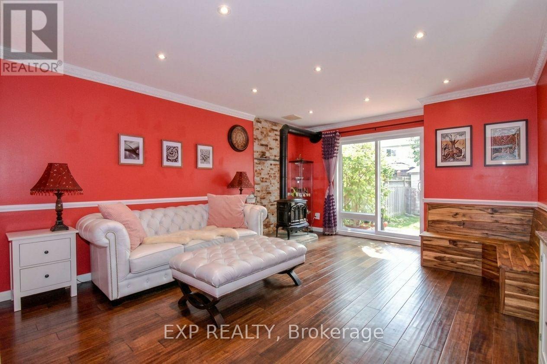
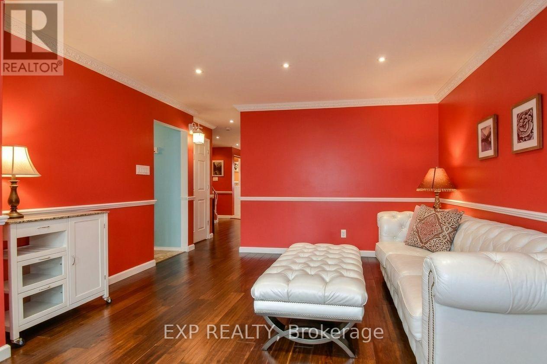
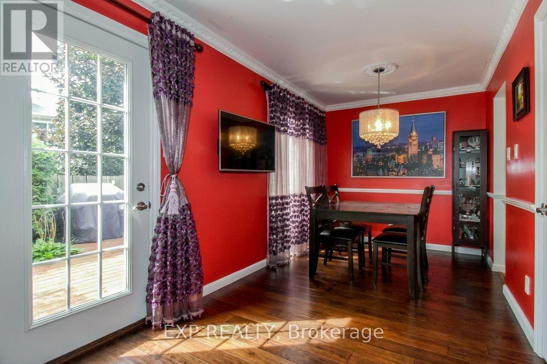
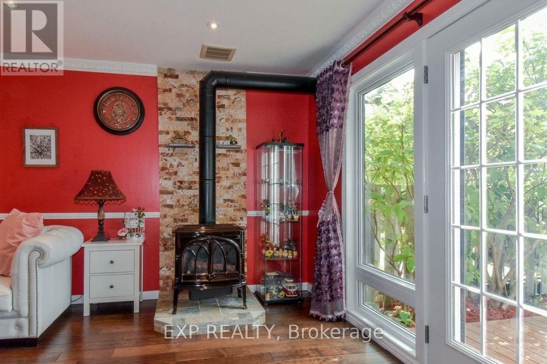
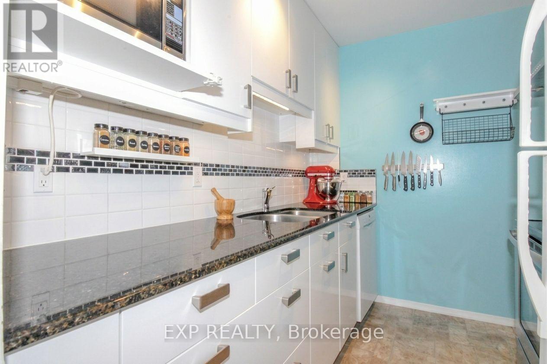
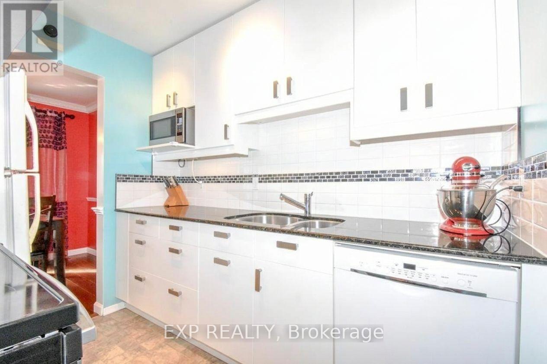
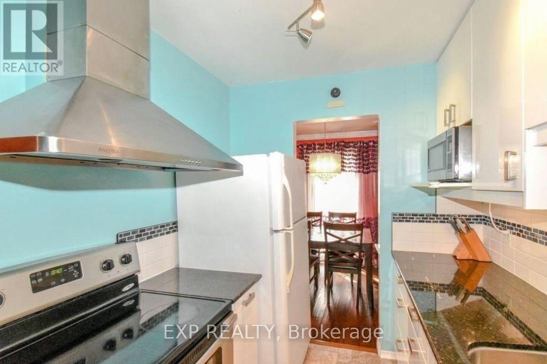
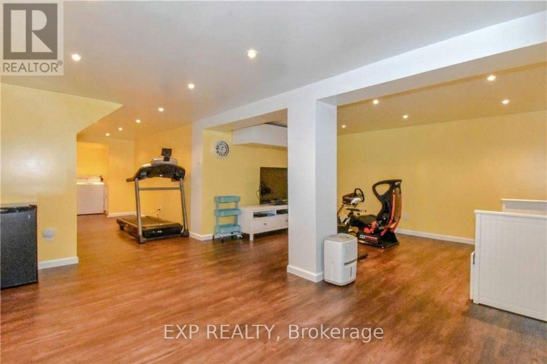
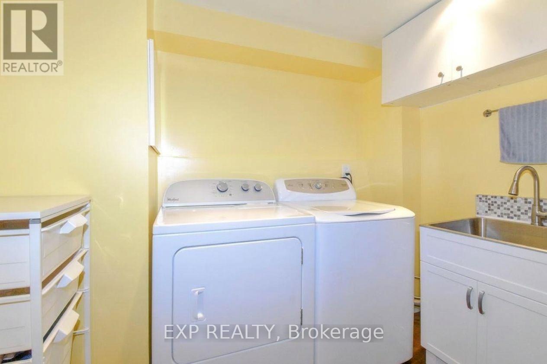
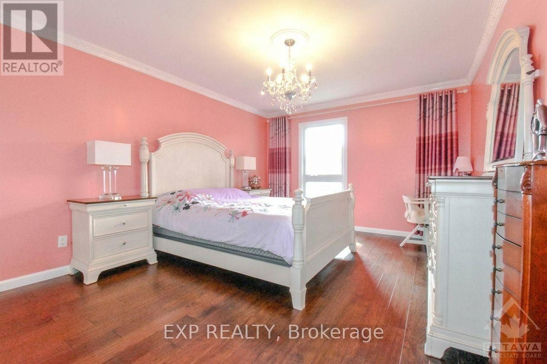
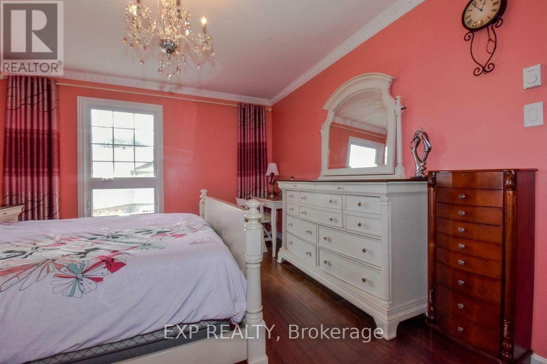
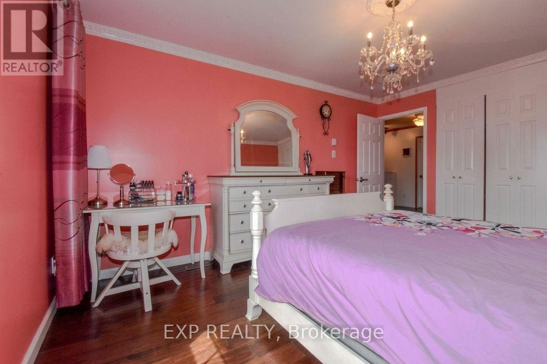
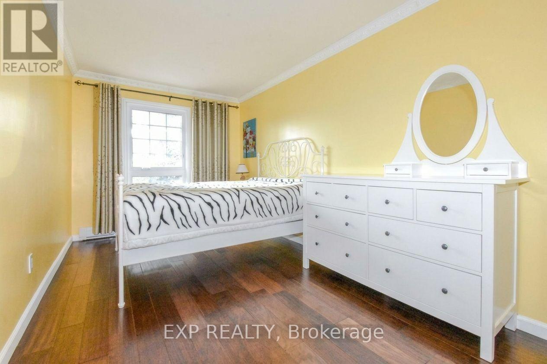
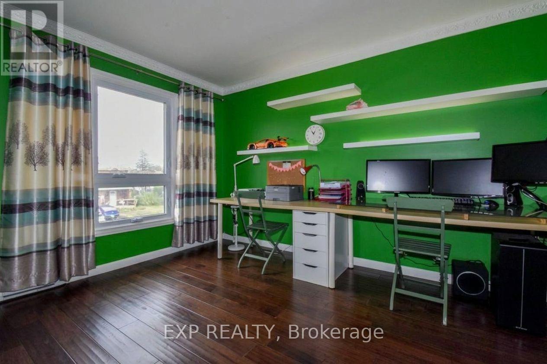
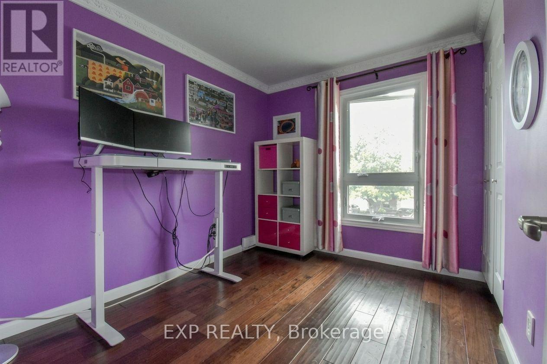
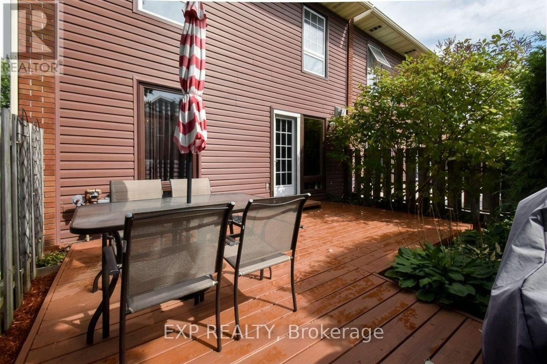
$475 MonthlyWelcome to 14 Arnold Drive, Bells Corners! Discover this bright and spacious 4-bedroom end-unit home, ideally situated on a quiet, child-friendly cul-de-sac in the desirable Bells Corners community. Offering a wonderful combination of comfort, convenience, and affordability, this home is perfect for families, first-time homebuyers, or anyone looking to enjoy a welcoming neighbourhood. Enjoy the benefits of a mature, tree-lined street while being just steps away from NCC trails, perfect for walking, cycling, and enjoying the outdoors. Conveniently located within walking distance of schools, public transit, shopping, and daycare, this property offers easy access to everyday essentials and family-friendly amenities. With its desirable end-unit location, generous living space, and excellent neighbourhood setting, this is a fantastic opportunity to enjoy comfortable and affordable homeownership in a well-established Ottawa community. Don't miss your opportunity to make this home yours! (id:67947)
Property Details
| MLS® Number | X14160330 |
| Property Type | Single Family |
| Community Name | 7805 - Arbeatha Park |
| Amenities Near By | Public Transit, Park |
| Community Features | Pets Allowed With Restrictions |
| Parking Space Total | 2 |
Building
| Bathroom Total | 3 |
| Bedrooms Above Ground | 4 |
| Bedrooms Total | 4 |
| Appliances | Water Heater |
| Basement Type | Full |
| Cooling Type | Window Air Conditioner |
| Foundation Type | Concrete |
| Half Bath Total | 1 |
| Heating Fuel | Electric |
| Heating Type | Baseboard Heaters |
| Stories Total | 2 |
| Size Interior | 1,400 - 1,599 Sqft |
| Type | Row / Townhouse |
Parking
| Attached Garage | |
| Garage | |
| Inside Entry |
Land
| Acreage | No |
| Land Amenities | Public Transit, Park |
| Zoning Description | Residential |
Rooms
| Level | Type | Length | Width | Dimensions |
|---|---|---|---|---|
| Second Level | Bathroom | 2.61 m | 1.49 m | 2.61 m x 1.49 m |
| Second Level | Primary Bedroom | 4.57 m | 3.37 m | 4.57 m x 3.37 m |
| Second Level | Bedroom | 4.62 m | 2.61 m | 4.62 m x 2.61 m |
| Second Level | Bedroom | 3.96 m | 2.94 m | 3.96 m x 2.94 m |
| Second Level | Bedroom | 3.09 m | 2.61 m | 3.09 m x 2.61 m |
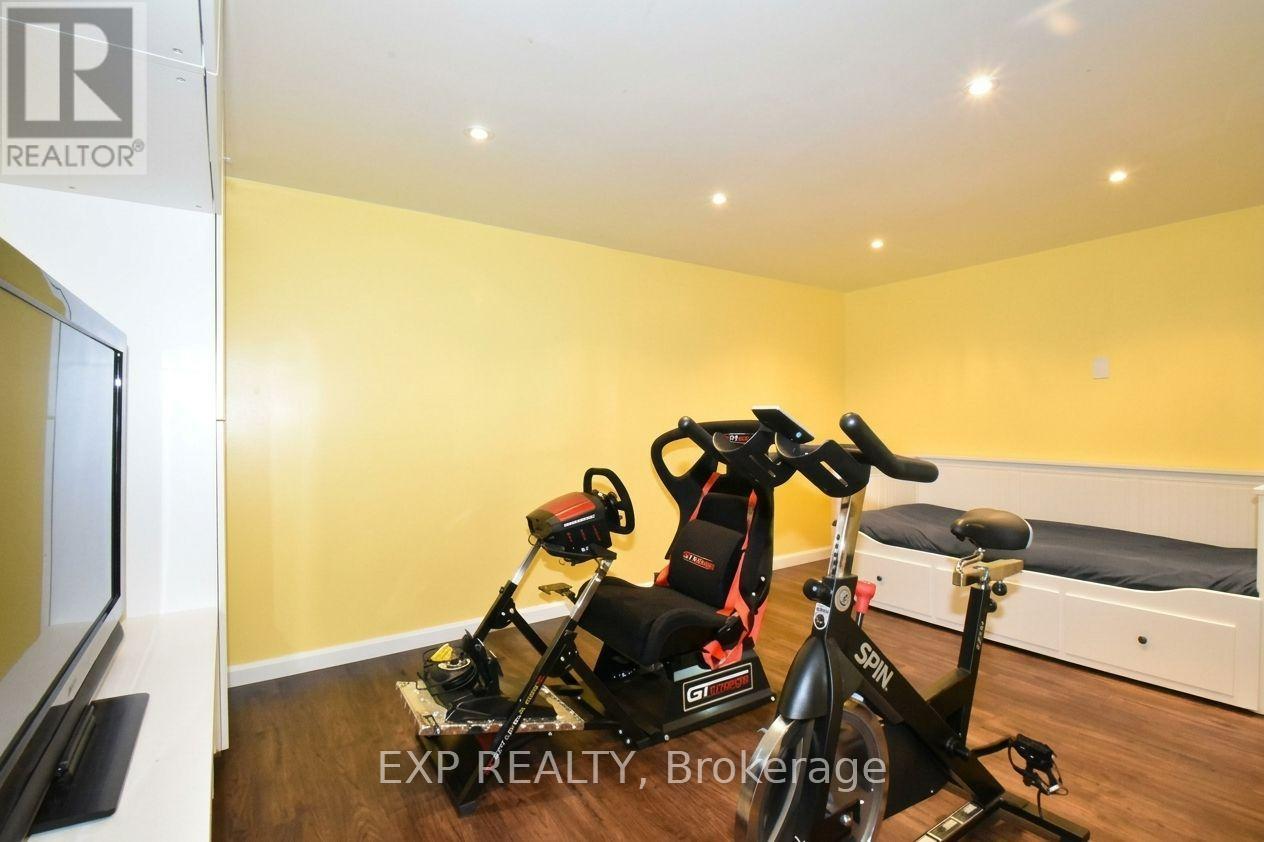
| Basement | Other | 6.09 m | 3.96 m | 6.09 m x 3.96 m |
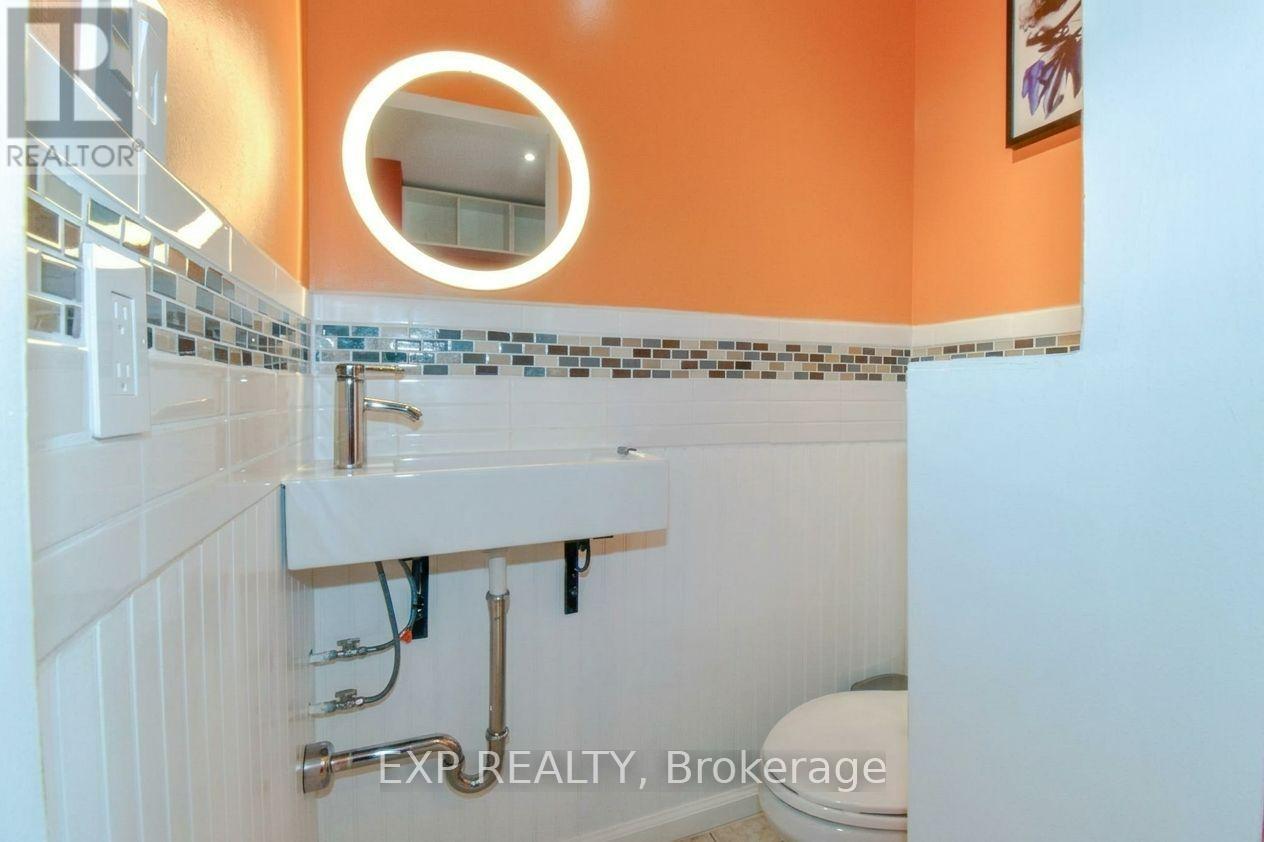
| Main Level | Bathroom | 1.49 m | 0.96 m | 1.49 m x 0.96 m |
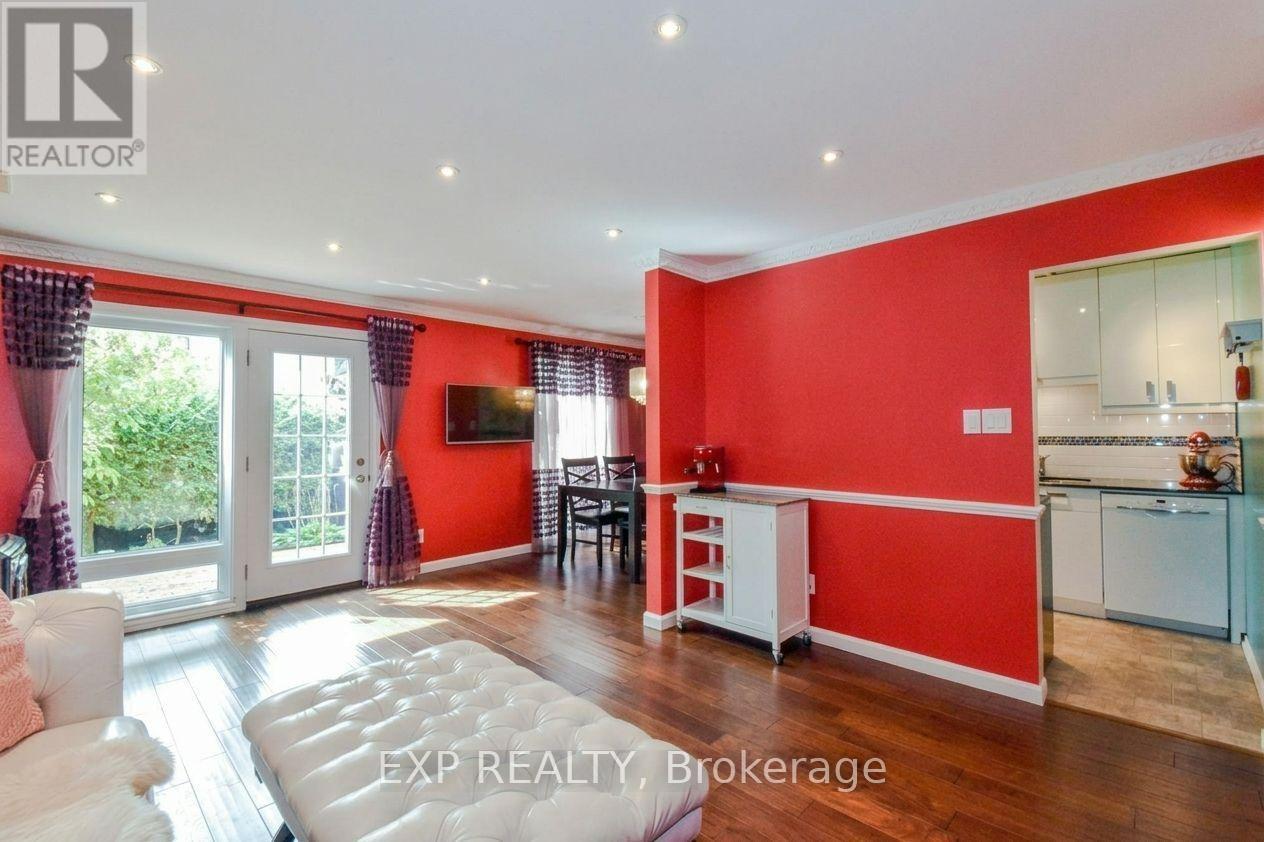
| Main Level | Dining Room | 2.41 m | 2.81 m | 2.41 m x 2.81 m |
| Main Level | Kitchen | 2.84 m | 2.15 m | 2.84 m x 2.15 m |
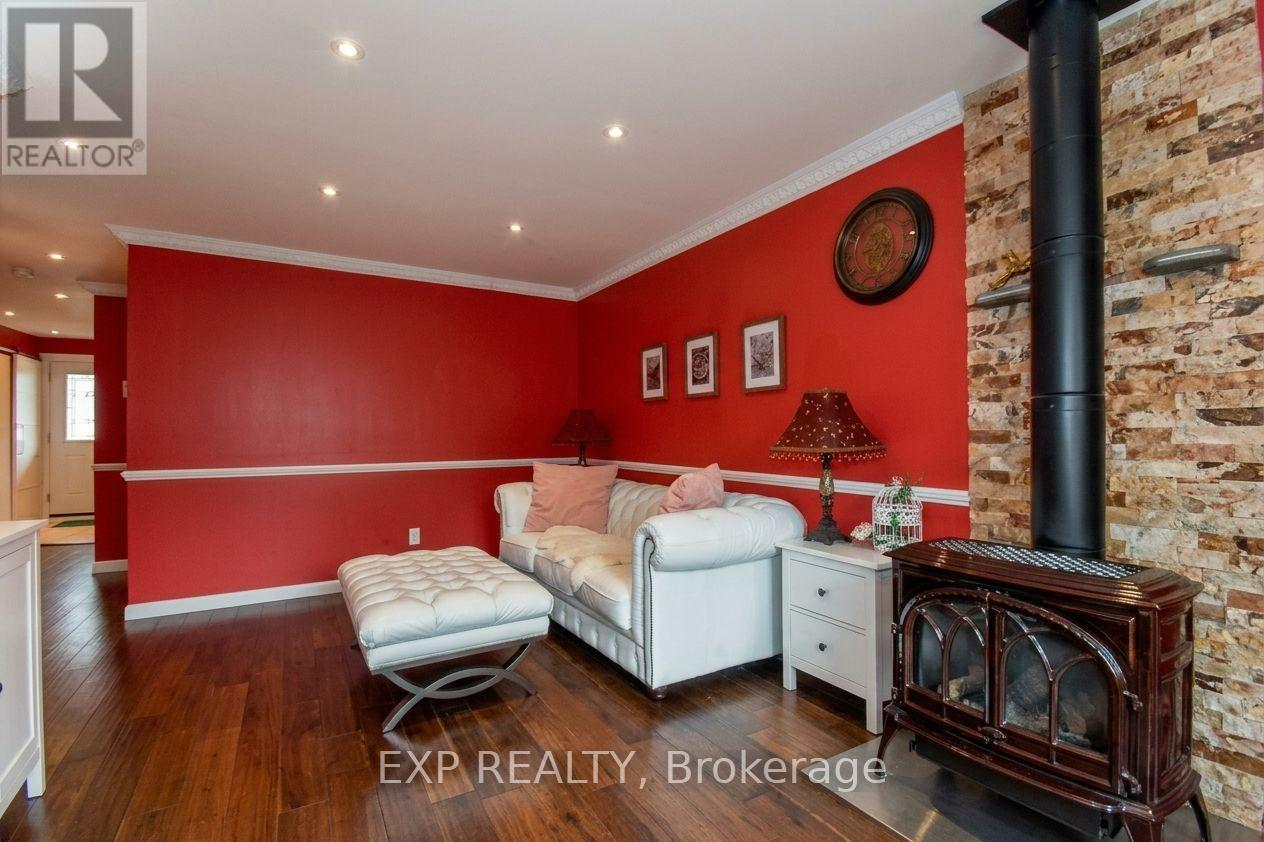
| Main Level | Living Room | 5.23 m | 4.03 m | 5.23 m x 4.03 m |
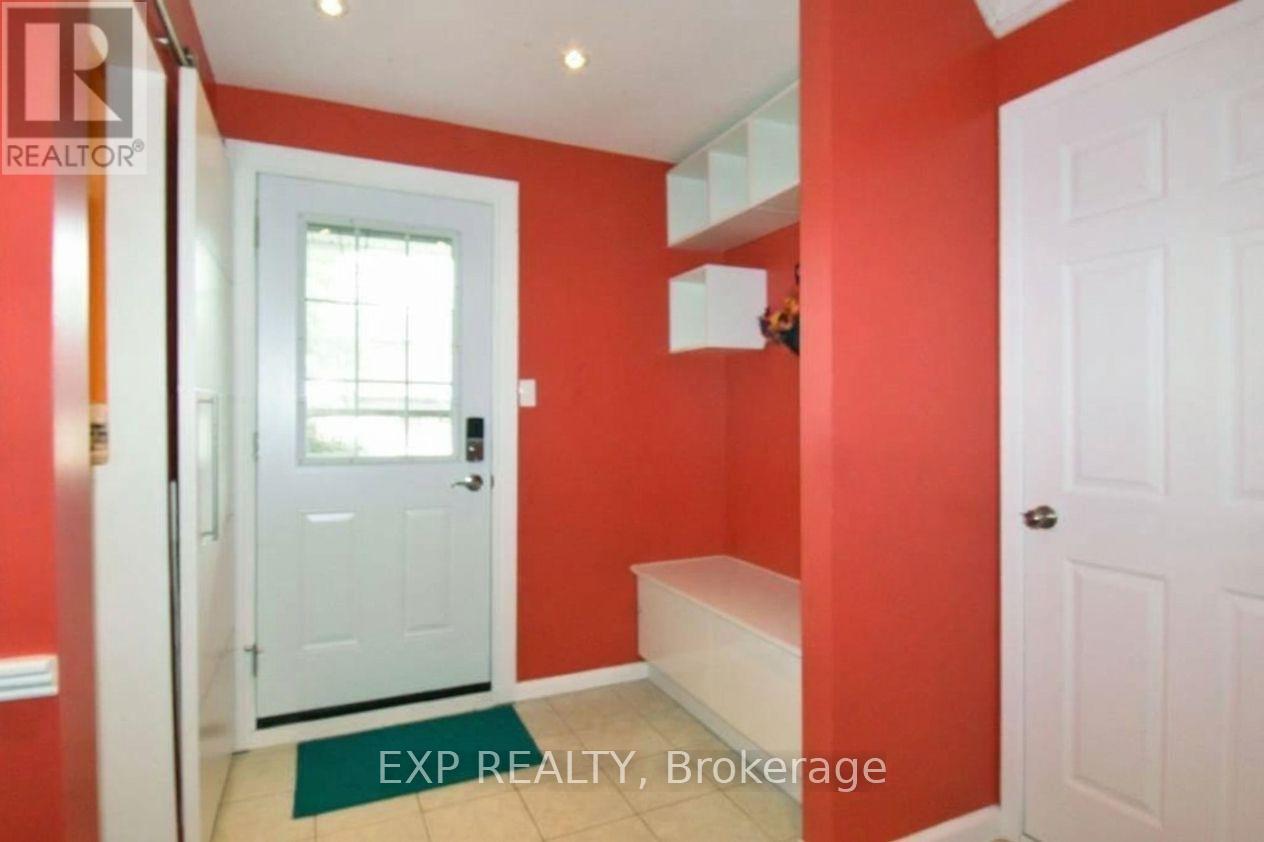
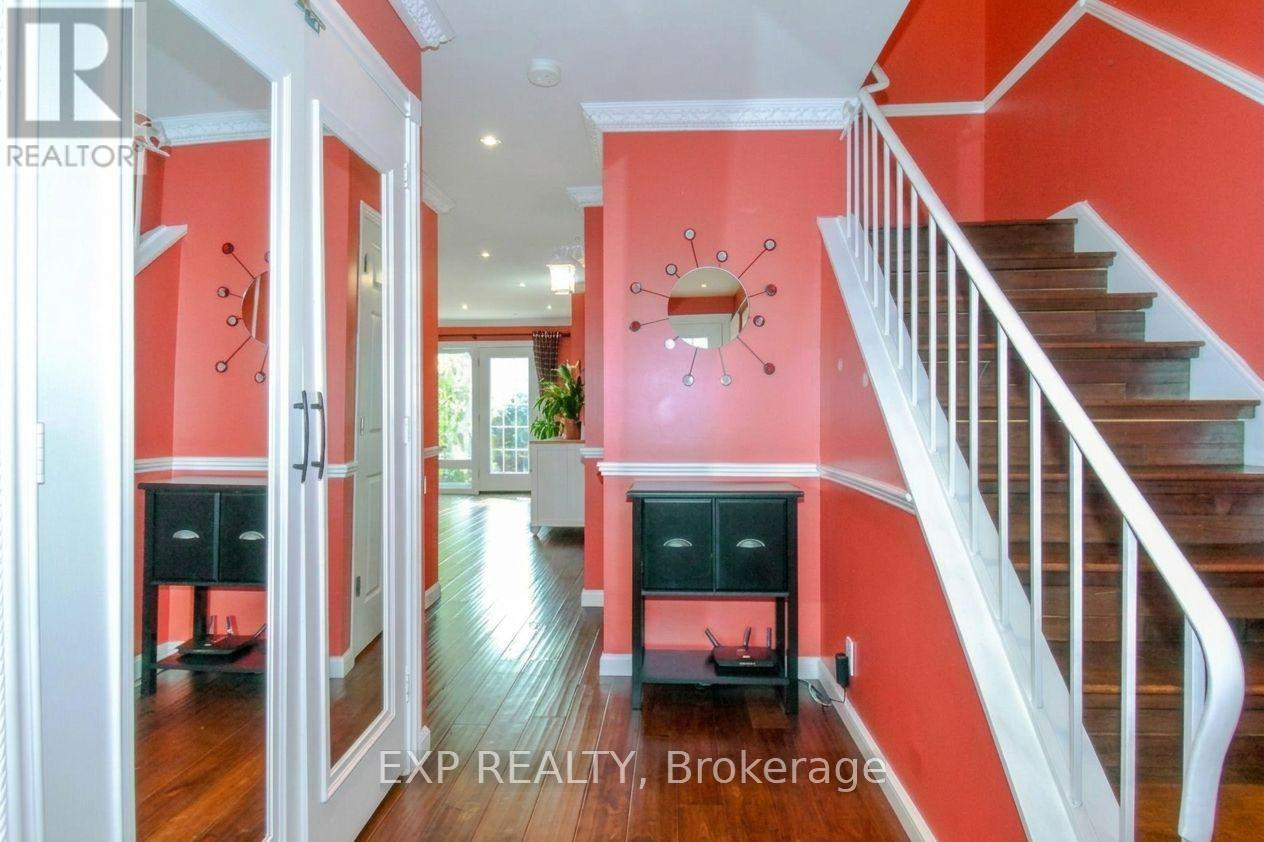
| Main Level | Foyer | 2.1 m | 2.33 m | 2.1 m x 2.33 m |
https://www.realtor.ca/real-estate/30491593/a-14-arnold-drive-ottawa-7805-arbeatha-park

Interested in this property?
Nicolas SigounisREALTOR® · EXIT Realty Matrix, BrokerageBook a private showing or ask anything about this home. Nicolas will get back to you quickly.
Call or text 613.859.9331Book a showingEmail NicolasListing courtesy of Sahil Gupta, Exp Realty · Huzefa Burmawala, Exp Realty
Ask Nicolas about this property
Contact Us
Contact us for more information

The trademarks REALTOR®, REALTORS®, and the REALTOR® logo are controlled by The Canadian Real Estate Association (CREA) and identify real estate professionals who are members of CREA. The trademarks MLS®, Multiple Listing Service® and the associated logos are owned by The Canadian Real Estate Association (CREA) and identify the quality of services provided by real estate professionals who are members of CREA. The trademark DDF® is owned by The Canadian Real Estate Association (CREA) and identifies CREA's Data Distribution Facility (DDF®)
November 09 2026 07:59:16
Ottawa Real Estate Board
Exp Realty