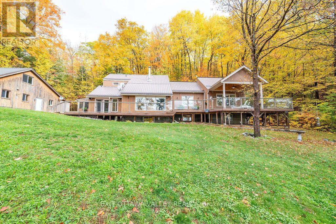
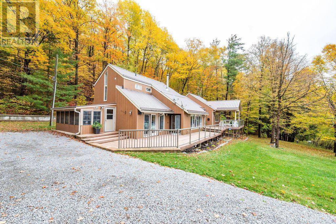
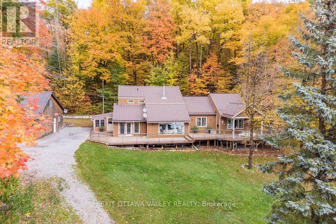
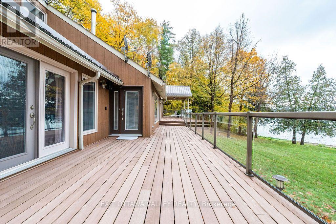
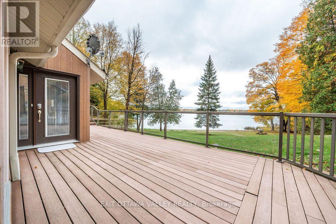
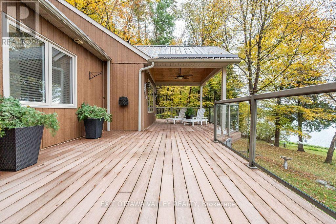
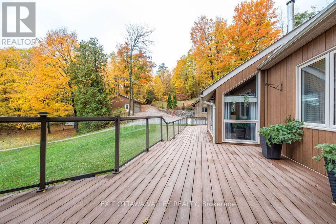
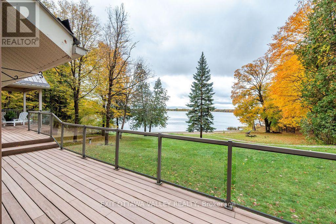
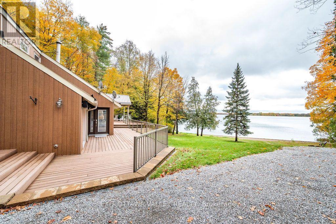
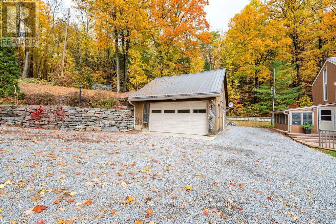
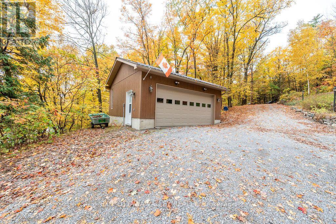
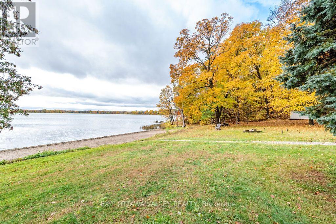
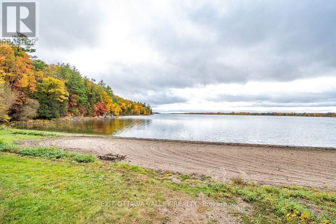
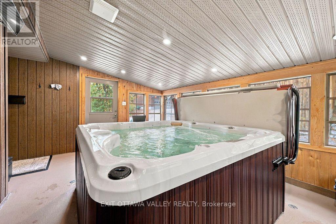
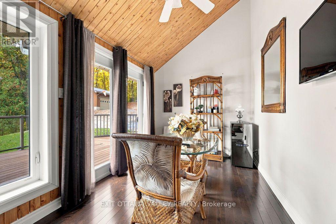
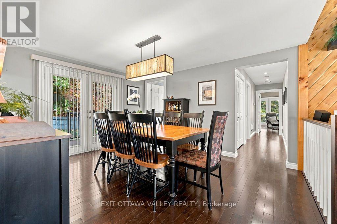
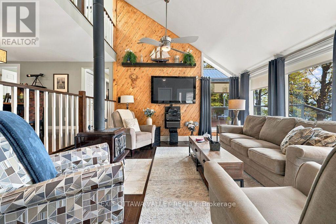
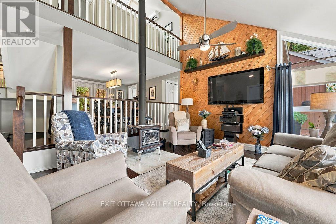
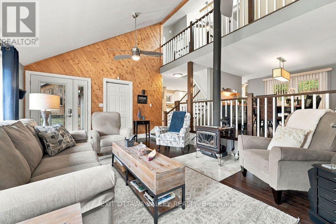
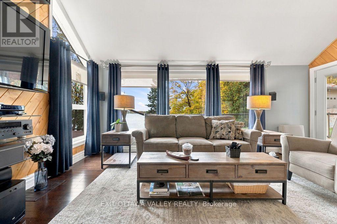
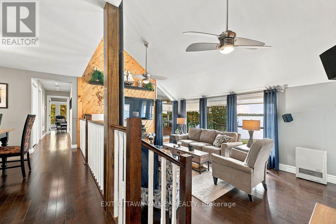
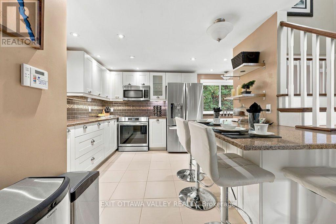
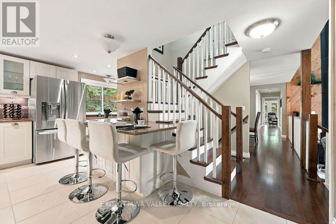
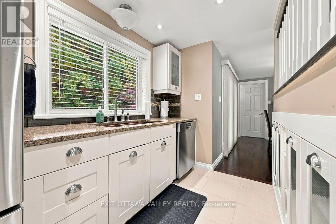
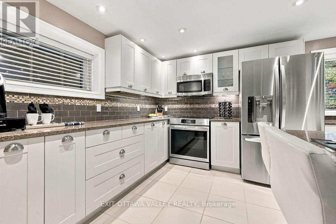
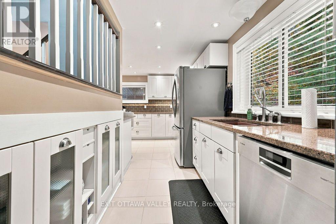
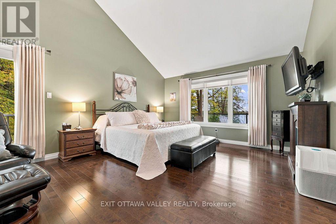
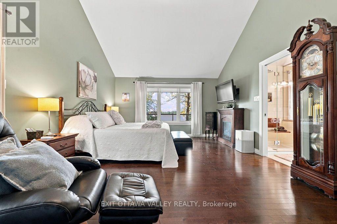
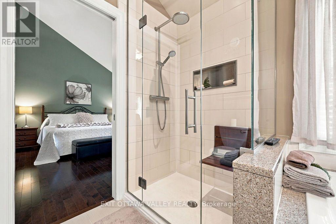
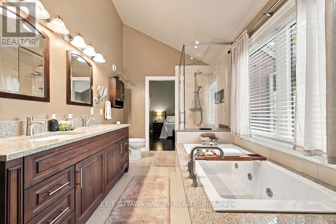
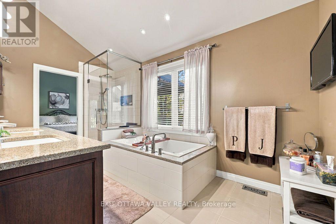
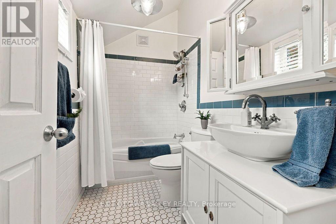
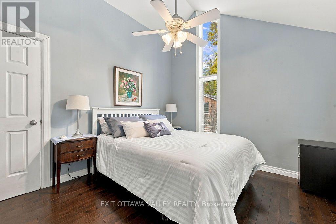
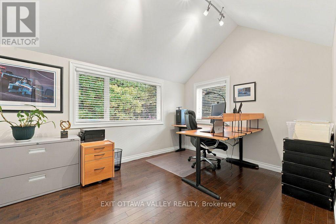
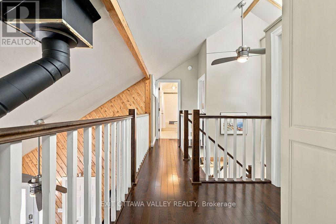
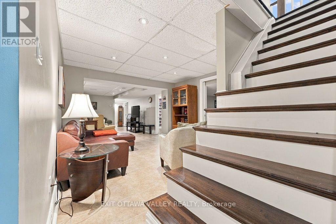
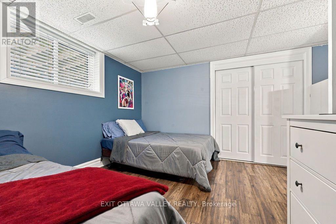
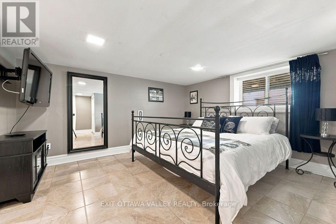
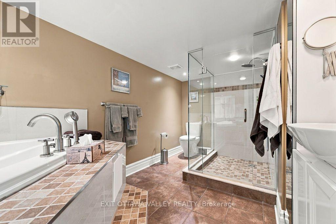
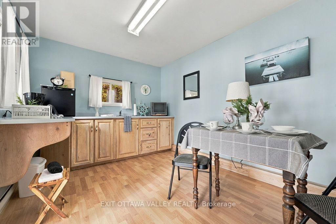
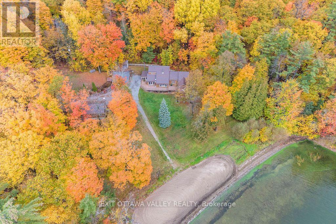
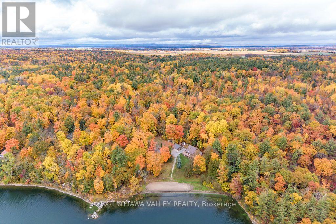
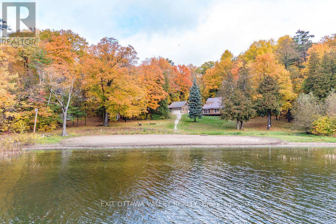
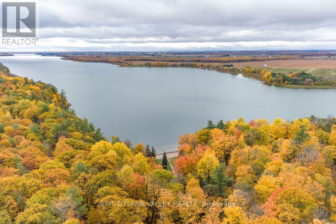
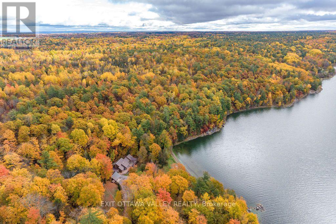
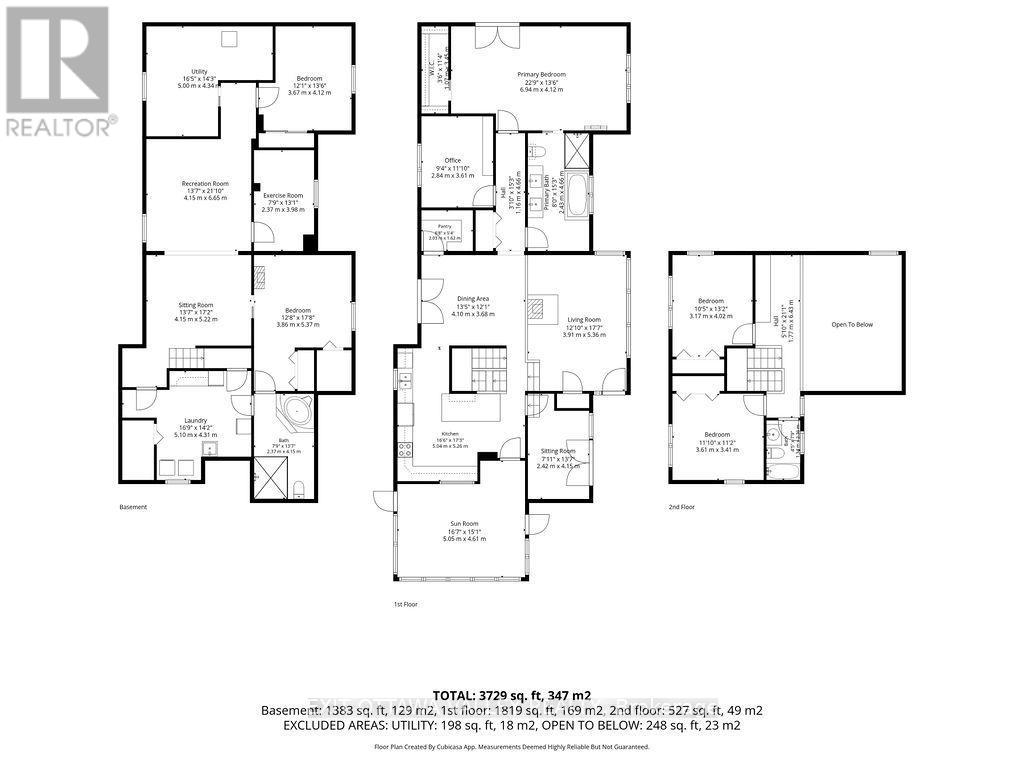
500 FEET OF MUSKRAT LAKE WATERFRONT, APPROXIMATELY 5 PRIVATE ACRES, PRE-INSPECTED HOME AND A LIFESTYLE FEW PROPERTIES CAN MATCH. Just 20 minutes from Pembroke and an hour and 30 minutes from Ottawa. Some homes are simply a place to live, while others feel like a place to escape to. Welcome to 585B Two Mile Trail, where the journey home takes you away from traffic, noise, and the pace of everyday life and brings you closer to nature, privacy, and tranquility. Here, the road less travelled truly leads somewhere special. Meticulously maintained and enhanced with numerous upgrades, this impressive property offers 6 bedrooms and 3 bathrooms, providing generous space for family, guests, and year round enjoyment. The massive main floor primary bedroom creates a private retreat, complete with a luxurious ensuite and the comfort of single level living. Designed for both everyday living and effortless entertaining, the property includes two garages with ample room for vehicles, recreational equipment, and storage. A separate beach house offers an ideal space for guests, extended family, or memorable summer gatherings. After a day spent enjoying the lake, retreat to the private hot tub, located in its own enclosed room and ready to be enjoyed in every season. The approximately 5 acre setting offers room to explore, relax, and fully embrace the waterfront lifestyle, while 500 feet of shoreline provides an exceptional connection to Muskrat Lake. Whether you envision peaceful mornings by the water, boating and swimming with family, or quiet evenings surrounded by nature, this property delivers an unparalleled sense of escape. More than a home, 585B Two Mile Trail is a private lakeside sanctuary. This property comes pre-inspected offering added peace of mind to prospective Buyers. A rare opportunity to own substantial waterfront, acreage, versatile outbuildings, and a beautifully maintained residence. (id:67947)
| MLS® Number | X14082350 |
| Property Type | Single Family |
| Community Name | 580 - Whitewater Region |
| Easement | Unknown |
| Equipment Type | Propane Tank |
| Features | Guest Suite |
| Parking Space Total | 6 |
| Rental Equipment Type | Propane Tank |
| View Type | Lake View, View Of Water, Direct Water View |
| Water Front Name | Muskrat Lake |
| Water Front Type | Waterfront On Lake |
| Bathroom Total | 3 |
| Bedrooms Above Ground | 6 |
| Bedrooms Total | 6 |
| Amenities | Fireplace(s) |
| Appliances | Central Vacuum, Water Heater - Tankless, Garage Door Opener Remote(s) |
| Basement Development | Finished |
| Basement Type | Full (finished) |
| Construction Style Attachment | Detached |
| Cooling Type | Central Air Conditioning |
| Exterior Finish | Vinyl Siding |
| Fireplace Present | Yes |
| Foundation Type | Concrete |
| Heating Fuel | Propane, Wood |
| Heating Type | Radiant Heat |
| Stories Total | 2 |
| Size Interior | 2,000 - 2,500 Sqft |
| Type | House |
| Utility Power | Generator |
| Detached Garage | |
| Garage |
| Access Type | Private Road, Year-round Access |
| Acreage | No |
| Sewer | Septic System |
| Size Frontage | 500 Ft |
| Size Irregular | 500 Ft |
| Size Total Text | 500 Ft |
| Level | Type | Length | Width | Dimensions |
|---|---|---|---|---|
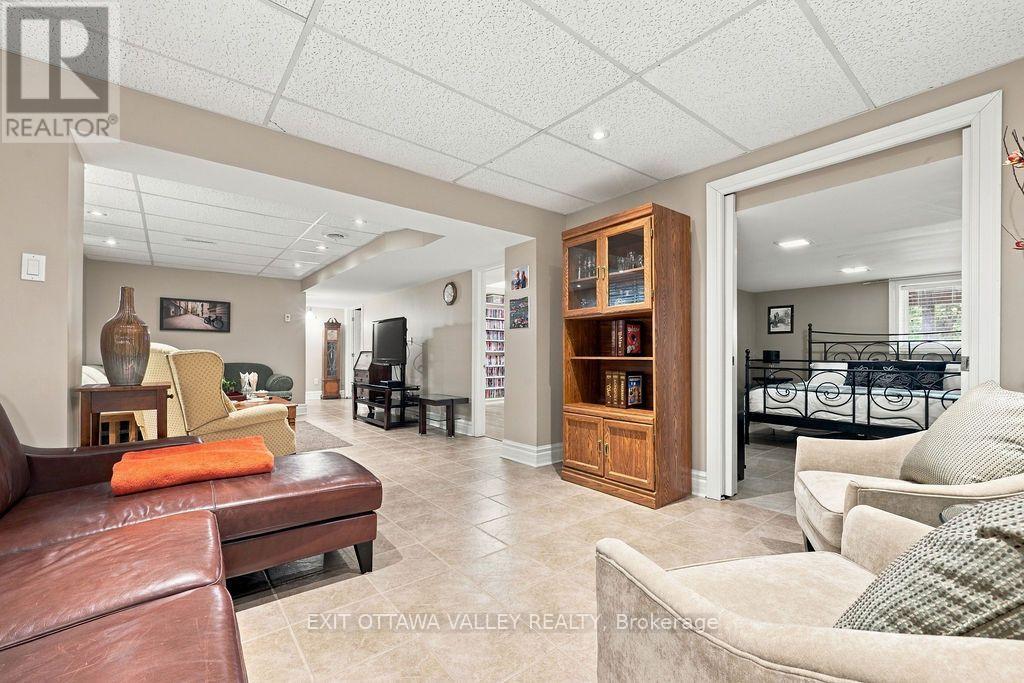
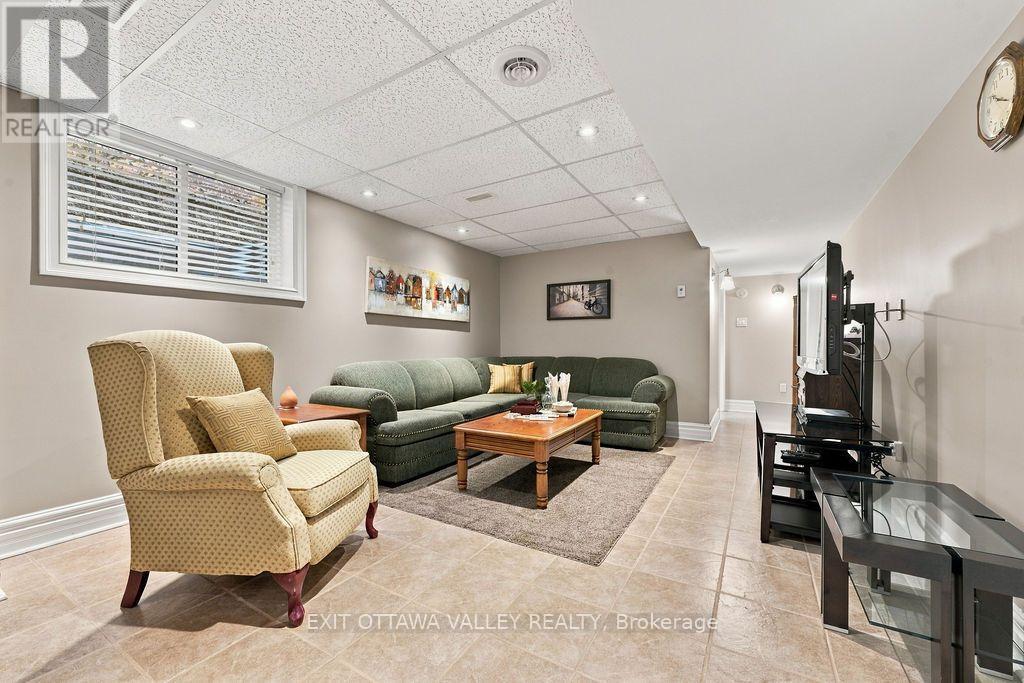
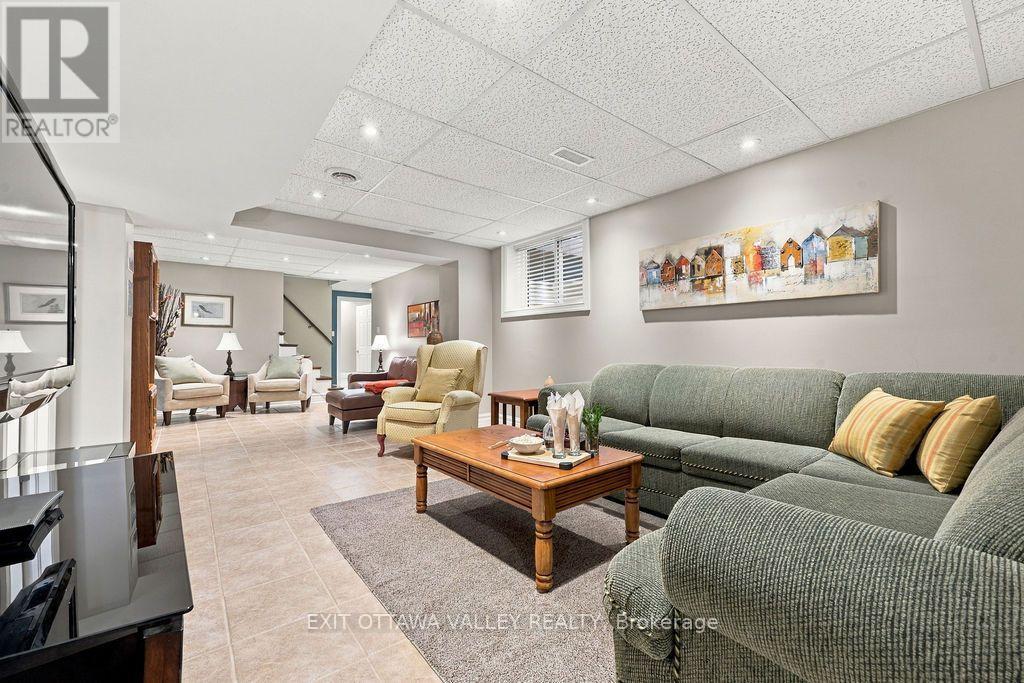
| Lower Level | Family Room | 7.95 m | 3.66 m | 7.95 m x 3.66 m |
| Lower Level | Bedroom 5 | 3.96 m | 4.88 m | 3.96 m x 4.88 m |
| Lower Level | Bedroom | 3.93 m | 3.96 m | 3.93 m x 3.96 m |
| Lower Level | Bathroom | 0.18 m | 4.28 m | 0.18 m x 4.28 m |
| Lower Level | Utility Room | 2.13 m | 1.21 m | 2.13 m x 1.21 m |
| Lower Level | Laundry Room | 2.58 m | 2.77 m | 2.58 m x 2.77 m |
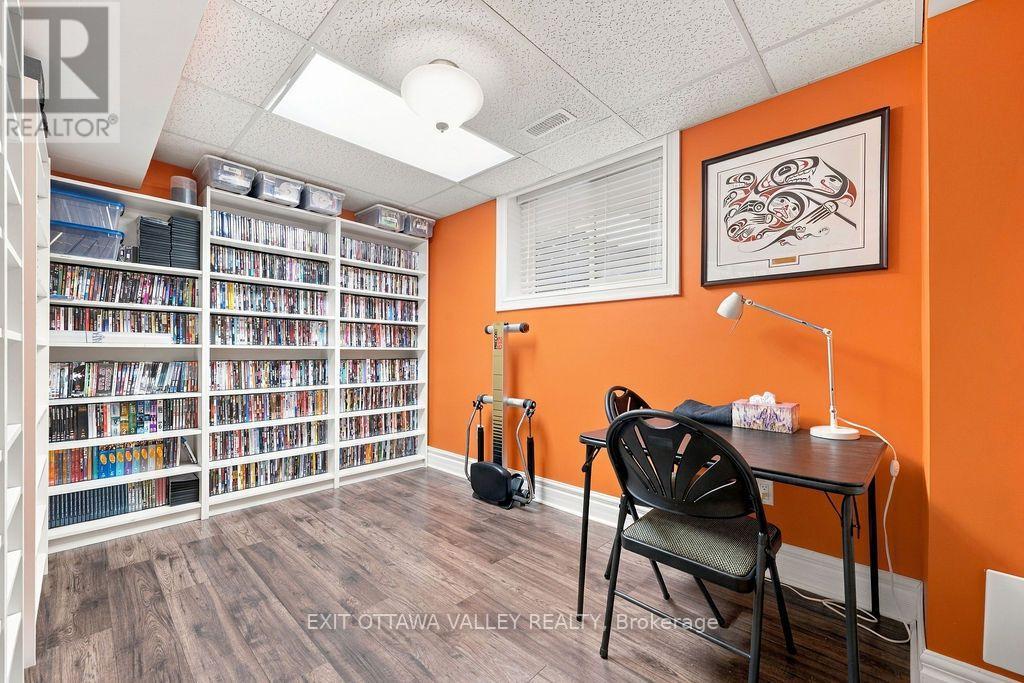
| Lower Level | Exercise Room | 2.45 m | 3.38 m | 2.45 m x 3.38 m |
| Lower Level | Other | 2.45 m | 3.38 m | 2.45 m x 3.38 m |
| Main Level | Living Room | 5.18 m | 3.98 m | 5.18 m x 3.98 m |
| Main Level | Kitchen | 4.9 m | 4.87 m | 4.9 m x 4.87 m |
| Main Level | Primary Bedroom | 3.99 m | 7.01 m | 3.99 m x 7.01 m |
| Main Level | Other | 1.21 m | 3.36 m | 1.21 m x 3.36 m |
| Main Level | Bedroom 2 | 2.43 m | 3.98 m | 2.43 m x 3.98 m |
| Main Level | Dining Room | 3.98 m | 3.37 m | 3.98 m x 3.37 m |
| Main Level | Bathroom | 4.3 m | 2.45 m | 4.3 m x 2.45 m |
| Main Level | Den | 4.9 m | 3.37 m | 4.9 m x 3.37 m |
| Upper Level | Bathroom | 2.57 m | 1.5 m | 2.57 m x 1.5 m |
| Upper Level | Bedroom 3 | 2.74 m | 3.65 m | 2.74 m x 3.65 m |
| Upper Level | Bedroom 4 | 3.07 m | 3.37 m | 3.07 m x 3.37 m |

Interested in this property?
Nicolas SigounisREALTOR® · EXIT Realty Matrix, BrokerageBook a private showing or ask anything about this home. Nicolas will get back to you quickly.
Call or text 613.859.9331Book a showingEmail NicolasListing courtesy of Ainslie Bennett, Exit Ottawa Valley Realty
Ask Nicolas about this property
Contact us for more information

The trademarks REALTOR®, REALTORS®, and the REALTOR® logo are controlled by The Canadian Real Estate Association (CREA) and identify real estate professionals who are members of CREA. The trademarks MLS®, Multiple Listing Service® and the associated logos are owned by The Canadian Real Estate Association (CREA) and identify the quality of services provided by real estate professionals who are members of CREA. The trademark DDF® is owned by The Canadian Real Estate Association (CREA) and identifies CREA's Data Distribution Facility (DDF®)