108 Edith Margaret Place Ottawa, Ontario K2W 1A8

$1,599,900
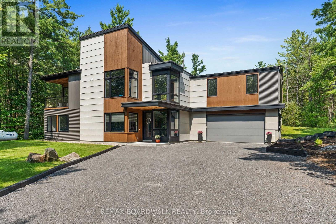
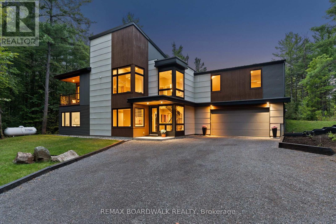
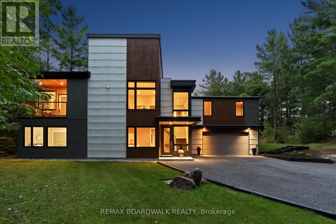
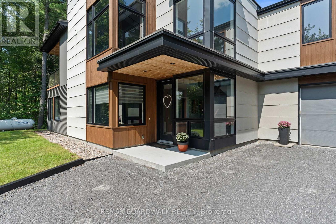
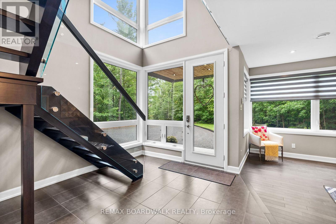
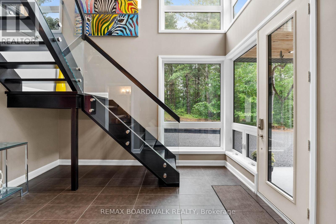
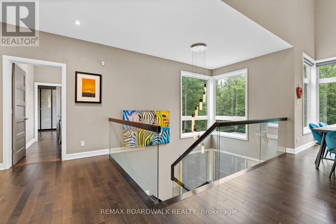
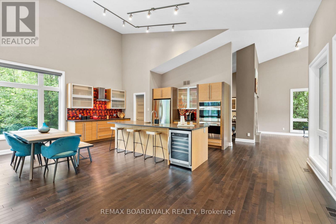
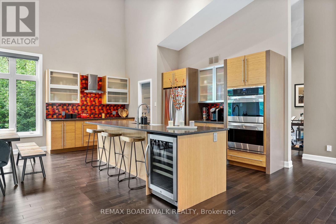
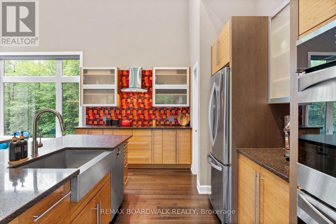
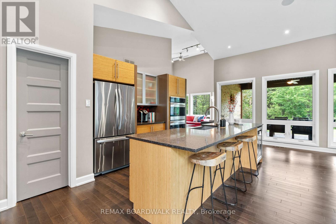
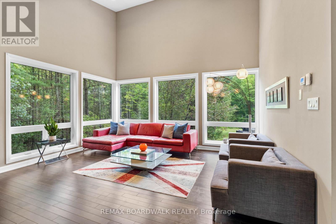
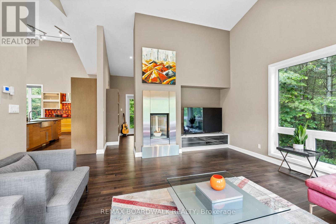
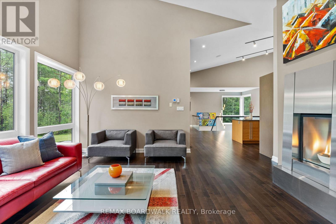
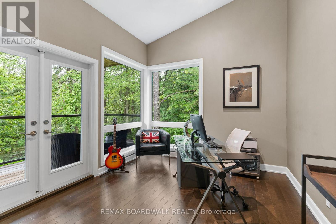
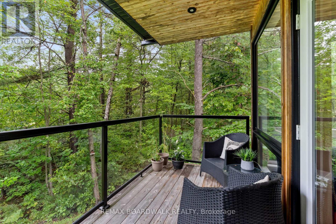
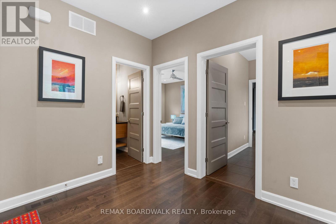
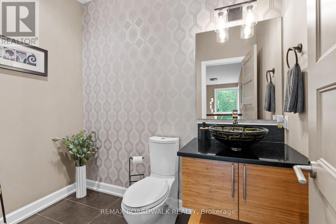
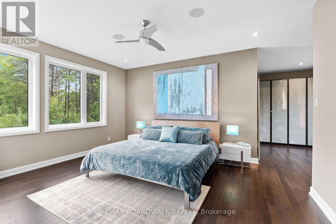
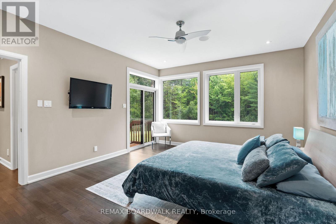
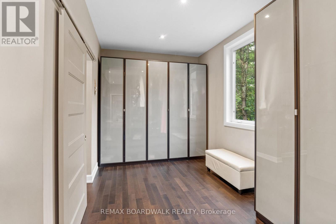
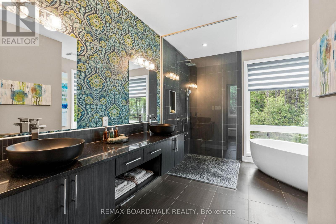
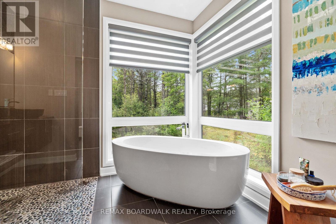
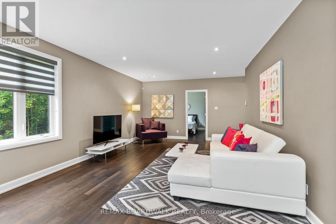
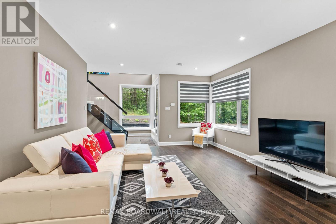
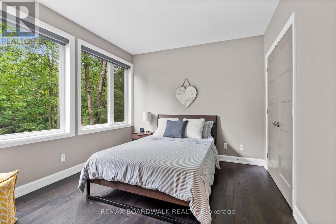
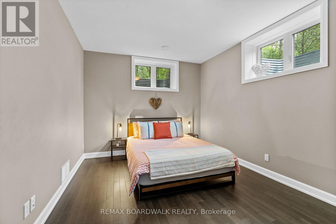
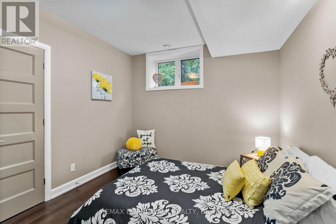
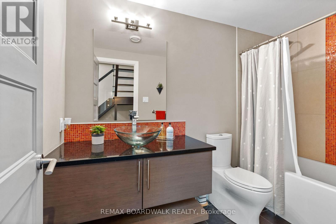
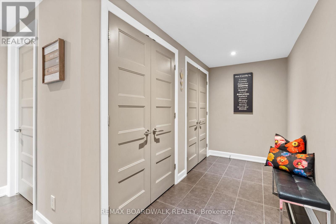
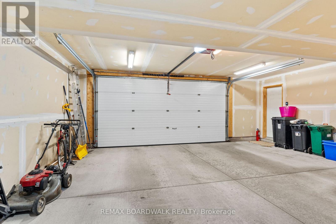
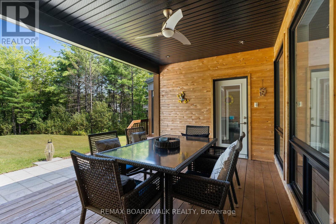
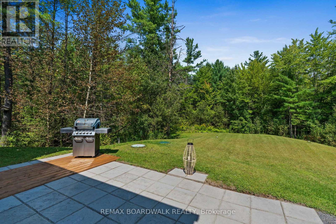
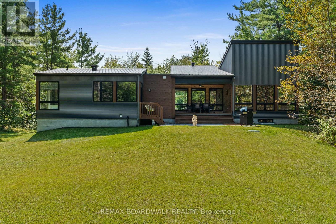
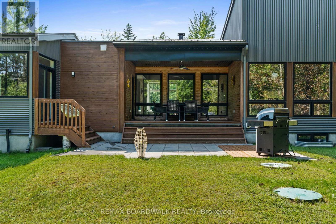
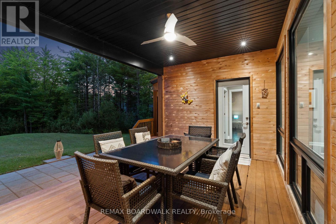
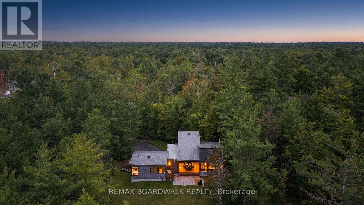
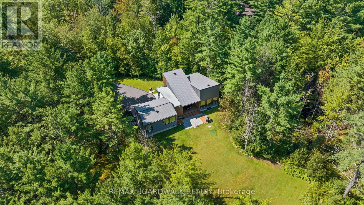
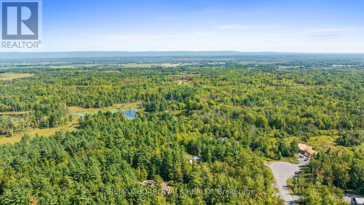
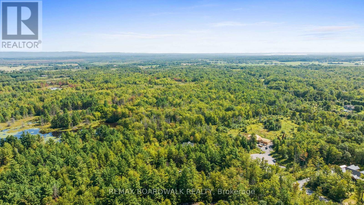
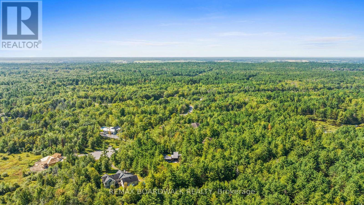
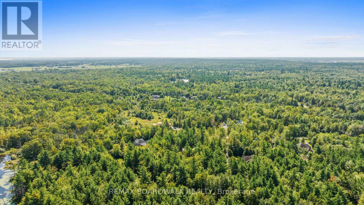
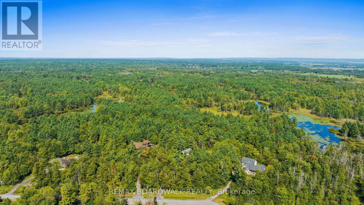
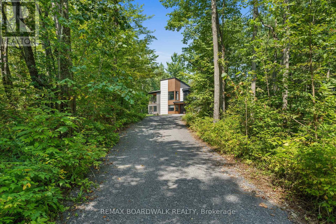
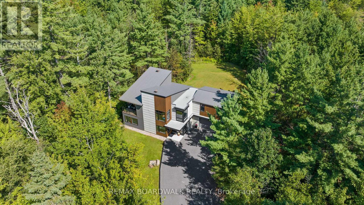
Welcome to Saddlebrook Estates, where modern sophistication meets rural tranquility in this award-winning residence designed by Brian Saumure and built by Maple Leaf Custom Homes. Nestled on a private, treed 3.33-acre lot backing onto more than 500 acres of Crown land with resident-maintained hiking, snowshoeing, and cross-country ski trails, this property offers guaranteed unobstructed views and exceptional privacy.This reverse-concept home features 2,775 sq ft of refined living space (1,650 sq ft on the main level and 1,125 sq ft on the lower level), plus a 175 sq ft three-walled covered outdoor entertaining area. Radiant in-floor heating warms the lower level, while an architectural steel-and-glass staircase and abundant interior and exterior lighting create an open, airy ambiance.The great room, anchored by a Napoleon fireplace with built-in speakers, flows seamlessly into the chef's kitchen complete with professional appliances, a walk-in pantry, electronic push-button cabinetry, a dining area, and a powder room roughed-in for a future bath or shower. Designed for convenient living, the primary suite is located on the main living level and features a dressing area and spa-style ensuite. A bright office on the main level opens to a private balcony and yard walkout.The lower level includes a media room, three additional bedrooms, a full bath, mudroom, storage or gym area, mechanical room, and direct access to the full two-car garage.Built for both style and durability, the exterior combines cedar accents, concrete board siding, and metal cladding. Tucked at the end of a quiet cul-de-sac just minutes from Carp Village and central Kanata, this is a rare opportunity to enjoy upscale, efficient living surrounded by nature. (id:67947)
Property Details
| MLS® Number | X14104250 |
| Property Type | Single Family |
| Neigbourhood | West Carleton-March |
| Community Name | 9102 - Huntley Ward (North East) |
| Amenities Near By | Park |
| Communication Type | High Speed Internet |
| Features | Cul-de-sac, Wooded Area, Carpet Free |
| Parking Space Total | 6 |
| Structure | Deck, Patio(s) |
Building
| Bathroom Total | 3 |
| Bedrooms Above Ground | 4 |
| Bedrooms Total | 4 |
| Age | 6 To 15 Years |
| Amenities | Fireplace(s) |
| Appliances | Garage Door Opener Remote(s), Oven - Built-in, Central Vacuum, Range, Water Heater - Tankless, Water Treatment, Water Purifier, Cooktop, Dishwasher, Dryer, Garage Door Opener, Oven, Washer, Wine Fridge, Refrigerator |
| Basement Type | None |
| Construction Style Attachment | Detached |
| Cooling Type | Central Air Conditioning, Air Exchanger |
| Exterior Finish | Wood, Steel |
| Fireplace Present | Yes |
| Fireplace Total | 1 |
| Foundation Type | Concrete |
| Half Bath Total | 1 |
| Heating Fuel | Propane |
| Heating Type | Forced Air |
| Stories Total | 2 |
| Size Interior | 2,500 - 3,000 Sqft |
| Type | House |
| Utility Water | Drilled Well |
Parking
| Attached Garage | |
| Garage |
Land
| Acreage | Yes |
| Land Amenities | Park |
| Sewer | Septic System |
| Size Depth | 697 Ft |
| Size Frontage | 331 Ft |
| Size Irregular | 331 X 697 Ft ; 1 |
| Size Total Text | 331 X 697 Ft ; 1|2 - 4.99 Acres |
| Zoning Description | Rr1 |
Rooms
| Level | Type | Length | Width | Dimensions |
|---|---|---|---|---|
| Lower Level | Exercise Room | 11 m | 9 m | 11 m x 9 m |
| Lower Level | Foyer | 3.65 m | 2.43 m | 3.65 m x 2.43 m |
| Lower Level | Media | 5.89 m | 4.11 m | 5.89 m x 4.11 m |
| Lower Level | Bedroom | 3.53 m | 3.09 m | 3.53 m x 3.09 m |
| Lower Level | Bedroom | 3.53 m | 3.09 m | 3.53 m x 3.09 m |
| Lower Level | Bedroom | 3.96 m | 3.25 m | 3.96 m x 3.25 m |
| Lower Level | Mud Room | 3.25 m | 1.52 m | 3.25 m x 1.52 m |
| Main Level | Bathroom | 2.43 m | 1.82 m | 2.43 m x 1.82 m |
| Main Level | Primary Bedroom | 4.87 m | 4.11 m | 4.87 m x 4.11 m |
| Main Level | Bathroom | 4.11 m | 3.35 m | 4.11 m x 3.35 m |
| Main Level | Kitchen | 4.69 m | 4.34 m | 4.69 m x 4.34 m |
| Main Level | Office | 4.31 m | 3.2 m | 4.31 m x 3.2 m |
| Main Level | Great Room | 5.18 m | 5.02 m | 5.18 m x 5.02 m |
Utilities
| Cable | Available |

Interested in this property?
Nicolas SigounisREALTOR® · EXIT Realty Matrix, BrokerageBook a private showing or ask anything about this home. Nicolas will get back to you quickly.
Call or text 613.859.9331Book a showingEmail NicolasListing courtesy of Peter Bastedo, RE/MAX Boardwalk Realty
Ask Nicolas about this property
Contact Us
Contact us for more information

The trademarks REALTOR®, REALTORS®, and the REALTOR® logo are controlled by The Canadian Real Estate Association (CREA) and identify real estate professionals who are members of CREA. The trademarks MLS®, Multiple Listing Service® and the associated logos are owned by The Canadian Real Estate Association (CREA) and identify the quality of services provided by real estate professionals who are members of CREA. The trademark DDF® is owned by The Canadian Real Estate Association (CREA) and identifies CREA's Data Distribution Facility (DDF®)
November 06 2026 04:33:21
Ottawa Real Estate Board
RE/MAX Boardwalk Realty