352 Miller Street Pembroke, Ontario K8A 5Y9

$399,900
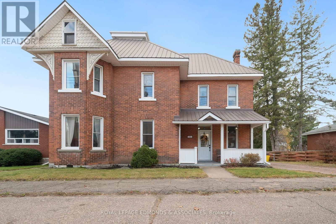
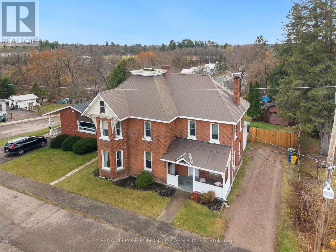
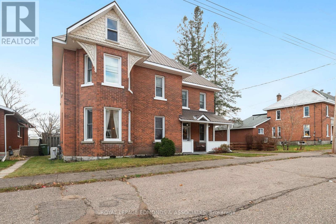
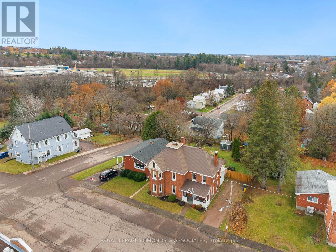
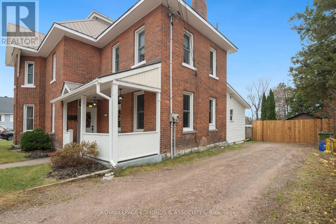
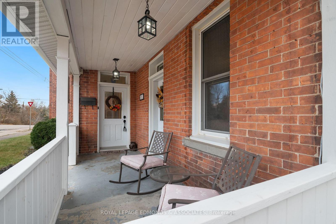
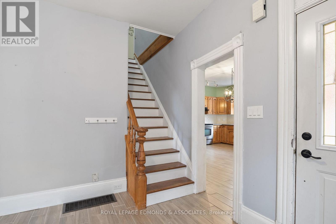
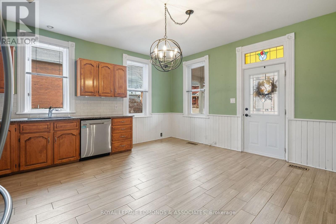
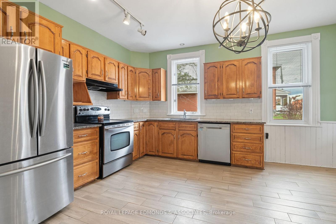
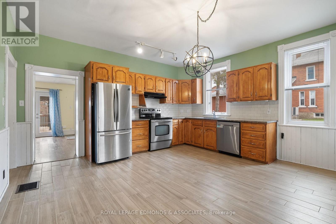
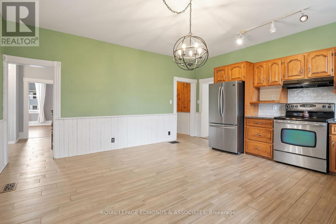
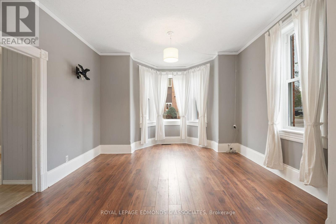
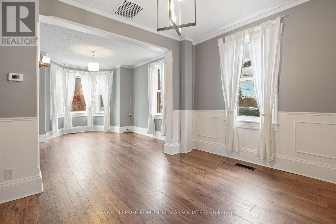
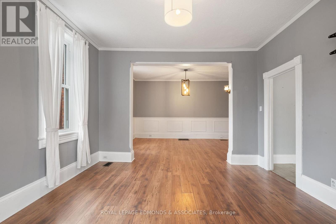
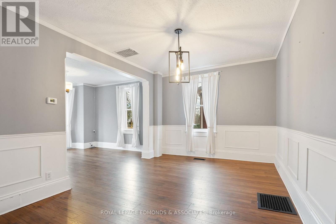
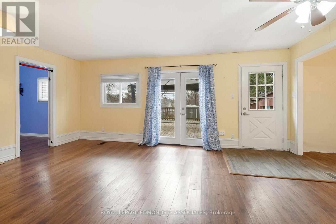
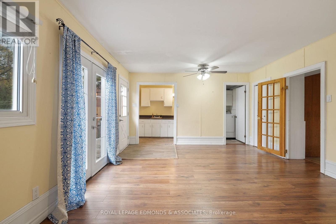
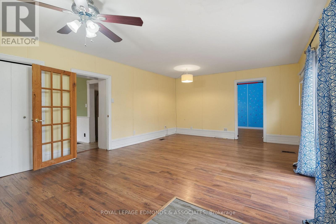
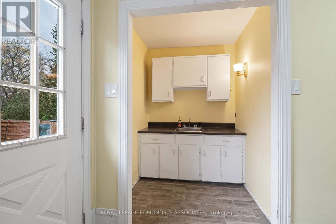
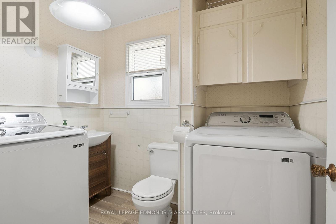
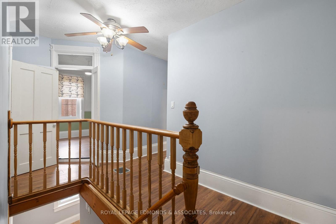
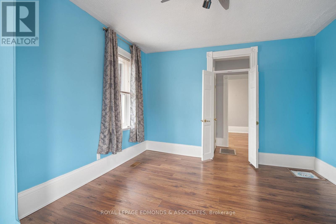
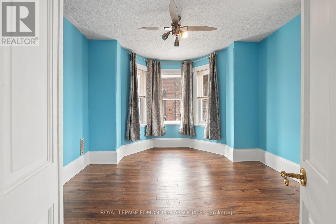
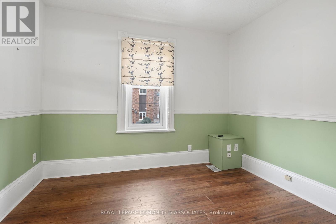
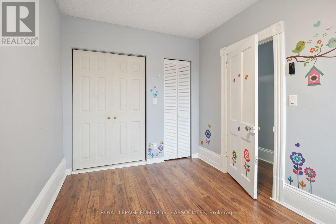
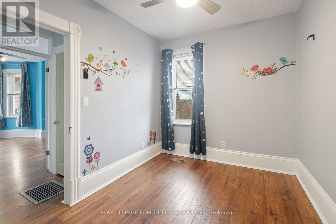
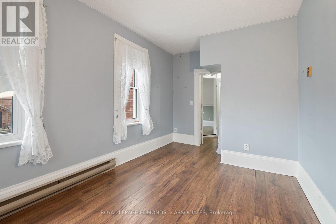
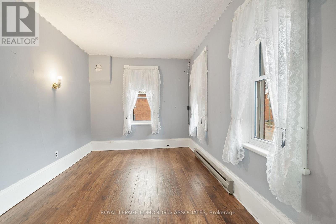
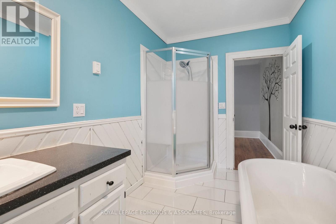
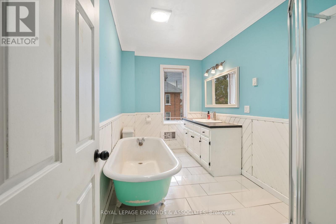
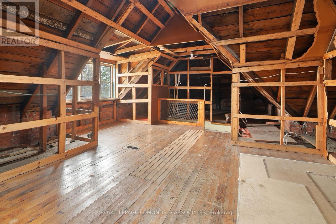
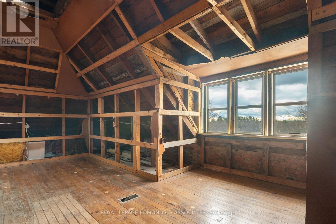
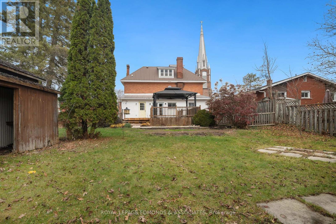
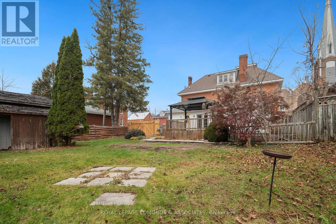
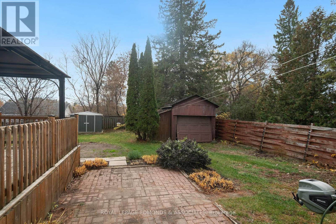
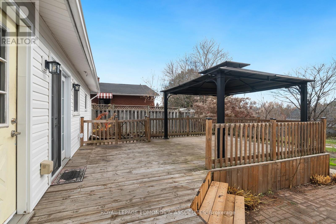
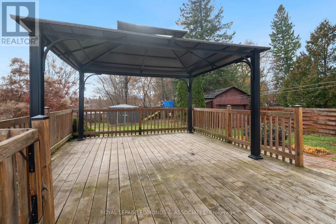
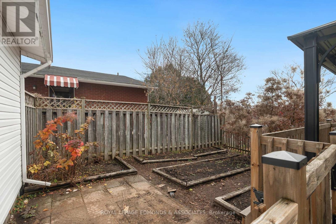
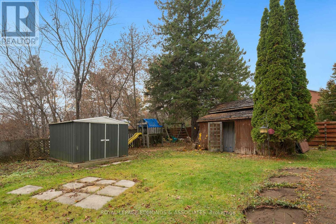
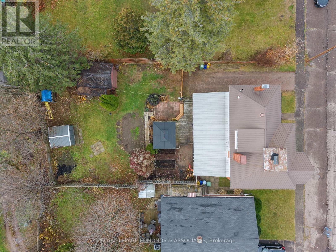
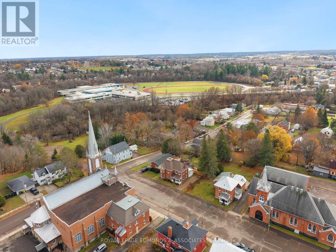
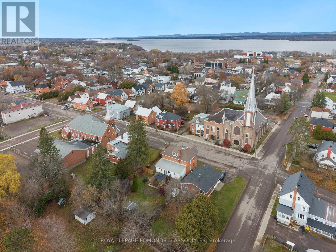
Great value in this sprawling brick home designed with the growing family in mind. Featuring 5 bedrooms and 2 bathrooms, this two story victorian home is located in the heart of Pembroke within walking distance to all amenities. Main floor is highlighted by the spacious kitchen complete with marble counter tops, tiled backsplash and all appliances included. Kitchen flows into a formal dining room and living room flooded with natural light. Enhancing the foot print of the main floor is a large addition, featuring an expansive family room, 5th bedroom, and half bath/laundry room. Off the addition is a tiered deck overlooking the well landscaped backyard. Second floor provides 4 large bedrooms, all benefiting from a four piece bathroom with corner shower and soaker tub. Unfinished 3rd level loft offers potential to become a huge primary bedroom, games room, or home office. Unfinished basement and detached garage give ample storage. (id:67947)
Property Details
| MLS® Number | X14162942 |
| Property Type | Single Family |
| Community Name | 530 - Pembroke |
| Equipment Type | Water Heater |
| Parking Space Total | 5 |
| Rental Equipment Type | Water Heater |
Building
| Bathroom Total | 2 |
| Bedrooms Above Ground | 5 |
| Bedrooms Total | 5 |
| Appliances | All |
| Basement Development | Unfinished |
| Basement Type | Full (unfinished) |
| Construction Style Attachment | Detached |
| Cooling Type | Central Air Conditioning |
| Exterior Finish | Brick |
| Foundation Type | Concrete |
| Half Bath Total | 1 |
| Heating Fuel | Natural Gas |
| Heating Type | Forced Air |
| Stories Total | 2 |
| Size Interior | 2,500 - 3,000 Sqft |
| Type | House |
| Utility Water | Municipal Water |
Parking
| Detached Garage | |
| Garage |
Land
| Acreage | No |
| Sewer | Sanitary Sewer |
| Size Depth | 131 Ft ,9 In |
| Size Frontage | 59 Ft ,10 In |
| Size Irregular | 59.9 X 131.8 Ft |
| Size Total Text | 59.9 X 131.8 Ft |
| Zoning Description | Residential |
Rooms
| Level | Type | Length | Width | Dimensions |
|---|---|---|---|---|
| Second Level | Bedroom | 2.5 m | 3.7 m | 2.5 m x 3.7 m |
| Second Level | Bathroom | 3.8 m | 2 m | 3.8 m x 2 m |
| Second Level | Primary Bedroom | 4.5 m | 3.5 m | 4.5 m x 3.5 m |
| Second Level | Bedroom | 4.7 m | 2.7 m | 4.7 m x 2.7 m |
| Second Level | Bedroom | 3 m | 3 m | 3 m x 3 m |
| Third Level | Loft | 5.5 m | 5 m | 5.5 m x 5 m |
| Basement | Other | 11 m | 6.5 m | 11 m x 6.5 m |
| Main Level | Kitchen | 4.9 m | 4.7 m | 4.9 m x 4.7 m |
| Main Level | Living Room | 3.8 m | 4.5 m | 3.8 m x 4.5 m |
| Main Level | Dining Room | 3.4 m | 4.8 m | 3.4 m x 4.8 m |
| Main Level | Family Room | 5.8 m | 4.1 m | 5.8 m x 4.1 m |
| Main Level | Bedroom | 4.4 m | 3.1 m | 4.4 m x 3.1 m |
| Main Level | Bathroom | 2.3 m | 1.7 m | 2.3 m x 1.7 m |
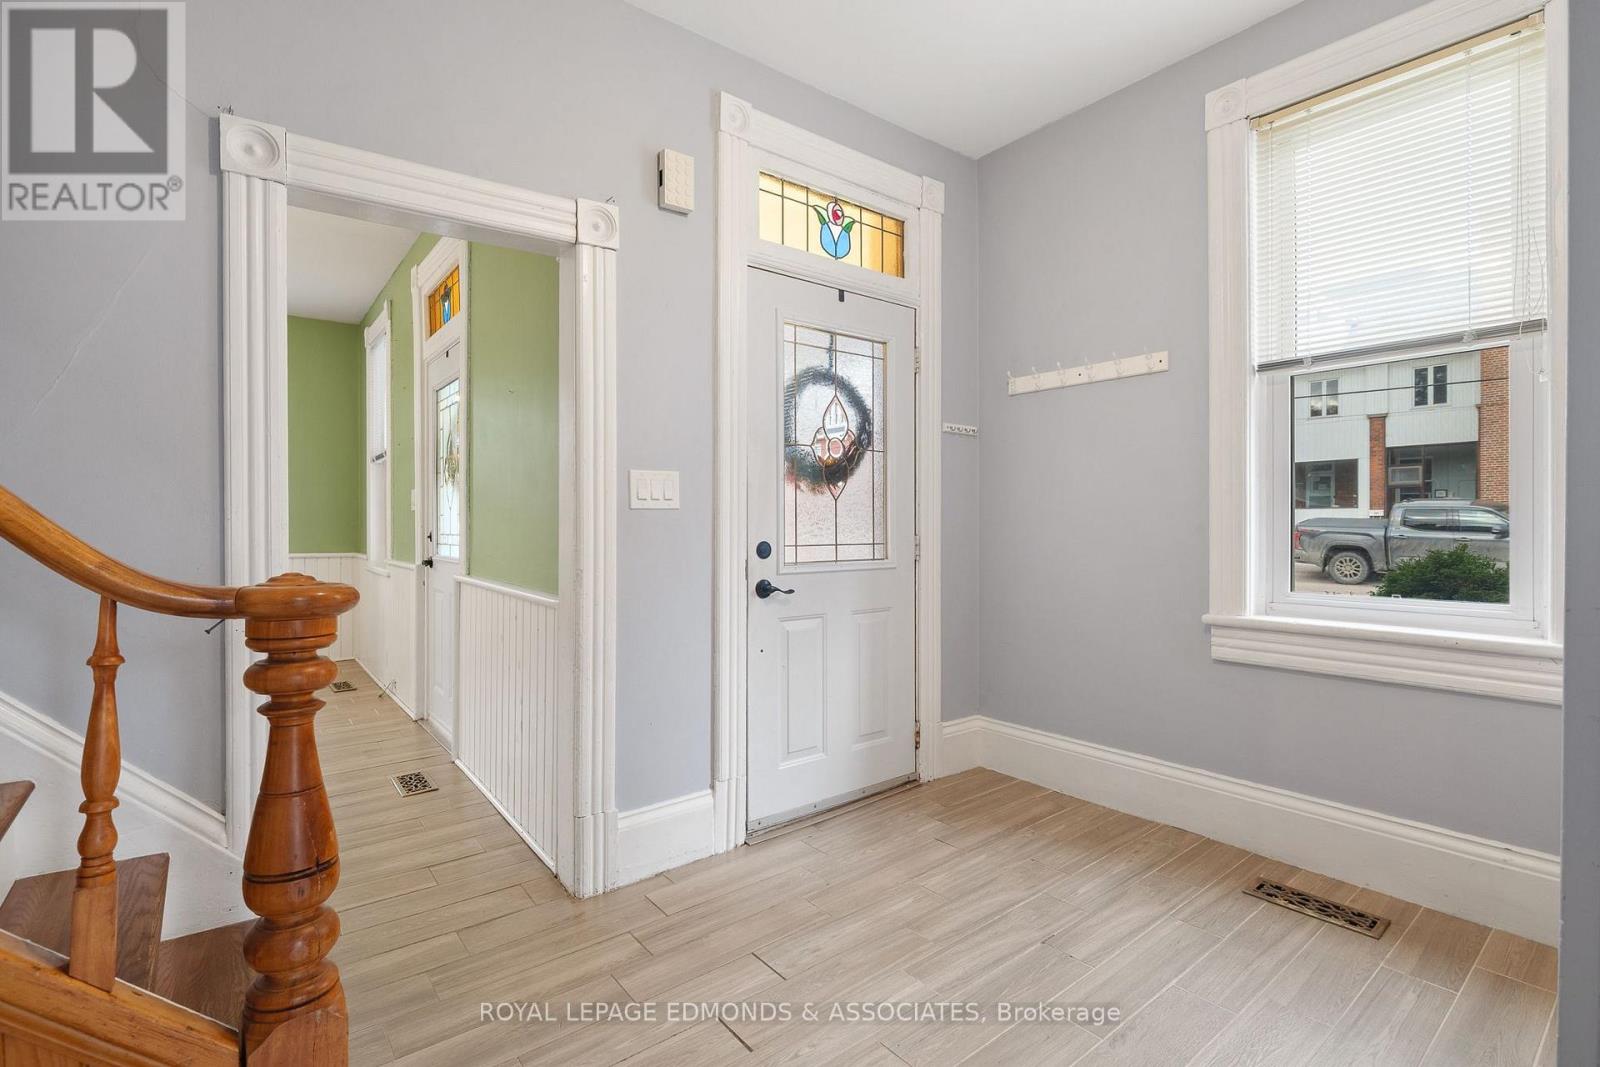
| Main Level | Foyer | 3.2 m | 2.8 m | 3.2 m x 2.8 m |
https://www.realtor.ca/real-estate/30494235/352-miller-street-pembroke-530-pembroke

Interested in this property?
Nicolas SigounisREALTOR® · EXIT Realty Matrix, BrokerageBook a private showing or ask anything about this home. Nicolas will get back to you quickly.
Call or text 613.859.9331Book a showingEmail NicolasListing courtesy of Liam Poirier, Royal LePage Edmonds & Associates
Ask Nicolas about this property
Contact Us
Contact us for more information

The trademarks REALTOR®, REALTORS®, and the REALTOR® logo are controlled by The Canadian Real Estate Association (CREA) and identify real estate professionals who are members of CREA. The trademarks MLS®, Multiple Listing Service® and the associated logos are owned by The Canadian Real Estate Association (CREA) and identify the quality of services provided by real estate professionals who are members of CREA. The trademark DDF® is owned by The Canadian Real Estate Association (CREA) and identifies CREA's Data Distribution Facility (DDF®)
November 09 2026 05:02:58
Renfrew County Real Estate Board
Royal LePage Edmonds & Associates