50 Ralph Street Ottawa, Ontario K1S 4A5

$3,650 Monthly
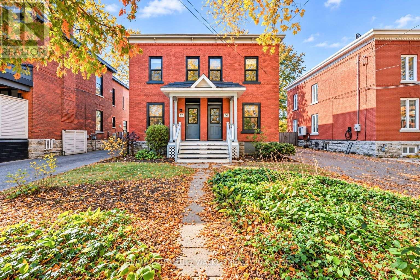
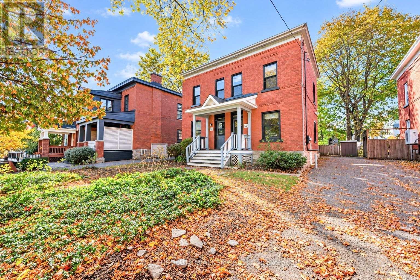
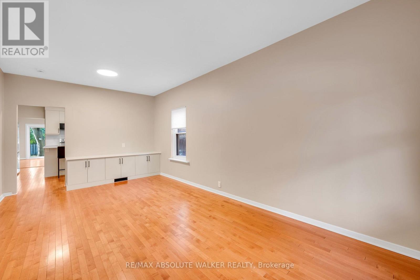
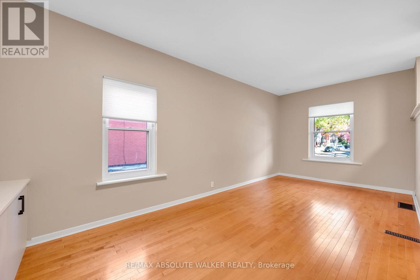
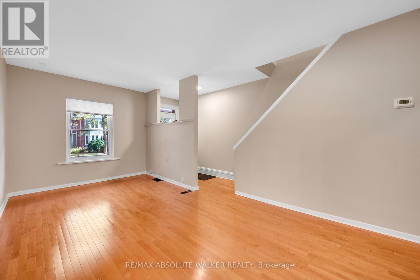
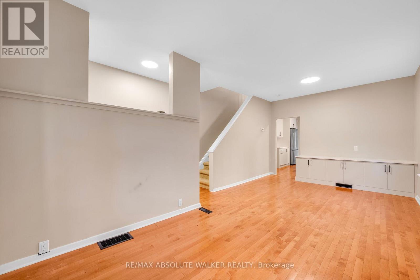
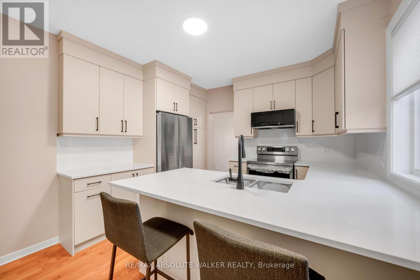
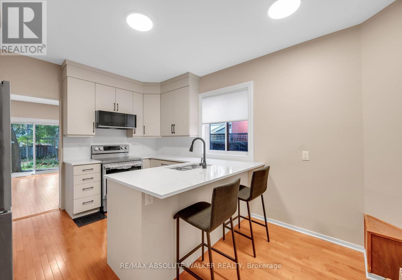
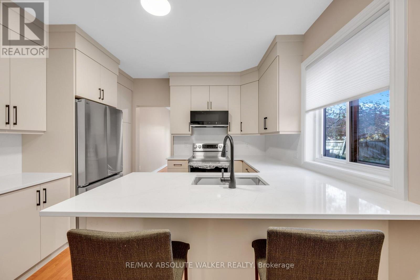
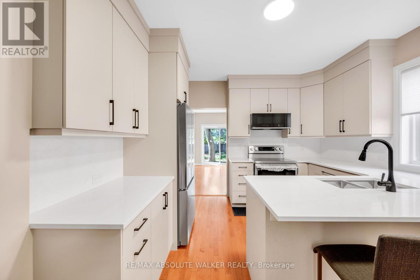
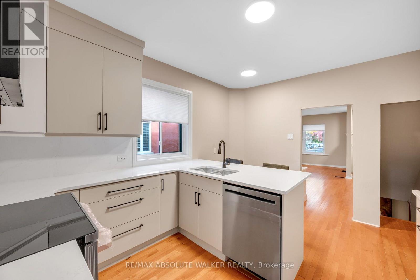
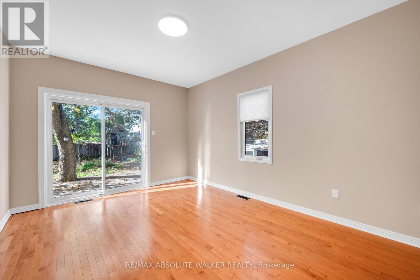
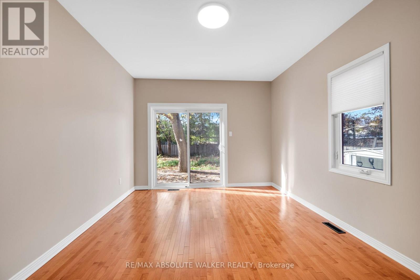
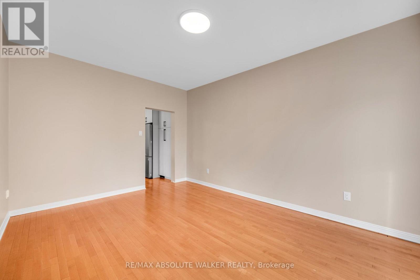
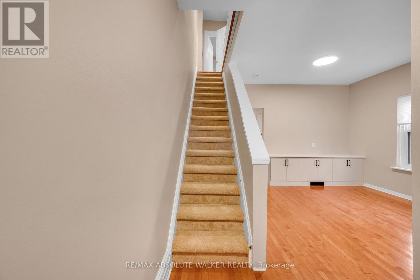
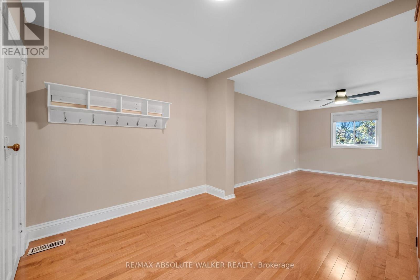
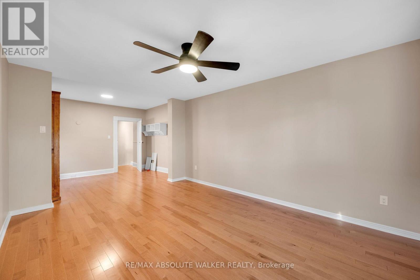
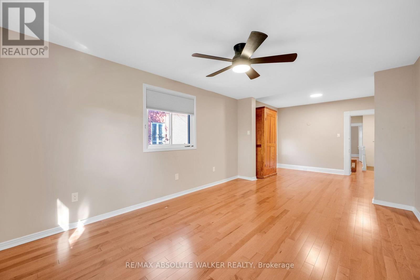
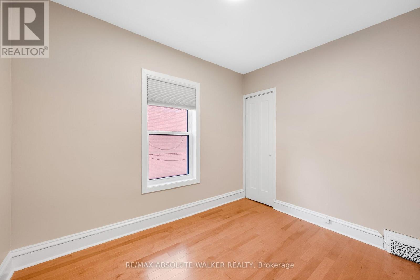
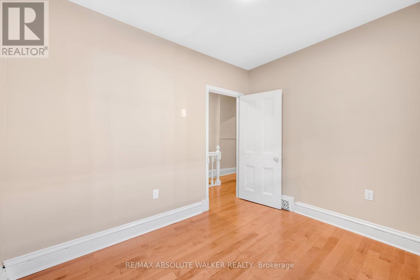
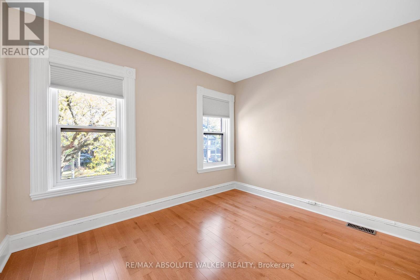
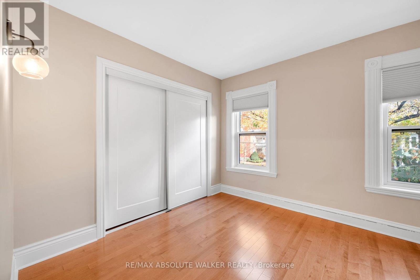
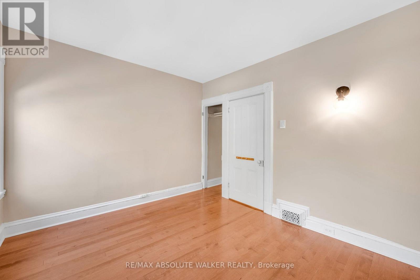
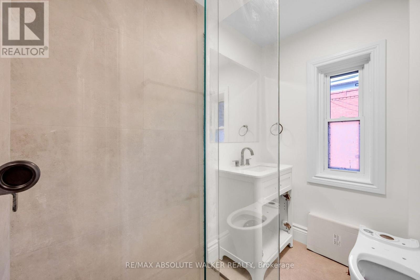
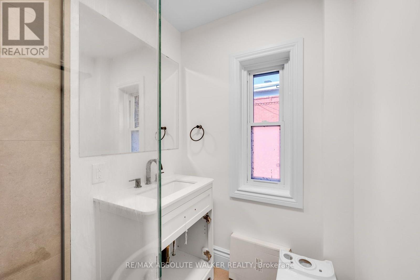
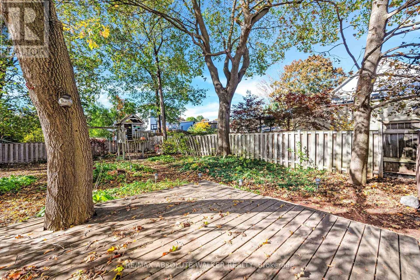
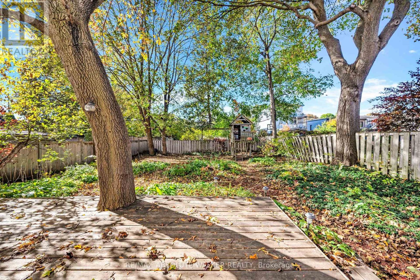
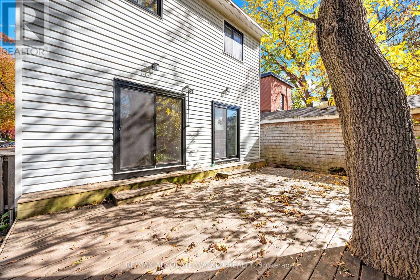
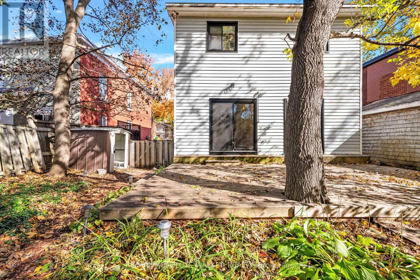
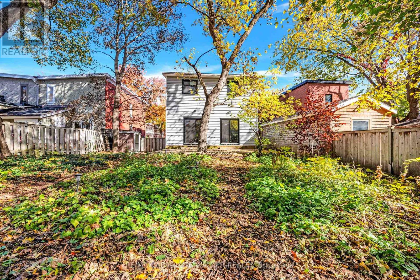
Live in the heart of the Glebe in this beautifully renovated three-bedroom, one-bathroom semi-detached home, where modern comfort meets the charm of one of Ottawa's most sought-after neighbourhoods. Thoughtfully renovated throughout, this inviting home features hardwood floors, a beautifully updated kitchen with sleek, modern finishes, a welcoming living room, a separate family room, a spacious primary bedroom, and two additional bedrooms with plenty of space to relax, entertain, work from home, and enjoy everyday living. An exceptional location, with the best of Ottawa right outside your door. Just one block from Brown's Inlet, you're moments from the scenic Rideau Canal, perfect for morning walks, cycling, and enjoying the outdoors in every season. Stroll to Lansdowne for weekend markets and live events or wander along Bank Street to discover the Glebe's independent boutiques, restaurants, and neighbourhood favourites. This is the Glebe lifestyle, and it doesn't get much better than this. (id:67947)
Property Details
| MLS® Number | X14099078 |
| Property Type | Single Family |
| Community Name | 4401 - Glebe |
| Amenities Near By | Public Transit, Park, Schools |
| Community Features | Community Centre |
| Equipment Type | Water Heater |
| Parking Space Total | 2 |
| Rental Equipment Type | Water Heater |
Building
| Bathroom Total | 1 |
| Bedrooms Above Ground | 3 |
| Bedrooms Total | 3 |
| Appliances | Dishwasher, Dryer, Hood Fan, Microwave, Stove, Washer, Refrigerator |
| Basement Development | Unfinished |
| Basement Type | Full (unfinished) |
| Construction Style Attachment | Semi-detached |
| Cooling Type | Central Air Conditioning |
| Exterior Finish | Brick |
| Foundation Type | Stone |
| Heating Fuel | Natural Gas |
| Heating Type | Forced Air |
| Stories Total | 2 |
| Size Interior | 1,100 - 1,500 Sqft |
| Type | House |
| Utility Water | Municipal Water |
Parking
| No Garage |
Land
| Acreage | No |
| Land Amenities | Public Transit, Park, Schools |
| Sewer | Sanitary Sewer |
| Size Depth | 145 Ft ,3 In |
| Size Frontage | 41 Ft |
| Size Irregular | 41 X 145.3 Ft |
| Size Total Text | 41 X 145.3 Ft |
Rooms
| Level | Type | Length | Width | Dimensions |
|---|---|---|---|---|
| Second Level | Primary Bedroom | 7.49 m | 3.4 m | 7.49 m x 3.4 m |
| Second Level | Bedroom | 3.12 m | 2.51 m | 3.12 m x 2.51 m |
| Second Level | Bedroom | 3.53 m | 2.99 m | 3.53 m x 2.99 m |
| Main Level | Living Room | 6.2434 m | 3.35 m | 6.2434 m x 3.35 m |
| Main Level | Family Room | 4.57 m | 3.5 m | 4.57 m x 3.5 m |
| Main Level | Kitchen | 4.2635 m | 3.5 m | 4.2635 m x 3.5 m |
https://www.realtor.ca/real-estate/30424174/50-ralph-street-ottawa-4401-glebe

Interested in this property?
Nicolas SigounisREALTOR® · EXIT Realty Matrix, BrokerageBook a private showing or ask anything about this home. Nicolas will get back to you quickly.
Call or text 613.859.9331Book a showingEmail NicolasListing courtesy of Geoff Walker, RE/MAX Absolute Walker Realty
Ask Nicolas about this property
Contact Us
Contact us for more information

The trademarks REALTOR®, REALTORS®, and the REALTOR® logo are controlled by The Canadian Real Estate Association (CREA) and identify real estate professionals who are members of CREA. The trademarks MLS®, Multiple Listing Service® and the associated logos are owned by The Canadian Real Estate Association (CREA) and identify the quality of services provided by real estate professionals who are members of CREA. The trademark DDF® is owned by The Canadian Real Estate Association (CREA) and identifies CREA's Data Distribution Facility (DDF®)
November 11 2026 07:22:38
Ottawa Real Estate Board
RE/MAX Absolute Walker Realty