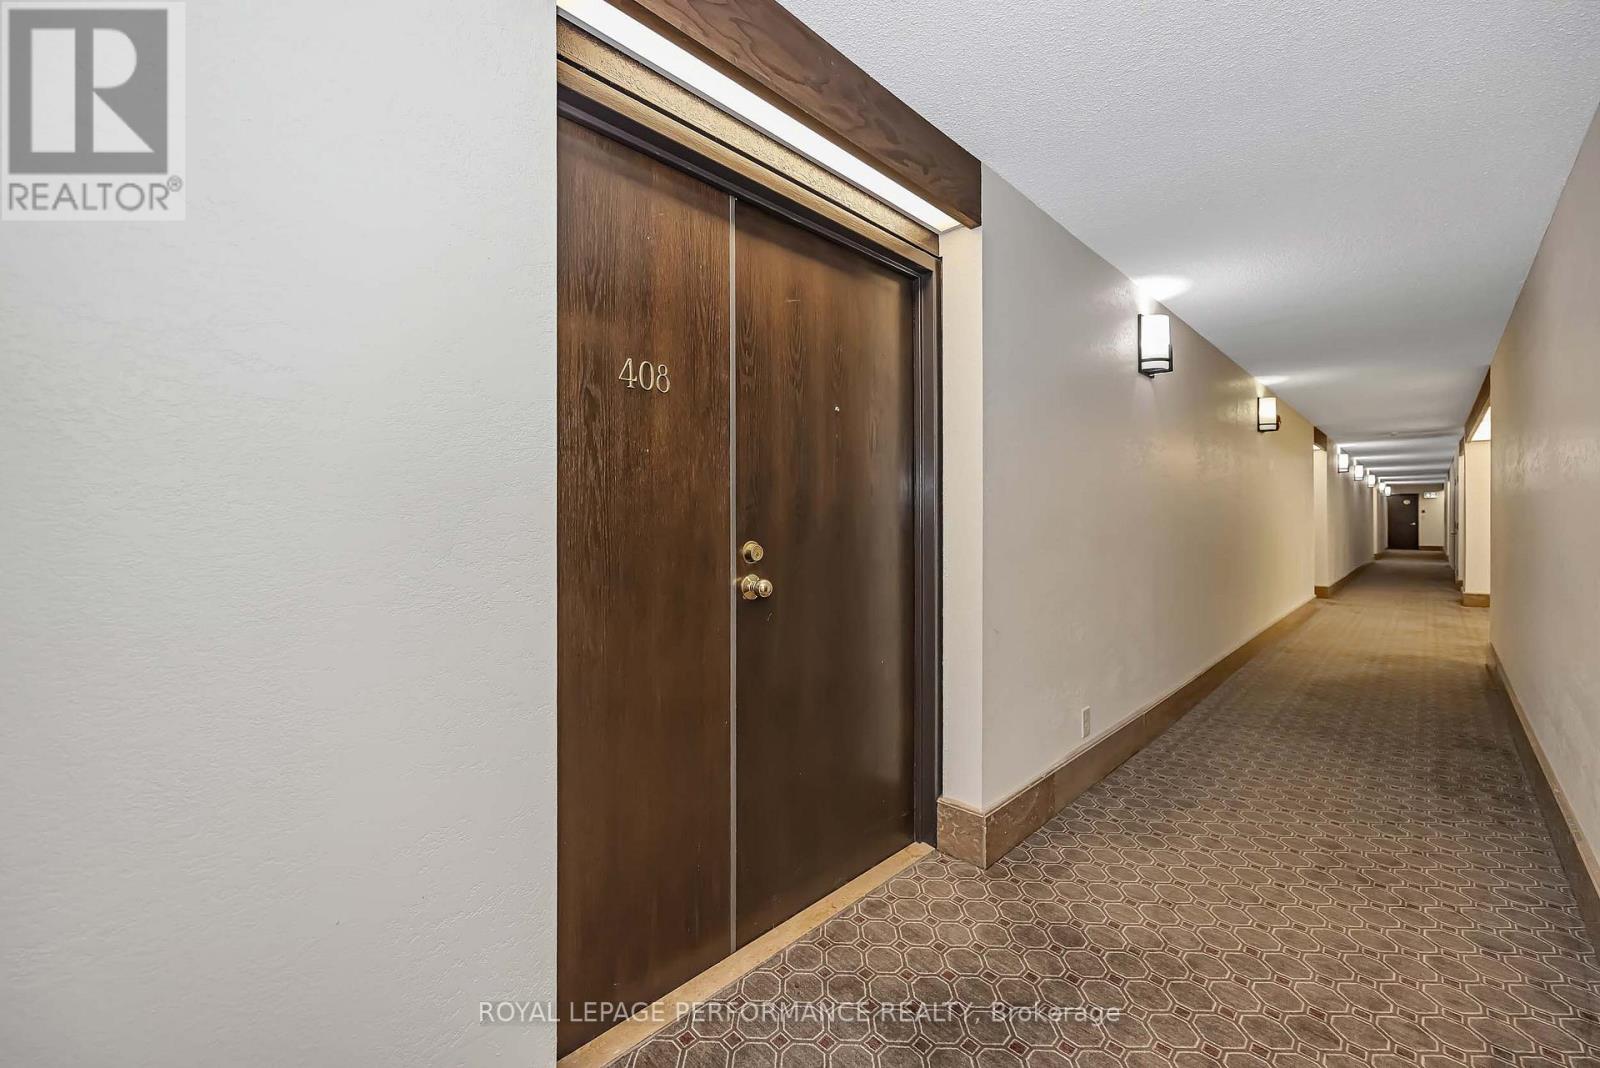
408 - 2019 Carling Avenue Ottawa, Ontario K2A 4A2

$394,500Maintenance, Common Area Maintenance, Water, Insurance, Parking
$688.40 Monthly
Maintenance, Common Area Maintenance, Water, Insurance, Parking
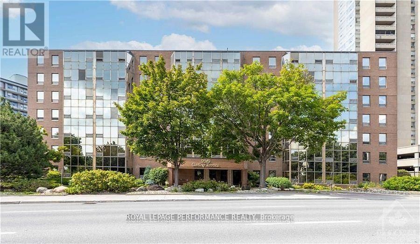
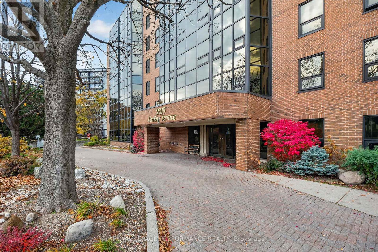
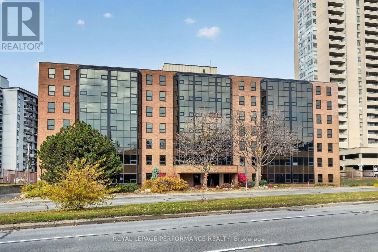
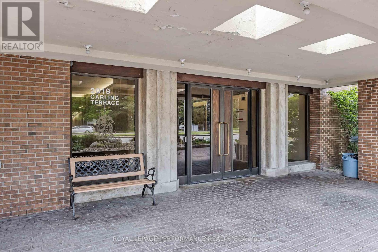
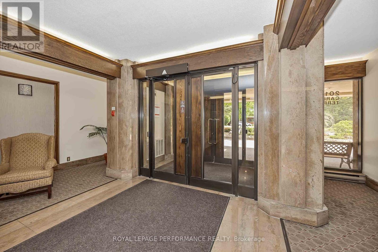
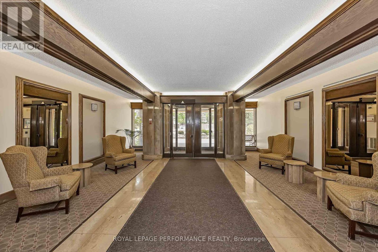
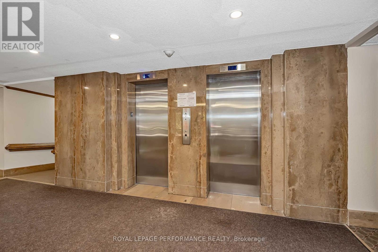
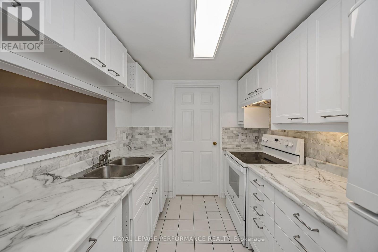
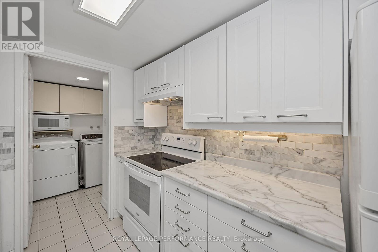
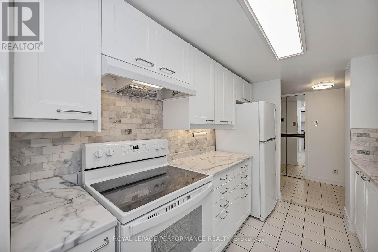
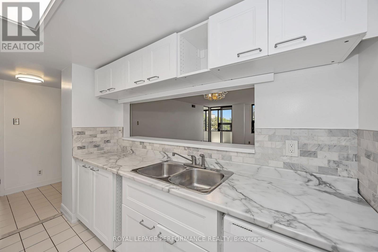
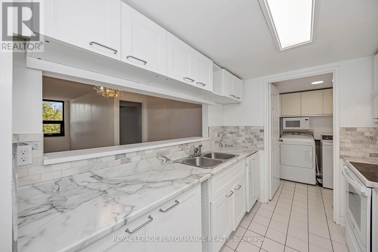
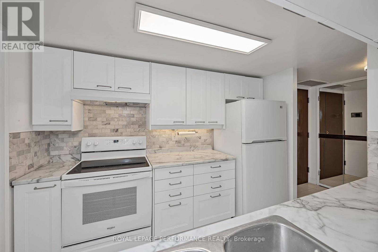
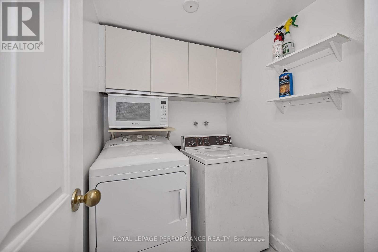
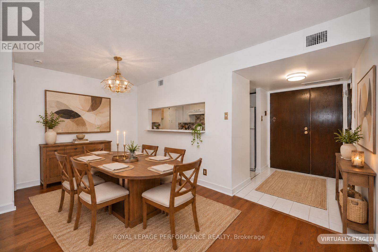
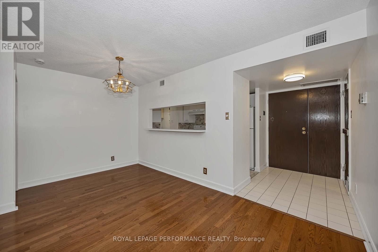
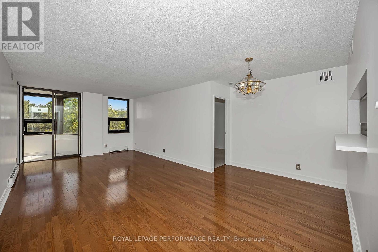
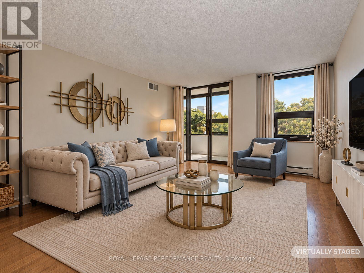
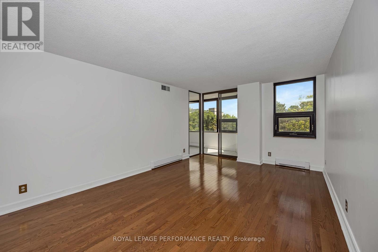
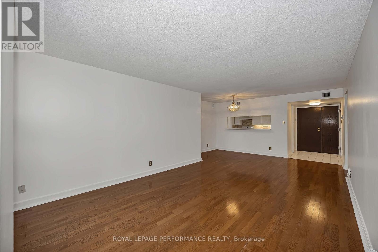
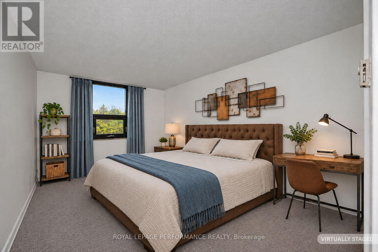
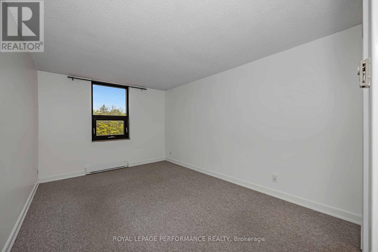
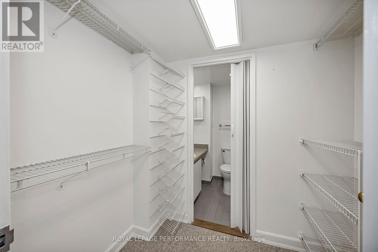
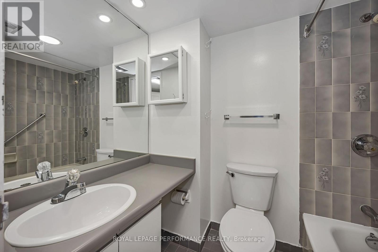
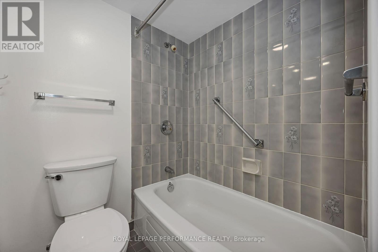
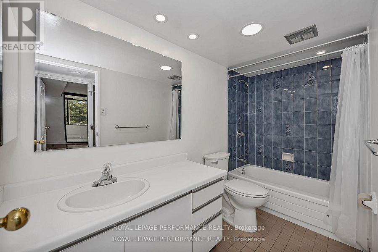
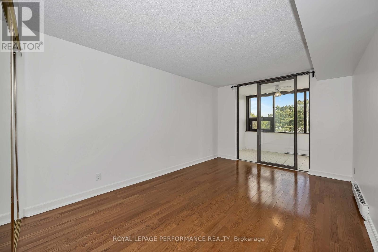
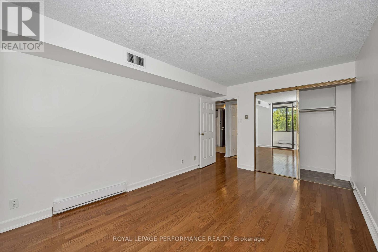
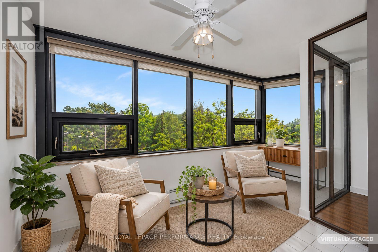
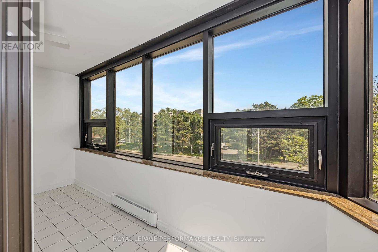
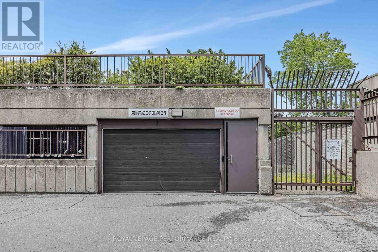
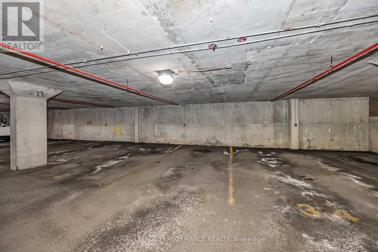
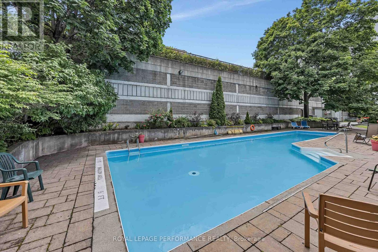
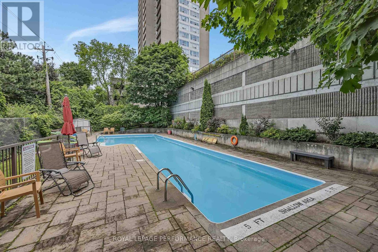
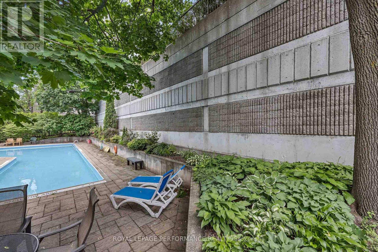
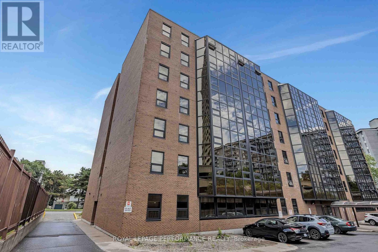
$688.40 MonthlyWelcome to Carling Terrace, a well-managed, LOW-RISE building, walking distance to Carlingwood Mall & a variety of amenities including PublicTransit, quick access to The Civic Hospital & the Scenic Ottawa River Parkway network. Residents appreciate the quietness and social aspect a low-rise building offers, away from the congestion of more densely populated buildings.This south facing unit features 2 well sized Bedrooms ideally located on opposite sides of the unit for privacy, 2 Fully Updated Ensuite Bathrooms and your own Garage Parking spot. The Open Concept Living/Dining is flooded with natural light from the Atrium which provides additional flex space for home office, sitting aera or an intimate spot to enjoy casual dining. The Renovated Kitchen with its Modern Finishes creates a welcoming space for meal prep. The generous sized Primary Bedroom includes a Walk In Closet & 4 Pc Ensuite. The 2nd Bdrm is of similar size, (15'x10'4) and has its own personal 4 pc Ensuite and access to the Atrium. Convenient IN UNIT LAUNDRY is always an appreciated amenity. Gorgeous Hardwood runs throughout the Living-Dining & Second Bedroom areas. Bonus Storage/ Utility space is located behind the closet in Foyer. Freshly painted and all New Windows recently installed. Enjoy socializing in privacy on those fair weather days at the Outdoor Heated Pool & Sitting Area, surrounded by beautiful gardens & mature trees. An EVENT ROOM & VISITOR SUITE is available to rent to host larger social gatherings w Family & Friends. Pets are permitted, w restrictions. Building Amenities include Party/ Social Room, Outdoor Heated Pool, Guest Suite--- . 48Hrs IRREVOCABLE on OFFERS. (id:67947)
Property Details
| MLS® Number | X14146778 |
| Property Type | Single Family |
| Community Name | 5103 - Carlingwood |
| Community Features | Pets Allowed With Restrictions |
| Equipment Type | Water Heater |
| Features | In Suite Laundry, Atrium/sunroom |
| Parking Space Total | 1 |
| Rental Equipment Type | Water Heater |
Building
| Bathroom Total | 2 |
| Bedrooms Above Ground | 2 |
| Bedrooms Total | 2 |
| Appliances | Dishwasher, Dryer, Garage Door Opener, Microwave, Stove, Washer, Refrigerator |
| Basement Type | None |
| Cooling Type | Central Air Conditioning |
| Exterior Finish | Brick |
| Flooring Type | Hardwood |
| Heating Fuel | Electric |
| Heating Type | Baseboard Heaters |
| Size Interior | 1,000 - 1,199 Sqft |
| Type | Apartment |
Parking
| Underground | |
| Garage |
Land
| Acreage | No |
Rooms
| Level | Type | Length | Width | Dimensions |
|---|---|---|---|---|
| Main Level | Living Room | 4.61 m | 3.66 m | 4.61 m x 3.66 m |
| Main Level | Dining Room | 4.66 m | 2.51 m | 4.66 m x 2.51 m |
| Main Level | Kitchen | 2.71 m | 2.28 m | 2.71 m x 2.28 m |
| Main Level | Laundry Room | 1.67 m | 1.6 m | 1.67 m x 1.6 m |
| Main Level | Primary Bedroom | 4.5 m | 3.14 m | 4.5 m x 3.14 m |
| Main Level | Bedroom 2 | 4.55 m | 3.15 m | 4.55 m x 3.15 m |
| Main Level | Solarium | 4.8 m | 2.3 m | 4.8 m x 2.3 m |
https://www.realtor.ca/real-estate/30476873/408-2019-carling-avenue-ottawa-5103-carlingwood

Interested in this property?
Nicolas SigounisREALTOR® · EXIT Realty Matrix, BrokerageBook a private showing or ask anything about this home. Nicolas will get back to you quickly.
Call or text 613.859.9331Book a showingEmail NicolasListing courtesy of Barbara Burrell, Royal LePage Performance Realty · Pierre Legault, Royal LePage Performance Realty
Ask Nicolas about this property
Contact Us
Contact us for more information

The trademarks REALTOR®, REALTORS®, and the REALTOR® logo are controlled by The Canadian Real Estate Association (CREA) and identify real estate professionals who are members of CREA. The trademarks MLS®, Multiple Listing Service® and the associated logos are owned by The Canadian Real Estate Association (CREA) and identify the quality of services provided by real estate professionals who are members of CREA. The trademark DDF® is owned by The Canadian Real Estate Association (CREA) and identifies CREA's Data Distribution Facility (DDF®)
November 04 2026 01:52:42
Ottawa Real Estate Board
Royal LePage Performance Realty