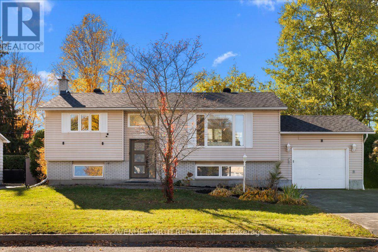
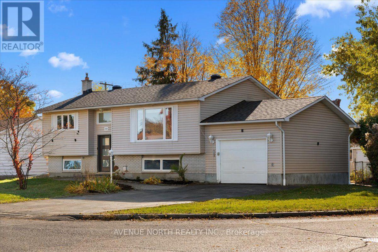
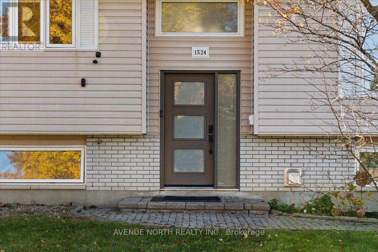
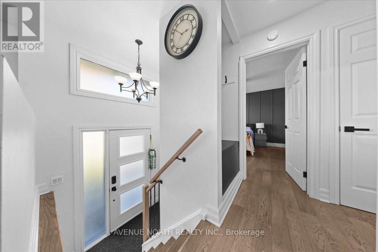
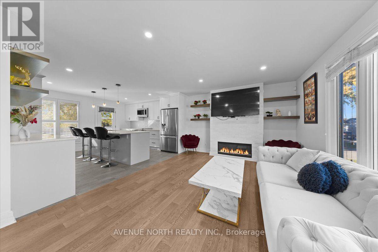
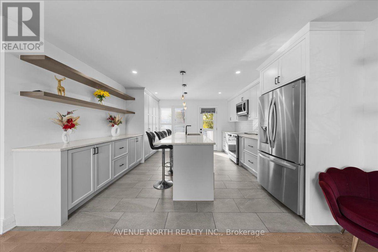
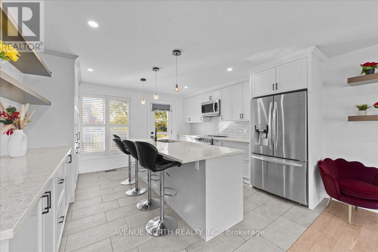
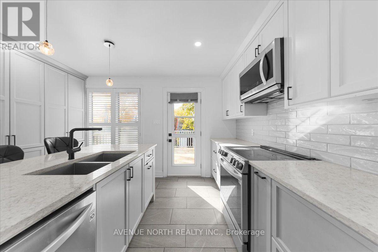
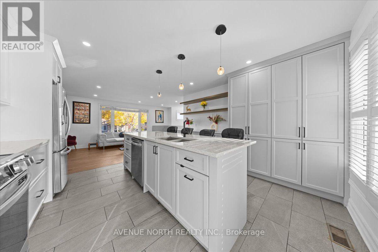
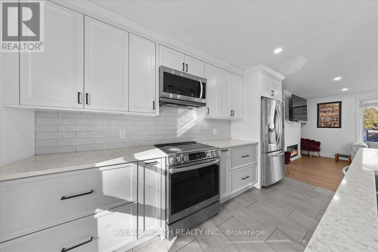
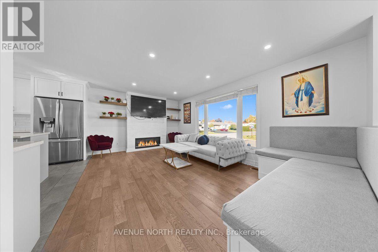
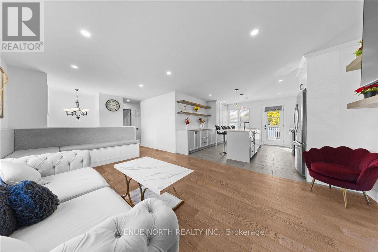
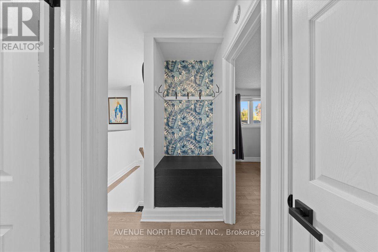
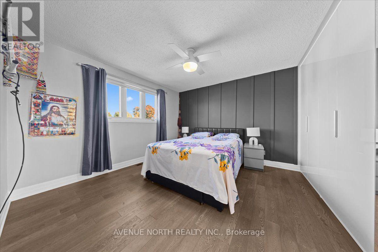
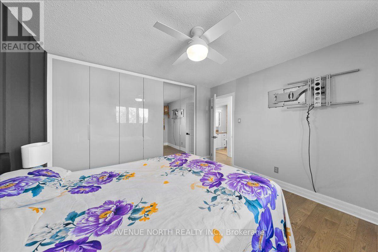
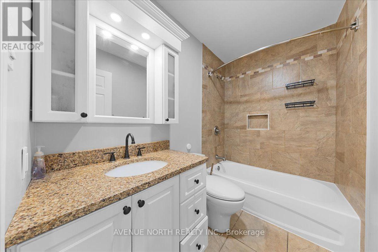
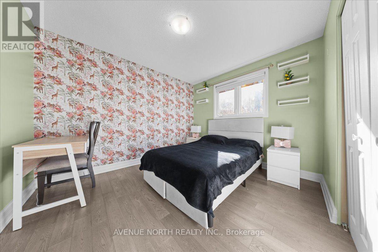
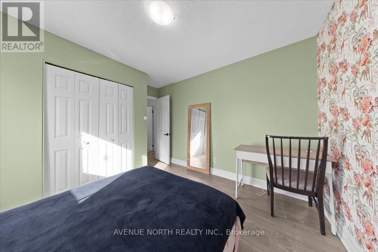
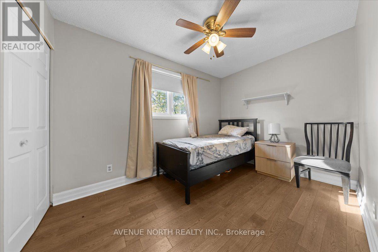
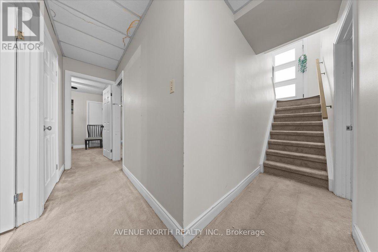
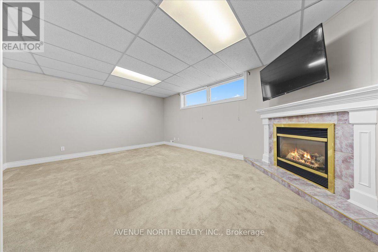
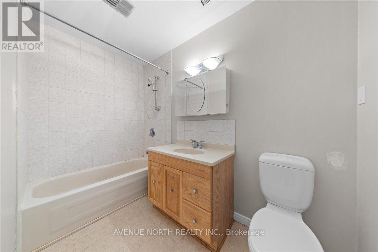
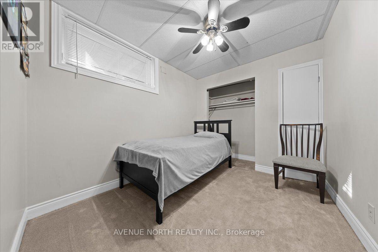
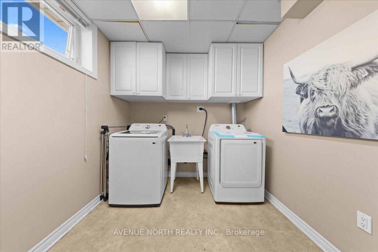
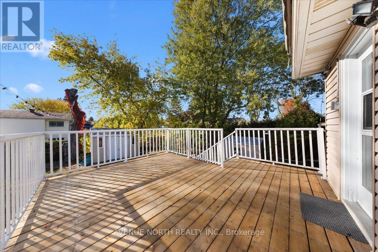
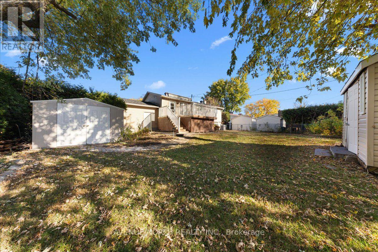
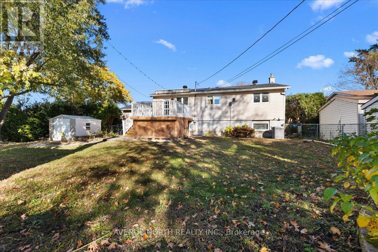
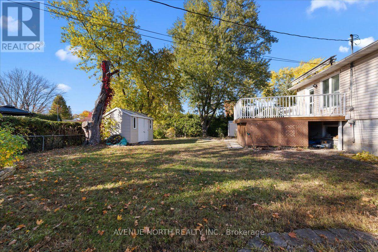
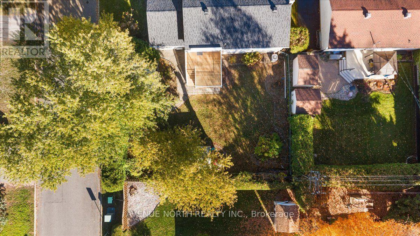
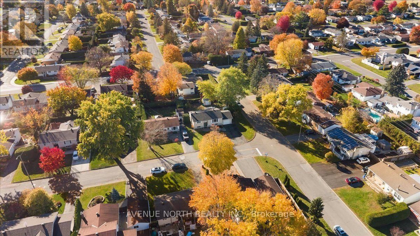
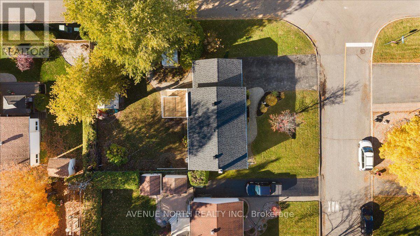
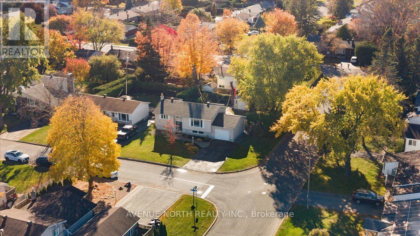
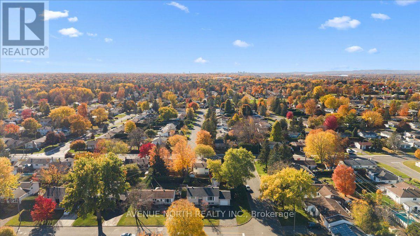
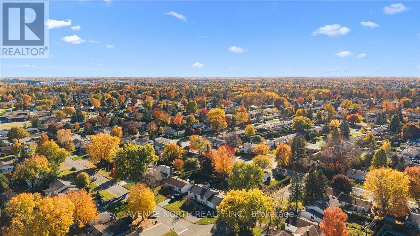
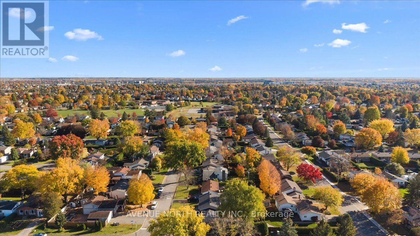
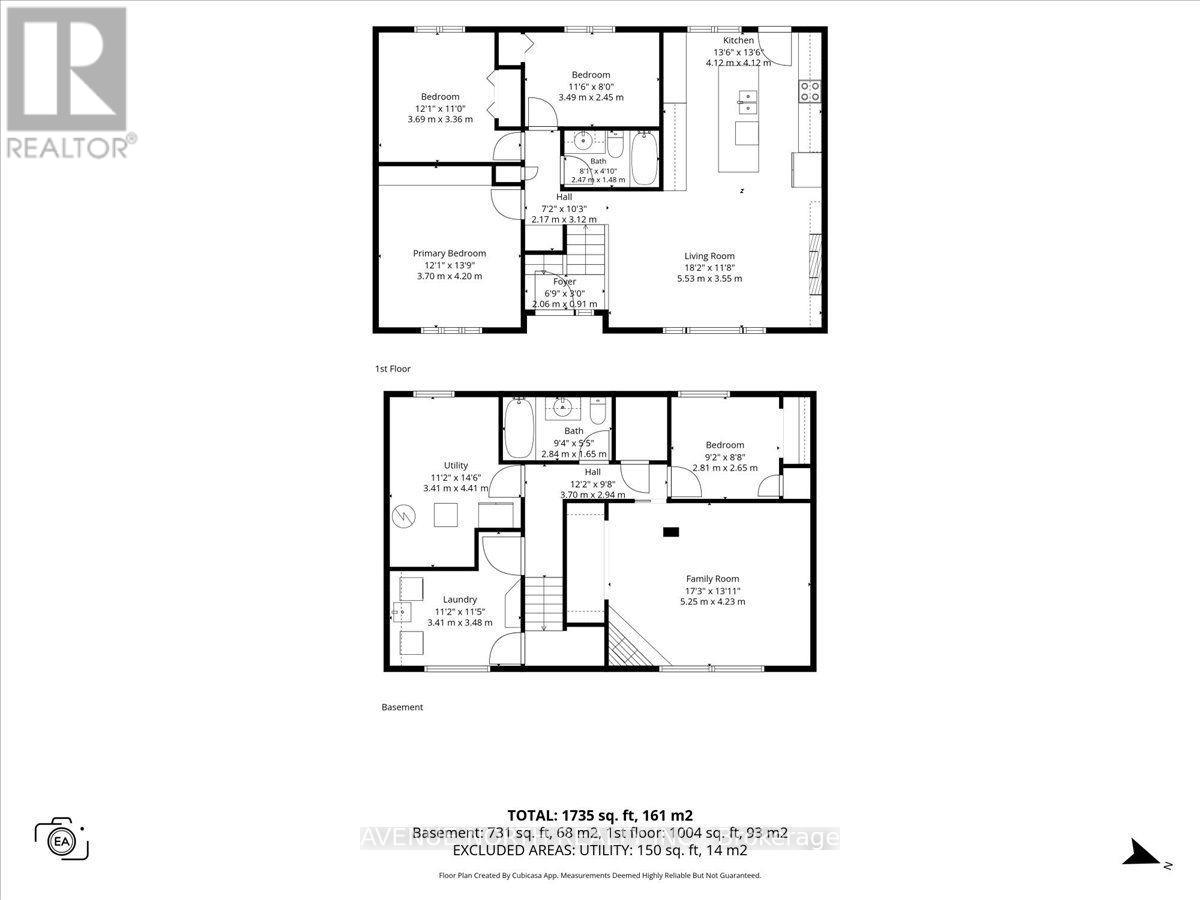
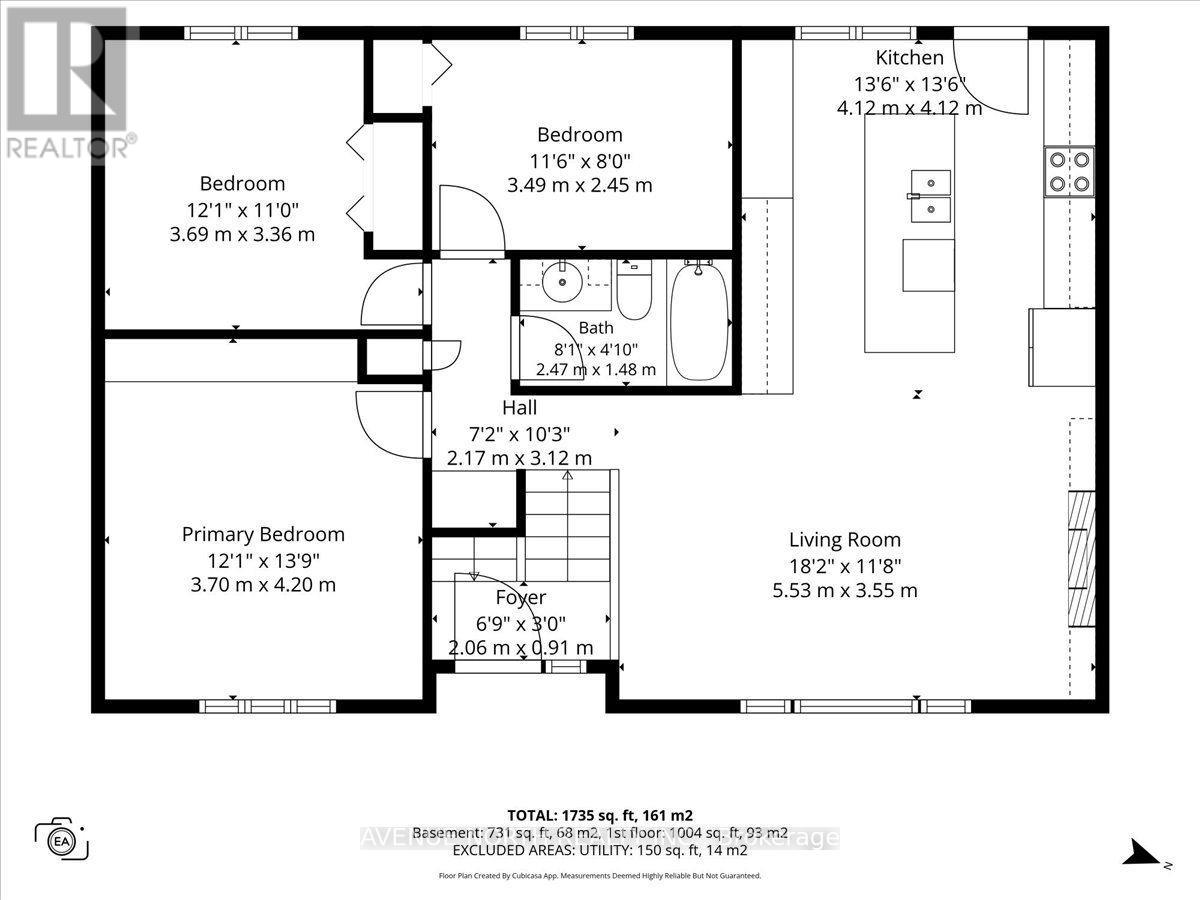
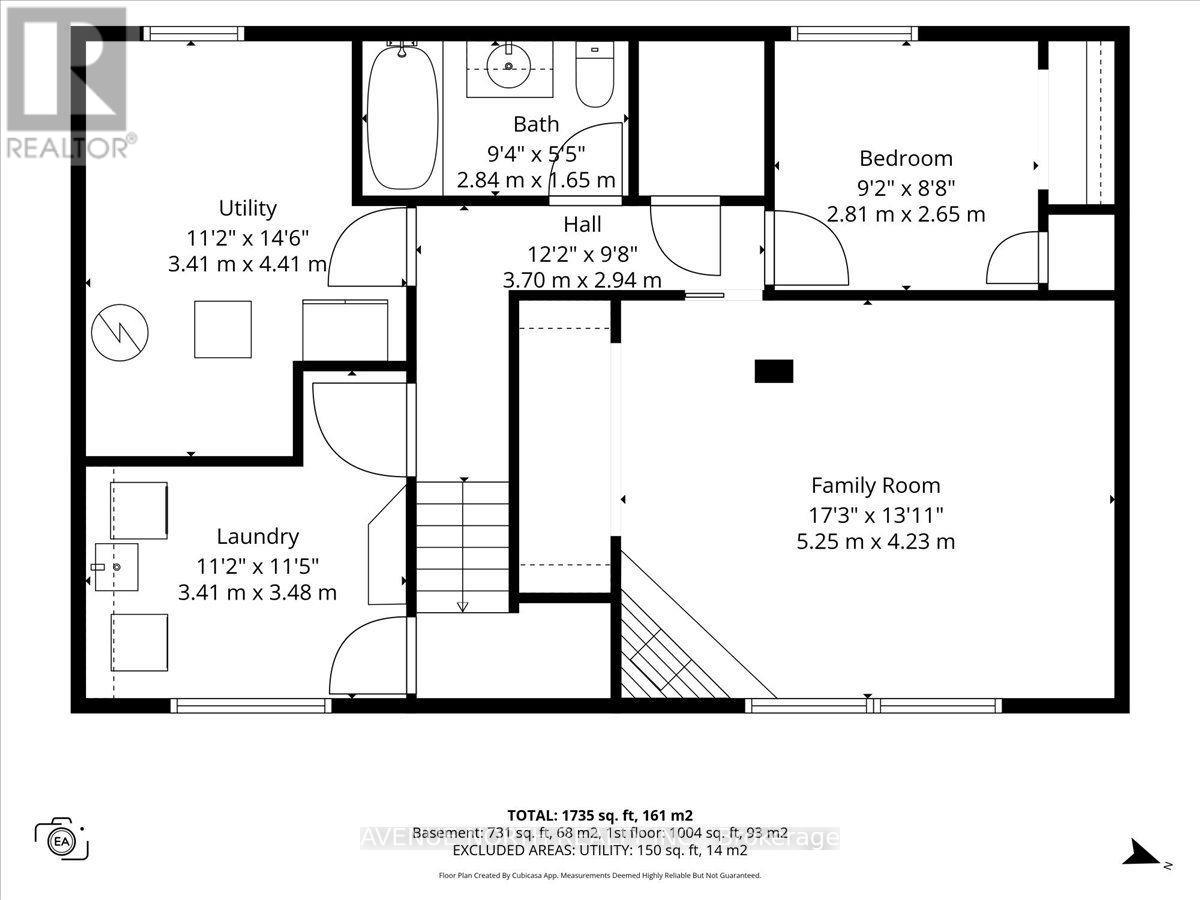
Stunningly renovated hi-ranch on a generous 65 x 100 ft corner lot, offering 3+1 bedrooms, 2 full bathrooms and over $170,000 in renovations completed in 2023.The heart of this home is its custom renovated kitchen. Quartz countertops, a huge centre island with breakfast bar, stainless steel appliances, a stylish backsplash, modern lighting and an abundance of cabinetry make it a space you'll love to cook in. It was even fully re-insulated during the renovation. Natural light pours through the kitchen and the open living and dining area, creating a bright, airy space made for entertaining, finished with pot lights, high-end laminate flooring and a charming brick-surround fireplace.Picture yourself cooking dinner while guests gather around the island, then stepping out to the expansive, elevated 12x15 deck with your favourite drink to enjoy the sunset on a warm summer evening. Three bright bedrooms and a renovated 4-piece bathroom with granite counters complete the main floor.The lower level offers a spacious rec room with a gas fireplace, a fourth bedroom, a second 4-piece bathroom, and a laundry room with a washer and dryer (2025).Recent updates include the roof (2022), front door, back door and skylight (2023), and duct cleaning (2023). PVC windows throughout.The private, fully fenced backyard enjoys spectacular afternoon sun, perfect for gardening or relaxing, with interlock walkways front and back, flower gardens, a mature hedge and two sheds. An attached garage offers easy access to the backyard.Close to parks, schools, a recreation complex and everyday amenities. (id:67947)
| MLS® Number | X14110874 |
| Property Type | Single Family |
| Neigbourhood | Queenswood Heights |
| Community Name | 1102 - Bilberry Creek/Queenswood Heights |
| Equipment Type | Water Heater |
| Parking Space Total | 5 |
| Rental Equipment Type | Water Heater |
| Bathroom Total | 2 |
| Bedrooms Above Ground | 3 |
| Bedrooms Below Ground | 1 |
| Bedrooms Total | 4 |
| Amenities | Fireplace(s) |
| Appliances | Garage Door Opener Remote(s), Dishwasher, Dryer, Garage Door Opener, Hood Fan, Microwave, Stove, Washer, Window Coverings, Refrigerator |
| Architectural Style | Raised Bungalow |
| Basement Development | Finished |
| Basement Type | N/a (finished) |
| Construction Style Attachment | Detached |
| Cooling Type | Central Air Conditioning |
| Exterior Finish | Vinyl Siding, Brick |
| Fireplace Present | Yes |
| Fireplace Total | 2 |
| Foundation Type | Poured Concrete |
| Heating Fuel | Natural Gas |
| Heating Type | Forced Air |
| Stories Total | 1 |
| Size Interior | 700 - 1,100 Sqft |
| Type | House |
| Utility Water | Municipal Water |
| Attached Garage | |
| Garage |
| Acreage | No |
| Sewer | Sanitary Sewer |
| Size Depth | 101 Ft ,8 In |
| Size Frontage | 65 Ft |
| Size Irregular | 65 X 101.7 Ft |
| Size Total Text | 65 X 101.7 Ft |

Interested in this property?
Nicolas SigounisREALTOR® · EXIT Realty Matrix, BrokerageBook a private showing or ask anything about this home. Nicolas will get back to you quickly.
Call or text 613.859.9331Book a showingEmail NicolasListing courtesy of Jordan Stitt, Avenue North Realty Inc.
Ask Nicolas about this property
Contact us for more information

The trademarks REALTOR®, REALTORS®, and the REALTOR® logo are controlled by The Canadian Real Estate Association (CREA) and identify real estate professionals who are members of CREA. The trademarks MLS®, Multiple Listing Service® and the associated logos are owned by The Canadian Real Estate Association (CREA) and identify the quality of services provided by real estate professionals who are members of CREA. The trademark DDF® is owned by The Canadian Real Estate Association (CREA) and identifies CREA's Data Distribution Facility (DDF®)