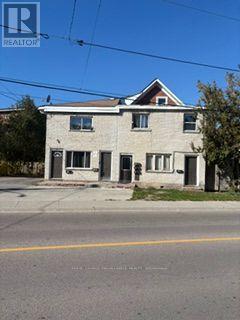
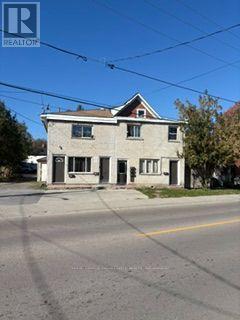
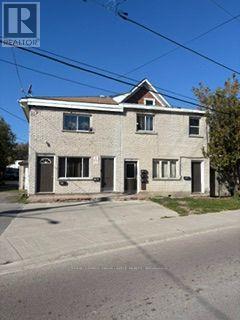
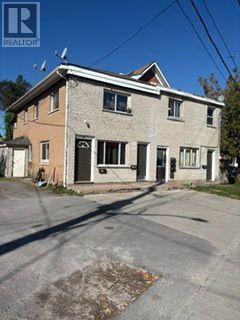
Multi-unit building situated North of Princess Street. Currently housing six units. The deep lot and convenient location are part of the potential for investors looking for a new addition to an investment portfolio. (id:67947)
| MLS® Number | X14099292 |
| Property Type | Multi-family |
| Neigbourhood | University District |
| Community Name | 22 - East of Sir John A. Blvd |
| Amenities Near By | Public Transit, Schools |
| Community Features | School Bus |
| Features | Irregular Lot Size |
| Parking Space Total | 4 |
| Structure | Shed |
| Bathroom Total | 8 |
| Bedrooms Above Ground | 11 |
| Bedrooms Total | 11 |
| Appliances | Water Heater, Dryer, Stove, Washer, Refrigerator |
| Basement Development | Unfinished |
| Basement Type | Partial (unfinished) |
| Cooling Type | None |
| Exterior Finish | Brick, Vinyl Siding |
| Fire Protection | Smoke Detectors |
| Foundation Type | Block |
| Heating Fuel | Electric, Natural Gas |
| Heating Type | Baseboard Heaters, Forced Air |
| Stories Total | 2 |
| Size Interior | 3,500 - 5,000 Sqft |
| Type | Other |
| Utility Water | Municipal Water |
| No Garage |
| Acreage | No |
| Land Amenities | Public Transit, Schools |
| Sewer | Sanitary Sewer |
| Size Depth | 201 Ft |
| Size Frontage | 66 Ft |
| Size Irregular | 66 X 201 Ft |
| Size Total Text | 66 X 201 Ft |
| Level | Type | Length | Width | Dimensions |
|---|---|---|---|---|
| Second Level | Bedroom | 3.9 m | 2.6 m | 3.9 m x 2.6 m |
| Second Level | Bathroom | 2.1 m | 2.3 m | 2.1 m x 2.3 m |
| Main Level | Living Room | 3.6 m | 4.5 m | 3.6 m x 4.5 m |
| Main Level | Bathroom | 2.8 m | 0.8 m | 2.8 m x 0.8 m |
| Main Level | Kitchen | 4.1 m | 1.48 m | 4.1 m x 1.48 m |
| Main Level | Bedroom | 3.09 m | 3.8 m | 3.09 m x 3.8 m |
| Main Level | Bathroom | 1.5 m | 2.1 m | 1.5 m x 2.1 m |
| Main Level | Other | 2.5 m | 2.4 m | 2.5 m x 2.4 m |
| Main Level | Living Room | 4.3 m | 4 m | 4.3 m x 4 m |
| Main Level | Kitchen | 3.6 m | 4.8 m | 3.6 m x 4.8 m |
| Main Level | Bedroom | 3.7 m | 3.7 m | 3.7 m x 3.7 m |
| Main Level | Bedroom | 3 m | 3.2 m | 3 m x 3.2 m |
| Main Level | Bedroom | 4.8 m | 3.66 m | 4.8 m x 3.66 m |

Interested in this property?
Nicolas SigounisREALTOR® · EXIT Realty Matrix, BrokerageBook a private showing or ask anything about this home. Nicolas will get back to you quickly.
Call or text 613.859.9331Book a showingEmail NicolasListing courtesy of Judy Dennee, Royal LePage Proalliance Realty, Brokerage · Don Dennee, Royal LePage Proalliance Realty, Brokerage · Nicole Dennee, Royal LePage Proalliance Realty, Brokerage
Ask Nicolas about this property
Contact us for more information

The trademarks REALTOR®, REALTORS®, and the REALTOR® logo are controlled by The Canadian Real Estate Association (CREA) and identify real estate professionals who are members of CREA. The trademarks MLS®, Multiple Listing Service® and the associated logos are owned by The Canadian Real Estate Association (CREA) and identify the quality of services provided by real estate professionals who are members of CREA. The trademark DDF® is owned by The Canadian Real Estate Association (CREA) and identifies CREA's Data Distribution Facility (DDF®)