825 Utopie Private Ottawa, Ontario K1W 0M5

$2,000 Monthly
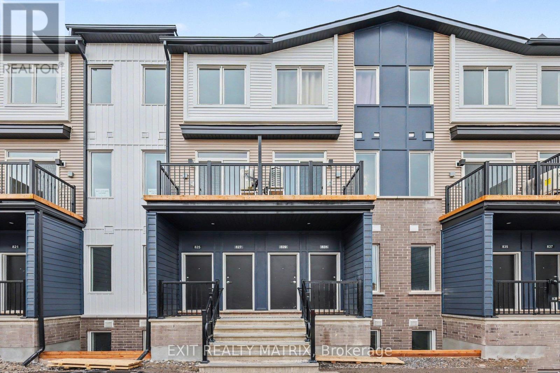
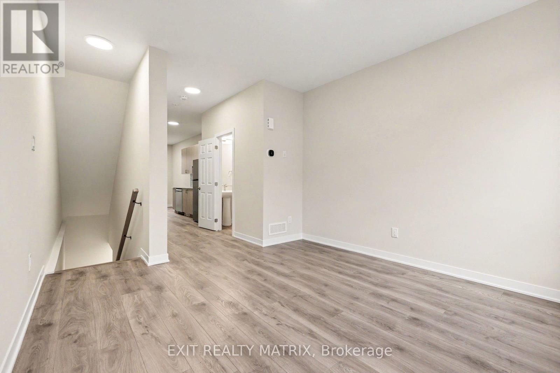
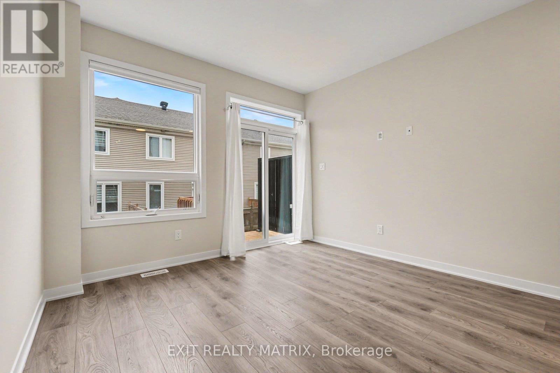
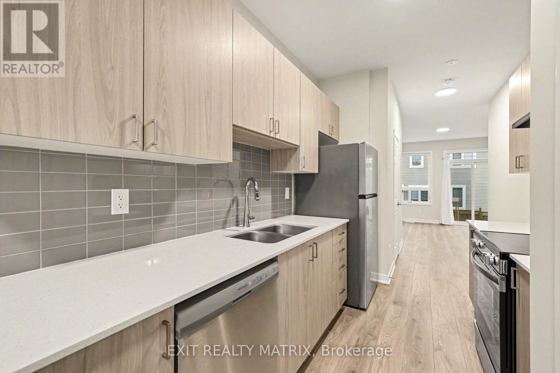
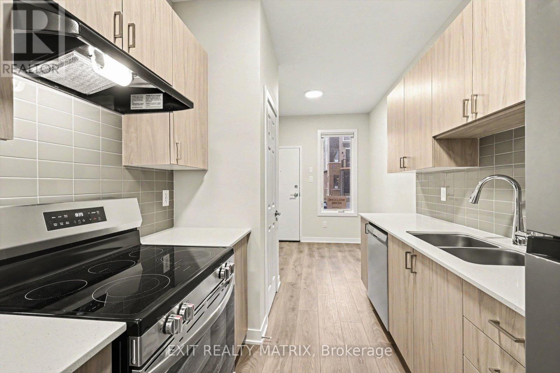
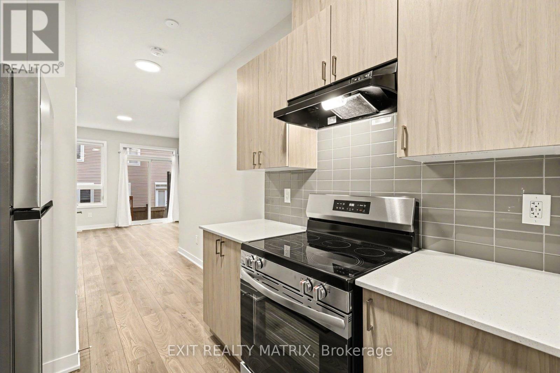
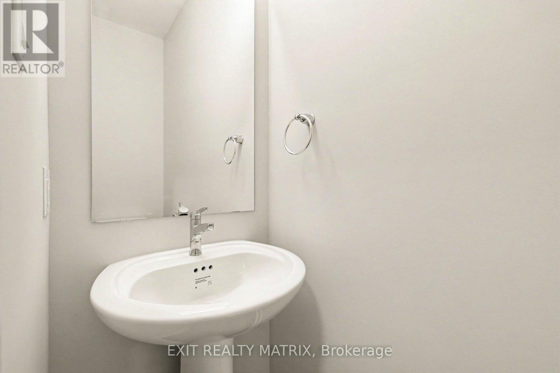
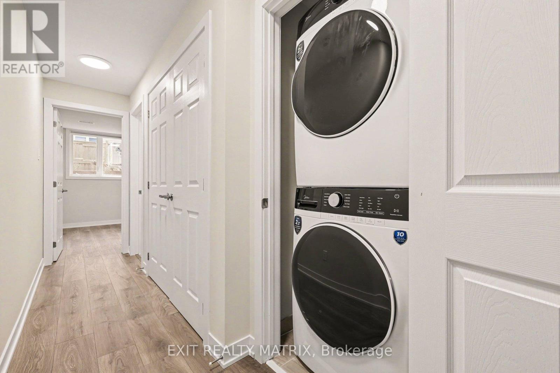
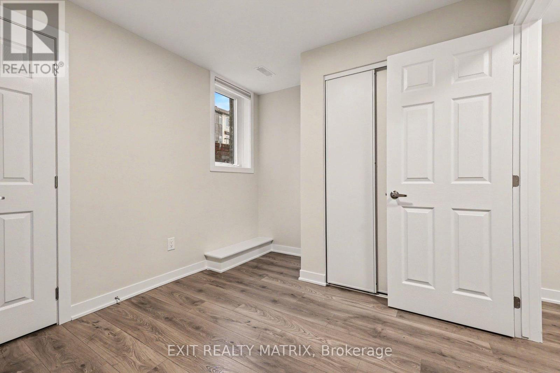
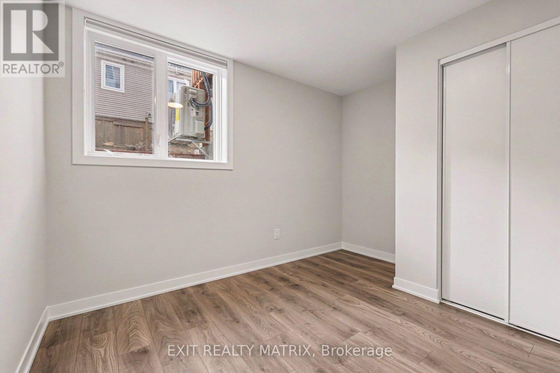
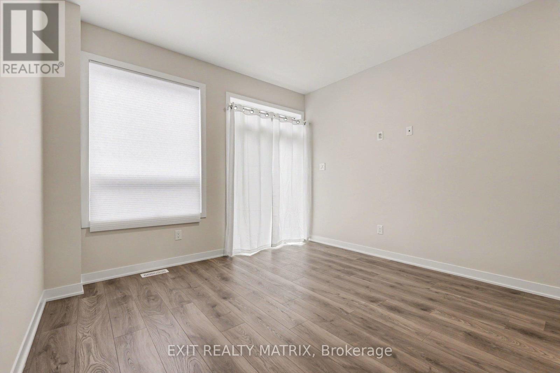
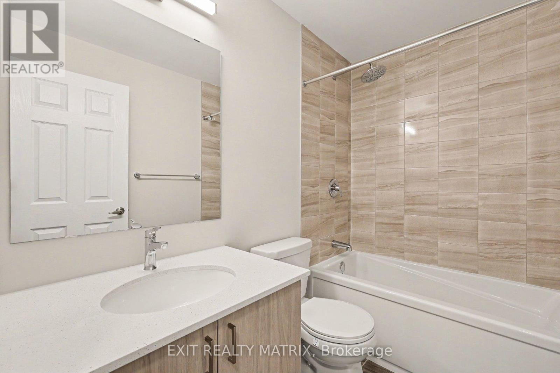
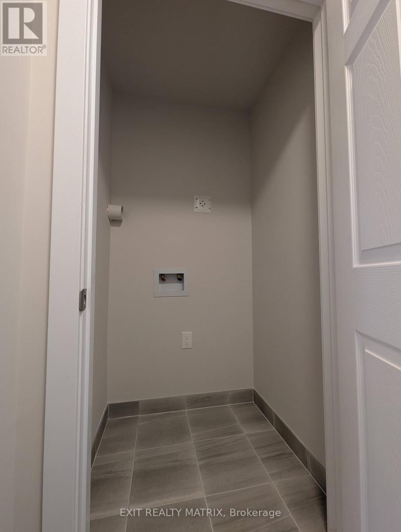
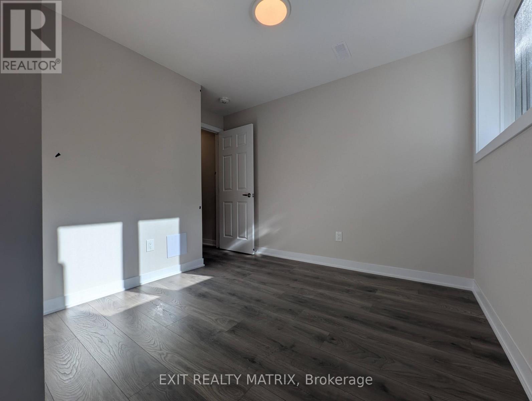
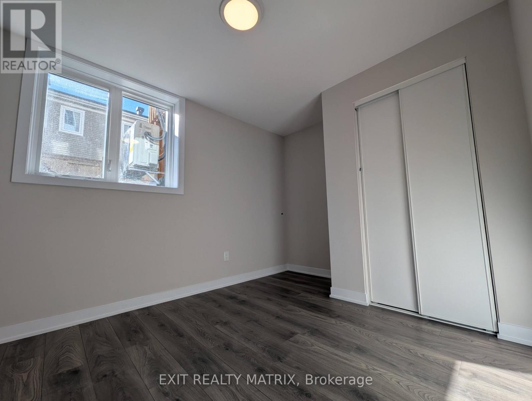
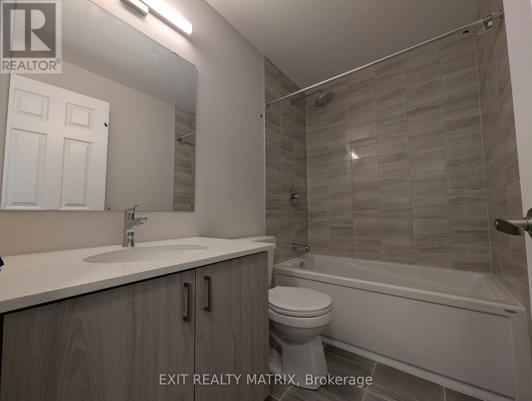
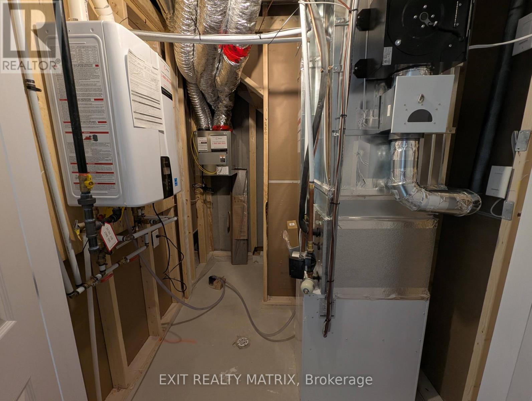
Quartz counters, a private wooden deck with access to the rear yard and pathway, and immediate occupancy set this Caivan-built lower residence on Utopie Private apart in Orléans Village. Offering approximately 900 sq. ft. over two well-planned levels, this 2-bedroom, 1.5-bathroom stacked townhome has its own private entrance and windows at both the front and back, bringing natural light into the main living areas throughout the day. A convenient powder room greets you as you enter, and the main floor flows through the dining area and kitchen to the living room at the rear. The kitchen pairs quartz countertops with a full set of major appliances, all included, keeping meal prep and everyday routines simple. From the living room, step out to the rear deck, a comfortable spot for morning coffee, barbecues or unwinding outdoors, with direct access to the yard and pathway beyond. Downstairs, the bedroom level sits apart from the main living space for added quiet and privacy, with two bedrooms, a full bathroom and a dedicated in-unit laundry room right where you need it. Window blinds are included throughout, so there is no extra setup before moving in, and one dedicated surface parking space is included. Set at the western edge of Orléans near green space, Orléans Village puts Innes Road shopping, grocery stores, restaurants, fitness and entertainment a short drive away, with public transit nearby and convenient access to Highways 417 and 174 for commuting downtown and across the city. Bright, practical and low-maintenance, this home is available now and ready to move in. Tenant pays rent + Electricity, Heating (Gas), Water/Sewer and Tankless Water. 1 Parking Space included. Property is professionally managed by RentSetGo Property Management. (id:67947)
Property Details
| MLS® Number | X14146086 |
| Property Type | Single Family |
| Neigbourhood | Chapel Hill South |
| Community Name | 2012 - Chapel Hill South - Orleans Village |
| Equipment Type | Water Heater, Water Heater - Tankless |
| Features | Carpet Free, In Suite Laundry |
| Parking Space Total | 1 |
| Rental Equipment Type | Water Heater, Water Heater - Tankless |
Building
| Bathroom Total | 2 |
| Bedrooms Above Ground | 2 |
| Bedrooms Total | 2 |
| Age | New Building |
| Appliances | Dishwasher, Dryer, Hood Fan, Stove, Washer, Refrigerator |
| Basement Development | Partially Finished |
| Basement Type | Full (partially Finished) |
| Construction Style Attachment | Attached |
| Cooling Type | Central Air Conditioning |
| Exterior Finish | Stone, Vinyl Siding |
| Foundation Type | Concrete |
| Half Bath Total | 1 |
| Heating Fuel | Natural Gas |
| Heating Type | Forced Air |
| Size Interior | 0 - 699 Sqft |
| Type | Row / Townhouse |
| Utility Water | Municipal Water |
Parking
| No Garage |
Land
| Acreage | No |
| Sewer | Sanitary Sewer |
Rooms
| Level | Type | Length | Width | Dimensions |
|---|---|---|---|---|
| Lower Level | Bedroom | 2.77 m | 2.65 m | 2.77 m x 2.65 m |
| Lower Level | Bedroom | 3.35 m | 2.47 m | 3.35 m x 2.47 m |
| Main Level | Dining Room | 2.37 m | 2.22 m | 2.37 m x 2.22 m |
| Main Level | Kitchen | 5.51 m | 2.37 m | 5.51 m x 2.37 m |
| Main Level | Living Room | 3.71 m | 3.56 m | 3.71 m x 3.56 m |
Utilities
| Cable | Installed |
| Electricity | Installed |
| Sewer | Installed |

Interested in this property?
Nicolas SigounisREALTOR® · EXIT Realty Matrix, BrokerageBook a private showing or ask anything about this home. Nicolas will get back to you quickly.
Call or text 613.859.9331Book a showingEmail NicolasListing courtesy of Roch St-Georges, Exit Realty Matrix
Ask Nicolas about this property
Contact Us
Contact us for more information

The trademarks REALTOR®, REALTORS®, and the REALTOR® logo are controlled by The Canadian Real Estate Association (CREA) and identify real estate professionals who are members of CREA. The trademarks MLS®, Multiple Listing Service® and the associated logos are owned by The Canadian Real Estate Association (CREA) and identify the quality of services provided by real estate professionals who are members of CREA. The trademark DDF® is owned by The Canadian Real Estate Association (CREA) and identifies CREA's Data Distribution Facility (DDF®)
November 11 2026 03:32:59
Ottawa Real Estate Board
Exit Realty Matrix