1445 Aley Street Kingston, Ontario K7L 4V4



$699,786
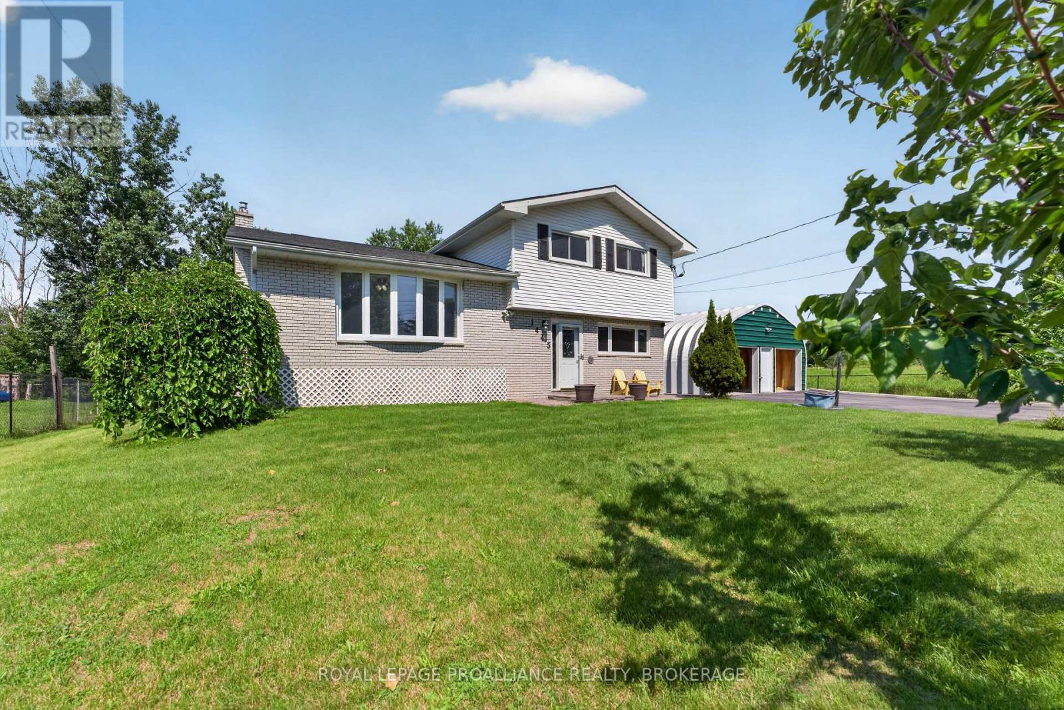
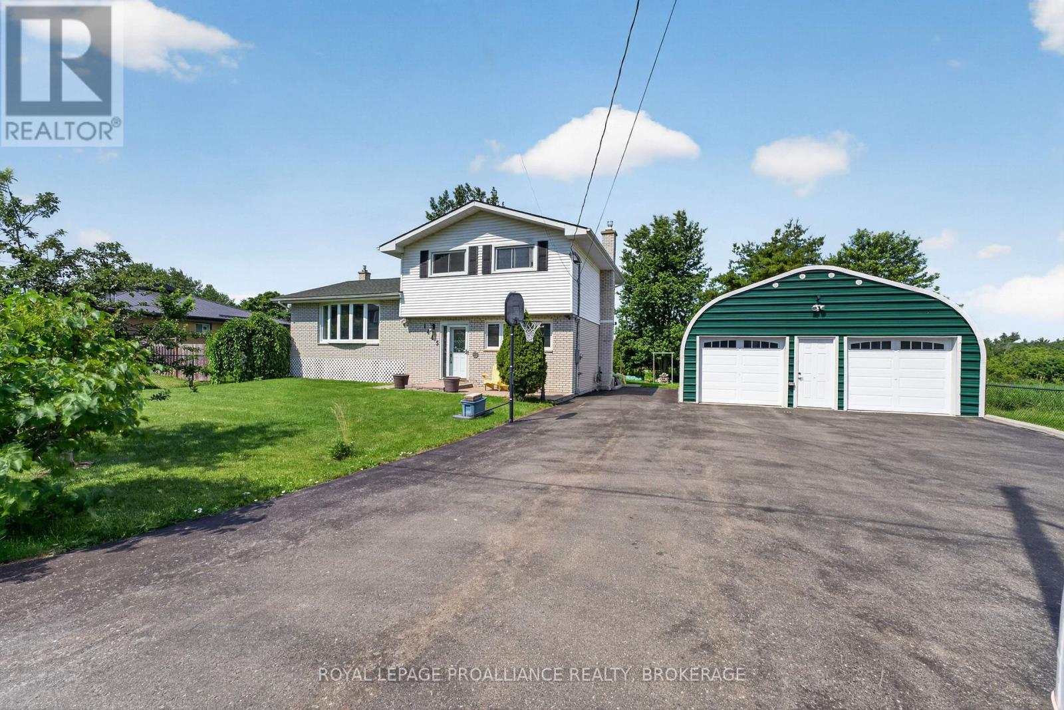
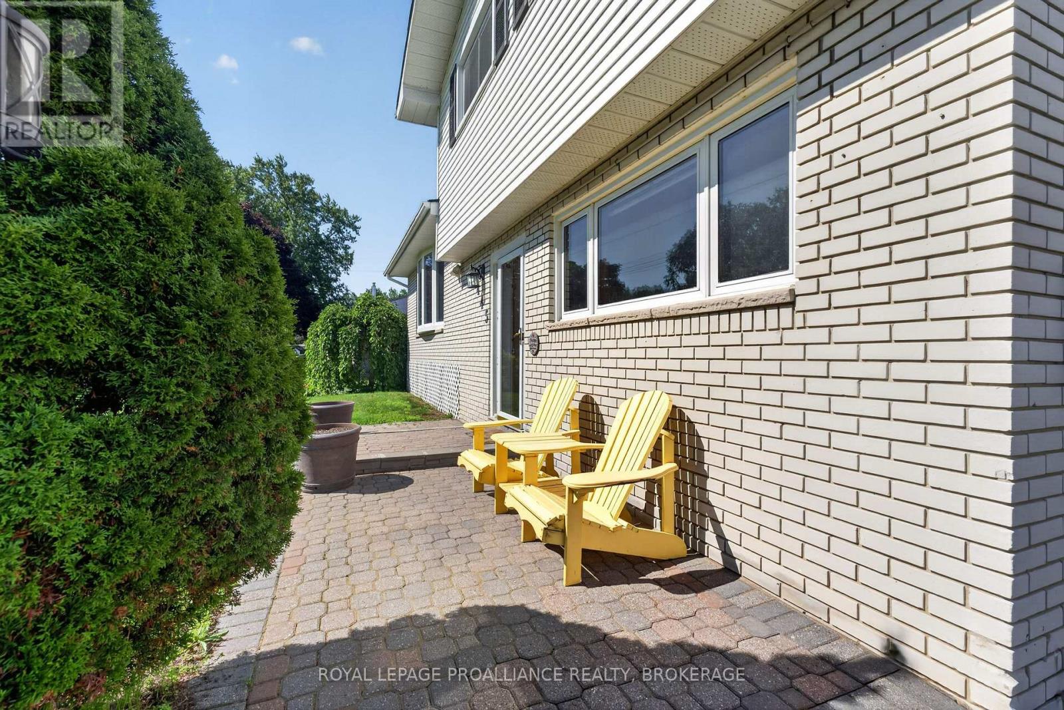
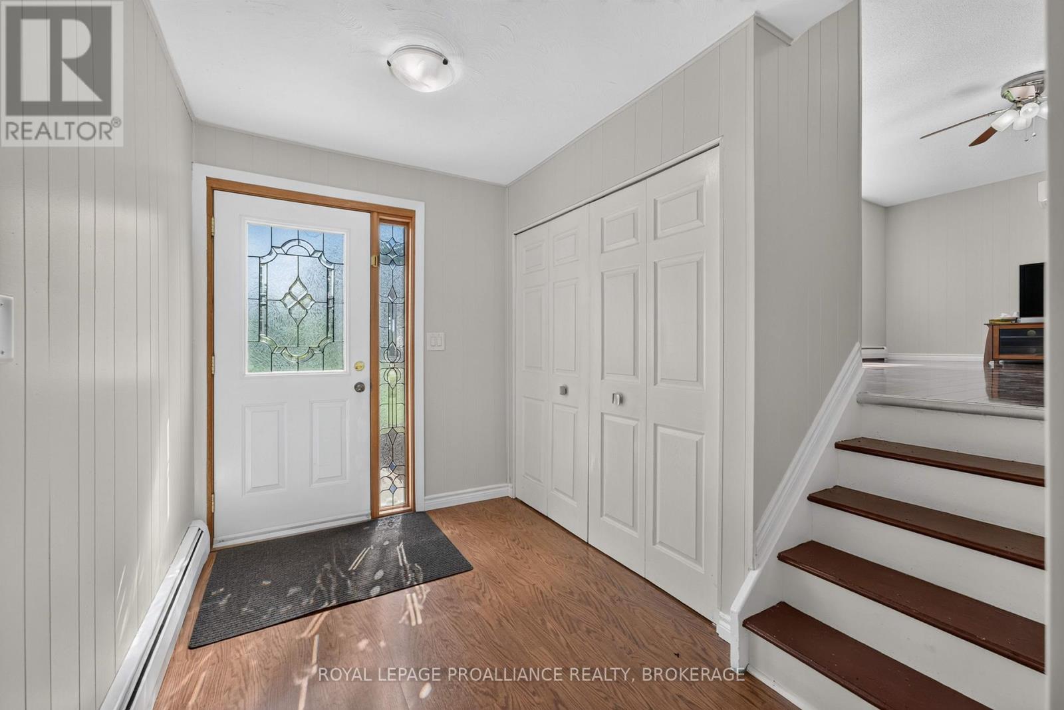
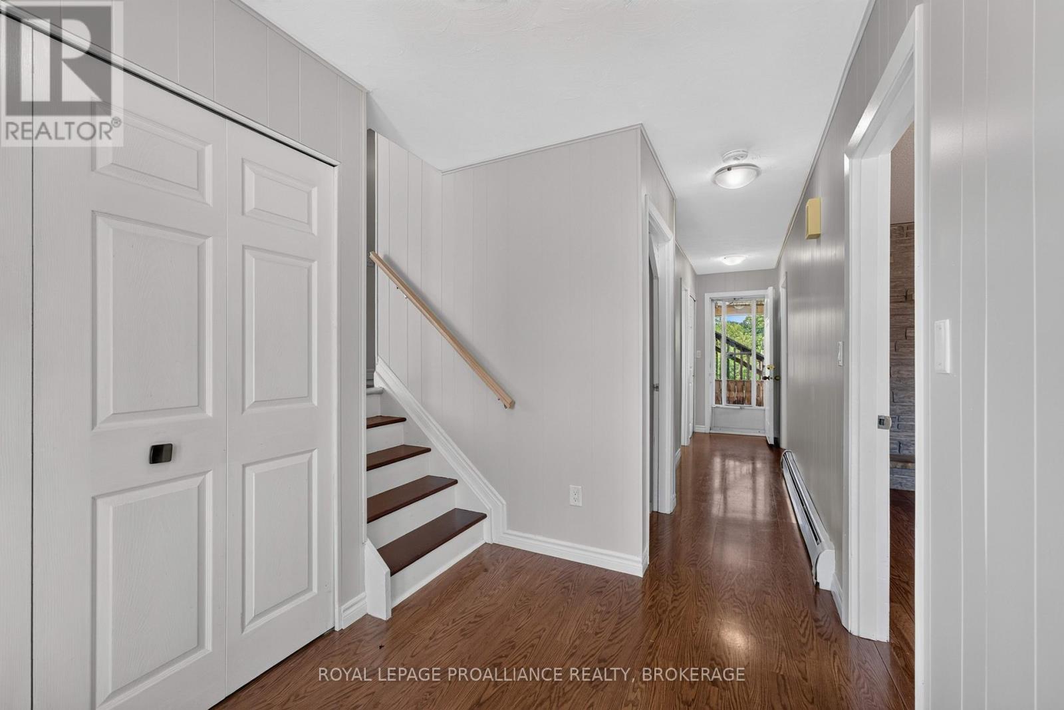
Private, move in-ready, cul-de-sac home on a 100 x 150 ft lot in Kingston's sought-after Sunnyside neighbourhood, ideally located just 1 km north of Hwy 401. This rare property offers the perfect blend of peaceful country-style living and city convenience. backing directly onto open farmland with no future development on one side, ensuring exceptional privacy and west-facing sunset views. Steps from the K&P Trail and only minutes to the Princess and Gardiners retail hub, schools, shopping, and commuter routes. The home features a bright, functional layout with spacious principal rooms and extensive upgrades throughout. The main level includes a cozy family room with a gas fireplace, large living room with a bay window, and an open kitchen and dining area that flows seamlessly to a 16' x 24' deck complete with gazebo, gas BBQ hookup, and ambient lighting-ideal for entertaining. Offering 4 bedroom and 2.5 bathroom, the home is well suited for families, guests, or multi-generational living. The fully finished basement adds valuable living space with an additional, gym area, extensive storage, and a 2-person infrared sauna. A standout feature is the oversized 24' x 22' insulated double garage with loft storage, electrical outlets, and extensive shelving, ideal for hobbyists or workspace use. Major upgrades include 20-amp electrical service, updated roofing, ductless heat pump, septic and plumbing improvements, and a full-home 20KW automatic generator for peace of mind. The fully fenced backyard includes fruit trees, vegetable gardens, and a fire pit seating area. With parking for at least 9 vehicles, ample outdoor space, and a move-in-ready condition, this home delivers exceptional value, privacy, and lifestyle in a prime Kingston location. (id:67947)
Property Details
| MLS® Number | X13529322 |
| Property Type | Single Family |
| Neigbourhood | Aylesworth |
| Community Name | 44 - City North of 401 |
| Amenities Near By | Park, Place Of Worship |
| Features | Cul-de-sac, Flat Site, Conservation/green Belt, Lighting, Gazebo, Sump Pump, Sauna |
| Parking Space Total | 9 |
| Structure | Deck |
| View Type | View |
Building
| Bathroom Total | 3 |
| Bedrooms Above Ground | 3 |
| Bedrooms Below Ground | 1 |
| Bedrooms Total | 4 |
| Age | 51 To 99 Years |
| Amenities | Fireplace(s) |
| Appliances | Garage Door Opener Remote(s), Oven - Built-in, Water Heater, Water Meter, Dryer, Freezer, Microwave, Sauna, Stove, Washer, Refrigerator |
| Basement Development | Finished |
| Basement Type | Crawl Space, Full, N/a (finished) |
| Ceiling Type | Suspended Ceiling |
| Construction Style Attachment | Detached |
| Construction Style Split Level | Sidesplit |
| Cooling Type | Wall Unit, Window Air Conditioner, Ventilation System |
| Exterior Finish | Aluminum Siding, Brick |
| Fire Protection | Smoke Detectors |
| Fireplace Present | Yes |
| Fireplace Total | 1 |
| Foundation Type | Block |
| Half Bath Total | 1 |
| Heating Fuel | Natural Gas |
| Heating Type | Coil Fan |
| Size Interior | 1,500 - 2,000 Sqft |
| Type | House |
| Utility Power | Generator |
| Utility Water | Municipal Water |
Parking
| Detached Garage | |
| Garage |
Land
| Access Type | Highway Access, Public Road, Year-round Access |
| Acreage | No |
| Fence Type | Partially Fenced |
| Land Amenities | Park, Place Of Worship |
| Landscape Features | Landscaped |
| Sewer | Septic System |
| Size Depth | 150 Ft |
| Size Frontage | 100 Ft |
| Size Irregular | 100 X 150 Ft |
| Size Total Text | 100 X 150 Ft|under 1/2 Acre |
| Zoning Description | R1 |
Rooms
| Level | Type | Length | Width | Dimensions |
|---|---|---|---|---|
| Second Level | Bedroom 2 | 3.66 m | 4.52 m | 3.66 m x 4.52 m |
| Second Level | Bedroom 3 | 3.66 m | 3.71 m | 3.66 m x 3.71 m |
| Second Level | Bathroom | 1.22 m | 2.67 m | 1.22 m x 2.67 m |
| Second Level | Bathroom | 2.03 m | 2.67 m | 2.03 m x 2.67 m |
| Second Level | Bedroom | 3.48 m | 3.43 m | 3.48 m x 3.43 m |
| Basement | Bedroom 4 | 5.77 m | 3.96 m | 5.77 m x 3.96 m |
| Basement | Bedroom 5 | 5.82 m | 3.58 m | 5.82 m x 3.58 m |
| Main Level | Bathroom | 1.5 m | 2.54 m | 1.5 m x 2.54 m |
| Main Level | Dining Room | 2.9 m | 3.68 m | 2.9 m x 3.68 m |
| Main Level | Family Room | 3.51 m | 5.82 m | 3.51 m x 5.82 m |
| Main Level | Foyer | 2.01 m | 2.95 m | 2.01 m x 2.95 m |
| Main Level | Kitchen | 3.1 m | 3.58 m | 3.1 m x 3.58 m |
| Main Level | Laundry Room | 3.51 m | 1.68 m | 3.51 m x 1.68 m |
| Main Level | Living Room | 6.1 m | 4.04 m | 6.1 m x 4.04 m |
Utilities
| Cable | Installed |
| Electricity | Installed |
| Sewer | Installed |

Interested in this property?
Nicolas SigounisREALTOR® · EXIT Realty Matrix, BrokerageBook a private showing or ask anything about this home. Nicolas will get back to you quickly.
Call or text 613.859.9331Book a showingEmail NicolasListing courtesy of Aasif Patel, Royal LePage Proalliance Realty, Brokerage
Ask Nicolas about this property
Contact Us
Contact us for more information

The trademarks REALTOR®, REALTORS®, and the REALTOR® logo are controlled by The Canadian Real Estate Association (CREA) and identify real estate professionals who are members of CREA. The trademarks MLS®, Multiple Listing Service® and the associated logos are owned by The Canadian Real Estate Association (CREA) and identify the quality of services provided by real estate professionals who are members of CREA. The trademark DDF® is owned by The Canadian Real Estate Association (CREA) and identifies CREA's Data Distribution Facility (DDF®)
August 17 2026 11:39:44
Kingston & Area Real Estate Association
Royal LePage Proalliance Realty, Brokerage