18 Chantine Drive South Stormont, Ontario K0C 1P0

$949,000
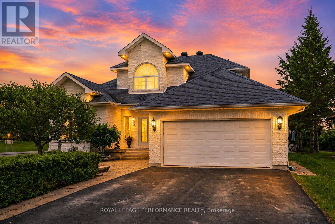
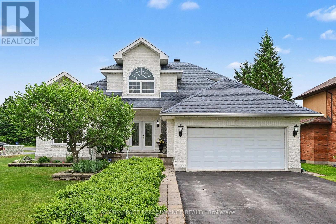
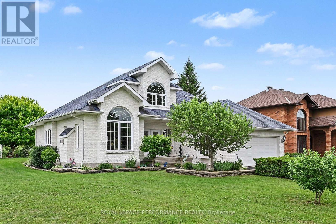
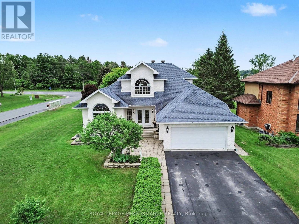
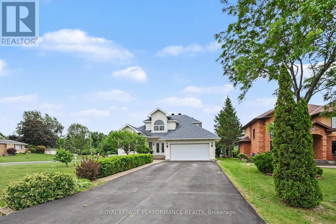
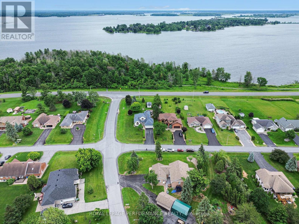
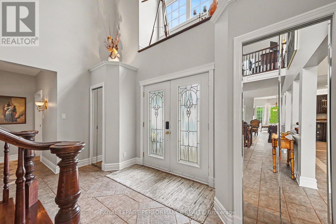
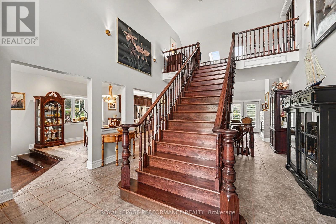
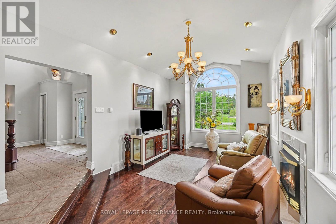
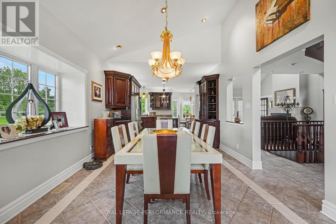
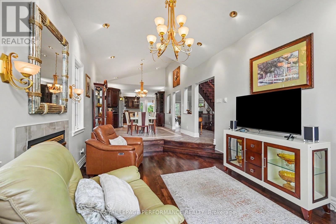
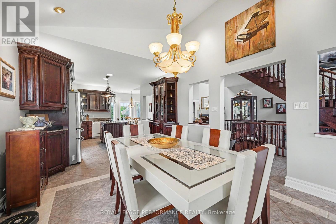
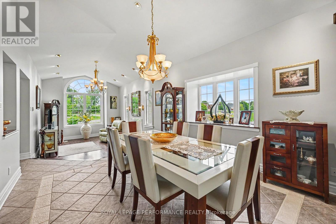
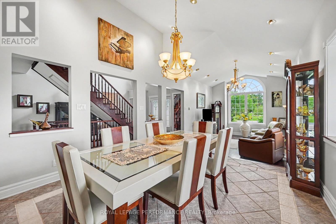
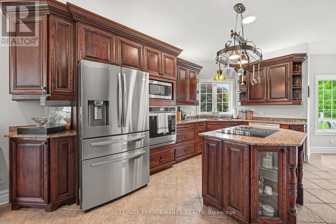
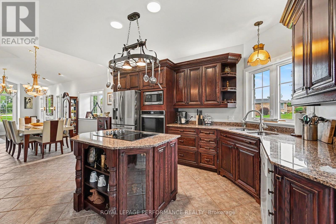
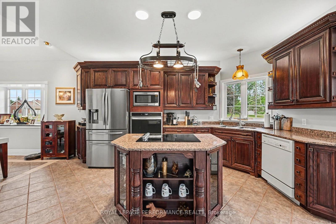
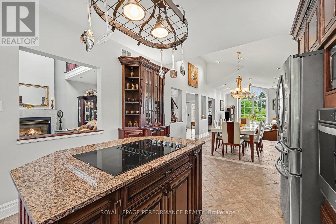
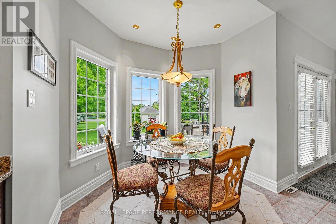
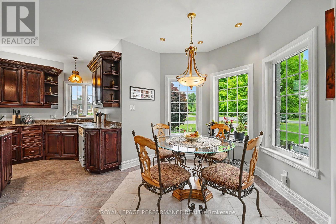
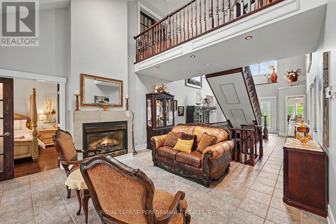
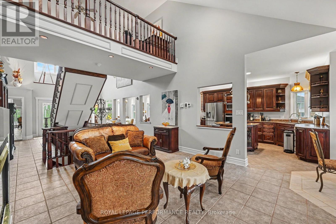
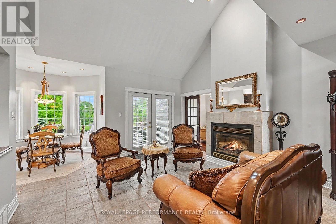
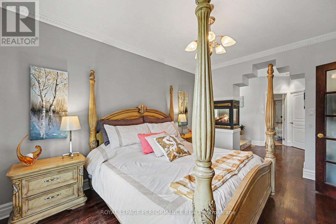
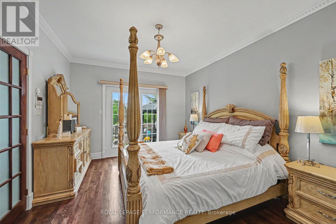
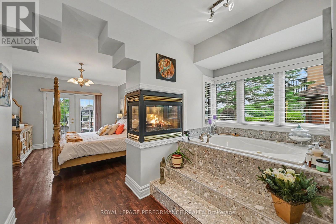
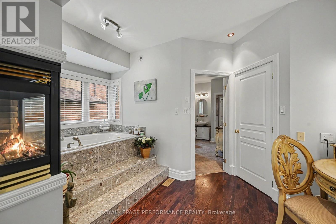
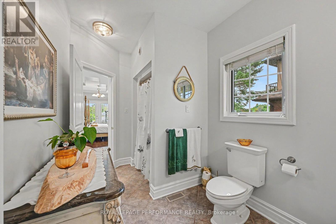
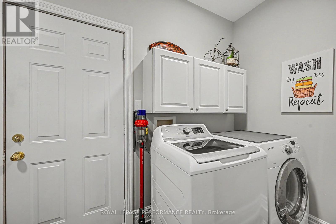
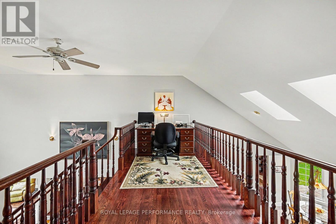
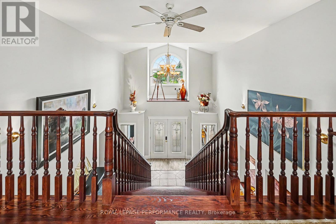
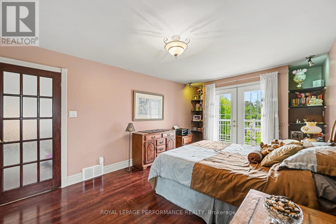
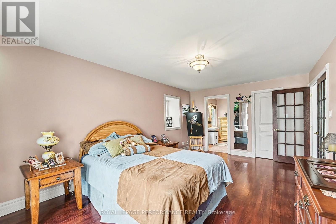
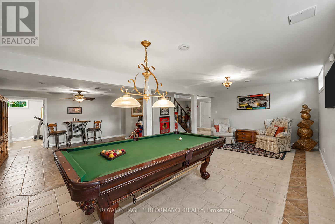
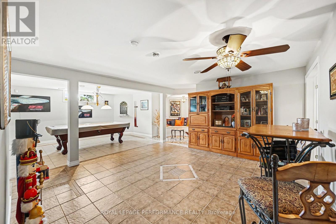
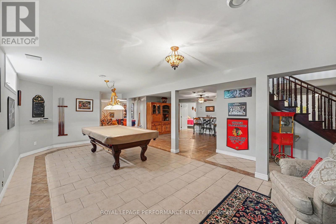
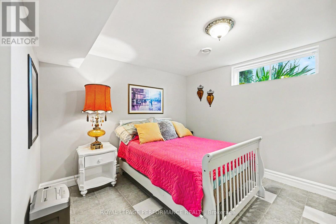
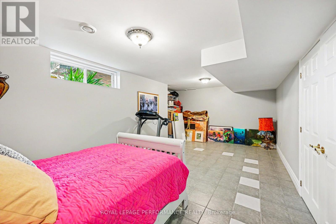
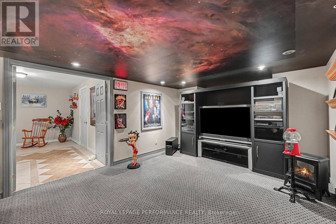
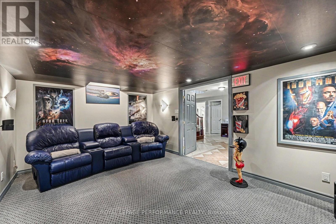
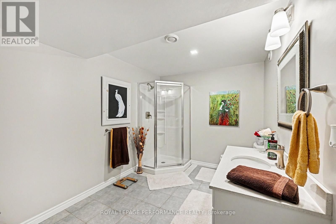
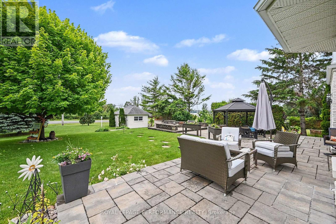
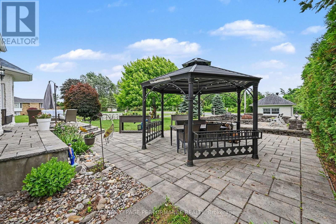
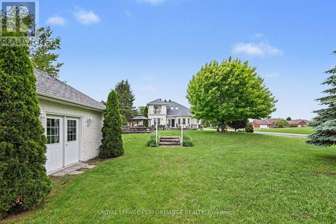
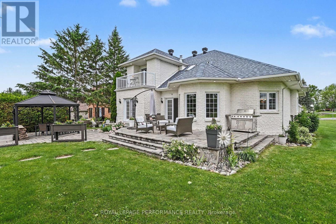
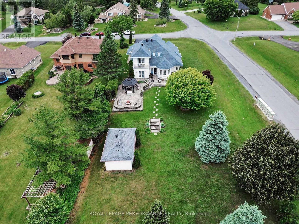
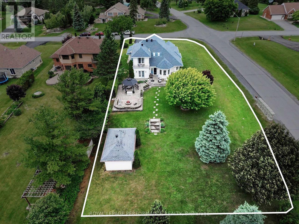
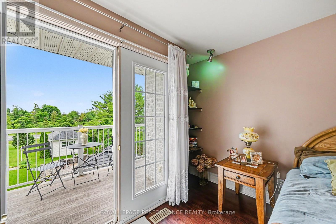
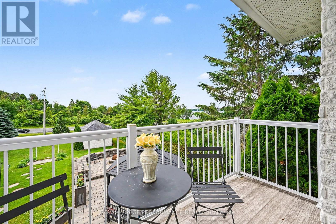
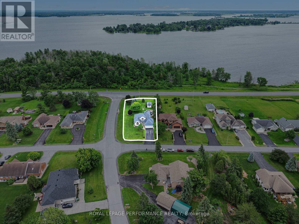
Architecturally stunning and meticulously maintained, this exceptional 2+1 bedroom home offers luxury living just steps from the St. Lawrence waterfront trail. Set on a beautifully landscaped lot, the property showcases outstanding pride of ownership, elegant finishes, and thoughtfully designed living spaces. A grand foyer with a sweeping staircase creates an unforgettable first impression. Hardwood and tile flooring flow throughout the bright, open-concept main level. The formal sunken living room features a gas fireplace and opens to the dining area and gourmet kitchen complete with granite countertops, backsplash, built-in appliances, and a sunny breakfast nook. A spacious family room with a second gas fireplace provides the perfect place to gather and relax. The main-floor primary suite is a private retreat featuring patio access, a large walk-in closet, and a luxurious ensuite with a jetted tub, shower, and two-sided gas fireplace. A cheater-style bathroom and main-floor laundry add convenience. The upper level features a dramatic catwalk overlooking the main floor, skylights, and an open office area. A private guest suite includes a balcony with water views and a 4-piece bathroom. The finished basement expands the living space with a large recreation room featuring a pool table, a dedicated media room for family movie nights, a third bedroom, a 3-piece bathroom, plus utility and storage areas. Outside, enjoy a double attached garage, paved driveway with plenty of parking, and interlocking stone borders leading to the front entrance. The backyard oasis offers a two-tier stone patio, gazebo, fire pit, lower yard, and a garden shed designed to complement the home. Conveniently located near schools, parks, recreation facilities, shopping, and the waterfront, this remarkable property delivers an exceptional lifestyle in one of the area's most desirable settings. As per Seller direction allow 24 hour irrevocable on offers. (Open multi-media link for floor plan) (id:67947)
Property Details
| MLS® Number | X13471864 |
| Property Type | Single Family |
| Community Name | 714 - Long Sault |
| Amenities Near By | Park, Beach, Golf Nearby, Schools |
| Equipment Type | Water Heater |
| Features | Gazebo |
| Parking Space Total | 6 |
| Rental Equipment Type | Water Heater |
| Structure | Patio(s), Shed |
Building
| Bathroom Total | 3 |
| Bedrooms Above Ground | 2 |
| Bedrooms Below Ground | 1 |
| Bedrooms Total | 3 |
| Amenities | Fireplace(s) |
| Appliances | Garage Door Opener Remote(s), Range, Water Heater, Cooktop, Dishwasher, Dryer, Home Theatre, Microwave, Oven, Washer, Refrigerator |
| Basement Development | Finished |
| Basement Type | Full (finished) |
| Construction Style Attachment | Detached |
| Cooling Type | Central Air Conditioning |
| Exterior Finish | Brick |
| Fireplace Present | Yes |
| Fireplace Total | 3 |
| Foundation Type | Poured Concrete |
| Heating Fuel | Natural Gas |
| Heating Type | Forced Air |
| Stories Total | 2 |
| Size Interior | 2,000 - 2,500 Sqft |
| Type | House |
| Utility Water | Municipal Water |
Parking
| Attached Garage | |
| Garage |
Land
| Acreage | No |
| Land Amenities | Park, Beach, Golf Nearby, Schools |
| Sewer | Sanitary Sewer |
| Size Depth | 269 Ft |
| Size Frontage | 78 Ft ,1 In |
| Size Irregular | 78.1 X 269 Ft |
| Size Total Text | 78.1 X 269 Ft |
| Surface Water | River/stream |
Rooms
| Level | Type | Length | Width | Dimensions |
|---|---|---|---|---|
| Second Level | Bedroom 2 | 6.26 m | 4.07 m | 6.26 m x 4.07 m |
| Basement | Recreational, Games Room | 12.9 m | 8 m | 12.9 m x 8 m |
| Basement | Media | 5.32 m | 3.4 m | 5.32 m x 3.4 m |
| Basement | Bedroom 3 | 6.48 m | 4.08 m | 6.48 m x 4.08 m |
| Main Level | Foyer | 4.44 m | 6.35 m | 4.44 m x 6.35 m |
| Main Level | Living Room | 4.08 m | 3.4 m | 4.08 m x 3.4 m |
| Main Level | Dining Room | 4.03 m | 3.08 m | 4.03 m x 3.08 m |
| Main Level | Kitchen | 5.22 m | 3.55 m | 5.22 m x 3.55 m |
| Main Level | Laundry Room | 3.44 m | 2.04 m | 3.44 m x 2.04 m |
| Other | Eating Area | 1.95 m | 2.86 m | 1.95 m x 2.86 m |
| Other | Family Room | 4.6 m | 4.45 m | 4.6 m x 4.45 m |
| Other | Primary Bedroom | 4.57 m | 3.44 m | 4.57 m x 3.44 m |
https://www.realtor.ca/real-estate/29934076/18-chantine-drive-south-stormont-714-long-sault

Interested in this property?
Nicolas SigounisREALTOR® · EXIT Realty Matrix, BrokerageBook a private showing or ask anything about this home. Nicolas will get back to you quickly.
Call or text 613.859.9331Book a showingEmail NicolasListing courtesy of Jen Blair Manley, Royal LePage Performance Realty
Ask Nicolas about this property
Contact Us
Contact us for more information

The trademarks REALTOR®, REALTORS®, and the REALTOR® logo are controlled by The Canadian Real Estate Association (CREA) and identify real estate professionals who are members of CREA. The trademarks MLS®, Multiple Listing Service® and the associated logos are owned by The Canadian Real Estate Association (CREA) and identify the quality of services provided by real estate professionals who are members of CREA. The trademark DDF® is owned by The Canadian Real Estate Association (CREA) and identifies CREA's Data Distribution Facility (DDF®)
July 23 2026 02:59:55
Cornwall & District Real Estate Board
Royal LePage Performance Realty