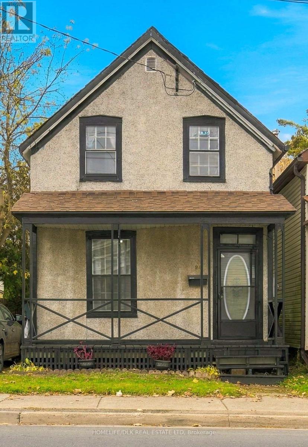
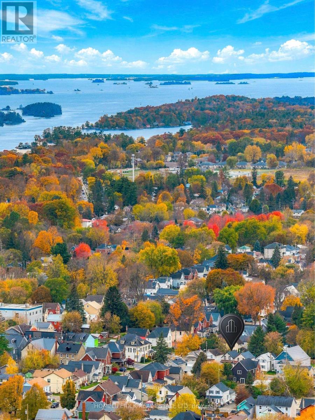
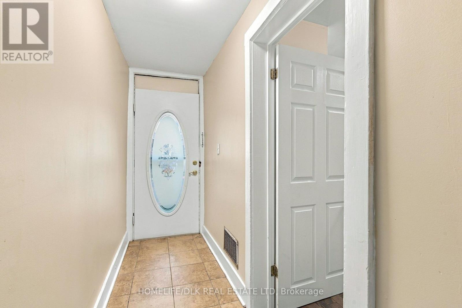
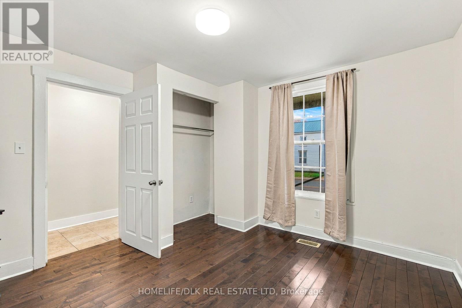
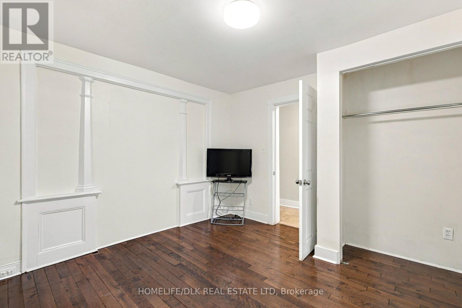
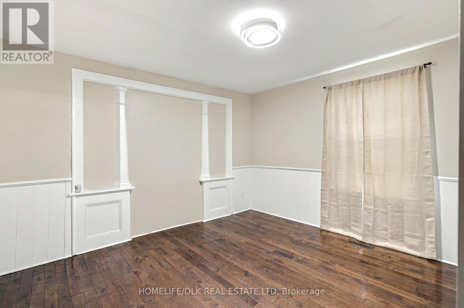
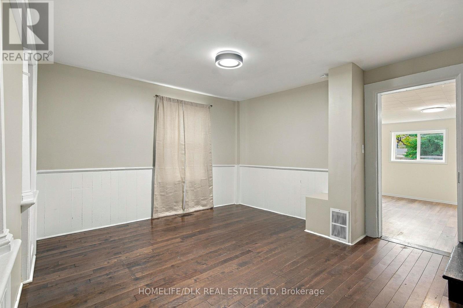
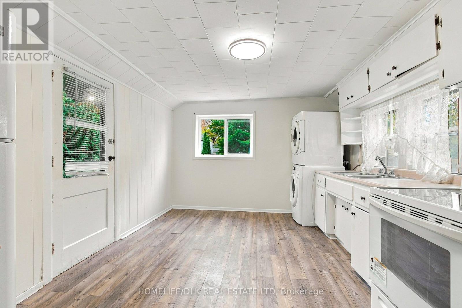
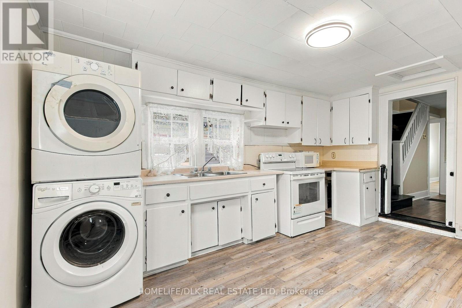
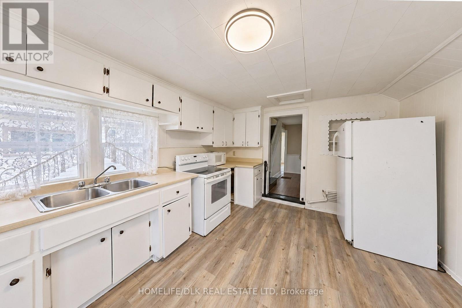
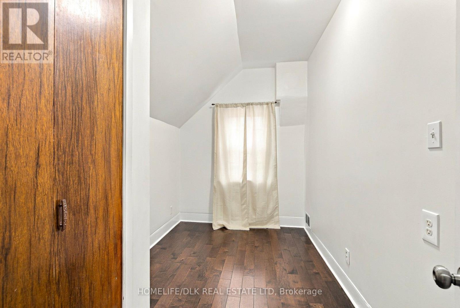
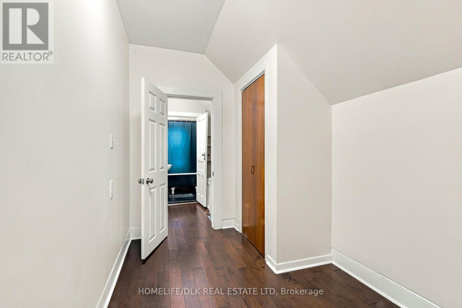
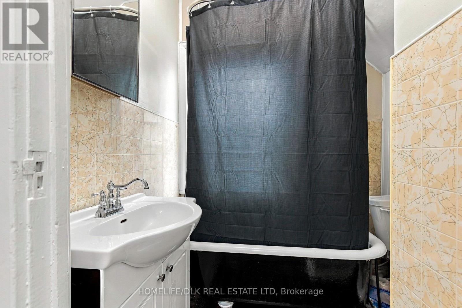
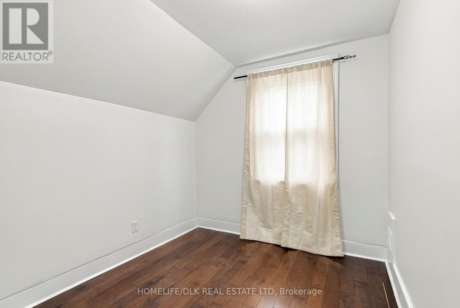
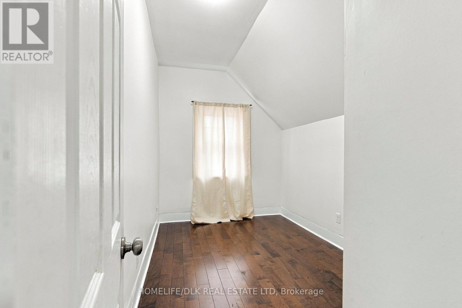
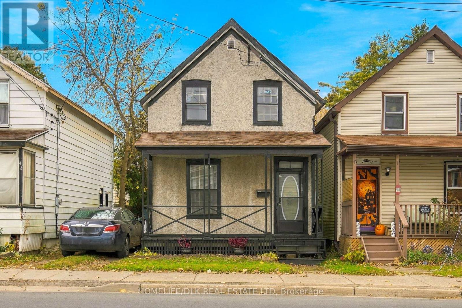
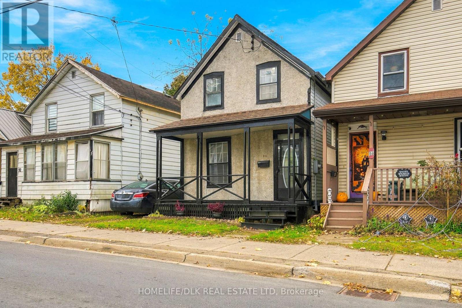
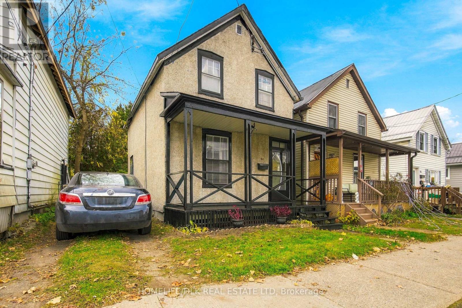
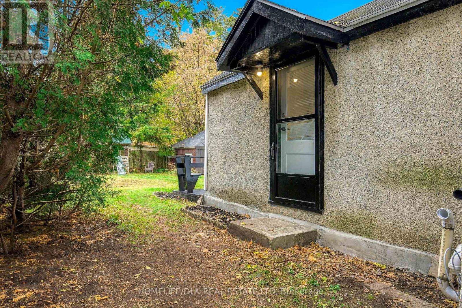
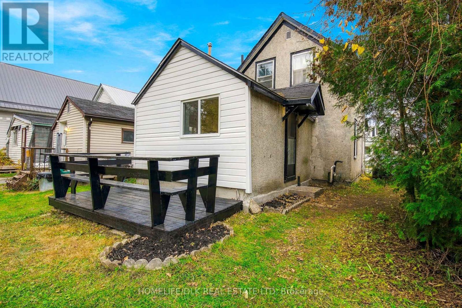
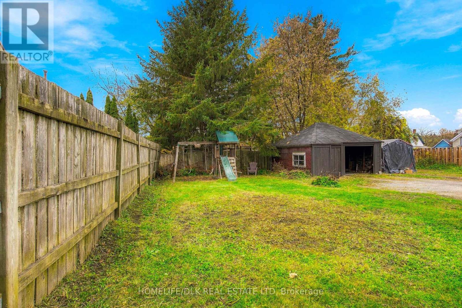
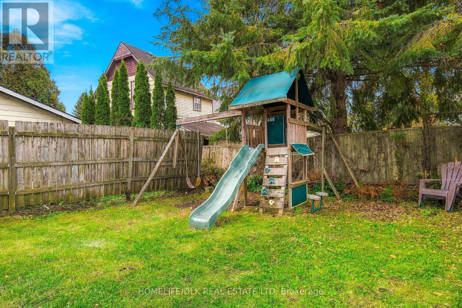
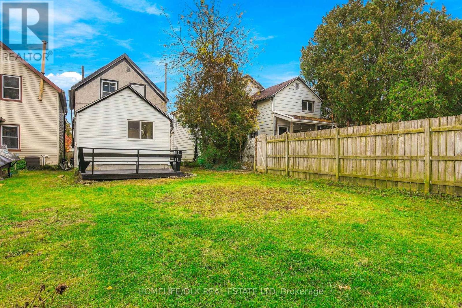
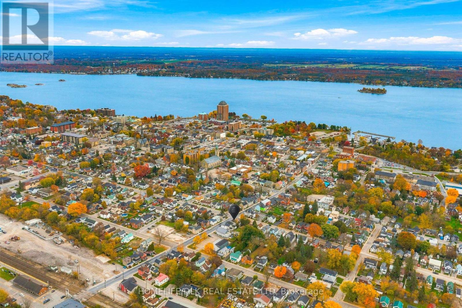
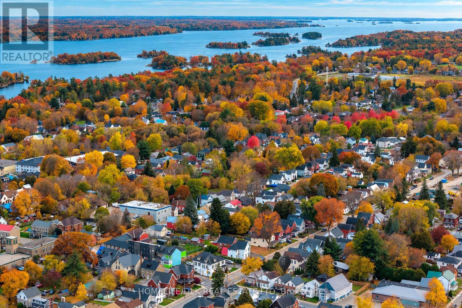
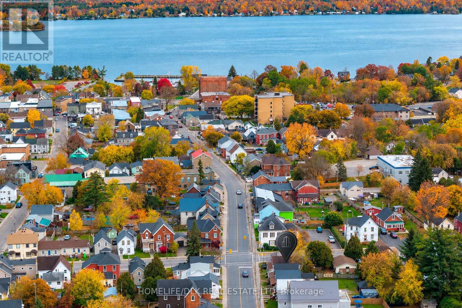
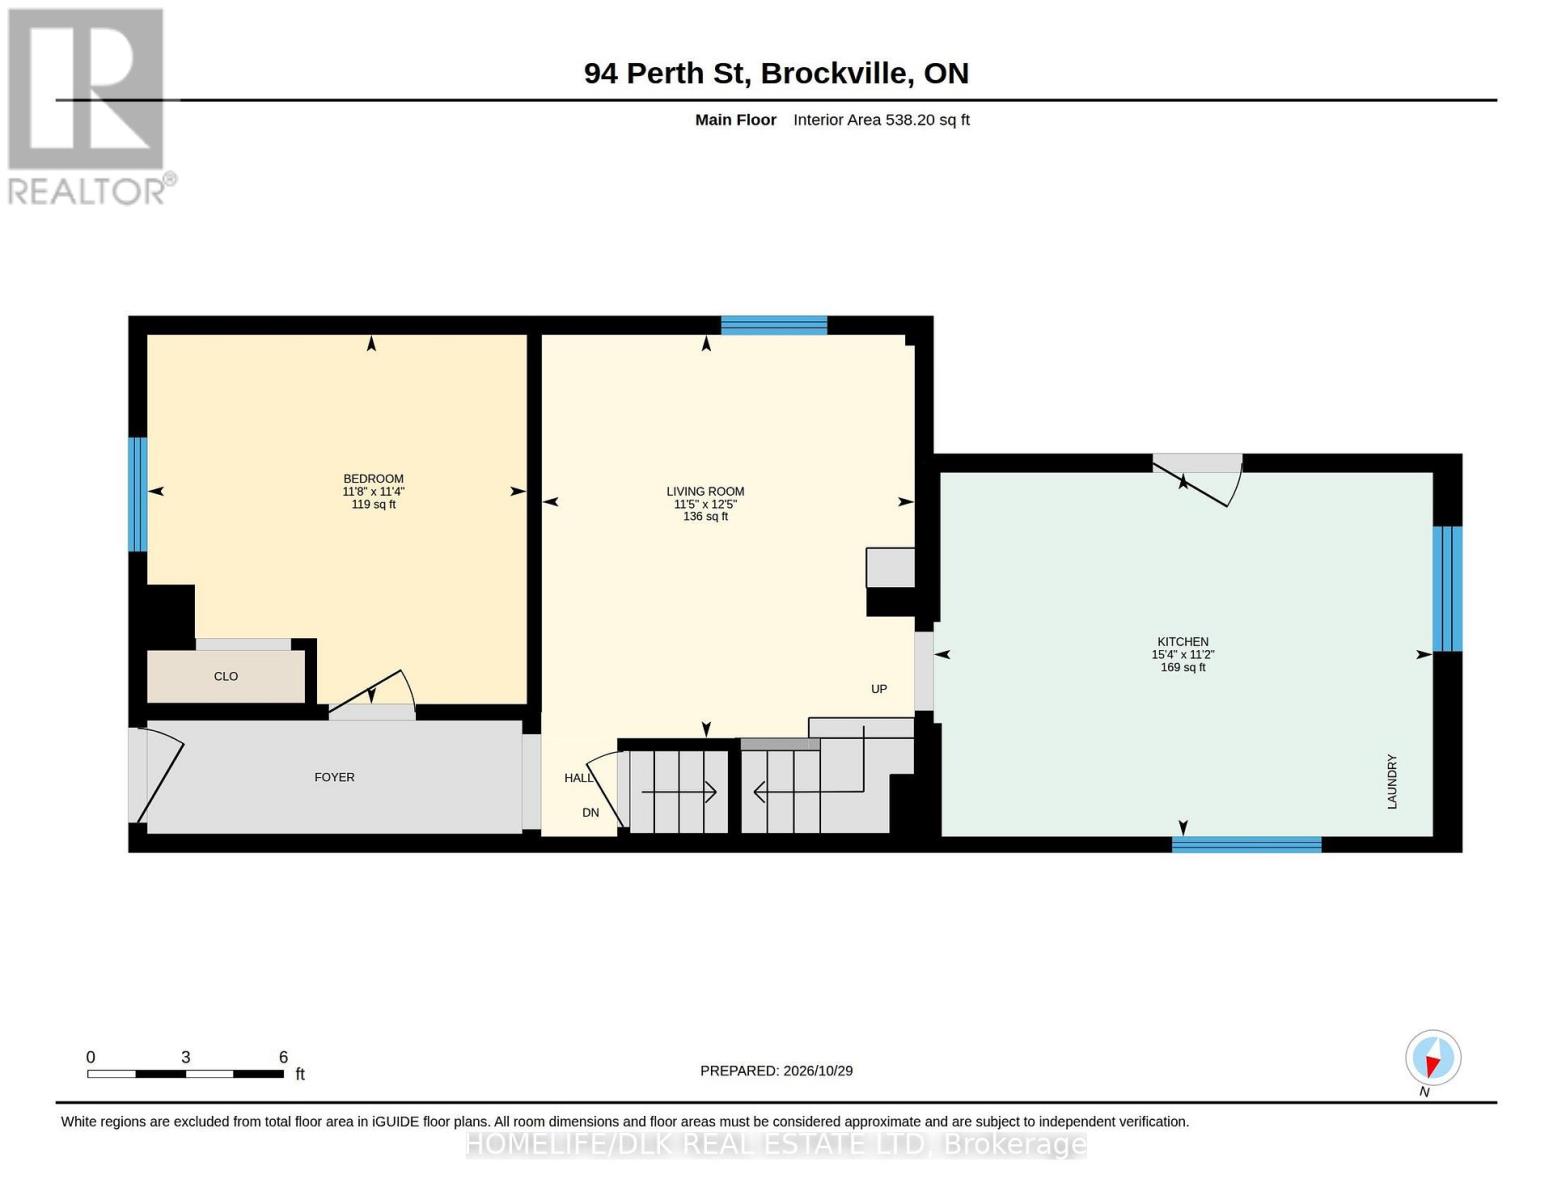
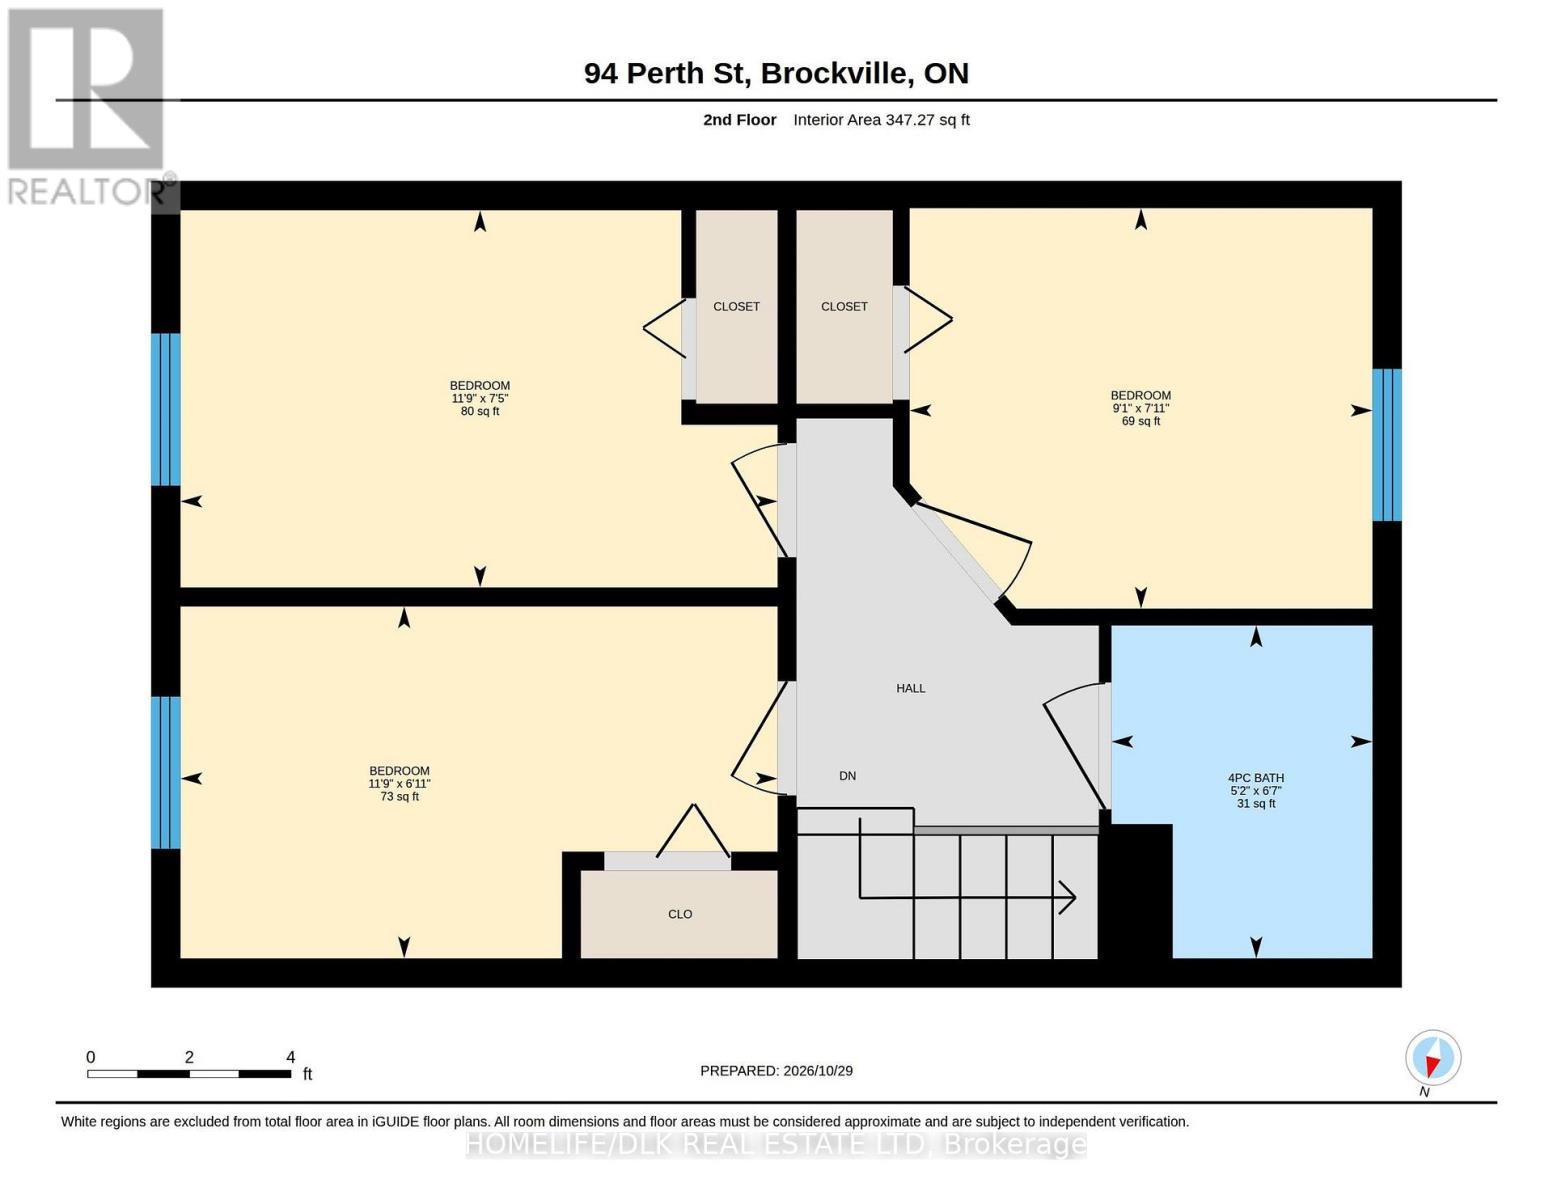
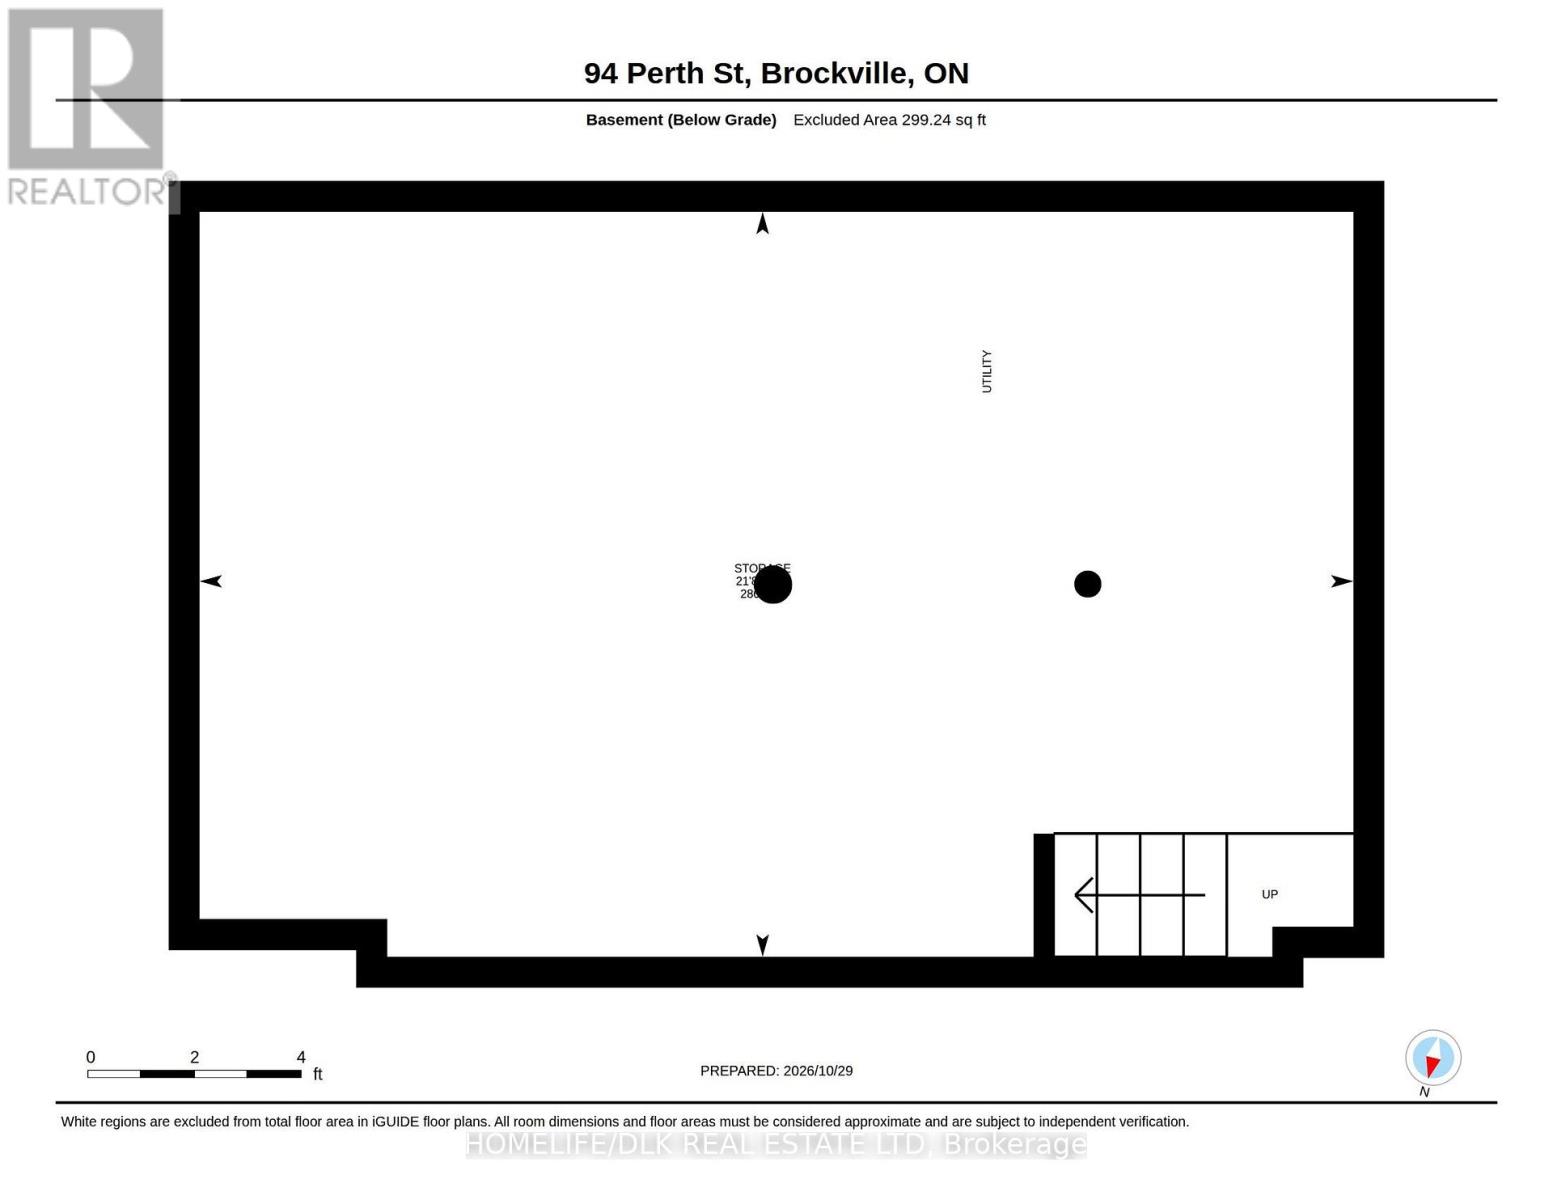
Discover this affordable and move-in ready home offering plenty of space for a growing family, both inside and out! This charming property has been extensively updated and thoughtfully refreshed with crisp new paint throughout and perfectly complemented by stylish new LED light fixtures. The exterior has also been updated with fresh black accents including a new and inviting front door, new eavestroughs and downspouts, with a spacious front verandah and back deck. There is also a convenient side-entrance to easily access the large backyard or the driveway that offers tandem parking for two. Step inside to discover a bright front entry leading into a spacious main floor layout that includes a convenient main-floor bedroom and living room with maple hardwood floors, main-floor laundry, and an eat-in kitchen complete with updated vinyl flooring. Upstairs features 3 bedrooms all with closets and maple hardwood flooring, high ceilings, and a 4pc bathroom with a clawfoot tub/shower combination. Major updates have already been handled for you over recent years - including a natural gas furnace (2017), a 100-amp breaker panel, updated electrical, plumbing, insulation, and recent shingle replacements. A spacious basement offers 6ft height and plenty of storage space. Situated in the heart of central Brockville, this home puts you within easy walking distance of local schools, parks, the hospital, and all the vibrant downtown amenities you could ever want, including unique shops, delicious restaurants, the local arts center, and not to mention a leisurely stroll down to the scenic waterfront! This fantastic starter home delivers incredible value and convenience - just pack your bags and move right in! (id:67947)
| MLS® Number | X14130654 |
| Property Type | Single Family |
| Community Name | 810 - Brockville |
| Amenities Near By | Schools, Hospital, Park |
| Equipment Type | Water Heater - Gas, Water Heater |
| Features | Carpet Free |
| Parking Space Total | 2 |
| Rental Equipment Type | Water Heater - Gas, Water Heater |
| Structure | Deck, Porch |
| Water Front Type | Waterfront |
| Bathroom Total | 1 |
| Bedrooms Above Ground | 4 |
| Bedrooms Total | 4 |
| Appliances | Dryer, Hood Fan, Play Structure, Stove, Washer, Refrigerator |
| Basement Development | Unfinished |
| Basement Type | Full (unfinished) |
| Construction Status | Insulation Upgraded |
| Construction Style Attachment | Detached |
| Cooling Type | None |
| Foundation Type | Stone |
| Heating Fuel | Natural Gas |
| Heating Type | Forced Air |
| Stories Total | 2 |
| Size Interior | 700 - 1,100 Sqft |
| Type | House |
| Utility Water | Municipal Water |
| No Garage | |
| Tandem |
| Acreage | No |
| Fence Type | Partially Fenced |
| Land Amenities | Schools, Hospital, Park |
| Sewer | Sanitary Sewer |
| Size Depth | 105 Ft ,6 In |
| Size Frontage | 23 Ft |
| Size Irregular | 23 X 105.5 Ft |
| Size Total Text | 23 X 105.5 Ft |
https://www.realtor.ca/real-estate/30459670/94-perth-street-brockville-810-brockville

Interested in this property?
Nicolas SigounisREALTOR® · EXIT Realty Matrix, BrokerageBook a private showing or ask anything about this home. Nicolas will get back to you quickly.
Call or text 613.859.9331Book a showingEmail NicolasListing courtesy of Hillary Kaert, Homelife/dlk Real Estate Ltd
Ask Nicolas about this property
Contact us for more information

The trademarks REALTOR®, REALTORS®, and the REALTOR® logo are controlled by The Canadian Real Estate Association (CREA) and identify real estate professionals who are members of CREA. The trademarks MLS®, Multiple Listing Service® and the associated logos are owned by The Canadian Real Estate Association (CREA) and identify the quality of services provided by real estate professionals who are members of CREA. The trademark DDF® is owned by The Canadian Real Estate Association (CREA) and identifies CREA's Data Distribution Facility (DDF®)