76-78 Main Street E Mississippi Mills, Ontario K0A 1A0







$799,900
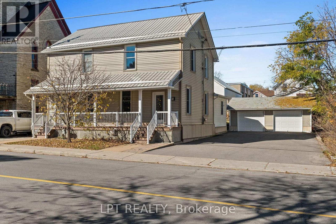
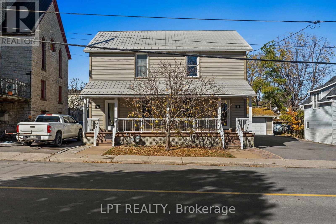
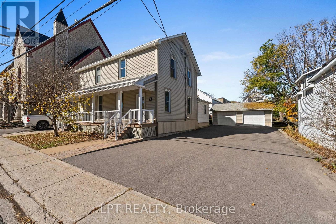
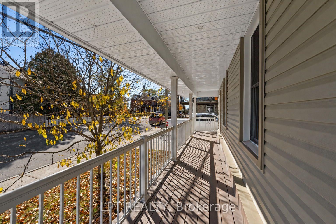
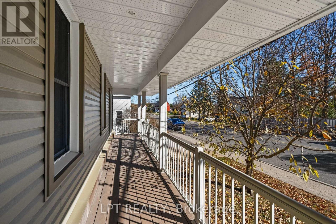
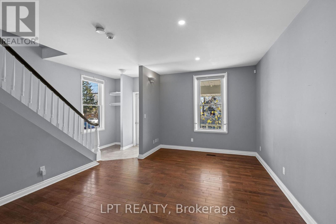
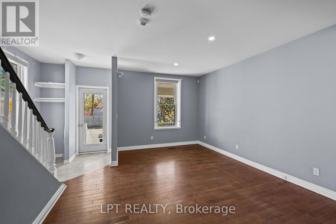
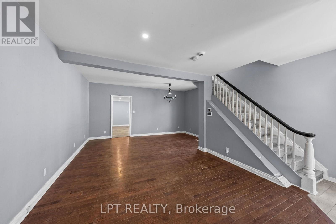
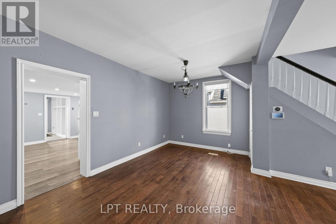
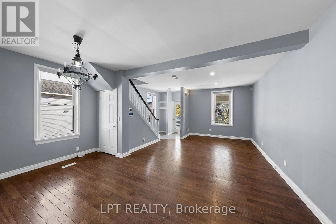
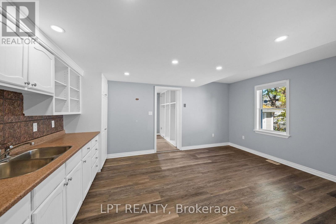
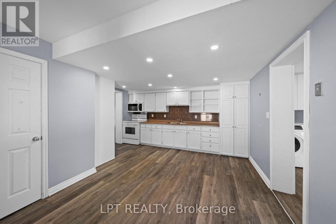
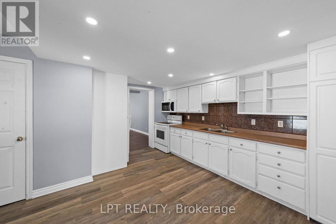
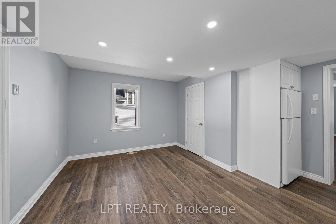
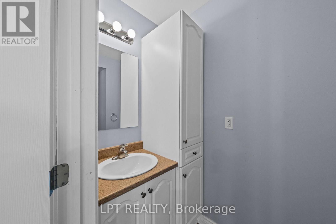
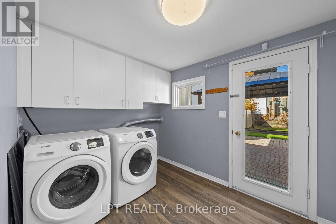
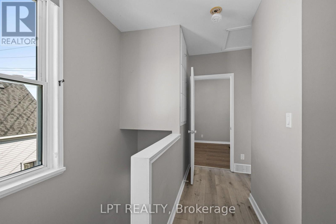
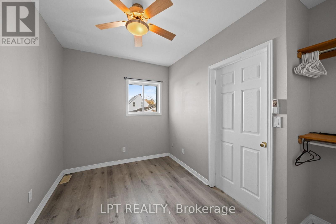
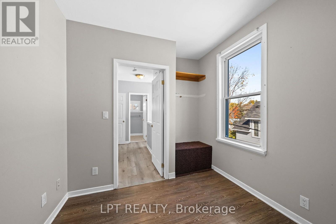
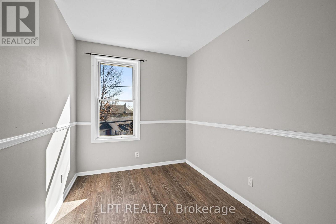
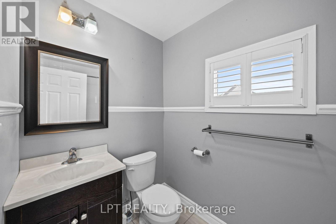
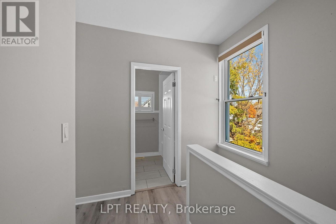
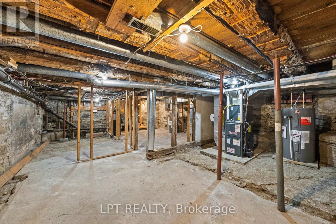
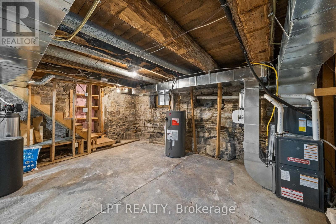
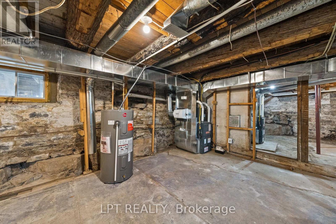
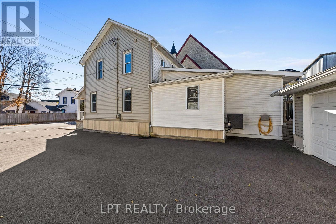
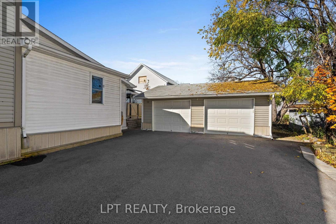
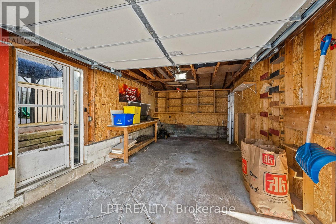
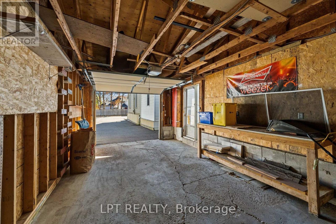
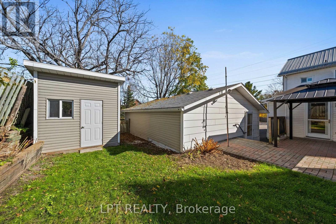
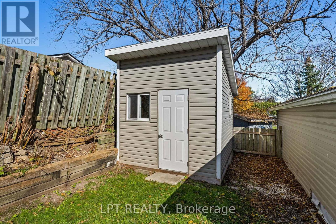
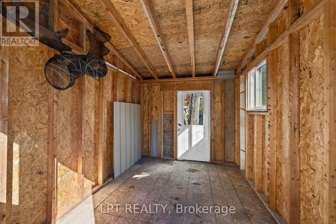
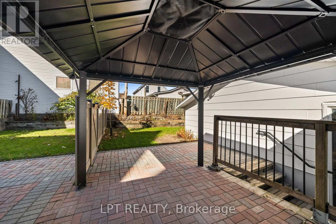
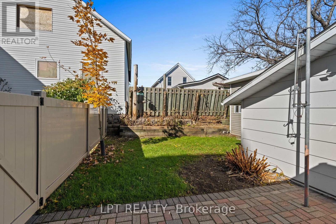
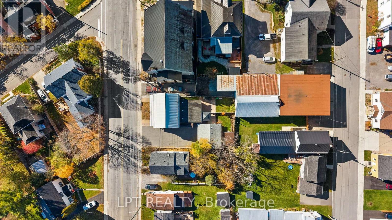
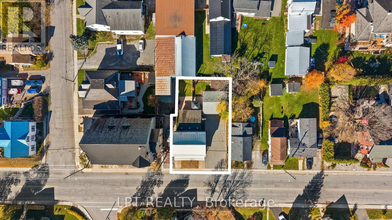
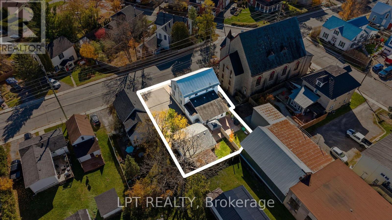
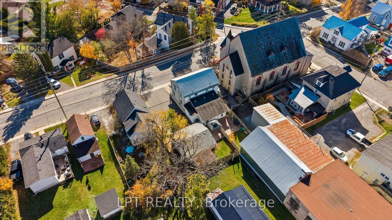
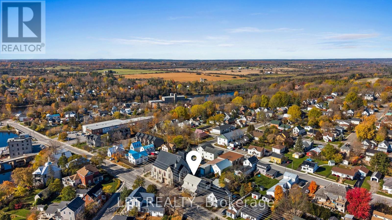
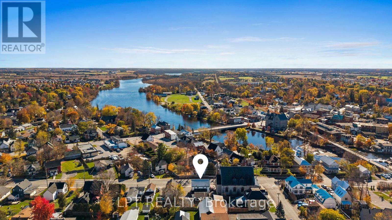
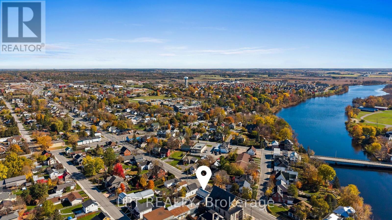
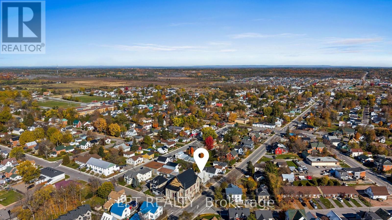
RARELY OFFERED TOWNHOUSE DUPLEX IN HISTORIC ALMONTE! Immaculately maintained, in exceptional condition and loaded with major updates, this is the kind of opportunity that doesn't come along often! Two spacious, 2-storey residences, EACH with 3 bedrooms, 1.5 bathrooms, GARAGE PARKING and its OWN FENCED BACKYARD! Ideal for investors, multi-generational living, or occupying one unit while collecting rent from the other. Set on a generous 66 x 99 ft lot, this impressive property features a full-width covered front porch and separate entrances. Each residence offers generous living and dining areas, a kitchen and a powder room on the main floor, with 3 bedrooms and full a bathroom upstairs. Pride of ownership shines through, with separate natural gas furnaces and central A/C systems, plus an extensive list of improvements: NEW furnaces, A/C and ductwork (2019); updated bathtub and shower surrounds in BOTH units (2021); eavestroughs (2021); repaved driveway (2021); and PVC fencing separating the backyards (2024). Outside, enjoy a detached TWO-CAR GARAGE, ample parking and private fenced outdoor space for each unit. Unit 78 includes a steel gazebo (2023) and is CURRENTLY VACANT, ready for immediate owner occupancy or a new tenant. And the LOCATION! Almonte is one of the Ottawa Valley's most charming and sought-after historic towns, celebrated for its beautiful heritage buildings, iconic mills, rushing waterfalls along the Mississippi River, scenic Riverwalk, independent shops, restaurants and welcoming small-town character. Enjoy the lifestyle and charm that make Almonte so special, with Main Street East at your doorstep. TWO HOMES, TWO GARAGE SPACES, TWO FENCED YARDS and updates already taken care of. THIS IS THE ONE! (id:67947)
Property Details
| MLS® Number | X14115292 |
| Property Type | Multi-family |
| Community Name | 911 - Almonte |
| Equipment Type | Water Heater |
| Parking Space Total | 6 |
| Rental Equipment Type | Water Heater |
| Structure | Porch |
Building
| Bathroom Total | 4 |
| Bedrooms Above Ground | 6 |
| Bedrooms Total | 6 |
| Appliances | Garage Door Opener Remote(s), Dryer, Microwave, Stove, Washer, Refrigerator |
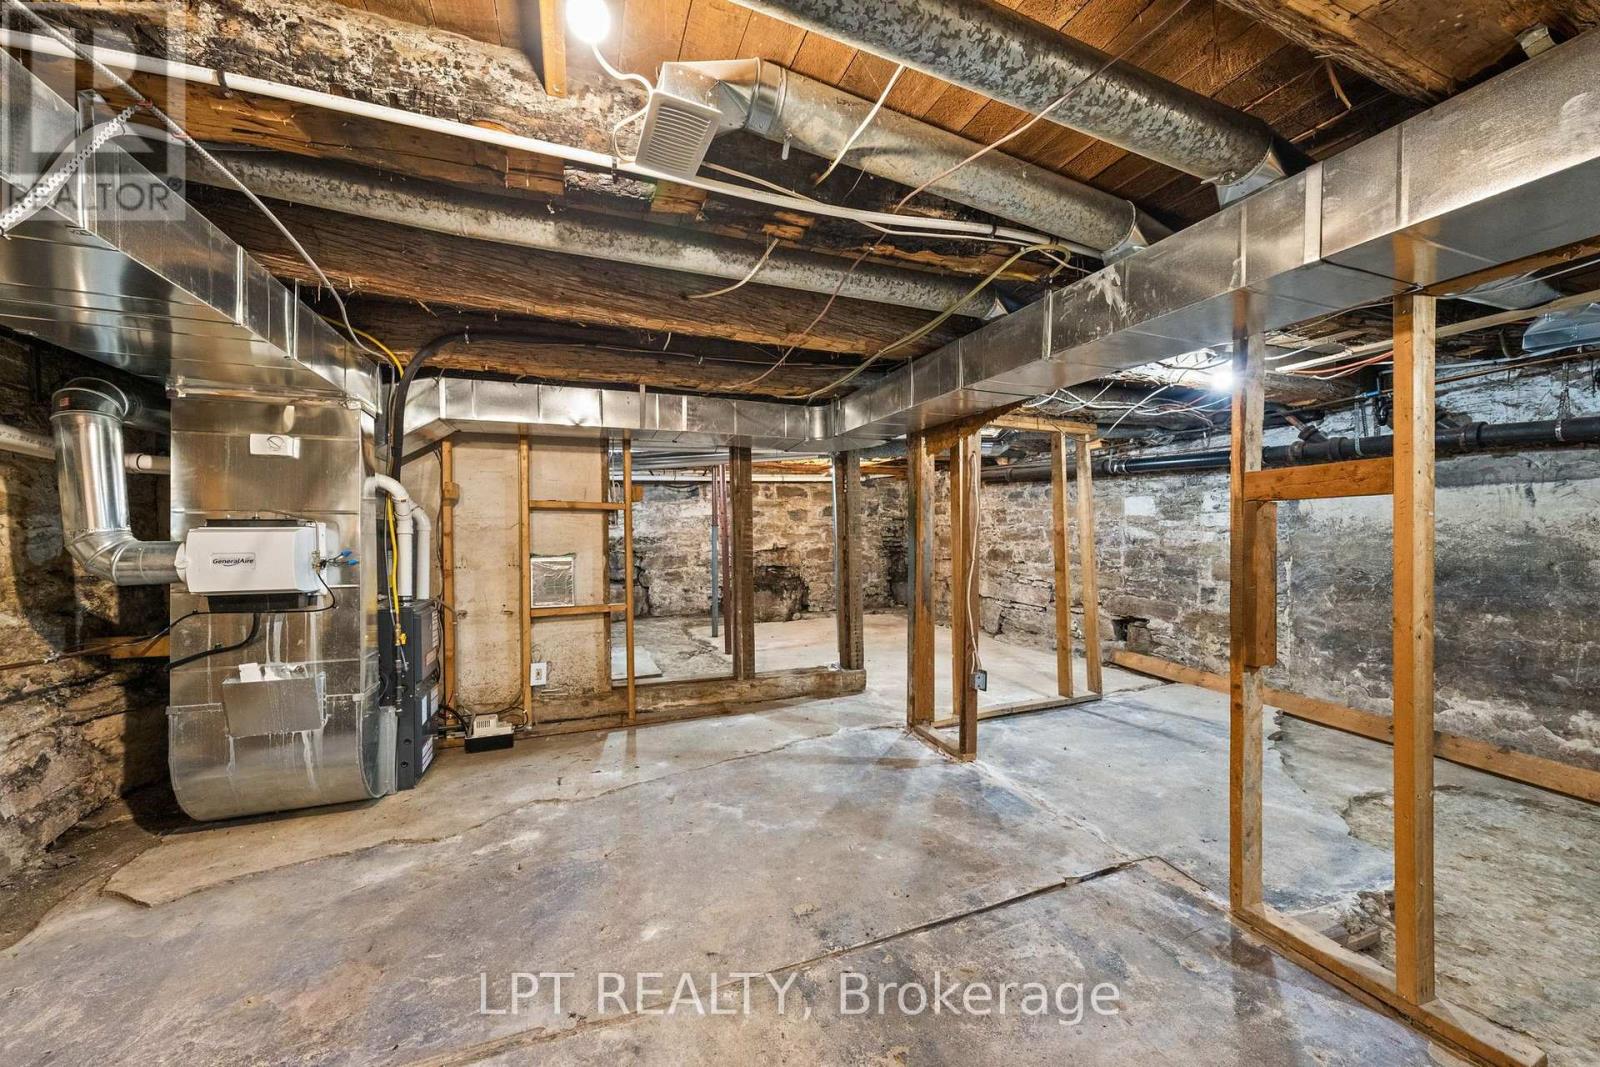
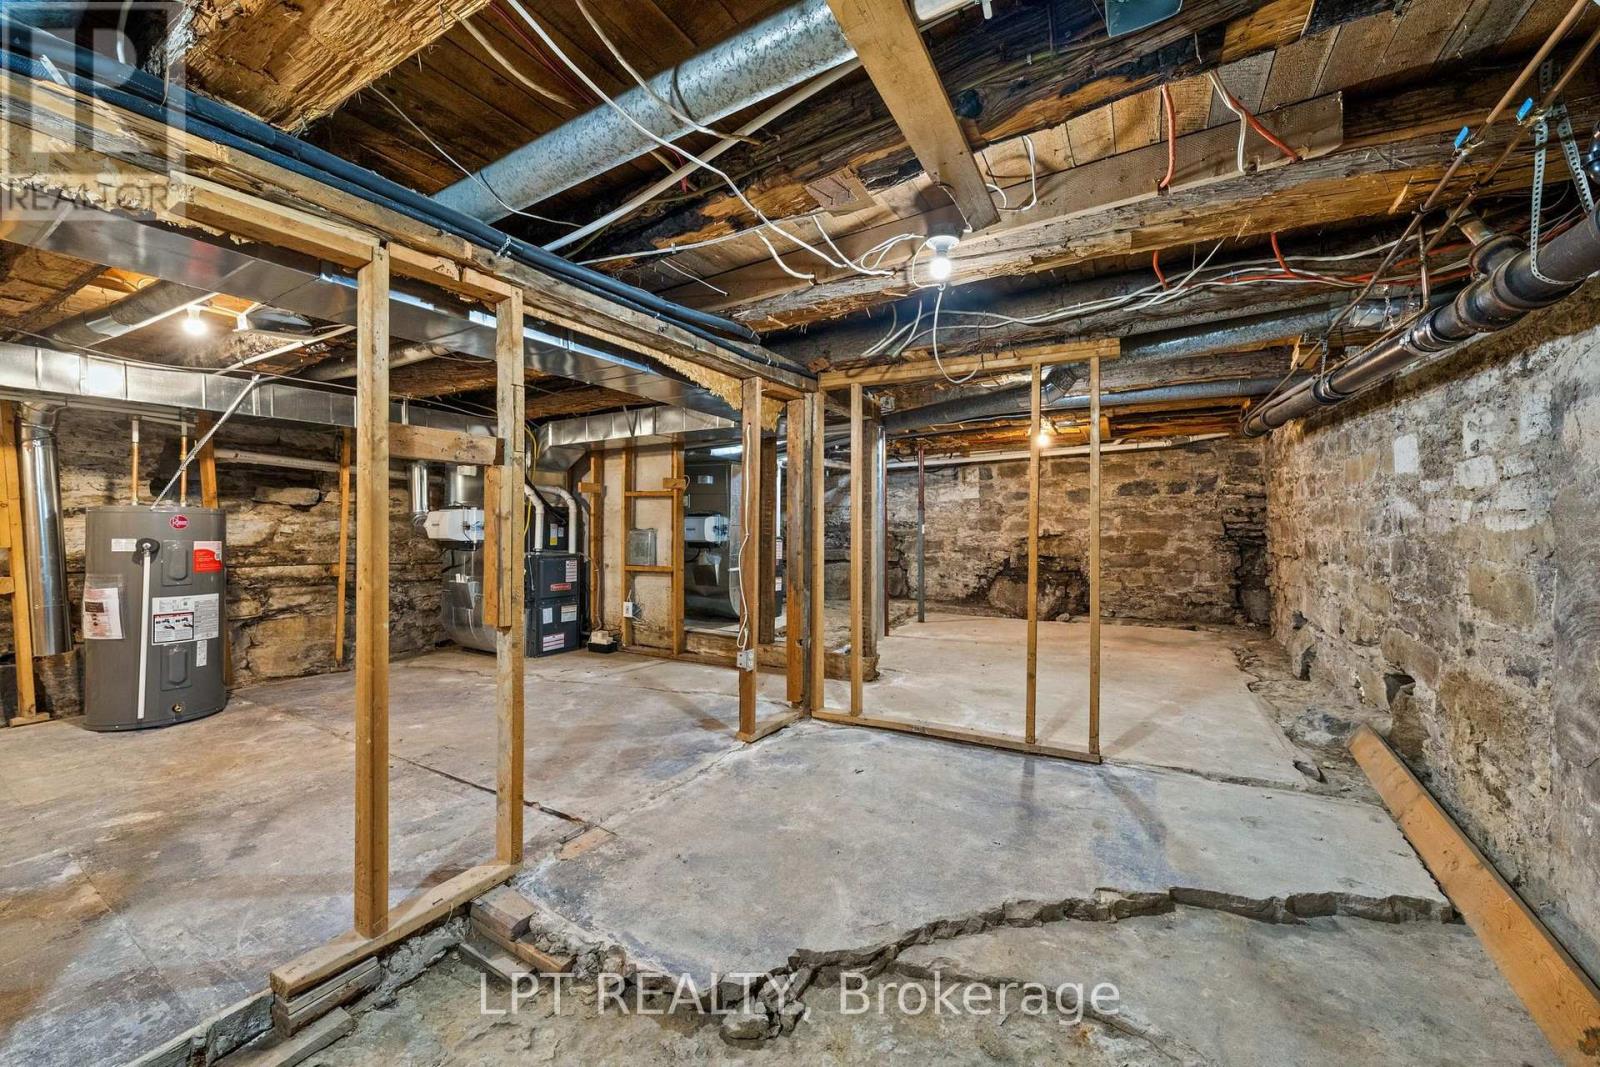
| Basement Development | Unfinished |
| Basement Type | Partial (unfinished) |
| Cooling Type | Central Air Conditioning |
| Exterior Finish | Vinyl Siding |
| Foundation Type | Stone |
| Half Bath Total | 2 |
| Heating Fuel | Natural Gas |
| Heating Type | Forced Air |
| Stories Total | 2 |
| Size Interior | 2,000 - 2,500 Sqft |
| Type | Duplex |
| Utility Water | Municipal Water |
Parking
| Detached Garage | |
| Garage |
Land
| Acreage | No |
| Sewer | Sanitary Sewer |
| Size Depth | 99 Ft |
| Size Frontage | 66 Ft |
| Size Irregular | 66 X 99 Ft |
| Size Total Text | 66 X 99 Ft |
Rooms
| Level | Type | Length | Width | Dimensions |
|---|---|---|---|---|
| Second Level | Primary Bedroom | 2.85 m | 3.63 m | 2.85 m x 3.63 m |
| Second Level | Bedroom 2 | 2.31 m | 2.53 m | 2.31 m x 2.53 m |
| Second Level | Bedroom 3 | 2.53 m | 3.51 m | 2.53 m x 3.51 m |
| Second Level | Bathroom | 2.53 m | 1.47 m | 2.53 m x 1.47 m |
| Second Level | Primary Bedroom | 2.85 m | 3.63 m | 2.85 m x 3.63 m |
| Second Level | Bedroom 2 | 2.31 m | 3.59 m | 2.31 m x 3.59 m |
| Second Level | Bedroom 3 | 2.53 m | 3.51 m | 2.53 m x 3.51 m |
| Second Level | Bathroom | 2.53 m | 1.47 m | 2.53 m x 1.47 m |
| Main Level | Foyer | 1.87 m | 1.29 m | 1.87 m x 1.29 m |
| Main Level | Foyer | 1.87 m | 1.29 m | 1.87 m x 1.29 m |
| Main Level | Living Room | 4.94 m | 7.37 m | 4.94 m x 7.37 m |
| Main Level | Kitchen | 4.94 m | 4.41 m | 4.94 m x 4.41 m |
| Main Level | Bathroom | 1.91 m | 0.99 m | 1.91 m x 0.99 m |
| Main Level | Laundry Room | 3.38 m | 2.56 m | 3.38 m x 2.56 m |
| Main Level | Living Room | 4.94 m | 7.37 m | 4.94 m x 7.37 m |
| Main Level | Kitchen | 4.94 m | 4.41 m | 4.94 m x 4.41 m |
| Main Level | Laundry Room | 3.38 m | 2.56 m | 3.38 m x 2.56 m |
| Main Level | Bathroom | 1.91 m | 0.99 m | 1.91 m x 0.99 m |
https://www.realtor.ca/real-estate/30442208/76-78-main-street-e-mississippi-mills-911-almonte

Interested in this property?
Nicolas SigounisREALTOR® · EXIT Realty Matrix, BrokerageBook a private showing or ask anything about this home. Nicolas will get back to you quickly.
Call or text 613.859.9331Book a showingEmail NicolasListing courtesy of Jason Macdonald, Lpt Realty
Ask Nicolas about this property
Contact Us
Contact us for more information

The trademarks REALTOR®, REALTORS®, and the REALTOR® logo are controlled by The Canadian Real Estate Association (CREA) and identify real estate professionals who are members of CREA. The trademarks MLS®, Multiple Listing Service® and the associated logos are owned by The Canadian Real Estate Association (CREA) and identify the quality of services provided by real estate professionals who are members of CREA. The trademark DDF® is owned by The Canadian Real Estate Association (CREA) and identifies CREA's Data Distribution Facility (DDF®)
November 10 2026 03:52:22
Ottawa Real Estate Board
Lpt Realty