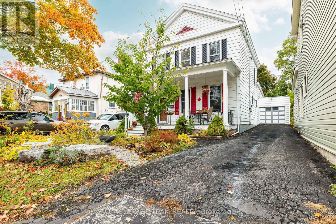
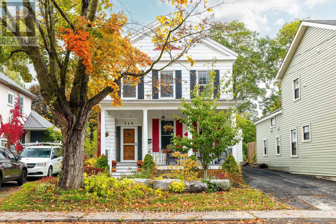
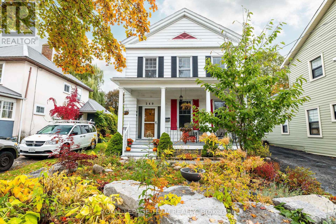
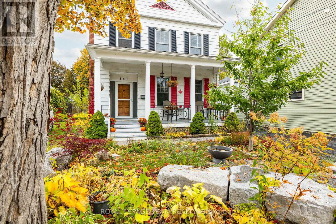
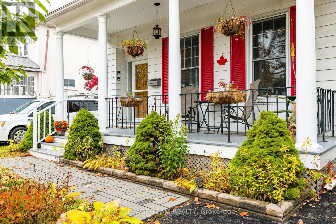
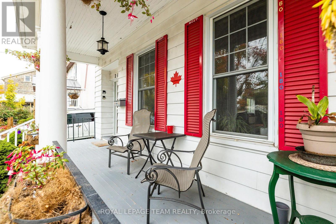
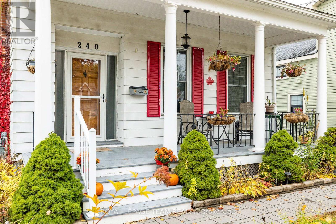
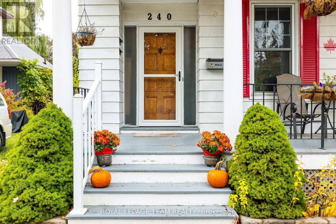
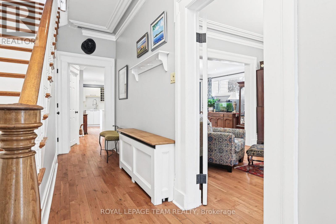
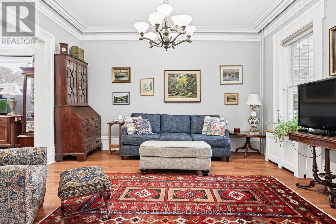
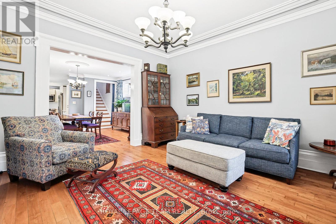
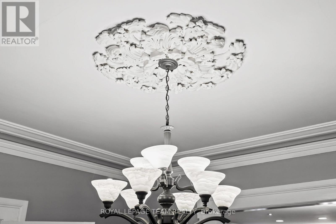
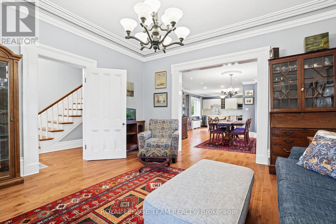
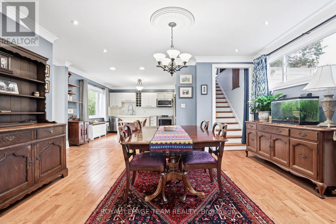
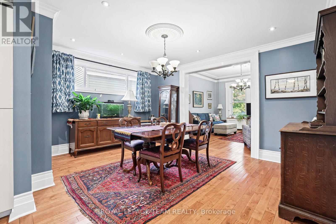
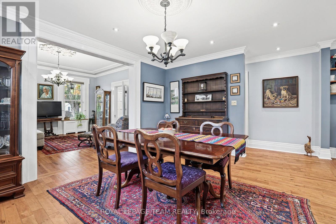
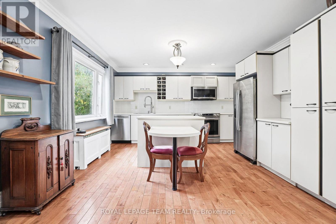
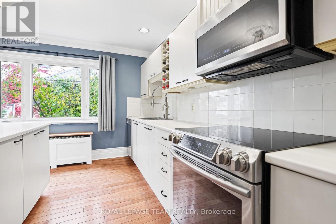
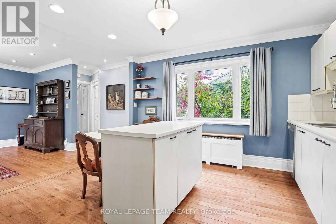
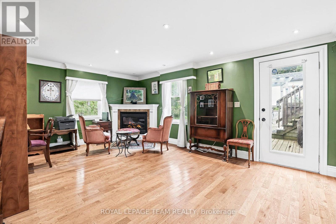
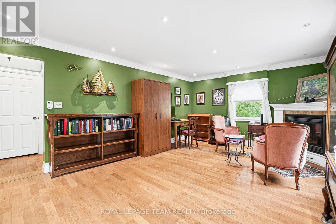
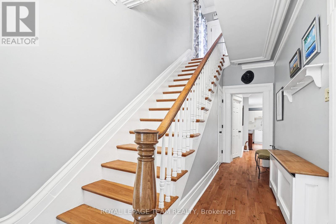
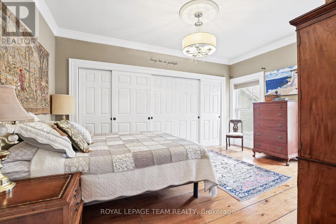
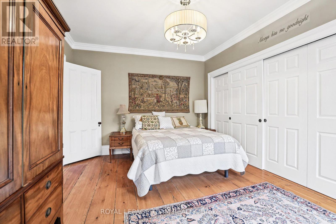
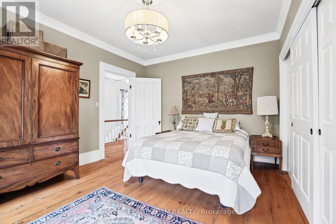
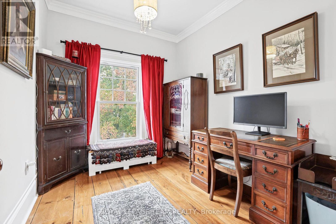
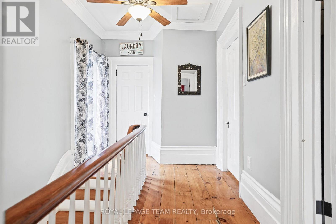
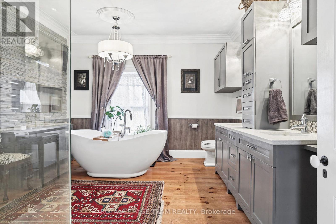
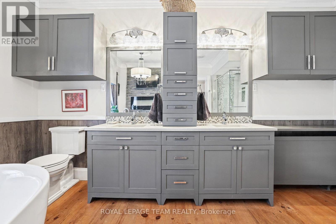
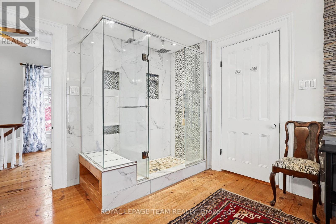
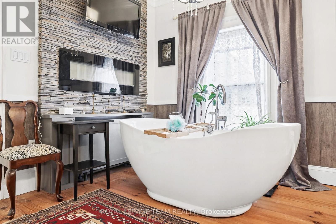
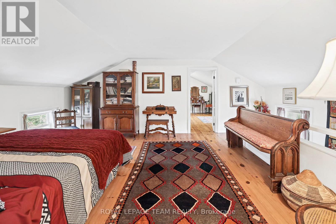
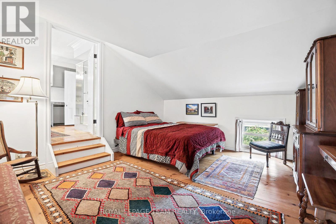
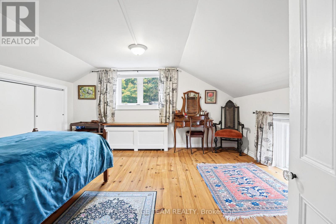
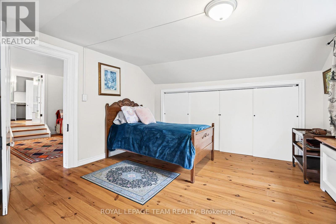
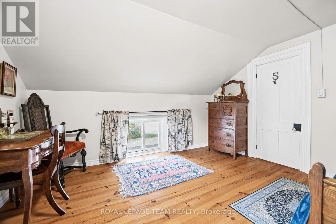
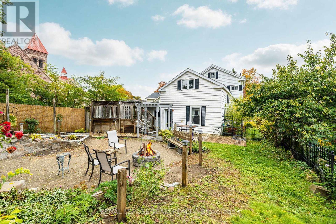
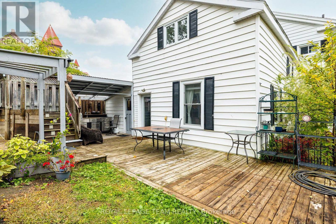
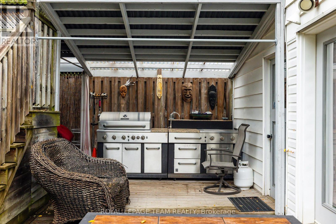
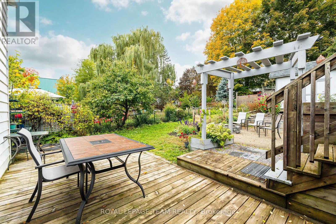
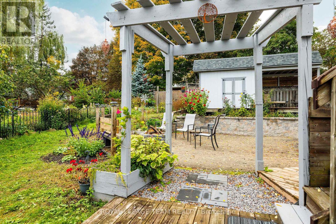
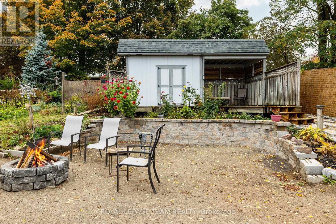
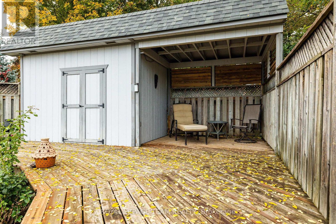
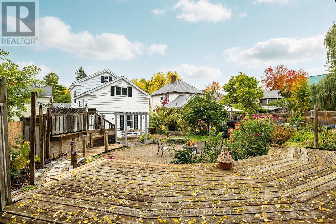
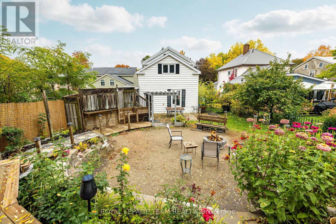
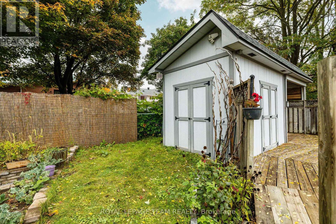
Beautifully maintained and thoughtfully updated, this inviting family home blends timeless character with modern comfort. Ideally situated within walking distance of the St. Lawrence River, the beach and downtown amenities, it offers a wonderful combination of location, charm and lifestyle.Inside, gleaming hardwood floors, elegant crown moulding and original architectural details create a warm and welcoming atmosphere. The beautifully appointed upstairs bathroom offers a touch of luxury, featuring a double vanity, soaker tub, spacious shower, electric fireplace and television.Step outside to discover your own private retreat. The deep, beautifully landscaped lot features a storage shed and a comfortable sitting area conveniently accessed from the family room. The charming front porch is the perfect place to unwind on a summer evening.Lovingly cared for and tastefully updated with respect for its original character, this exceptional home is ready for its next family to make lasting memories.A wonderful place to call home, just steps from everything that makes riverside living so special!Flooring: Hardwood and other (see remarks). (id:67947)
| MLS® Number | X14099654 |
| Property Type | Single Family |
| Community Name | 808 - Prescott |
| Parking Space Total | 3 |
| Structure | Deck, Shed |
| Bathroom Total | 2 |
| Bedrooms Above Ground | 3 |
| Bedrooms Total | 3 |
| Age | 100+ Years |
| Appliances | Dishwasher, Dryer, Microwave, Stove, Washer, Refrigerator |
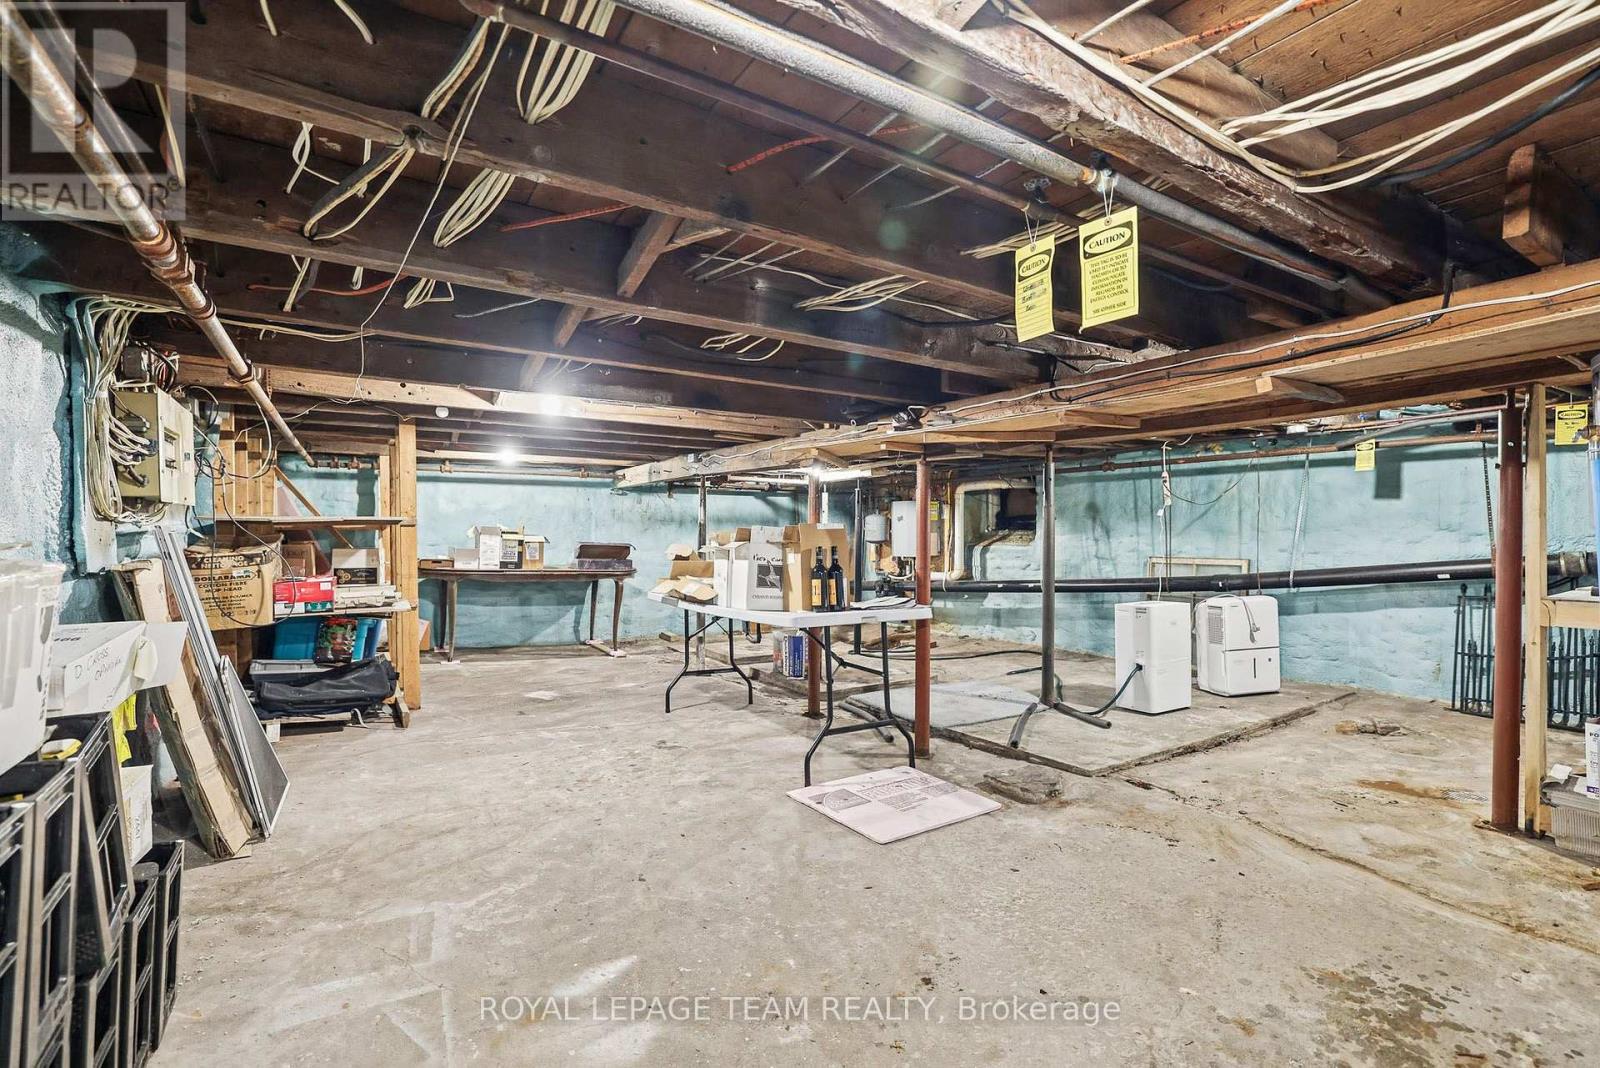
| Basement Development | Unfinished |
| Basement Type | N/a (unfinished) |
| Construction Style Attachment | Detached |
| Cooling Type | None |
| Exterior Finish | Aluminum Siding, Vinyl Siding |
| Fireplace Present | Yes |
| Foundation Type | Stone |
| Heating Fuel | Natural Gas |
| Heating Type | Radiant Heat |
| Stories Total | 2 |
| Size Interior | 2,000 - 2,500 Sqft |
| Type | House |
| Utility Water | Municipal Water |
| Attached Garage | |
| Garage |
| Acreage | No |
| Sewer | Sanitary Sewer |
| Size Depth | 138 Ft |
| Size Frontage | 39 Ft ,10 In |
| Size Irregular | 39.9 X 138 Ft |
| Size Total Text | 39.9 X 138 Ft |
| Zoning Description | Residential |
| Level | Type | Length | Width | Dimensions |
|---|---|---|---|---|
| Second Level | Bathroom | 4.37 m | 3.58 m | 4.37 m x 3.58 m |
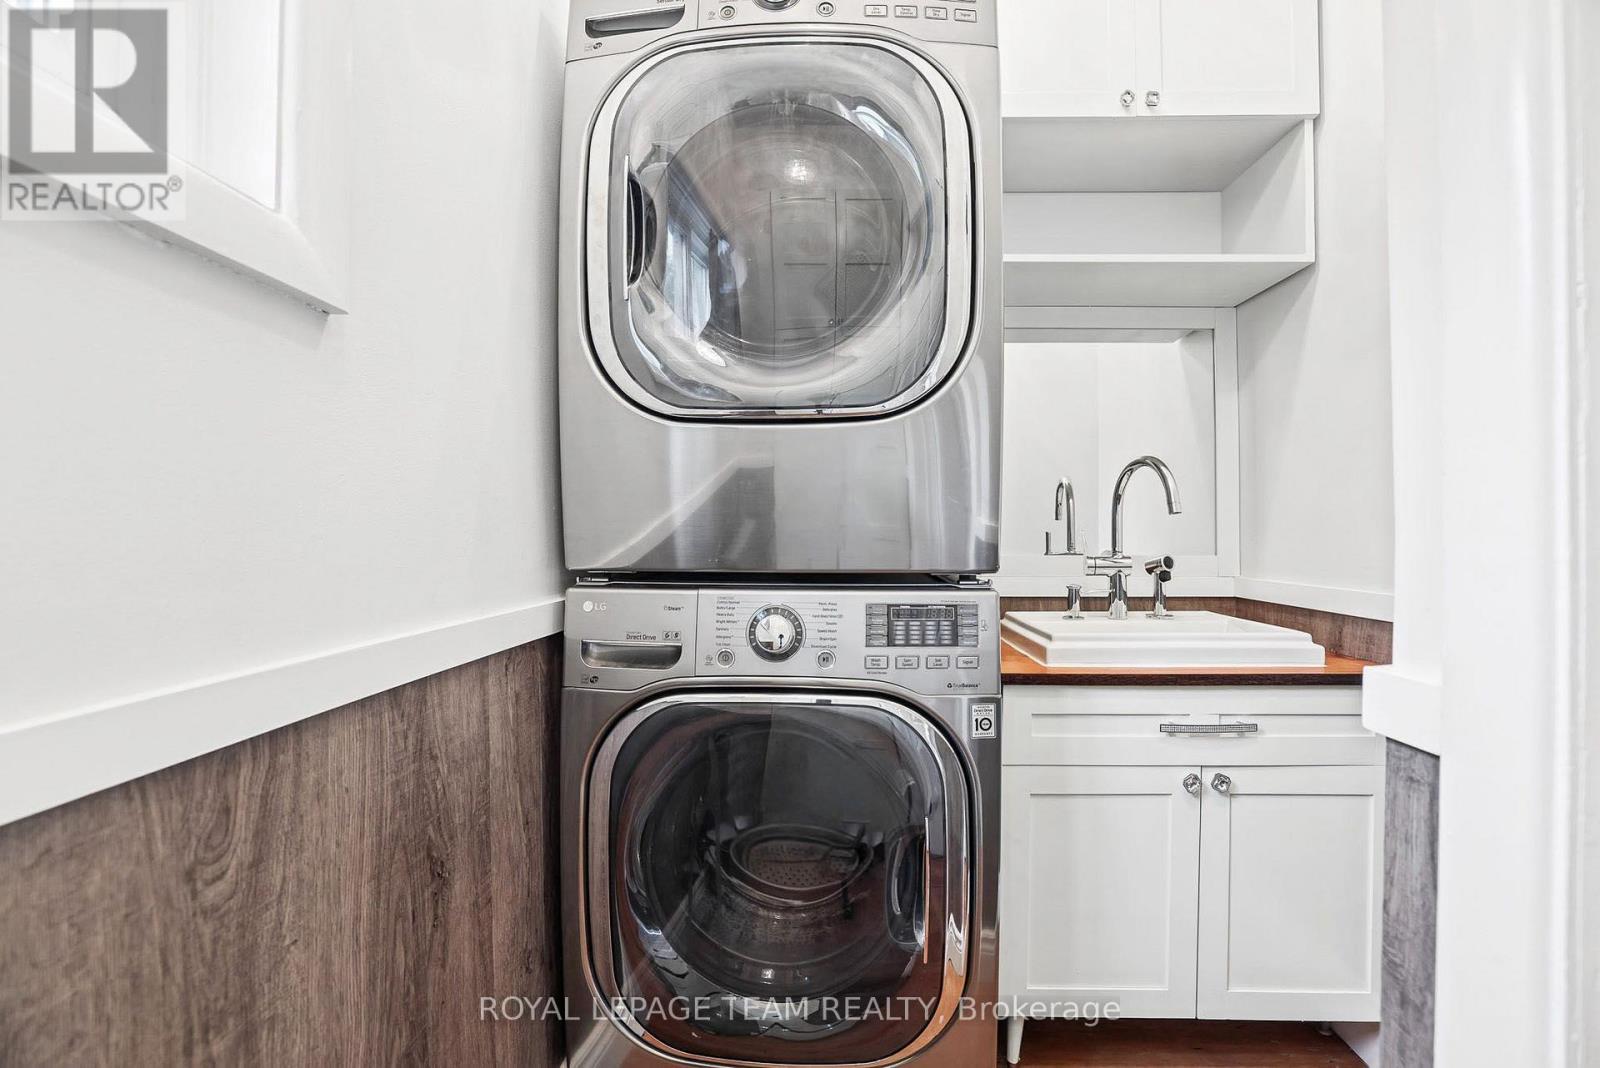
| Second Level | Laundry Room | 2.36 m | 1.55 m | 2.36 m x 1.55 m |
| Second Level | Primary Bedroom | 5.41 m | 3.89 m | 5.41 m x 3.89 m |
| Second Level | Bedroom 2 | 4.57 m | 3.51 m | 4.57 m x 3.51 m |
| Second Level | Bedroom 3 | 4.39 m | 4.01 m | 4.39 m x 4.01 m |
| Second Level | Office | 2.72 m | 2.36 m | 2.72 m x 2.36 m |
| Basement | Utility Room | 11.48 m | 6.81 m | 11.48 m x 6.81 m |
| Main Level | Foyer | 5.82 m | 2.31 m | 5.82 m x 2.31 m |
| Main Level | Living Room | 4.52 m | 4.42 m | 4.52 m x 4.42 m |
| Main Level | Dining Room | 5.46 m | 4.42 m | 5.46 m x 4.42 m |
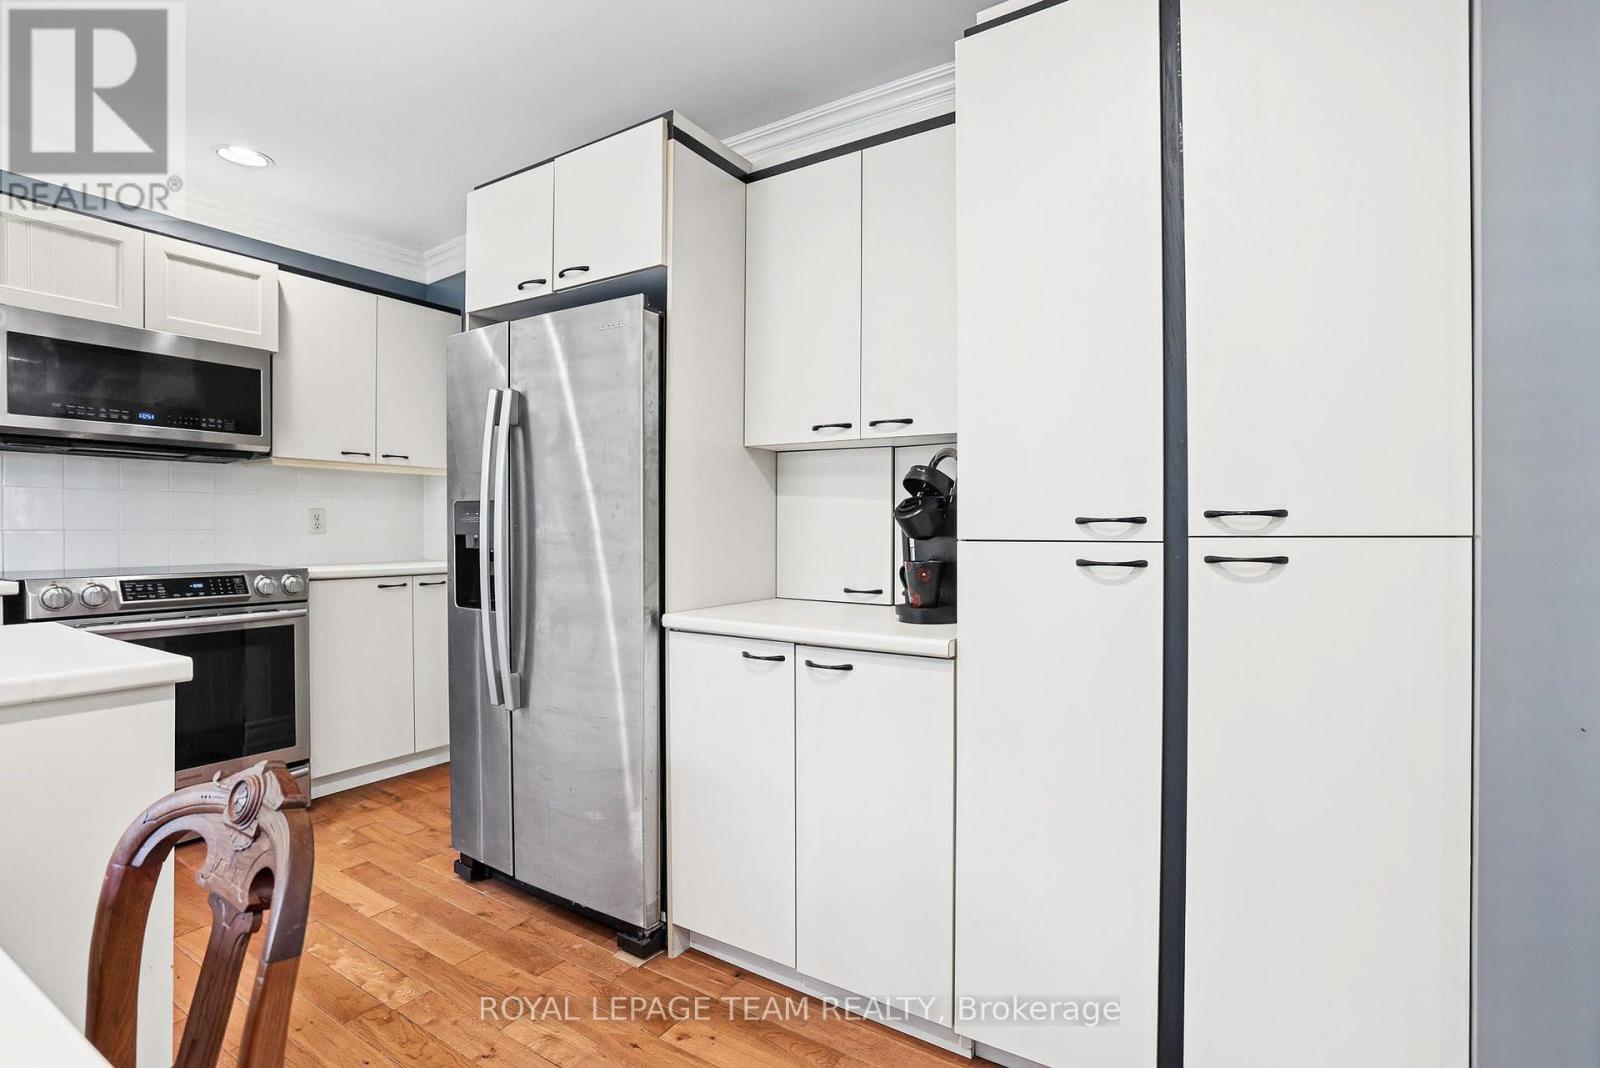
| Main Level | Kitchen | 4.29 m | 4.14 m | 4.29 m x 4.14 m |
| Main Level | Family Room | 5.41 m | 3.76 m | 5.41 m x 3.76 m |
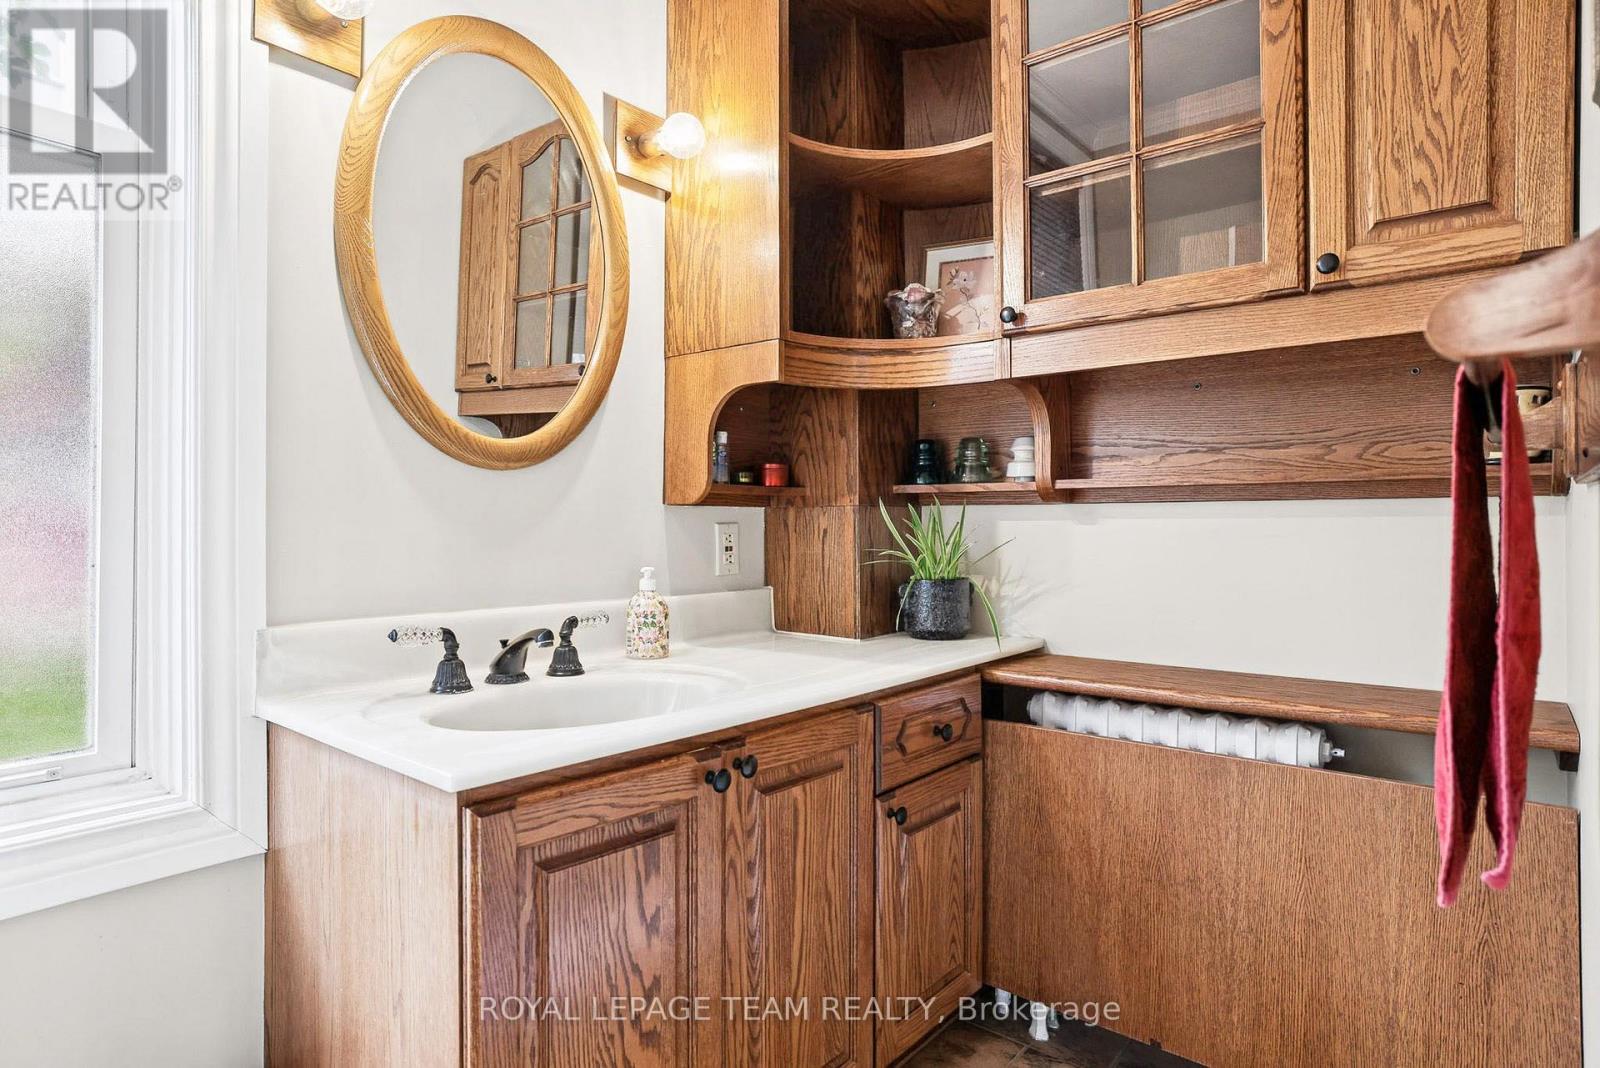
| Main Level | Bathroom | 2.31 m | 1.3 m | 2.31 m x 1.3 m |
| Electricity | Installed |
| Sewer | Installed |
https://www.realtor.ca/real-estate/30424694/240-dibble-street-w-prescott-808-prescott

Interested in this property?
Nicolas SigounisREALTOR® · EXIT Realty Matrix, BrokerageBook a private showing or ask anything about this home. Nicolas will get back to you quickly.
Call or text 613.859.9331Book a showingEmail NicolasListing courtesy of Chris Drozda, Royal LePage Team Realty · John Carkner, Royal LePage Team Realty · Sue Barnes, Royal LePage Team Realty
Ask Nicolas about this property
Contact us for more information

The trademarks REALTOR®, REALTORS®, and the REALTOR® logo are controlled by The Canadian Real Estate Association (CREA) and identify real estate professionals who are members of CREA. The trademarks MLS®, Multiple Listing Service® and the associated logos are owned by The Canadian Real Estate Association (CREA) and identify the quality of services provided by real estate professionals who are members of CREA. The trademark DDF® is owned by The Canadian Real Estate Association (CREA) and identifies CREA's Data Distribution Facility (DDF®)