136 Shaughnessy Crescent Ottawa, Ontario K2K 2N3

$1,199,000
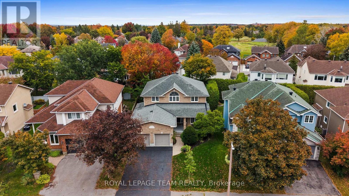
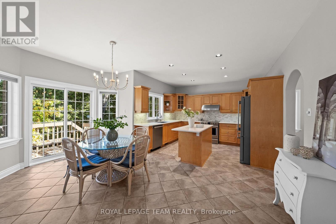
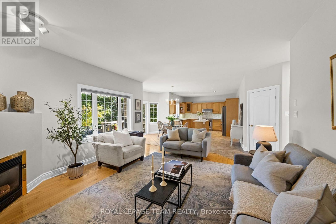
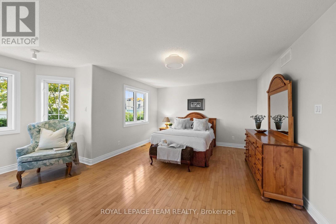
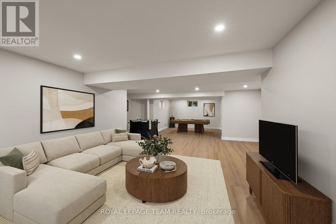
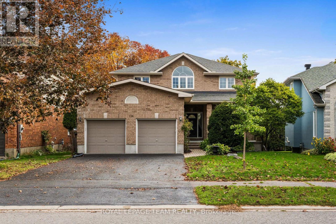
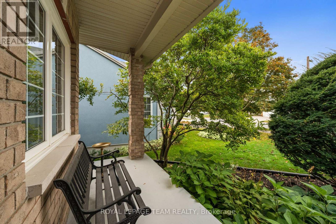
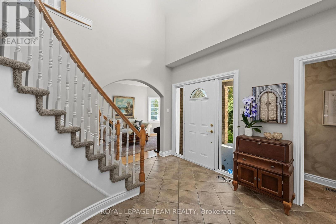
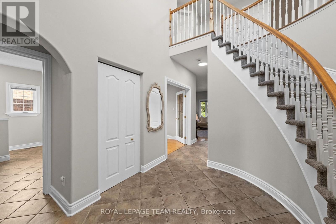
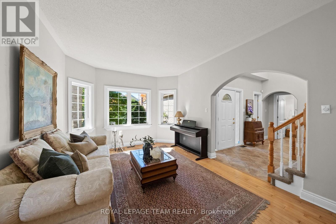
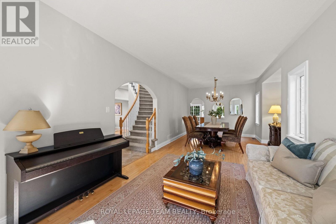
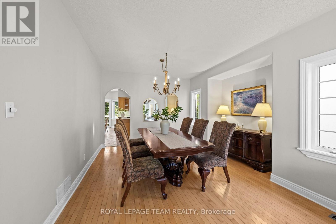
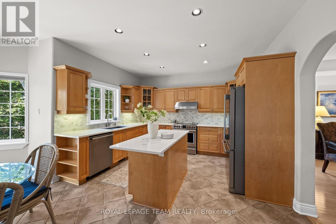
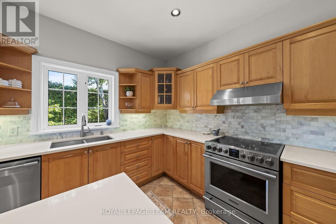
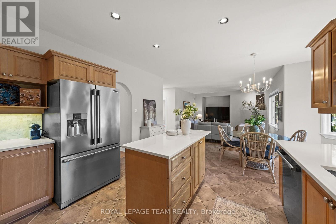
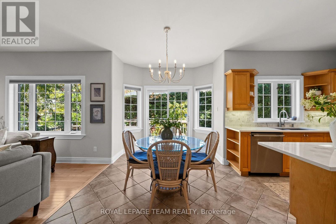
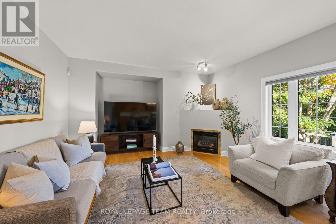
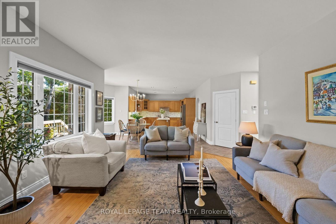
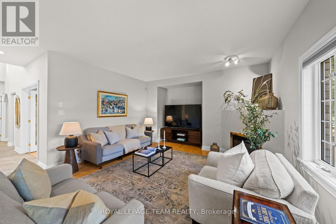
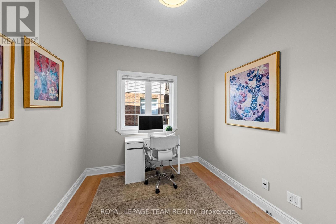
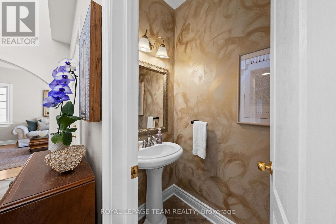
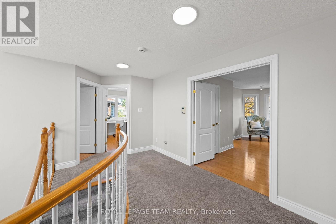
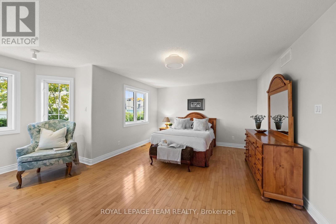
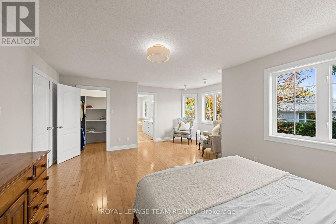
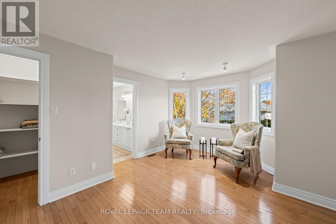
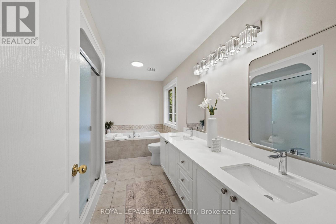
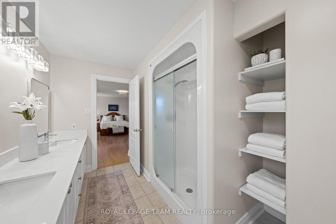
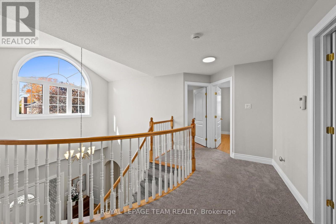
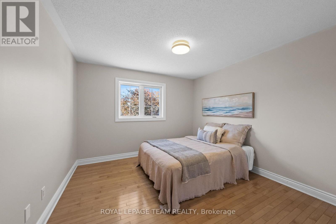
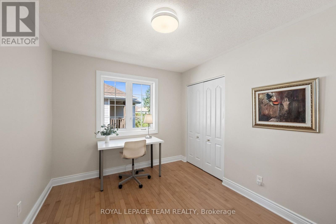
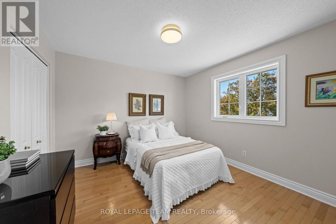
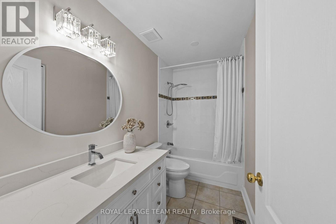
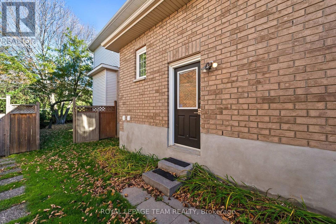
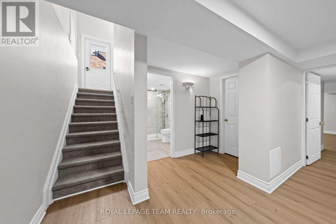
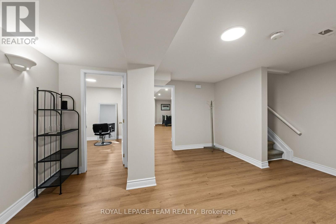
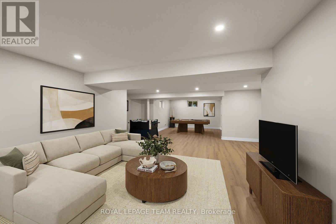
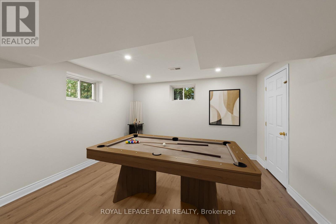
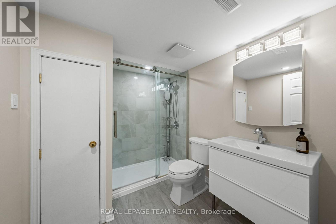
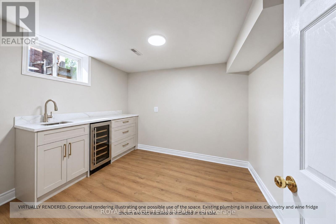
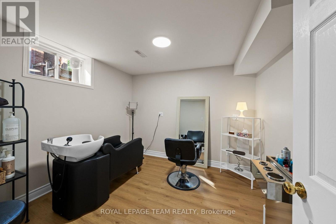
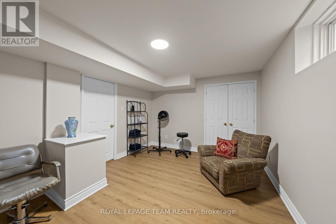
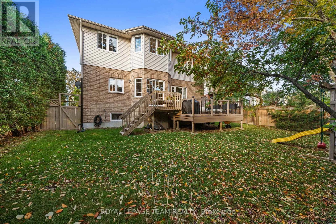
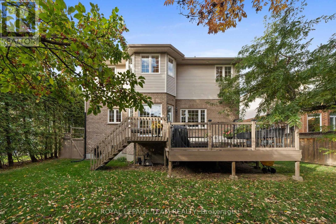
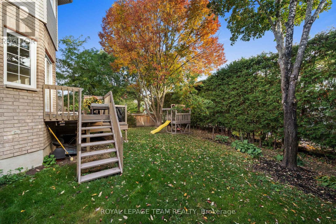
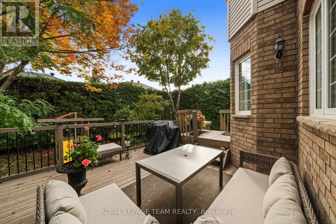
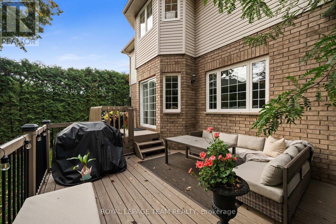
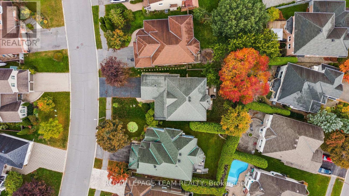
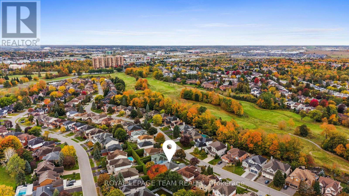
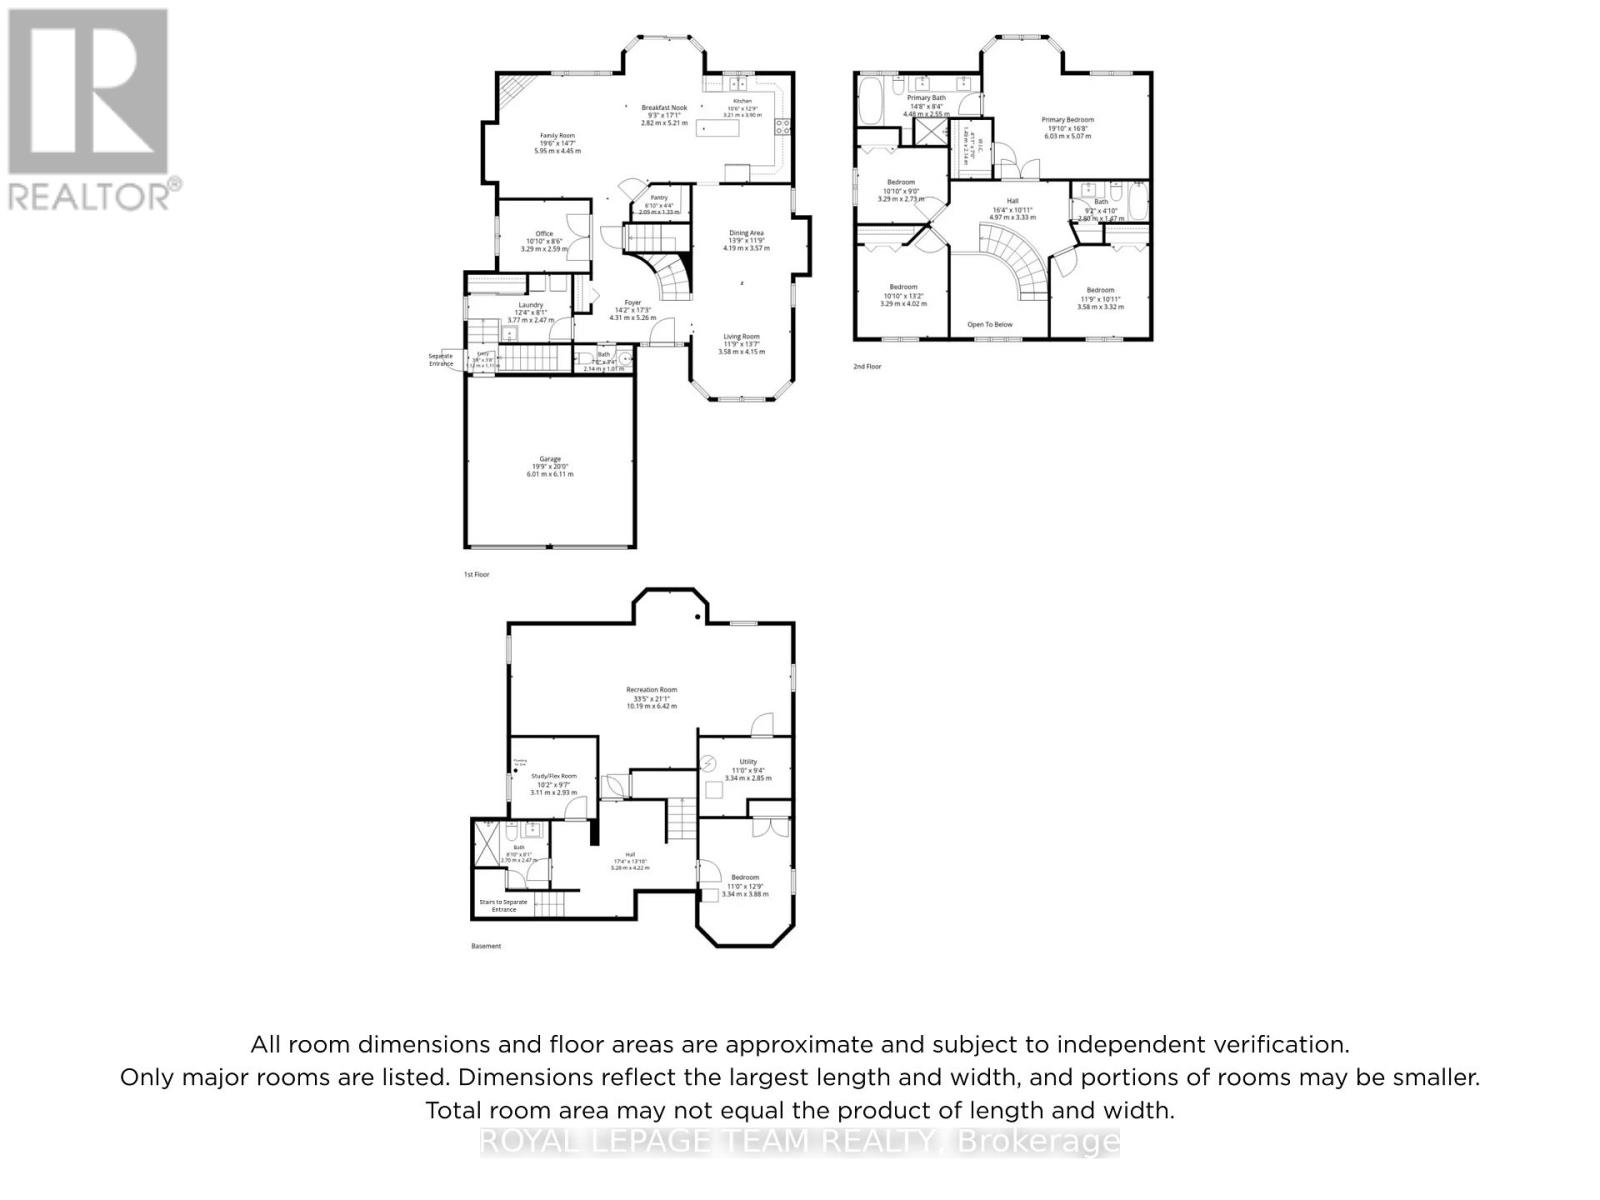
An exceptional family home in the heart of prestigious Kanata Lakes! Impeccably presented on a popular, quiet & tree-lined crescent, this elegant custom home offers over 4,000 sq. ft. of finished living space on all levels, 4+1 beds & 3+1 baths. Spacious rooms, a beautifully renovated LL & separate side entrance with direct LL access add incredible flexibility for a growing, extended or multigenerational family. A grand foyer with soaring open-to-above ceilings & curved staircase sets the tone. The main level features 9' ceilings, maple HW throughout, arched entryways, gracious living & dining rooms + private study. The open-concept kitchen offers white quartz counters, abundant maple cabinetry, SS appliances, centre island & large W/I pantry, flowing into a bright breakfast area & spacious family room with gas FP & peaceful backyard views. Upstairs, HW continues through all 4 bedrooms. The impressive primary retreat features double-door entry, bright sitting nook, WIC & ensuite with separate shower, built-in tub & updated quartz counters. 3 additional generous beds & updated full bath provide plenty of space for the family. Beautifully renovated in 2026, the expansive LL is a standout! With direct access from the separate side entrance + interior access from the home, it features a bedroom with WIC, stunning full bath, huge rec/living area with room for theatre, games & lounging + versatile flex room with plumbing & sink-offering potential for a future kitchenette or other uses. An exceptional layout for extended or multigenerational living. Outside, mature cedars, landscaped grounds & large 2-tier deck create a private setting for entertaining & relaxing. Outstanding family location close to highly regarded schools, parks, shopping, transit & Hwy access. Flexible closing available. Some photos virtually staged. 24 hrs Irrevocable on all offers. (id:67947)
Property Details
| MLS® Number | X14099662 |
| Property Type | Single Family |
| Neigbourhood | Kanata Lakes |
| Community Name | 9007 - Kanata - Kanata Lakes/Heritage Hills |
| Features | Irregular Lot Size, Guest Suite, In-law Suite |
| Parking Space Total | 4 |
Building
| Bathroom Total | 4 |
| Bedrooms Above Ground | 4 |
| Bedrooms Below Ground | 1 |
| Bedrooms Total | 5 |
| Amenities | Fireplace(s) |
| Appliances | Water Heater, Blinds, Dishwasher, Dryer, Garage Door Opener Remote(s), Hood Fan, Stove, Washer, Refrigerator |
| Basement Development | Finished |
| Basement Features | Separate Entrance |
| Basement Type | N/a (finished), N/a, Full |
| Construction Style Attachment | Detached |
| Cooling Type | Central Air Conditioning |
| Exterior Finish | Brick |
| Fireplace Present | Yes |
| Fireplace Total | 1 |
| Foundation Type | Concrete |
| Half Bath Total | 1 |
| Heating Fuel | Natural Gas |
| Heating Type | Forced Air |
| Stories Total | 2 |
| Size Interior | 2,500 - 3,000 Sqft |
| Type | House |
| Utility Water | Municipal Water |
Parking
| Attached Garage | |
| Garage |
Land
| Acreage | No |
| Sewer | Sanitary Sewer |
| Size Depth | 120 Ft |
| Size Frontage | 47 Ft ,2 In |
| Size Irregular | 47.2 X 120 Ft |
| Size Total Text | 47.2 X 120 Ft |
Rooms
| Level | Type | Length | Width | Dimensions |
|---|---|---|---|---|
| Second Level | Bedroom 3 | 3.29 m | 4.02 m | 3.29 m x 4.02 m |
| Second Level | Bedroom 4 | 3.29 m | 2.73 m | 3.29 m x 2.73 m |
| Second Level | Primary Bedroom | 6.03 m | 5.07 m | 6.03 m x 5.07 m |
| Second Level | Bedroom 2 | 3.58 m | 3.32 m | 3.58 m x 3.32 m |
| Lower Level | Recreational, Games Room | 10.19 m | 6.42 m | 10.19 m x 6.42 m |
| Lower Level | Bedroom 5 | 3.34 m | 3.88 m | 3.34 m x 3.88 m |
| Lower Level | Study | 3.11 m | 2.93 m | 3.11 m x 2.93 m |
| Lower Level | Utility Room | 3.34 m | 2.85 m | 3.34 m x 2.85 m |
| Main Level | Foyer | 4.3133 m | 5.26 m | 4.3133 m x 5.26 m |
| Main Level | Living Room | 3.58 m | 4.15 m | 3.58 m x 4.15 m |
| Main Level | Dining Room | 4.19 m | 3.57 m | 4.19 m x 3.57 m |
| Main Level | Kitchen | 3.21 m | 3.9 m | 3.21 m x 3.9 m |
| Main Level | Eating Area | 2.82 m | 5.21 m | 2.82 m x 5.21 m |
| Main Level | Family Room | 5.95 m | 4.45 m | 5.95 m x 4.45 m |
| Main Level | Office | 3.29 m | 2.59 m | 3.29 m x 2.59 m |
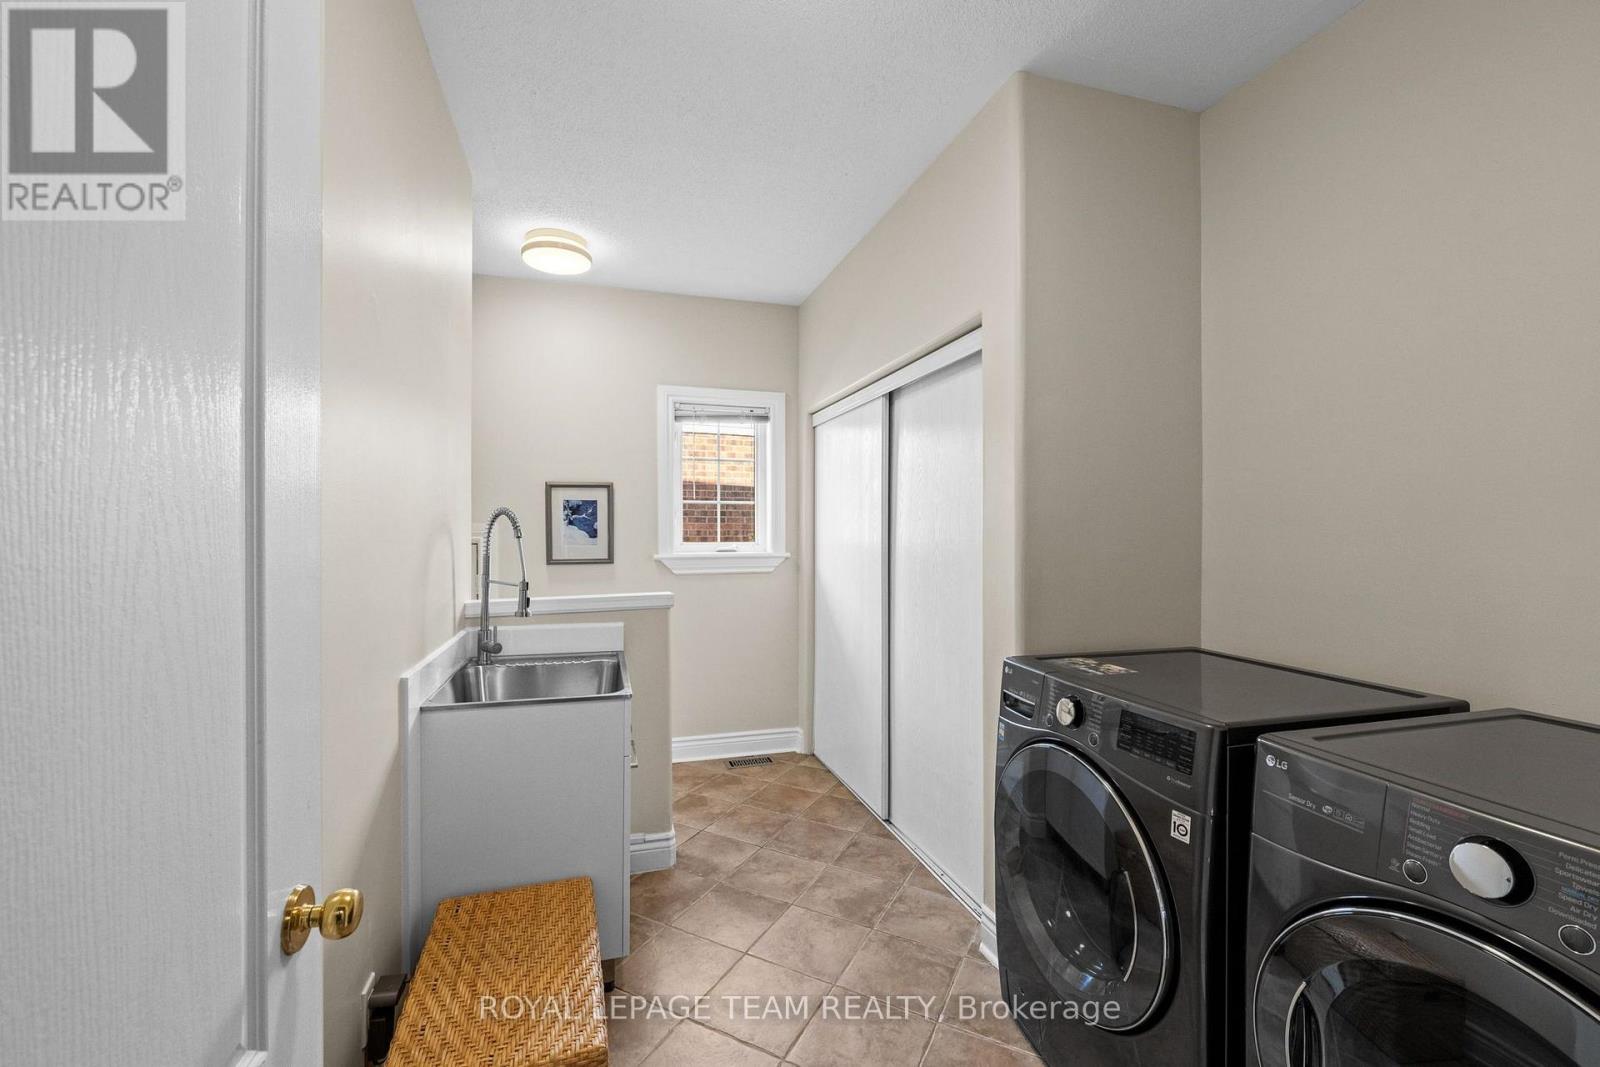
| Main Level | Laundry Room | 3.77 m | 2.47 m | 3.77 m x 2.47 m |

Interested in this property?
Nicolas SigounisREALTOR® · EXIT Realty Matrix, BrokerageBook a private showing or ask anything about this home. Nicolas will get back to you quickly.
Call or text 613.859.9331Book a showingEmail NicolasListing courtesy of Christine Hauschild, Royal LePage Team Realty · Jenny Dixon, Royal LePage Team Realty
Ask Nicolas about this property
Contact Us
Contact us for more information

The trademarks REALTOR®, REALTORS®, and the REALTOR® logo are controlled by The Canadian Real Estate Association (CREA) and identify real estate professionals who are members of CREA. The trademarks MLS®, Multiple Listing Service® and the associated logos are owned by The Canadian Real Estate Association (CREA) and identify the quality of services provided by real estate professionals who are members of CREA. The trademark DDF® is owned by The Canadian Real Estate Association (CREA) and identifies CREA's Data Distribution Facility (DDF®)
November 09 2026 05:22:58
Ottawa Real Estate Board
Royal LePage Team Realty