412 - 6470 Bilberry Drive Ottawa, Ontario K1C 4P1

$200,000Maintenance, Insurance, Water
$542.35 Monthly
Maintenance, Insurance, Water
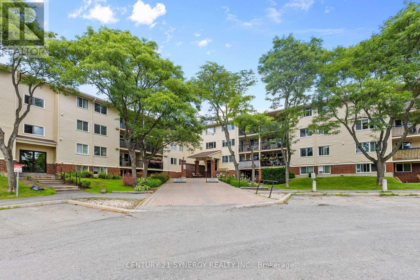
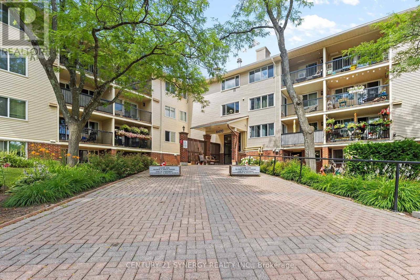
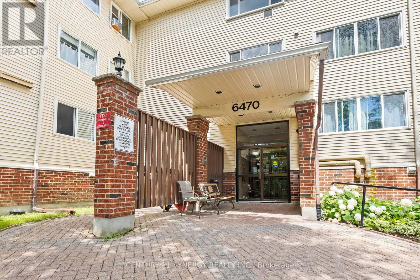
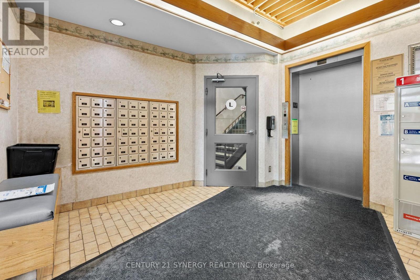
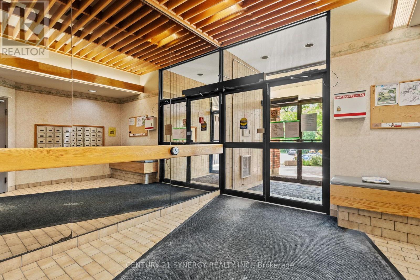
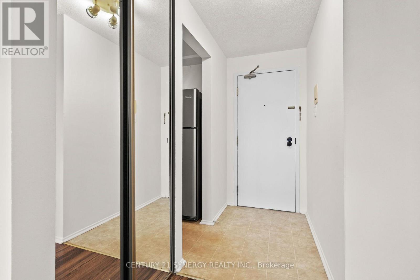
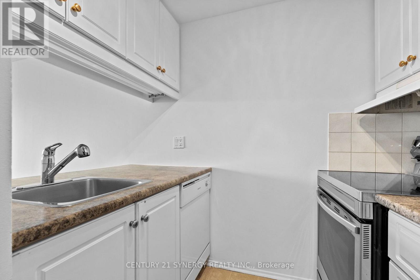
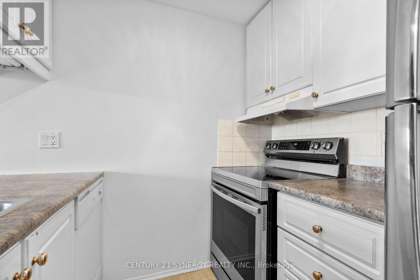
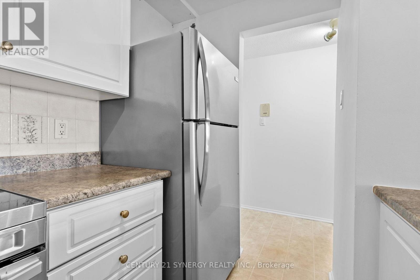
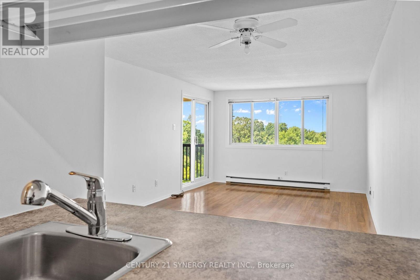
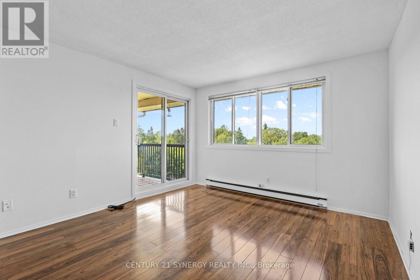
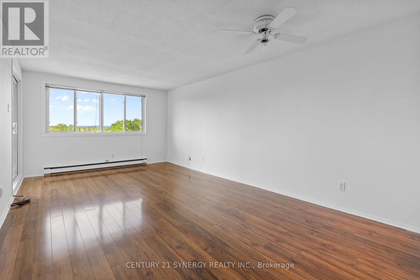
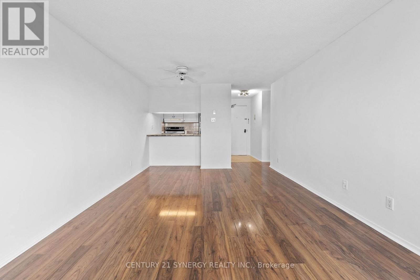
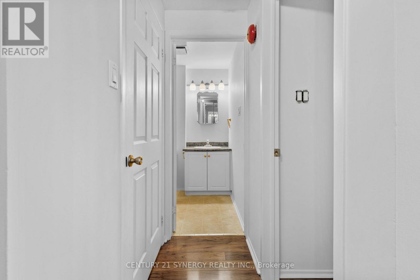
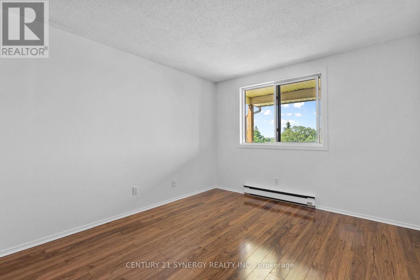
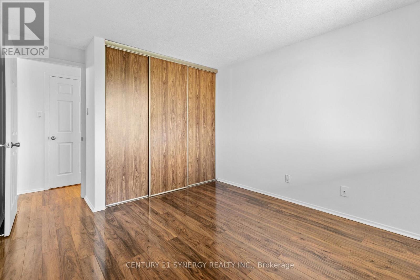
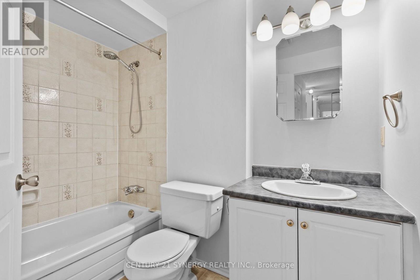
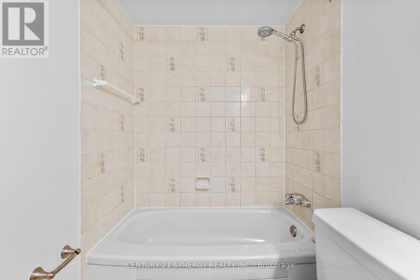
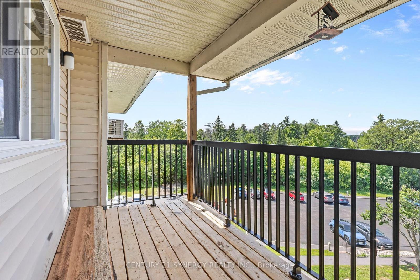
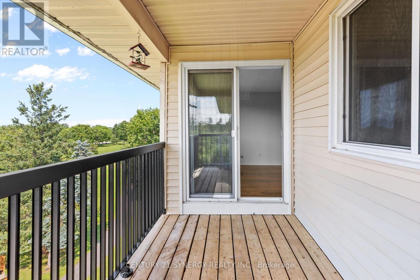
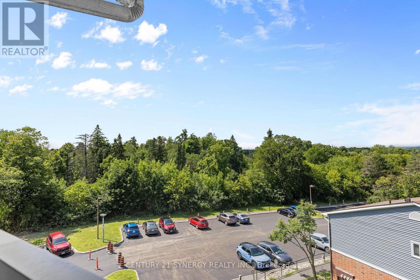
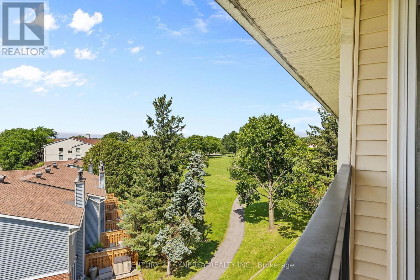
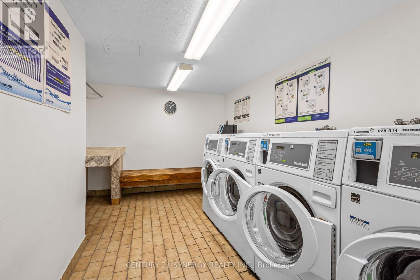
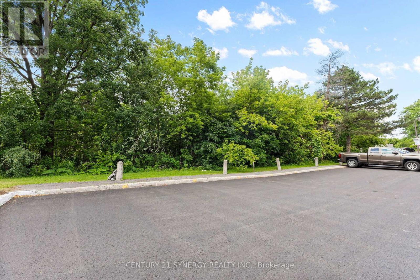
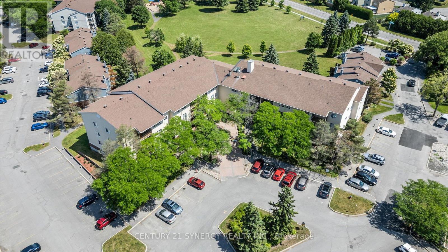
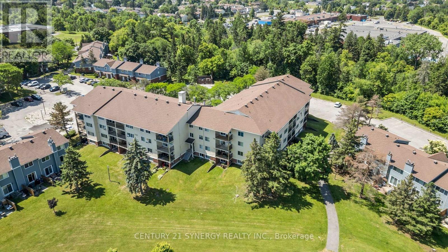
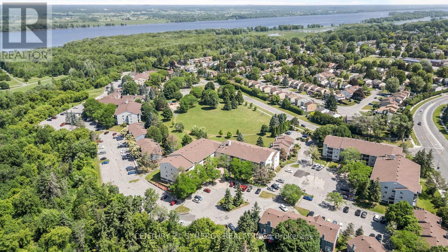
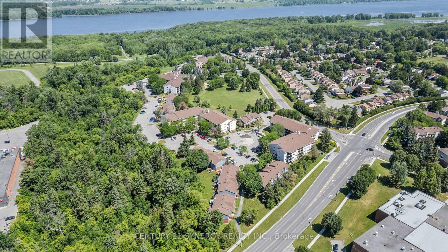
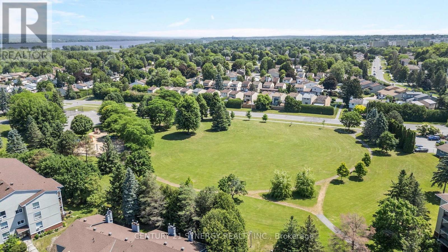
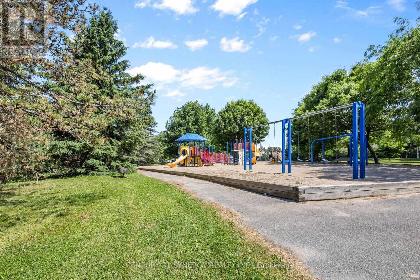
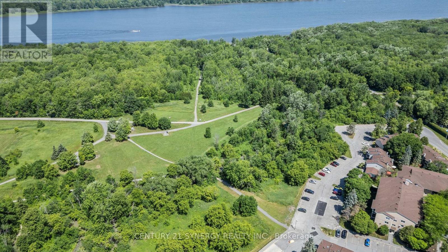
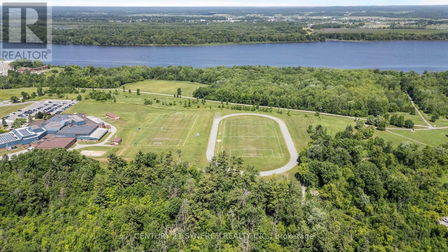
$542.35 MonthlyAn excellent opportunity for first-time buyers, downsizers, or investors, this bright top-floor 1-bedroom condominium offers low-maintenance living in a peaceful setting beside Luc Major Park. With no neighbours above and beautiful views overlooking the forested greenspace, the unit enjoys an abundance of natural light and a quiet, relaxing atmosphere.The thoughtfully designed open-concept layout creates a comfortable and functional living space. New vinyl flooring (2026) in the kitchen, foyer, and bathroom adds a fresh, updated touch, while the generously sized bedroom features a large closet and the 4-piece bathroom provides everyday comfort. Step outside to the spacious private balcony, an ideal place to enjoy your morning coffee or unwind while taking in the treed views.Additional features include one outdoor surface parking space, shared laundry facilities within the building, secure entry, elevator access, and ample visitor parking. Water is included in the condominium fees.Ideally located with direct access to Luc Major Park and close to walking trails, schools, shopping centres, public transit, and the future LRT station, this property offers a strong combination of location, lifestyle, and long-term appeal. Whether you're looking for a comfortable place to call home or an addition to your investment portfolio, this well-located condominium is a great opportunity. (id:67947)
Property Details
| MLS® Number | X14163552 |
| Property Type | Single Family |
| Community Name | 2003 - Orleans Wood |
| Amenities Near By | Public Transit, Schools |
| Community Features | Pets Allowed With Restrictions |
| Equipment Type | Water Heater |
| Features | Wooded Area, Balcony, Carpet Free |
| Parking Space Total | 1 |
| Rental Equipment Type | Water Heater |
| View Type | View |
Building
| Bathroom Total | 1 |
| Bedrooms Above Ground | 1 |
| Bedrooms Total | 1 |
| Age | 31 To 50 Years |
| Appliances | Dishwasher, Hood Fan, Stove, Refrigerator |
| Basement Type | None |
| Cooling Type | None |
| Exterior Finish | Brick, Vinyl Siding |
| Foundation Type | Concrete |
| Heating Fuel | Electric |
| Heating Type | Baseboard Heaters |
| Size Interior | 600 - 699 Sqft |
| Type | Apartment |
Parking
| No Garage |
Land
| Acreage | No |
| Land Amenities | Public Transit, Schools |
Rooms
| Level | Type | Length | Width | Dimensions |
|---|---|---|---|---|
| Main Level | Foyer | 1.6 m | 1.1 m | 1.6 m x 1.1 m |
| Main Level | Kitchen | 2.6 m | 2.2 m | 2.6 m x 2.2 m |
| Main Level | Dining Room | 3.4 m | 2.4 m | 3.4 m x 2.4 m |
| Main Level | Living Room | 3.5 m | 3.4 m | 3.5 m x 3.4 m |
| Main Level | Primary Bedroom | 4.2 m | 3.3 m | 4.2 m x 3.3 m |
| Main Level | Bathroom | 2.4 m | 1.8 m | 2.4 m x 1.8 m |
| Main Level | Utility Room | 1.5 m | 1.4 m | 1.5 m x 1.4 m |
| Main Level | Other | 3.3 m | 1.7 m | 3.3 m x 1.7 m |
https://www.realtor.ca/real-estate/30494969/412-6470-bilberry-drive-ottawa-2003-orleans-wood

Interested in this property?
Nicolas SigounisREALTOR® · EXIT Realty Matrix, BrokerageBook a private showing or ask anything about this home. Nicolas will get back to you quickly.
Call or text 613.859.9331Book a showingEmail NicolasListing courtesy of Mike Ackers, Century 21 Synergy Realty Inc. · Curtis Murphy, Century 21 Synergy Realty Inc.
Ask Nicolas about this property
Contact Us
Contact us for more information

The trademarks REALTOR®, REALTORS®, and the REALTOR® logo are controlled by The Canadian Real Estate Association (CREA) and identify real estate professionals who are members of CREA. The trademarks MLS®, Multiple Listing Service® and the associated logos are owned by The Canadian Real Estate Association (CREA) and identify the quality of services provided by real estate professionals who are members of CREA. The trademark DDF® is owned by The Canadian Real Estate Association (CREA) and identifies CREA's Data Distribution Facility (DDF®)
November 09 2026 06:52:52
Ottawa Real Estate Board
Century 21 Synergy Realty Inc.