212 Macdonnell Street Kingston, Ontario K7L 4C2

$899,000
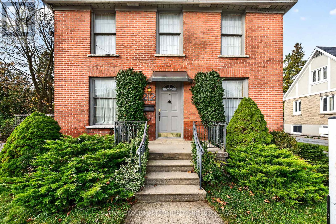
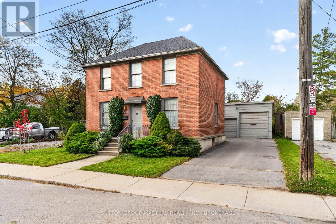
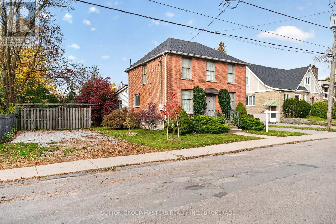
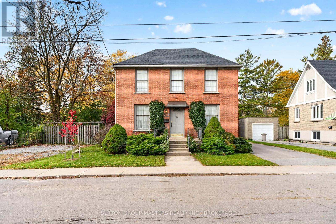
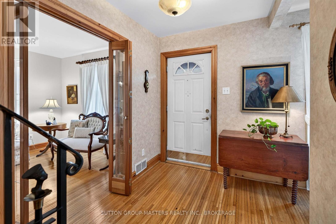
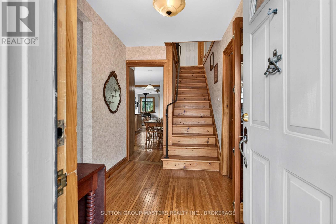
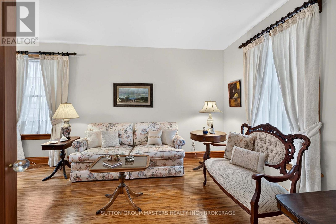
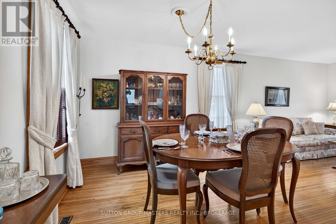
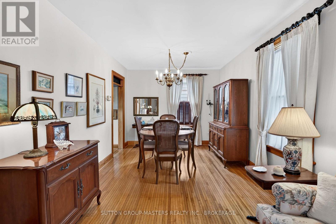
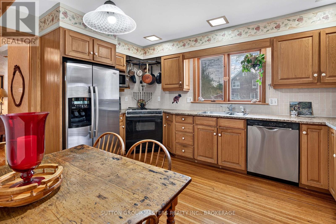
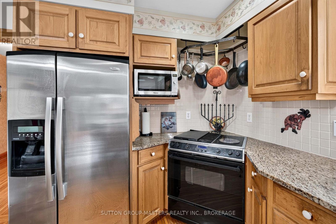
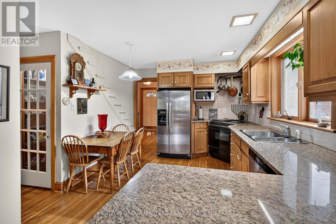
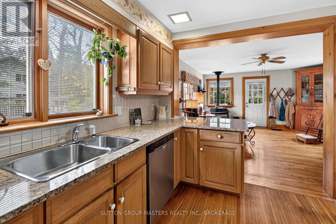
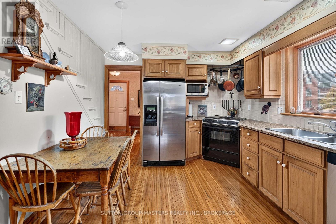
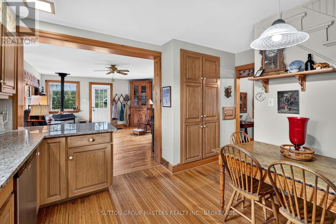
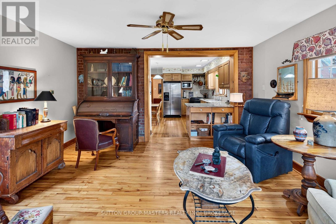
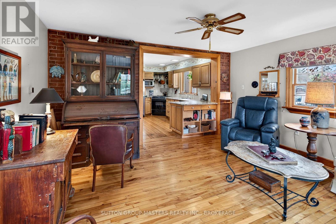
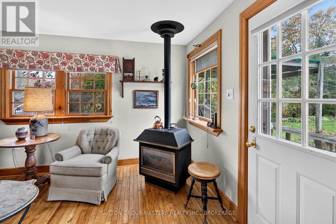
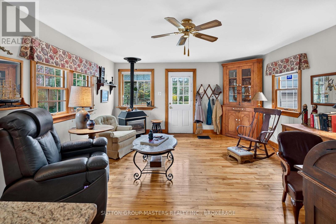
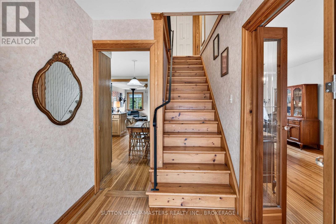
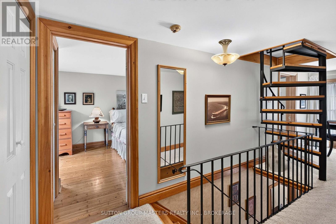
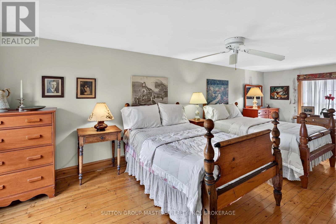
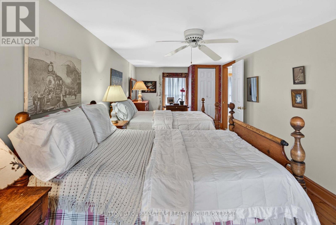
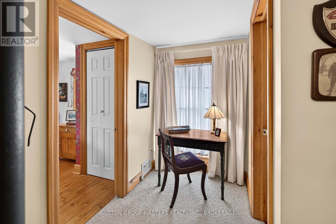
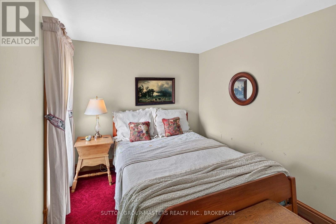
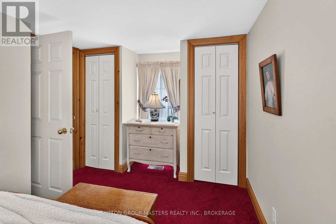
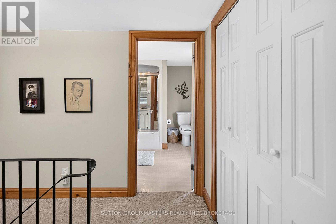
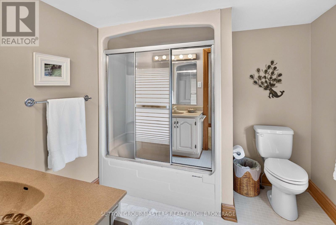
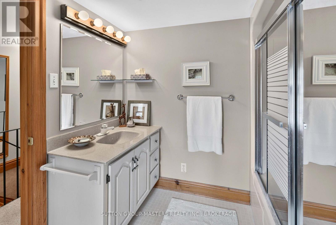
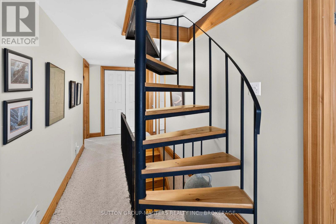
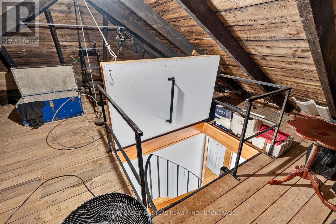
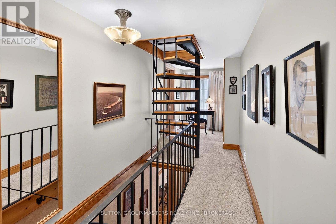
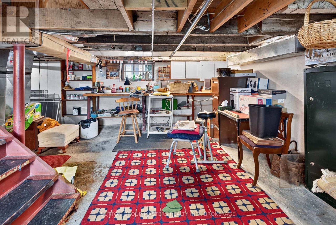
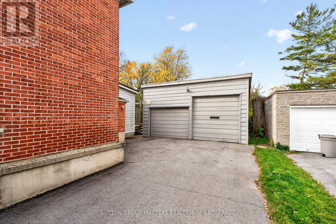
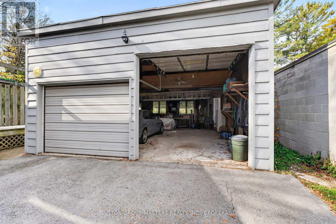
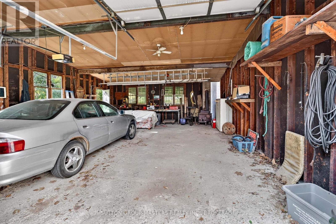
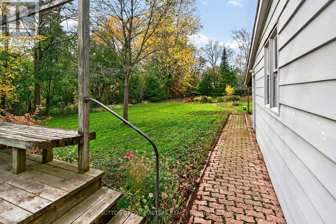
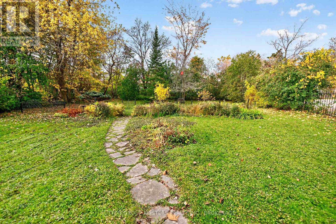
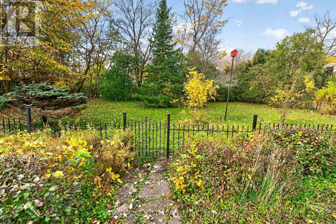
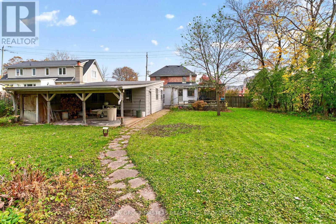
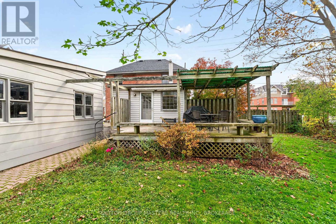
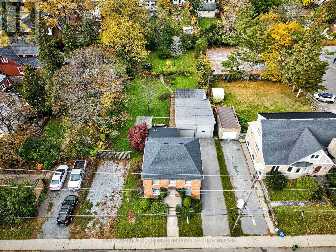
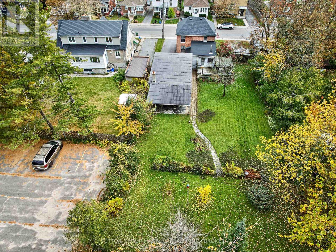
A Georgian classic in one of Kingston's most desirable family neighbourhoods. Built in 1920 and all brick, it pairs with the formal character of its era with custom-made detail throughout, on a 70' x 192' lot. (4 times the size of lots in the area).Inside you will find original hardwood floors throughout, beveled glass french doors and wrought iron details with custom touches. The open eat in kitchen, finished with quartz counter tops and high end stainless steel appliances, flows into the later addition of a family room which is cozy with a freestanding gas fireplace. Upstairs the original 3 bedroom plan can be converted back from the now 2 bedroom with just one wall added. There are numerous closets, and a custom circular stair case leading to the attic space, yours to use as you please, an office or children's play area. There is room for 9 cars on the 2 driveways and garage. The pool sized back yard features wrought iron fencing, with a gate to a gorgeous garden and play area. All viewed from a spacious entertaining deck. There is a convenient separate entrance into the basement. A detached oversized 2 car garage adds additional storage beyond its 2 bays. This home and it's location to Queen's also offers the opportunity for the investor allowing 5 bedrooms to be created, still having a living space and kitchen. The size of the lot even leaves room to explore the potential for tiny homes in the back or side yard, made possible by the 2 driveways. Subject to approvals. conveniences of a Hi efficient gas furnace, central air and central vac. Shingles done in 2011. Electrical panel updated to 200 amps. Welcome home to 212 MacDonnell Street, Kingston. (id:67947)
Open House
This property has open houses!
2:30 pm
Ends at:4:00 pm
2:30 pm
Ends at:4:00 pm
Property Details
| MLS® Number | X14131026 |
| Property Type | Single Family |
| Community Name | 14 - Central City East |
| Amenities Near By | Public Transit |
| Community Features | School Bus |
| Equipment Type | Water Heater - Gas, Water Heater |
| Features | Level Lot, Wooded Area |
| Parking Space Total | 9 |
| Rental Equipment Type | Water Heater - Gas, Water Heater |
Building
| Bathroom Total | 2 |
| Bedrooms Above Ground | 2 |
| Bedrooms Total | 2 |
| Amenities | Fireplace(s) |
| Appliances | Water Heater, Dishwasher, Dryer, Stove, Washer, Refrigerator |
| Basement Development | Unfinished |
| Basement Features | Separate Entrance, Walk-up |
| Basement Type | N/a, N/a (unfinished), N/a |
| Construction Style Attachment | Detached |
| Cooling Type | Central Air Conditioning |
| Exterior Finish | Brick, Vinyl Siding |
| Fireplace Present | Yes |
| Fireplace Total | 1 |
| Flooring Type | Hardwood |
| Foundation Type | Concrete |
| Half Bath Total | 1 |
| Heating Fuel | Natural Gas |
| Heating Type | Forced Air |
| Stories Total | 2 |
| Size Interior | 1,100 - 1,500 Sqft |
| Type | House |
| Utility Water | Municipal Water |
Parking
| Detached Garage | |
| Garage |
Land
| Acreage | No |
| Land Amenities | Public Transit |
| Sewer | Sanitary Sewer |
| Size Depth | 191 Ft |
| Size Frontage | 69 Ft ,8 In |
| Size Irregular | 69.7 X 191 Ft |
| Size Total Text | 69.7 X 191 Ft|under 1/2 Acre |
Rooms
| Level | Type | Length | Width | Dimensions |
|---|---|---|---|---|
| Second Level | Bathroom | 2.56 m | 2.39 m | 2.56 m x 2.39 m |
| Basement | Utility Room | 11.18 m | 6.93 m | 11.18 m x 6.93 m |
| Main Level | Foyer | 3.58 m | 8.9 m | 3.58 m x 8.9 m |
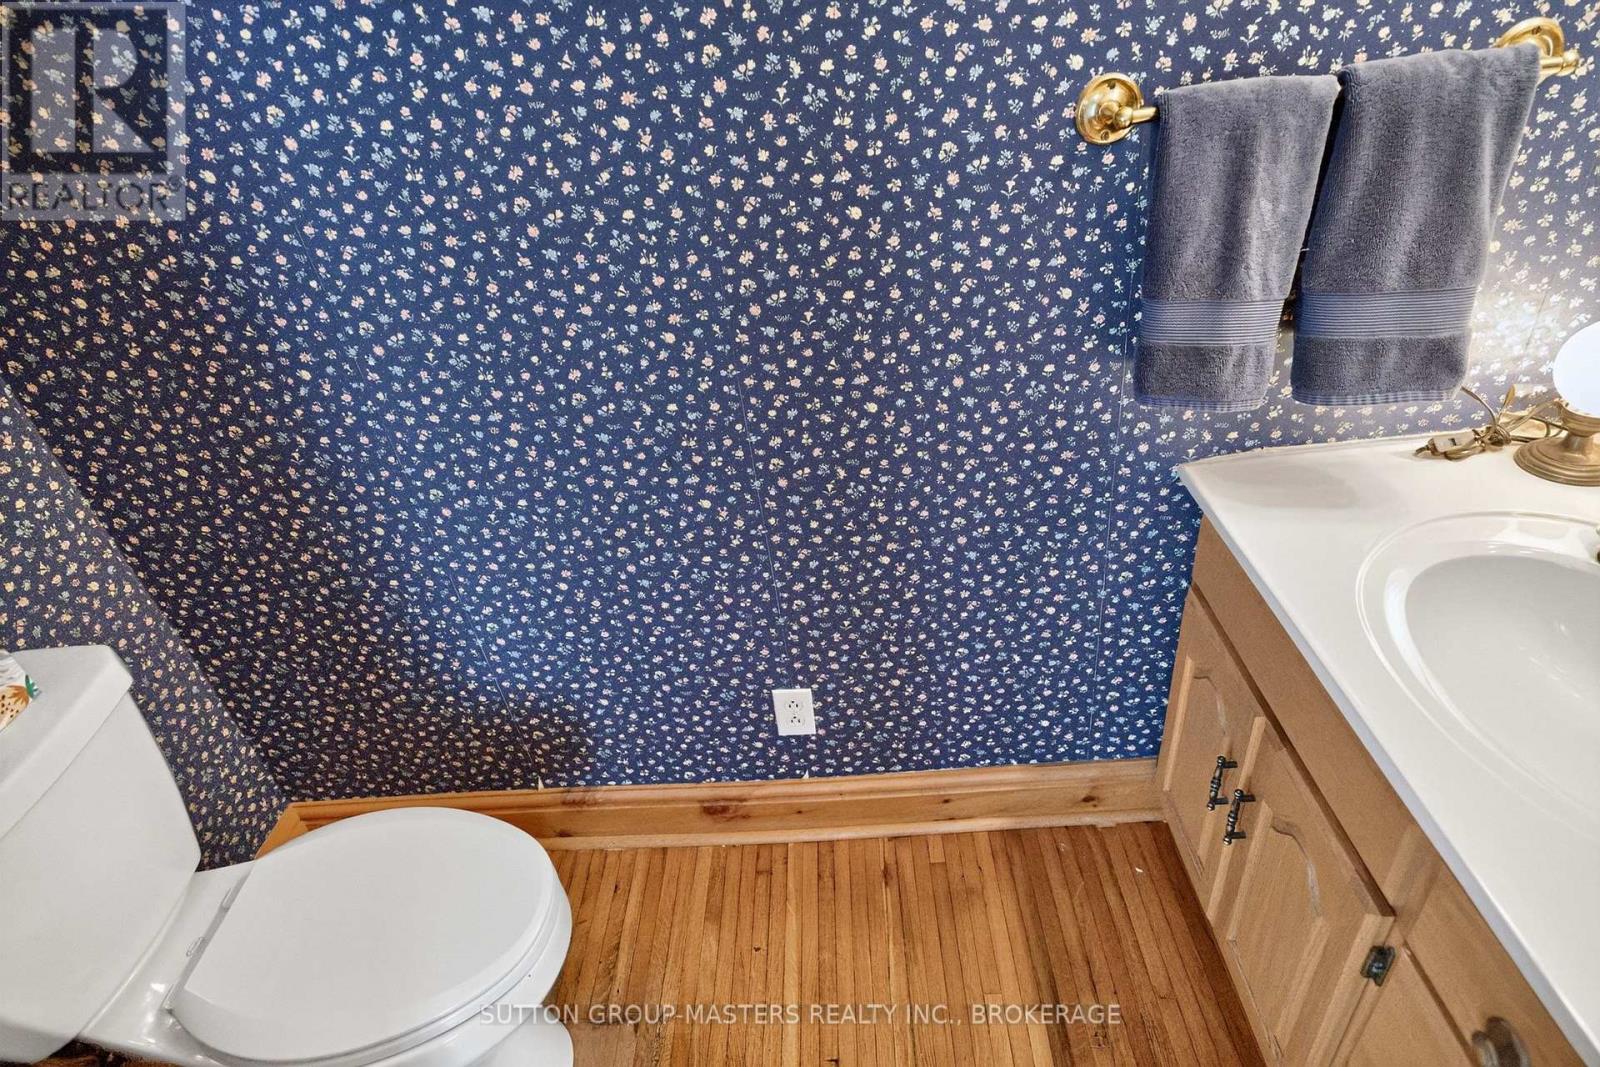
| Main Level | Bathroom | 2.23 m | 0.97 m | 2.23 m x 0.97 m |
| Main Level | Kitchen | 4.28 m | 3.2 m | 4.28 m x 3.2 m |
| Main Level | Family Room | 4.71 m | 4.26 m | 4.71 m x 4.26 m |
| Main Level | Living Room | 3.25 m | 3.01 m | 3.25 m x 3.01 m |
| Main Level | Dining Room | 3.62 m | 3.01 m | 3.62 m x 3.01 m |
Utilities
| Cable | Installed |
| Electricity | Installed |
| Sewer | Installed |

Interested in this property?
Nicolas SigounisREALTOR® · EXIT Realty Matrix, BrokerageBook a private showing or ask anything about this home. Nicolas will get back to you quickly.
Call or text 613.859.9331Book a showingEmail NicolasListing courtesy of Joe Cifala, Sutton Group-Masters Realty Inc., Brokerage · Michelle Cifala, Sutton Group-Masters Realty Inc., Brokerage
Ask Nicolas about this property
Contact Us
Contact us for more information

The trademarks REALTOR®, REALTORS®, and the REALTOR® logo are controlled by The Canadian Real Estate Association (CREA) and identify real estate professionals who are members of CREA. The trademarks MLS®, Multiple Listing Service® and the associated logos are owned by The Canadian Real Estate Association (CREA) and identify the quality of services provided by real estate professionals who are members of CREA. The trademark DDF® is owned by The Canadian Real Estate Association (CREA) and identifies CREA's Data Distribution Facility (DDF®)
November 10 2026 12:39:46
Kingston & Area Real Estate Association
Sutton Group-Masters Realty Inc., Brokerage