599 Brady Road Stone Mills, Ontario K0K 2Z0

$499,900
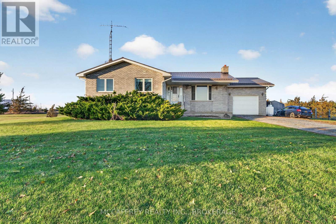
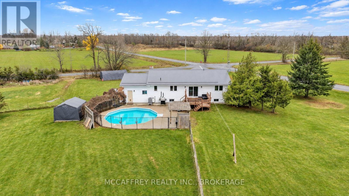
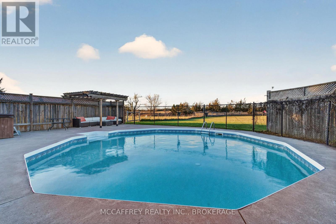
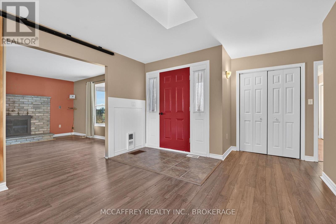
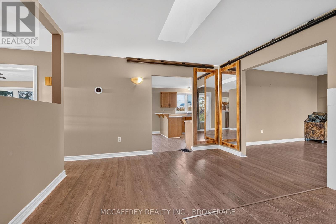
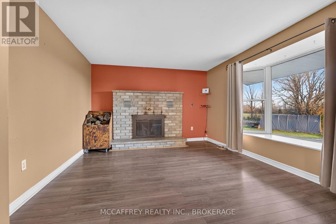
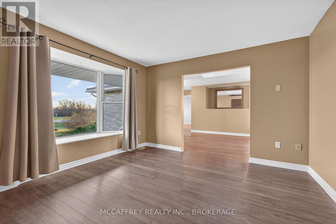
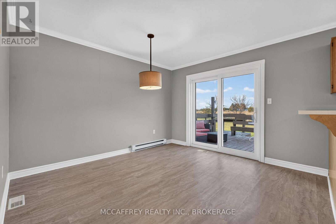
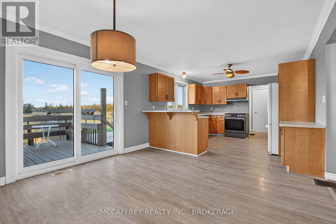
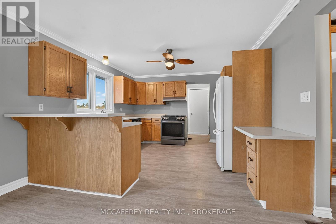
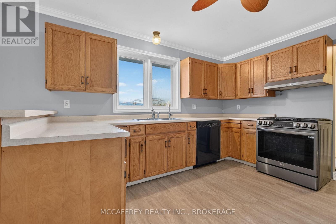
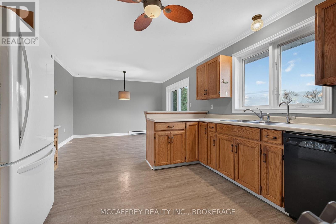
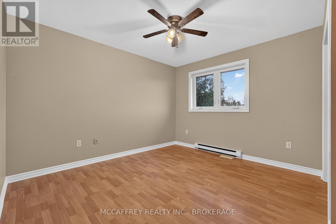
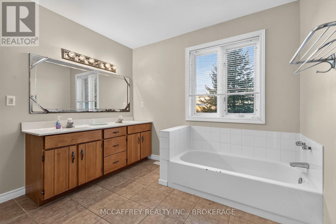
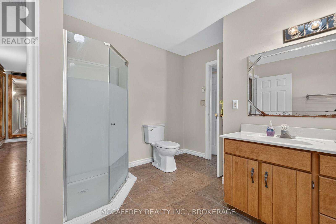
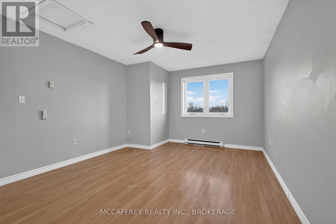
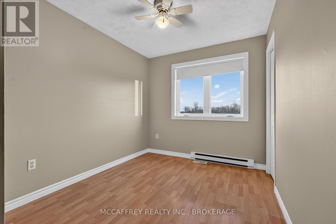
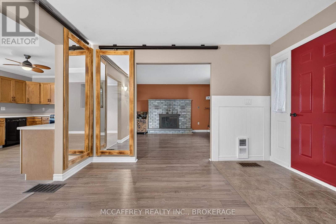
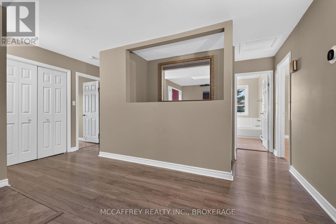
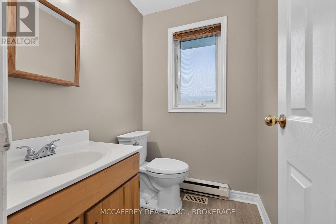
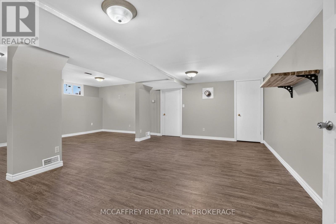
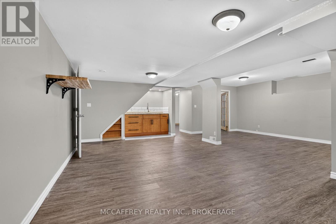
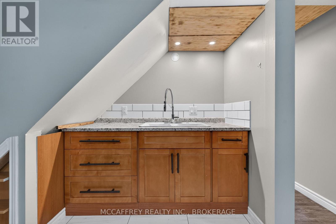
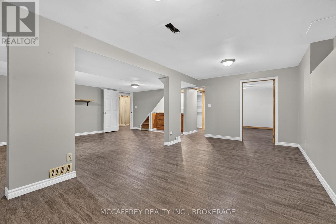
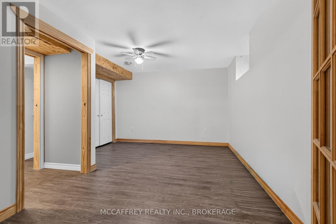
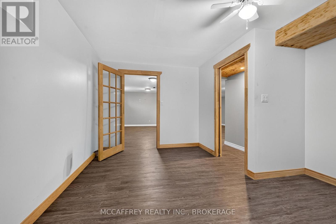
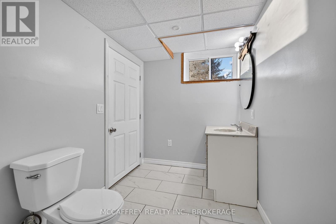
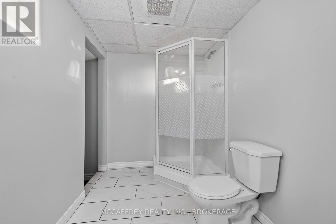
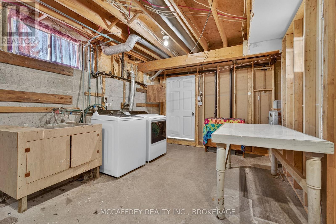
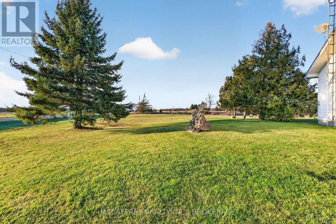
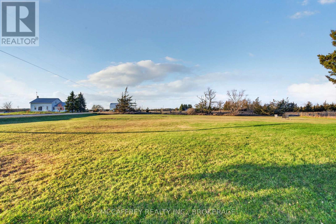
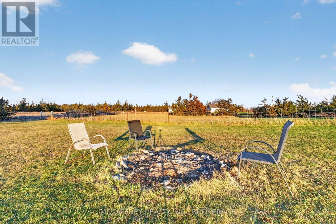
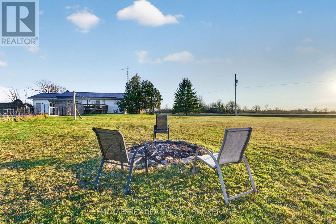
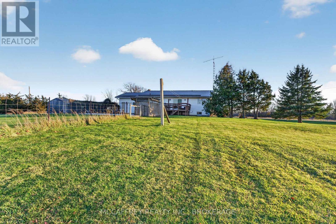
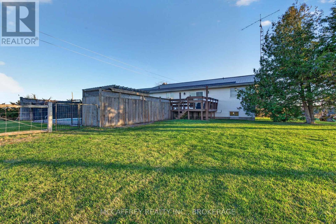
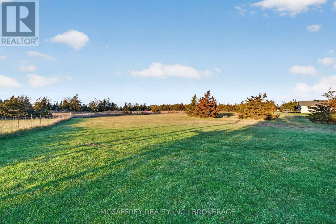
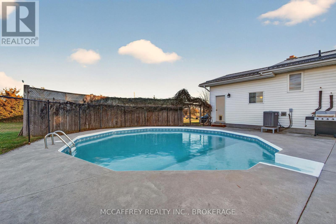
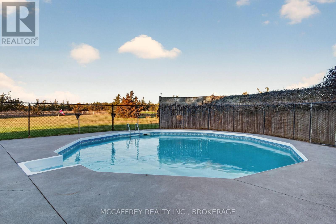
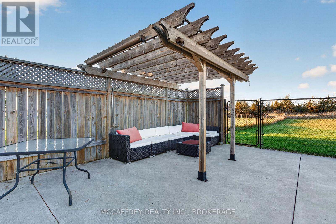
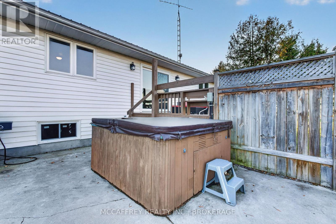
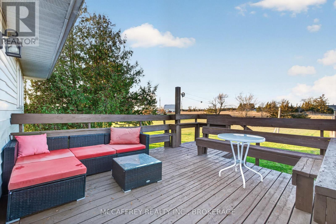
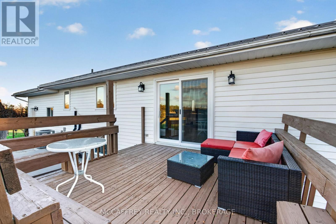
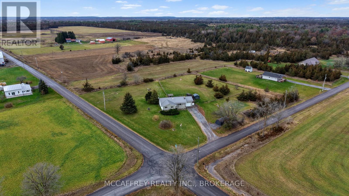
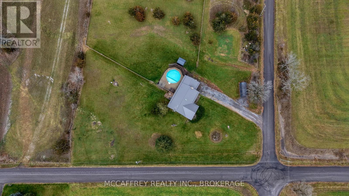
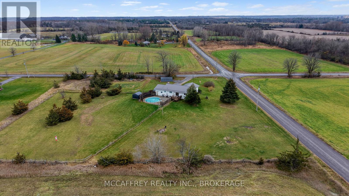
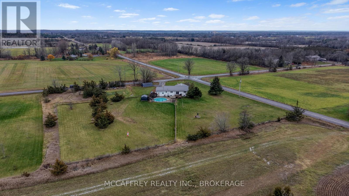
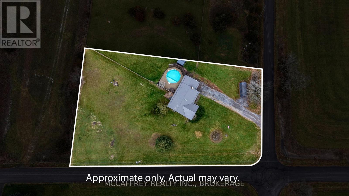
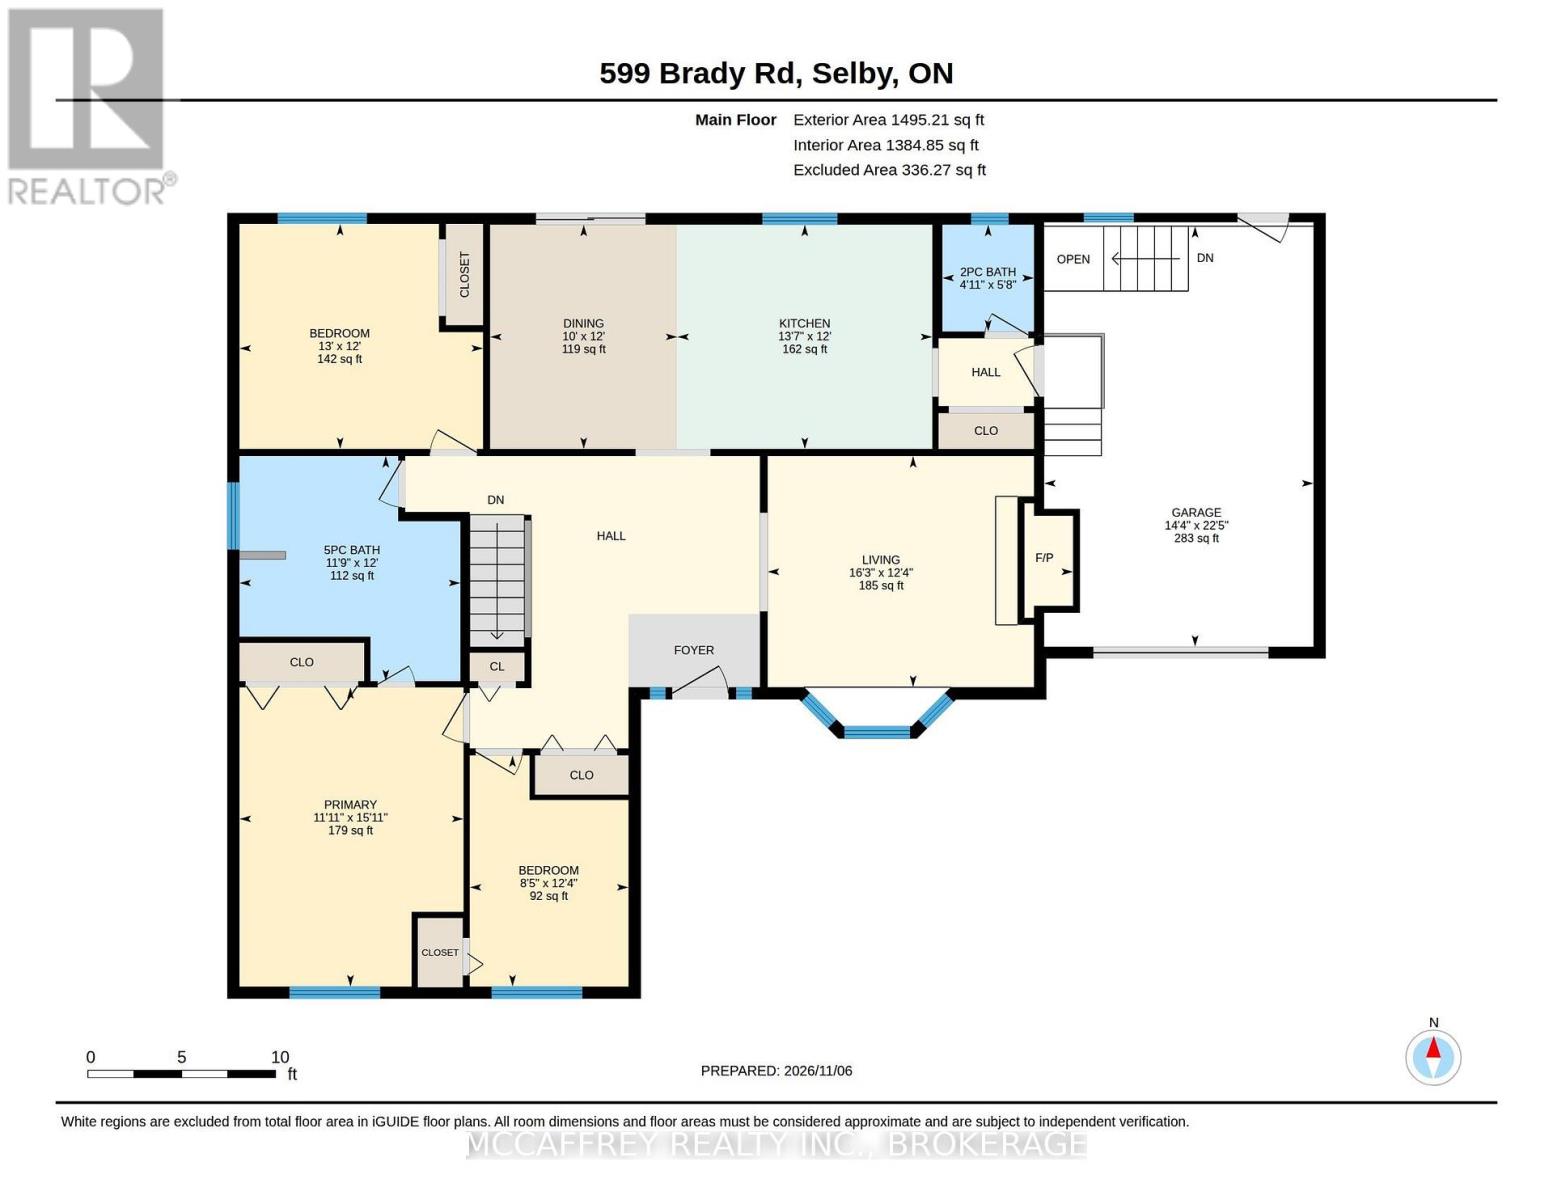
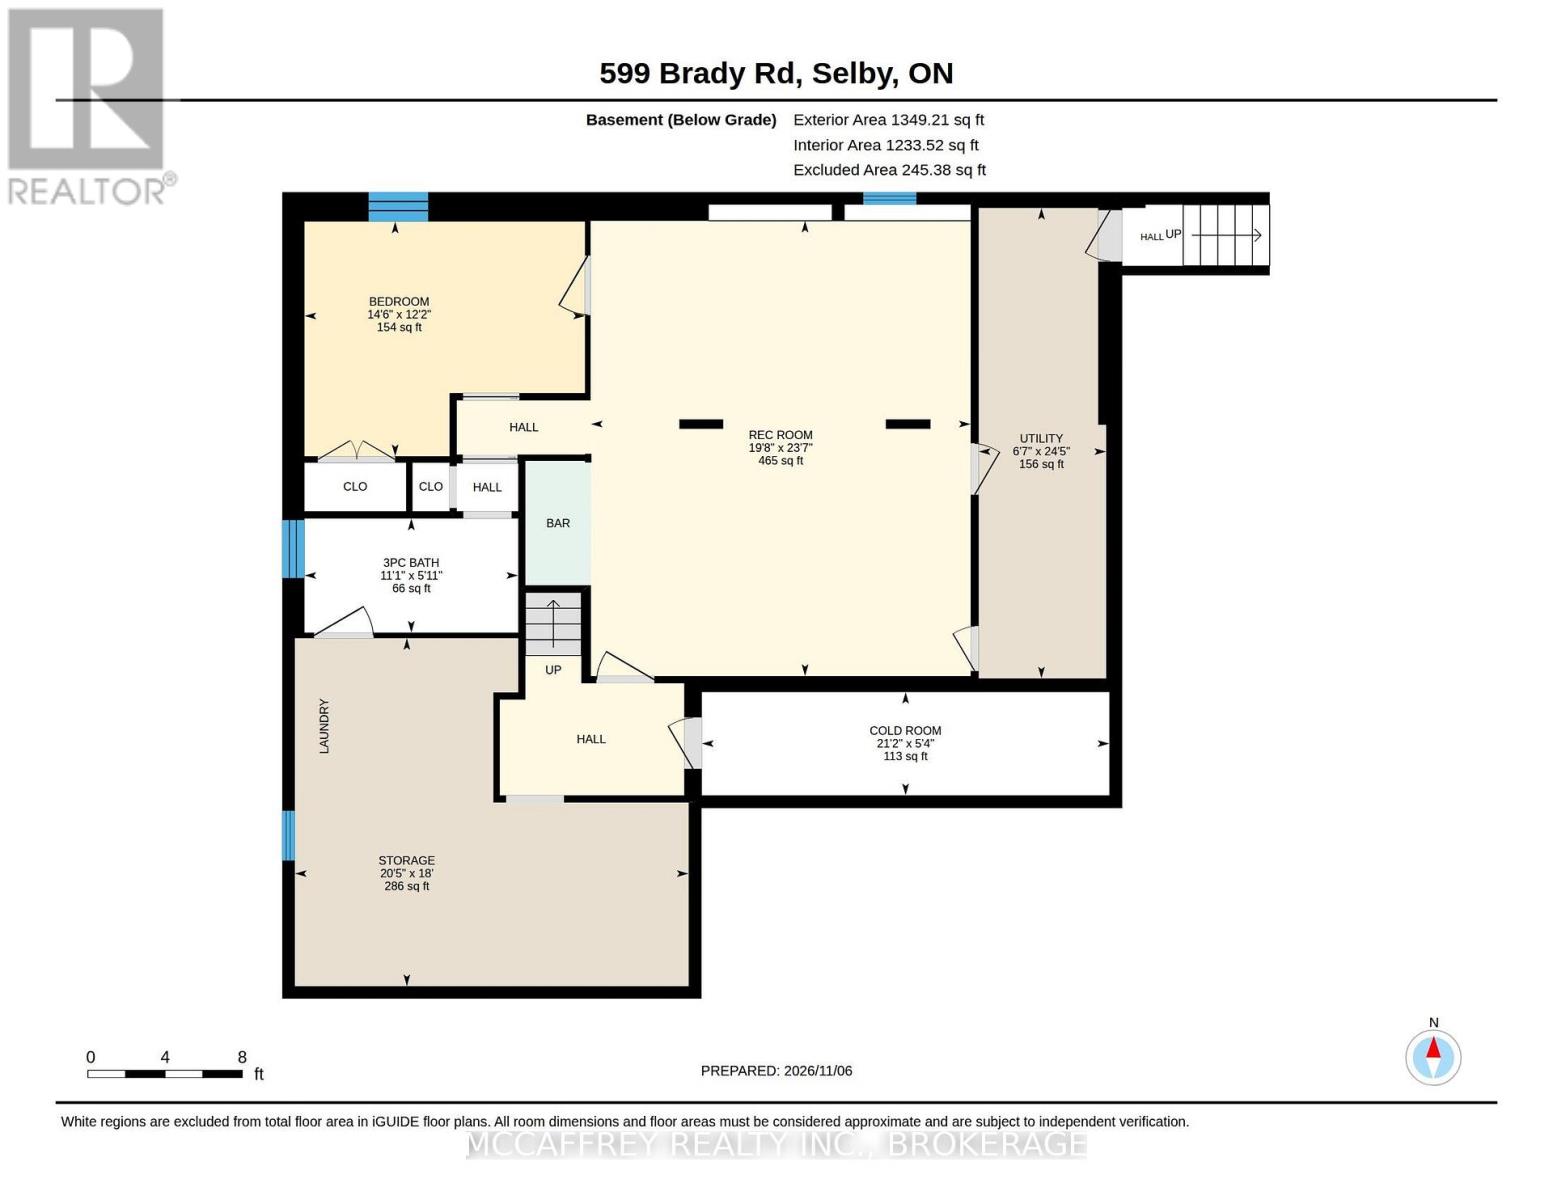
Enjoy room to roam and a backyard made for summer at this inviting 3+1 bedroom bungalow, set on 1 acre. The bright living room welcomes you with a large bay window and a wood-burning fireplace with a brick surround, creating a cozy setting for quiet evenings. The kitchen features wood cabinetry, a breakfast bar and an open connection to the dining area, keeping everyday meals and conversation close at hand. A patio door, replaced in 2024, leads to the rear deck, where built-in bench seating and countryside views invite morning coffee or dinner outdoors. Three main-floor bedrooms include a spacious primary with direct access to the generous 5-piece bathroom. A convenient 2-piece powder room completes the main level. Downstairs, the expansive recreation room with a wet bar area provides plenty of room for movie nights, games and gatherings. A fourth bedroom, 3-piece bathroom, laundry area, substantial storage space and a cold room add flexibility and everyday practicality. A separate staircase connects the lower level to the garage. Outside, your summer retreat awaits. Enjoy the inground saltwater pool, relax beneath the pergola added in 2023, or settle into the hot tub after a long day. The fenced pool area and surrounding patio offer room for lounging and hosting, while the spacious lawn leaves room for gardening, outdoor games and enjoying the open setting. The pool pumps have recently been serviced. Notable updates include a steel roof in 2022, a furnace in 2019 and a heat pump added to the furnace in 2025. Bedroom and basement windows have also been replaced within the last four years. With welcoming indoor spaces, practical storage and outdoor amenities made for relaxation, this Selby property offers a wonderful opportunity to enjoy life on an acre. Bring your ideas, settle in and make the most of every season, from fireside evenings to sunny afternoons by the pool. Property can be purchased with 1 acre lot to the east MLS # X14163932 (id:67947)
Property Details
| MLS® Number | X14163886 |
| Property Type | Single Family |
| Community Name | 63 - Stone Mills |
| Amenities Near By | Schools |
| Equipment Type | Water Heater - Gas, Propane Tank, Water Heater |
| Features | Sump Pump |
| Parking Space Total | 11 |
| Pool Features | Salt Water Pool |
| Pool Type | Inground Pool |
| Rental Equipment Type | Water Heater - Gas, Propane Tank, Water Heater |
| Structure | Deck |
| View Type | View |
Building
| Bathroom Total | 3 |
| Bedrooms Above Ground | 3 |
| Bedrooms Below Ground | 1 |
| Bedrooms Total | 4 |
| Amenities | Fireplace(s) |
| Appliances | Hot Tub, Garage Door Opener Remote(s), Water Softener, Water Treatment, Dishwasher, Dryer, Stove, Washer, Refrigerator |
| Architectural Style | Bungalow |
| Basement Development | Finished |
| Basement Type | Full (finished) |
| Construction Style Attachment | Detached |
| Cooling Type | Central Air Conditioning, Air Exchanger |
| Exterior Finish | Brick, Vinyl Siding |
| Fireplace Present | Yes |
| Fireplace Total | 1 |
| Foundation Type | Block |
| Half Bath Total | 1 |
| Heating Fuel | Propane |
| Heating Type | Forced Air, Heat Pump |
| Stories Total | 1 |
| Size Interior | 1,100 - 1,500 Sqft |
| Type | House |
| Utility Water | Drilled Well |
Parking
| Attached Garage | |
| Garage |
Land
| Access Type | Public Road |
| Acreage | No |
| Fence Type | Fenced Yard |
| Land Amenities | Schools |
| Sewer | Septic System |
| Size Depth | 292 Ft |
| Size Frontage | 150 Ft ,10 In |
| Size Irregular | 150.9 X 292 Ft |
| Size Total Text | 150.9 X 292 Ft |
Rooms
| Level | Type | Length | Width | Dimensions |
|---|---|---|---|---|
| Basement | Cold Room | 1.63 m | 6.44 m | 1.63 m x 6.44 m |
| Basement | Recreational, Games Room | 7.2 m | 6 m | 7.2 m x 6 m |
| Basement | Other | 5.5 m | 6.22 m | 5.5 m x 6.22 m |
| Basement | Utility Room | 7.44 m | 2.01 m | 7.44 m x 2.01 m |
| Basement | Bathroom | 1.8 m | 3.38 m | 1.8 m x 3.38 m |
| Basement | Bedroom 4 | 3.71 m | 4.43 m | 3.71 m x 4.43 m |
| Main Level | Bathroom | 1.73 m | 1.49 m | 1.73 m x 1.49 m |
| Main Level | Bathroom | 3.66 m | 3.59 m | 3.66 m x 3.59 m |
| Main Level | Bedroom 2 | 3.75 m | 2.58 m | 3.75 m x 2.58 m |
| Main Level | Bedroom 3 | 3.66 m | 3.96 m | 3.66 m x 3.96 m |
| Main Level | Primary Bedroom | 4.86 m | 3.64 m | 4.86 m x 3.64 m |
| Main Level | Dining Room | 3.65 m | 3.04 m | 3.65 m x 3.04 m |
| Main Level | Kitchen | 3.65 m | 4.14 m | 3.65 m x 4.14 m |
| Main Level | Living Room | 3.75 m | 4.96 m | 3.75 m x 4.96 m |
Utilities
| Wireless | Available |
https://www.realtor.ca/real-estate/30495222/599-brady-road-stone-mills-stone-mills-63-stone-mills

Interested in this property?
Nicolas SigounisREALTOR® · EXIT Realty Matrix, BrokerageBook a private showing or ask anything about this home. Nicolas will get back to you quickly.
Call or text 613.859.9331Book a showingEmail NicolasListing courtesy of Shannon Mccaffrey, Mccaffrey Realty Inc., Brokerage
Ask Nicolas about this property
Contact Us
Contact us for more information

The trademarks REALTOR®, REALTORS®, and the REALTOR® logo are controlled by The Canadian Real Estate Association (CREA) and identify real estate professionals who are members of CREA. The trademarks MLS®, Multiple Listing Service® and the associated logos are owned by The Canadian Real Estate Association (CREA) and identify the quality of services provided by real estate professionals who are members of CREA. The trademark DDF® is owned by The Canadian Real Estate Association (CREA) and identifies CREA's Data Distribution Facility (DDF®)
November 09 2026 08:20:22
Kingston & Area Real Estate Association
Mccaffrey Realty Inc., Brokerage