230 Lincoln Heights Road Ottawa, Ontario K2B 8A8

$918,500
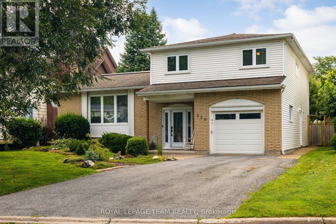
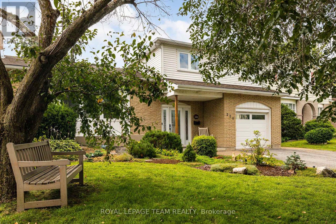
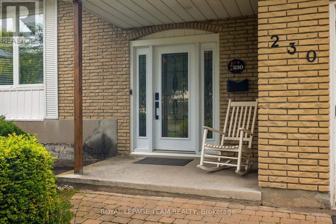
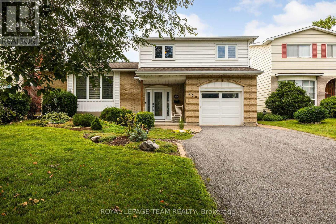
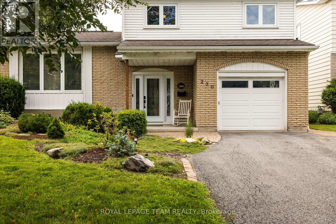
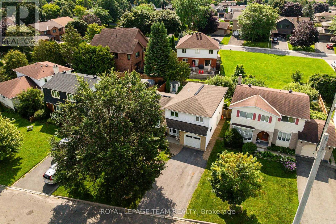
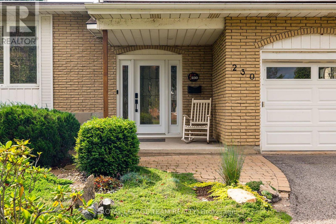
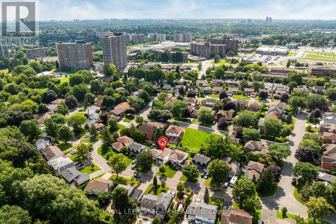
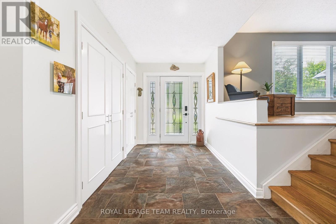
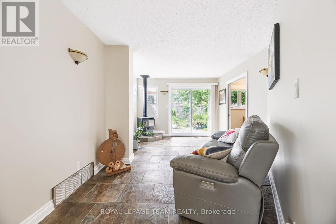
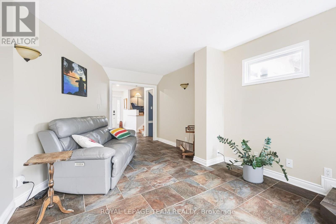
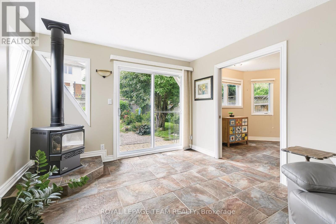
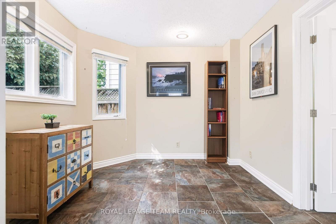
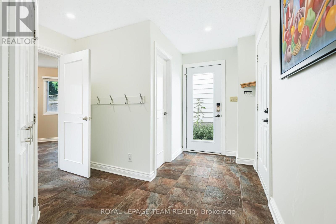
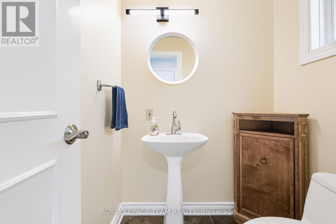
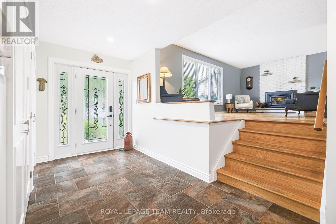
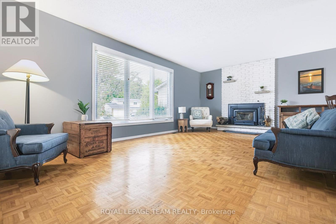
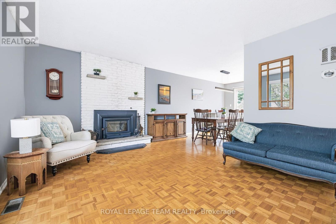
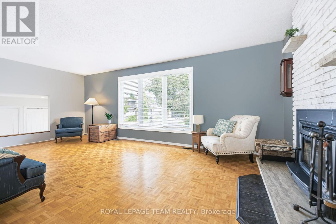
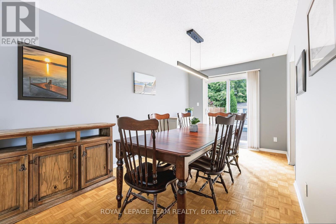
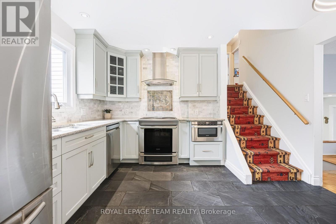
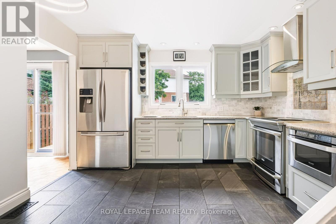
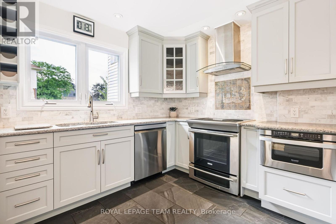
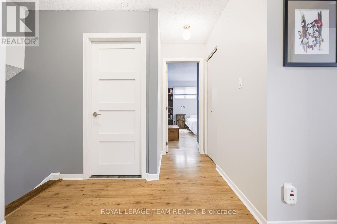
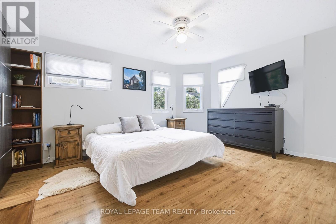
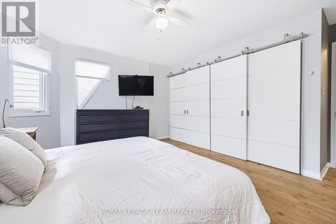
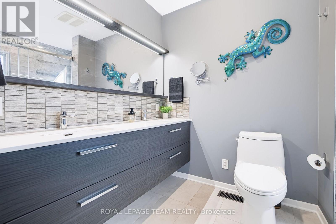
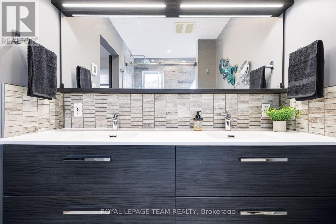
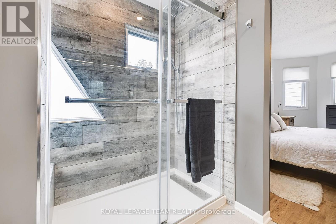
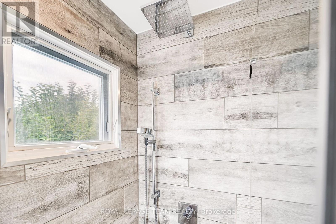
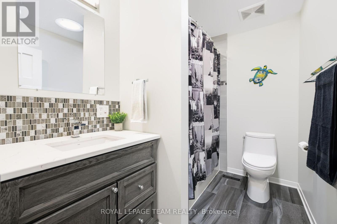
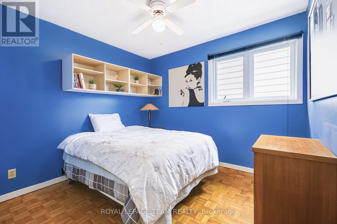
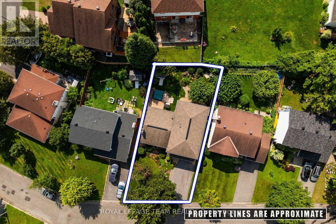
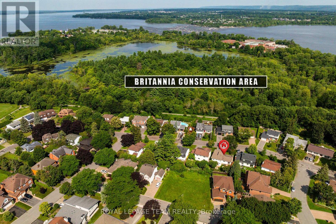
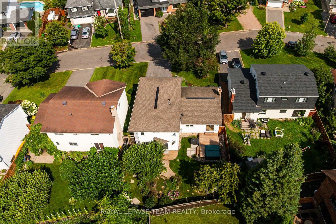
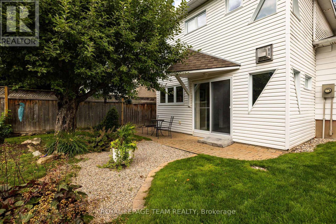
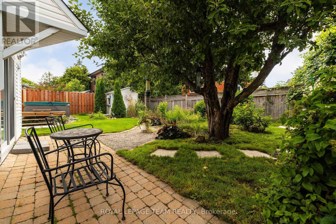
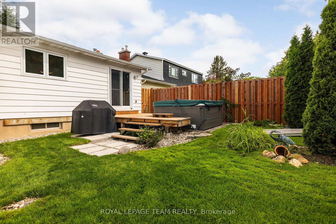
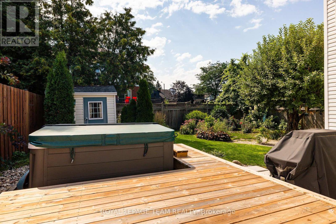
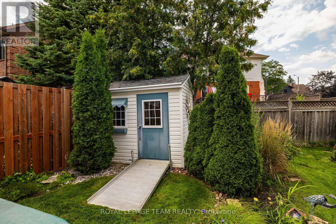
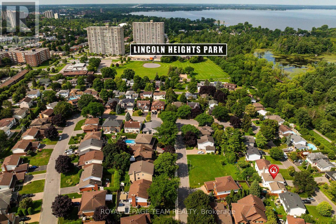
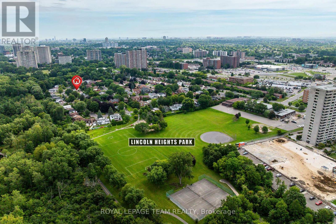
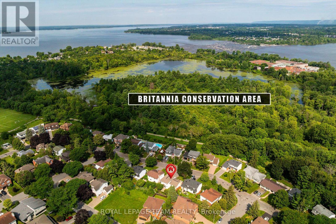
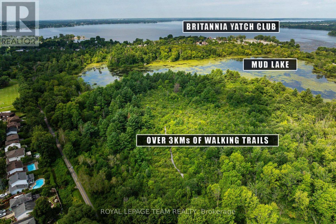
****Open House Wednesday 1:00pm - 2:00pm ****Located at 230 Lincoln Heights Road, this bright 4-bedroom, 2.5-bathroom side-split home offers spacious living in a prime Ottawa neighborhood. A large entry foyer welcomes you inside, setting the tone for a well-designed layout that includes a major 1998 addition and renovation. Cooking is effortless in the kitchen, updated in 2014, while the bathrooms were fully modernized in 2018. Large windows throughout flood the home with natural light. Out back, the private yard features a back deck, mature gardens, and a hot tub for year-round relaxation. Outdoor enthusiasts will love being steps from Mud Lake, Lincoln Heights Park, and the Britannia Conservation Area with over three kilometers of walking trails. Commuters benefit from quick access to the Lincoln Fields transit station. This property combines solid updates, generous square footage, and access to green space in one convenient location. (id:67947)
Open House
This property has open houses!
11:00 am
Ends at:1:00 pm
Property Details
| MLS® Number | X13789480 |
| Property Type | Single Family |
| Neigbourhood | Lincoln Heights |
| Community Name | 6103 - Lincoln Heights |
| Amenities Near By | Park |
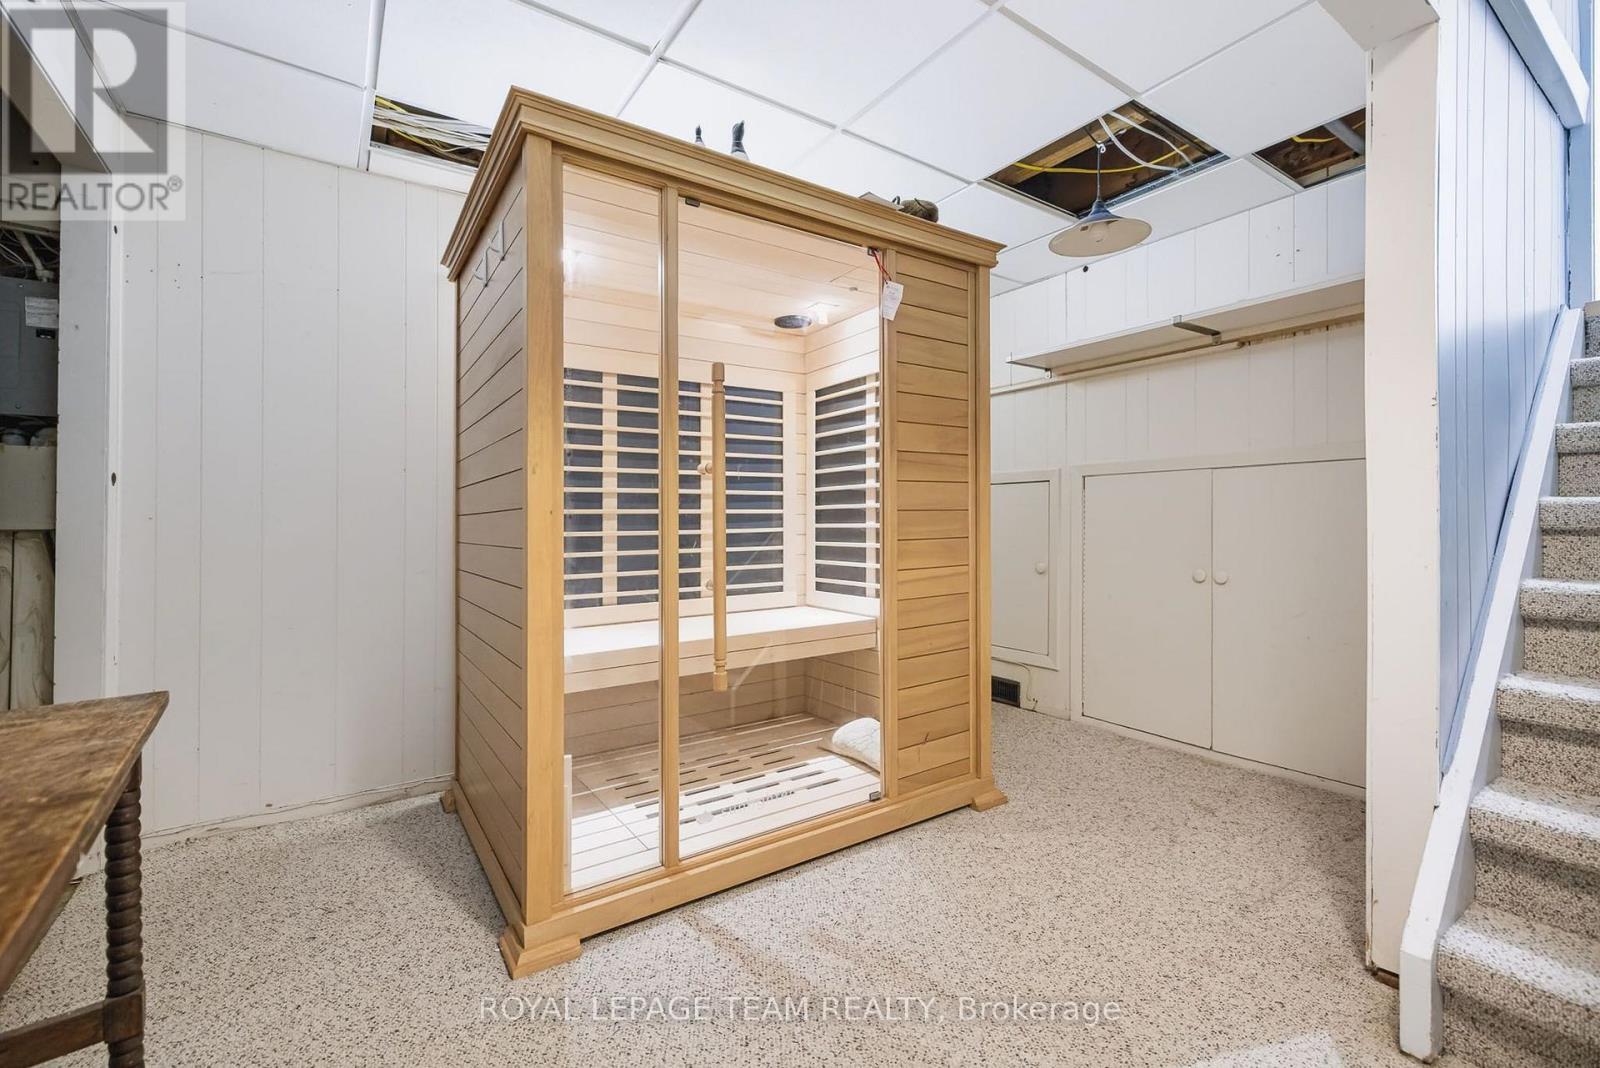
| Features | Sauna |
| Parking Space Total | 5 |
Building
| Bathroom Total | 3 |
| Bedrooms Above Ground | 4 |
| Bedrooms Total | 4 |
| Amenities | Fireplace(s) |
| Appliances | Garage Door Opener Remote(s), Water Heater - Tankless, Dryer, Sauna, Stove, Washer, Refrigerator |
| Basement Development | Partially Finished |
| Basement Type | Crawl Space (partially Finished) |
| Construction Style Attachment | Detached |
| Construction Style Split Level | Sidesplit |
| Cooling Type | Central Air Conditioning |
| Exterior Finish | Brick, Vinyl Siding |
| Fireplace Present | Yes |
| Fireplace Total | 2 |
| Foundation Type | Concrete |
| Half Bath Total | 1 |
| Heating Fuel | Natural Gas, Wood |
| Heating Type | Forced Air |
| Size Interior | 2,000 - 2,500 Sqft |
| Type | House |
| Utility Water | Municipal Water |
Parking
| Attached Garage | |
| Garage |
Land
| Acreage | No |
| Land Amenities | Park |
| Sewer | Sanitary Sewer |
| Size Depth | 100 Ft |
| Size Frontage | 53 Ft ,2 In |
| Size Irregular | 53.2 X 100 Ft |
| Size Total Text | 53.2 X 100 Ft |
| Surface Water | Lake/pond |
Rooms
| Level | Type | Length | Width | Dimensions |
|---|---|---|---|---|
| Second Level | Primary Bedroom | 4.49 m | 4.52 m | 4.49 m x 4.52 m |
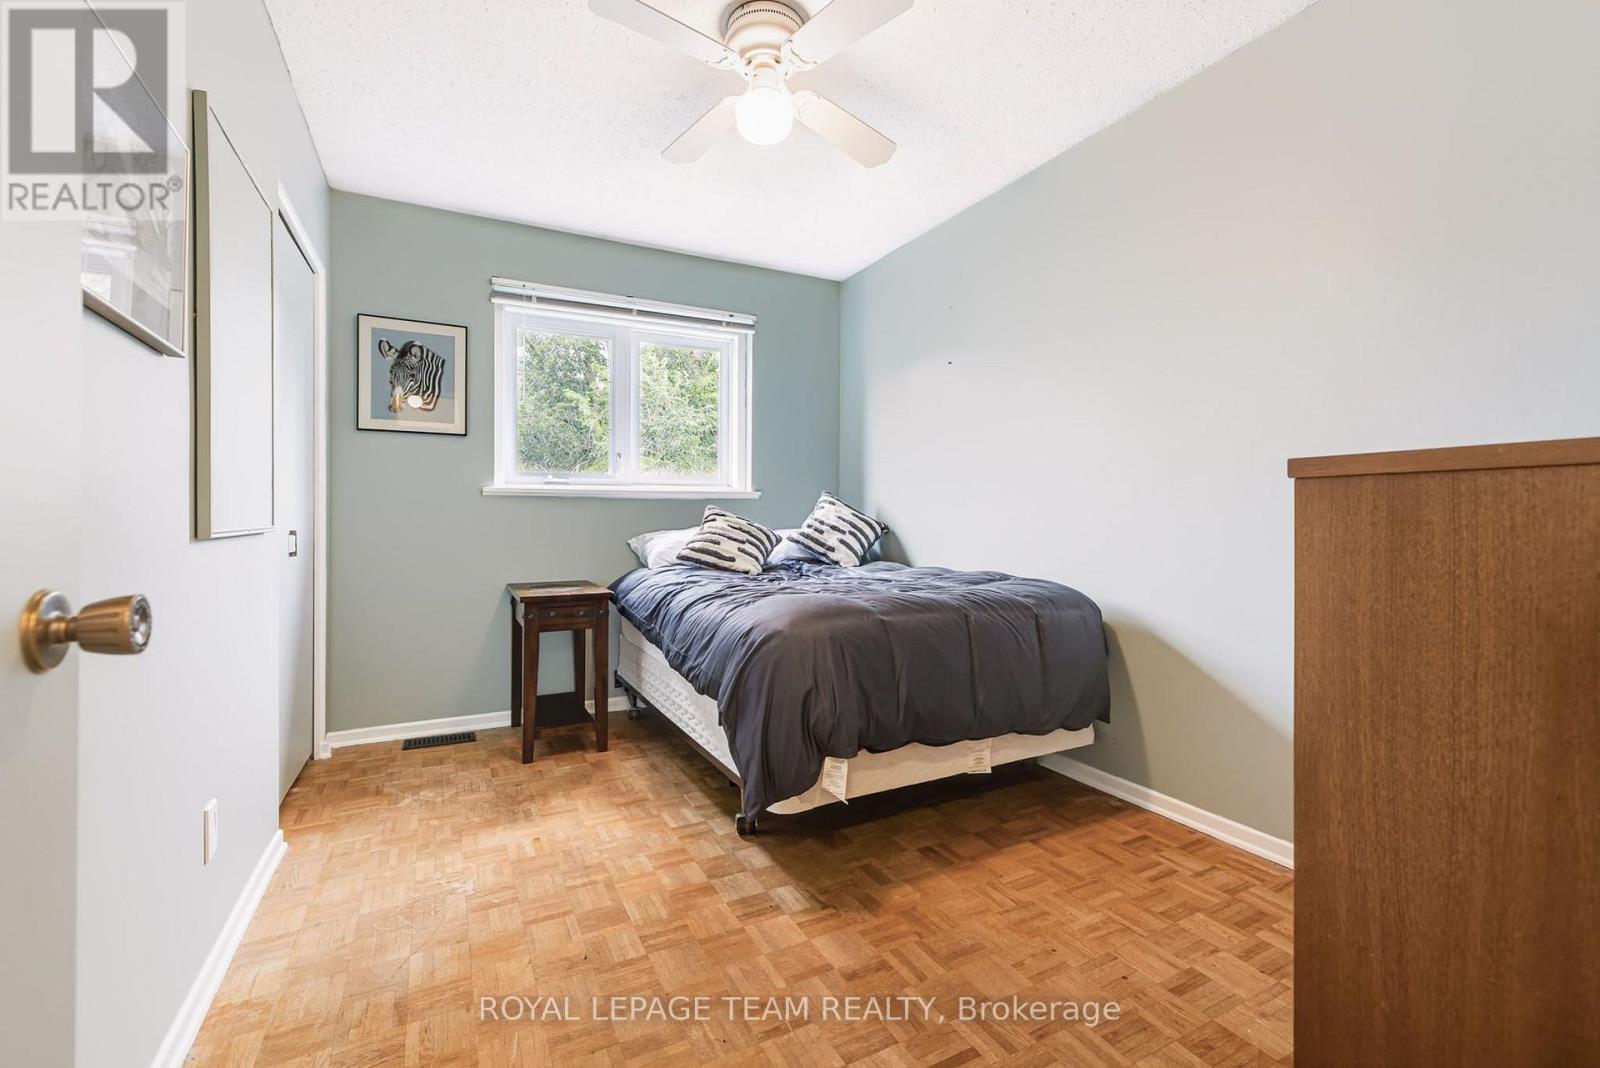
| Second Level | Bedroom 2 | 2.66 m | 3.07 m | 2.66 m x 3.07 m |
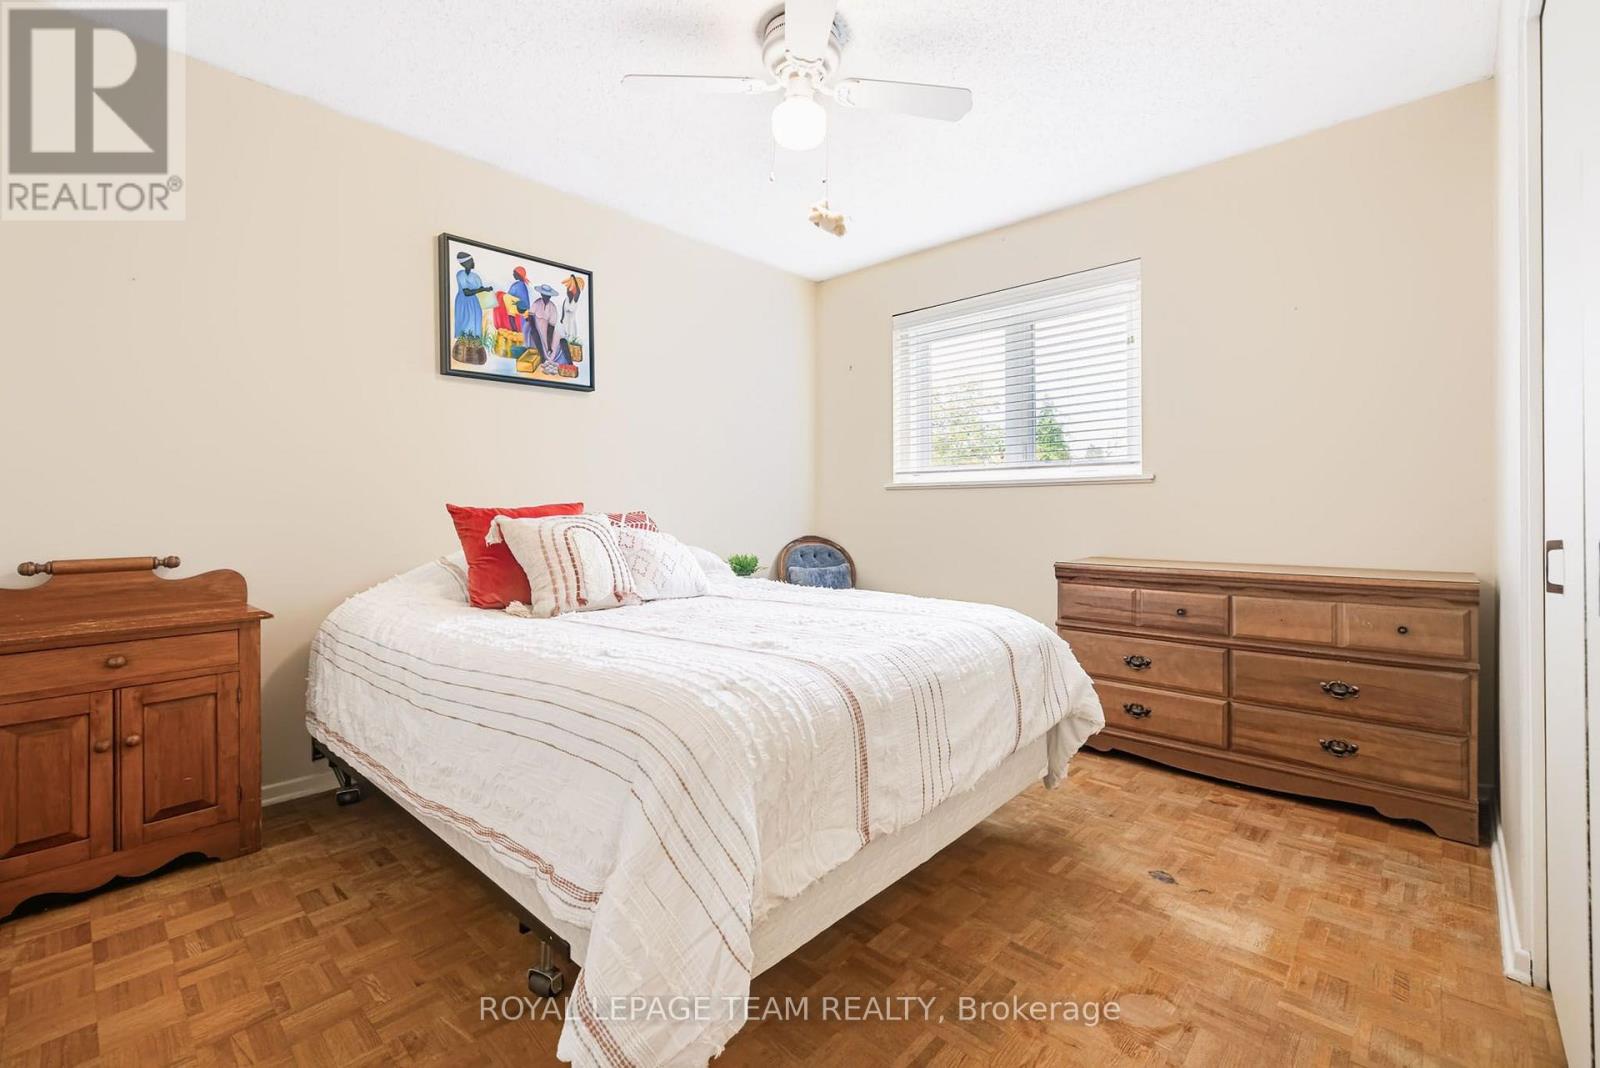
| Second Level | Bedroom 3 | 3.75 m | 3.7 m | 3.75 m x 3.7 m |
| Second Level | Bedroom 4 | 3.7 m | 2.64 m | 3.7 m x 2.64 m |
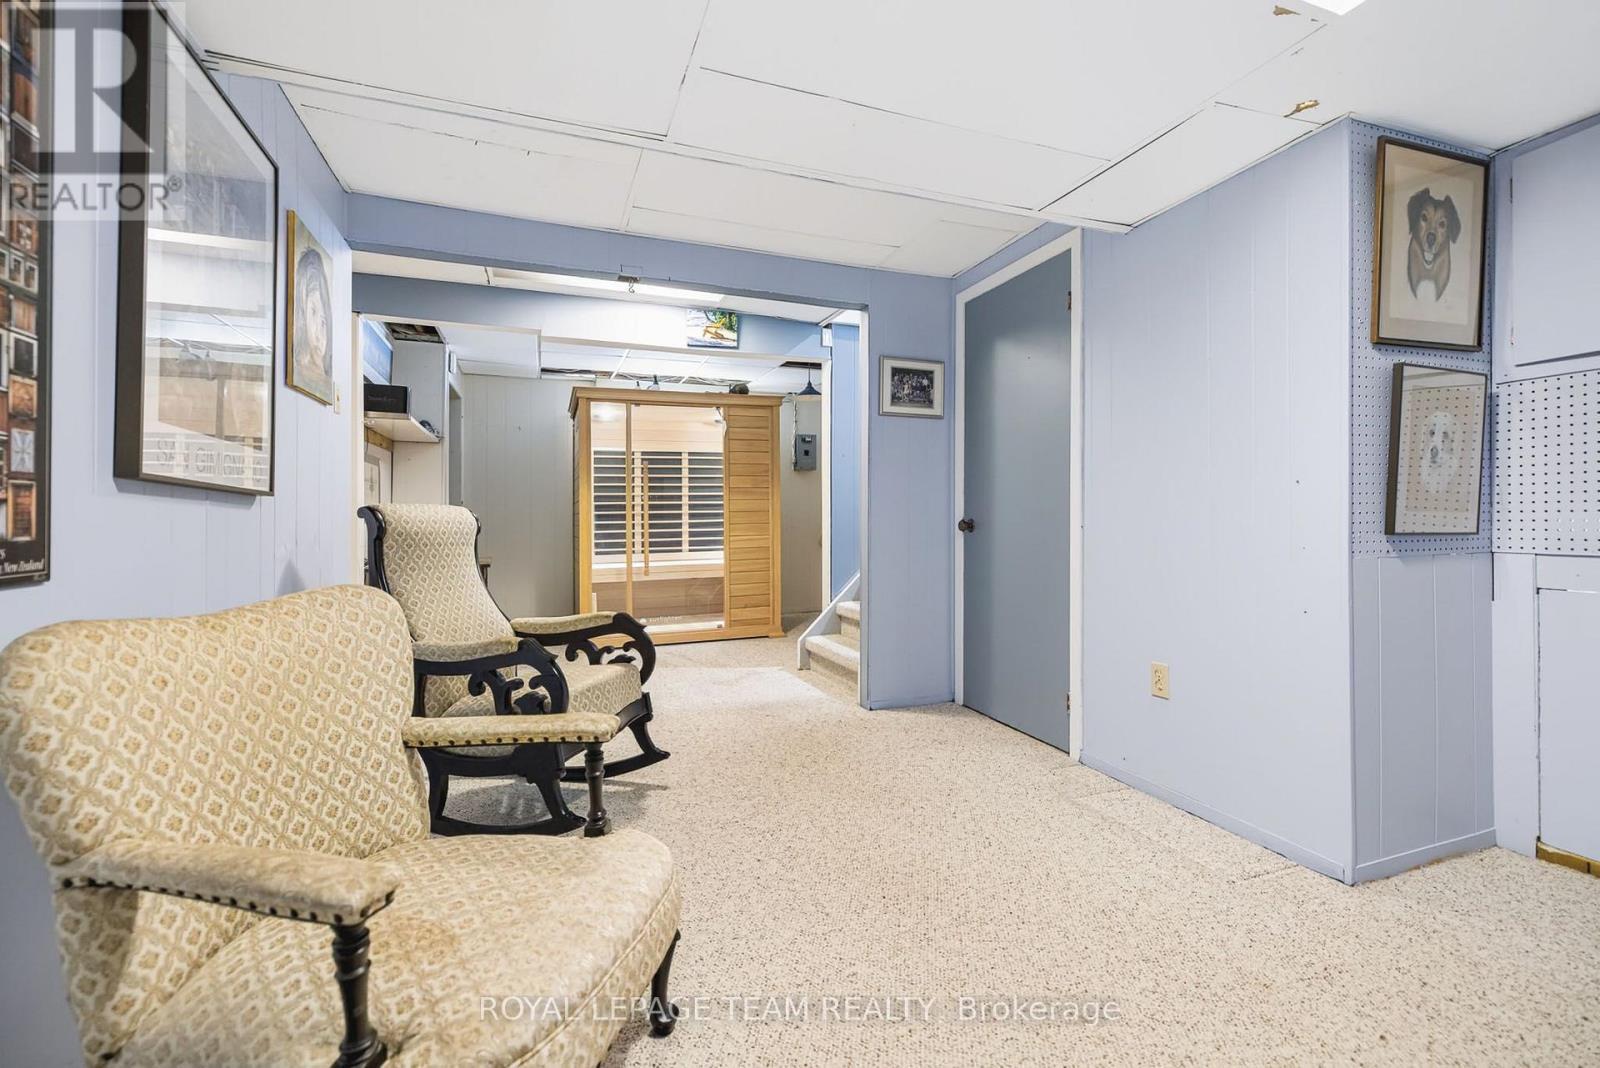
| Basement | Recreational, Games Room | 7.54 m | 3.83 m | 7.54 m x 3.83 m |
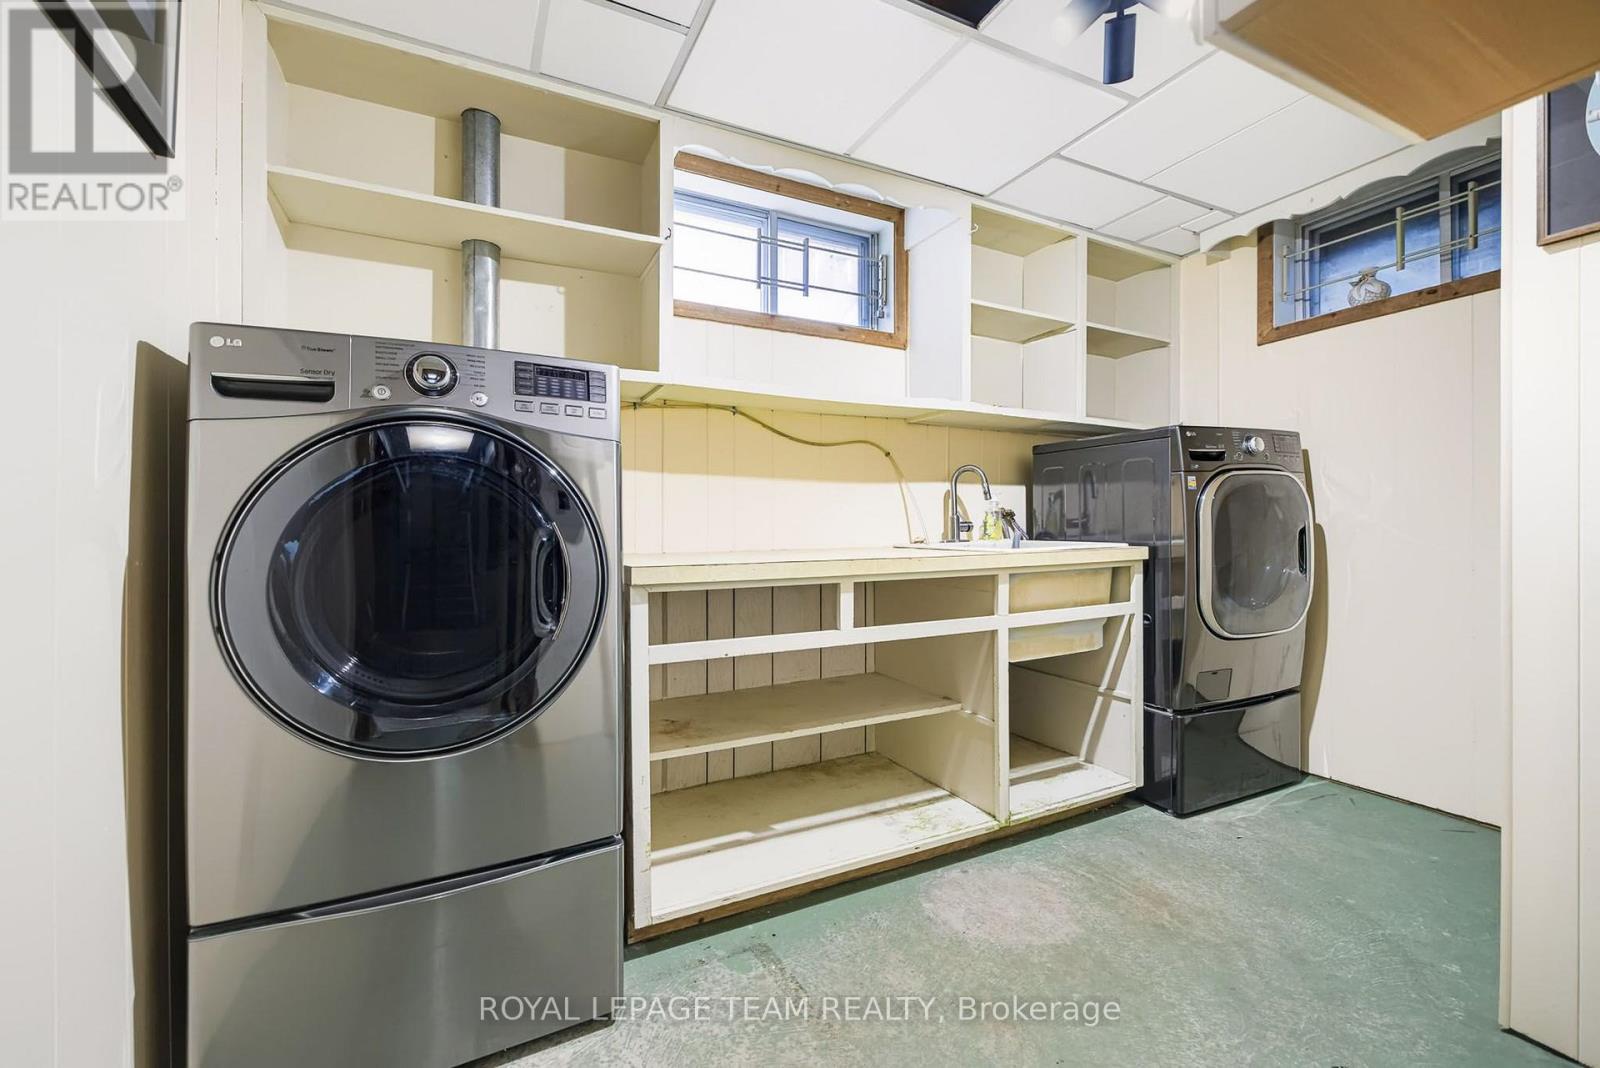
| Basement | Laundry Room | 3.73 m | 2.23 m | 3.73 m x 2.23 m |
| Basement | Utility Room | 3.73 m | 2.23 m | 3.73 m x 2.23 m |
| Main Level | Foyer | 4.95 m | 2.61 m | 4.95 m x 2.61 m |
| Main Level | Kitchen | 3.7 m | 3.7 m | 3.7 m x 3.7 m |
| Main Level | Dining Room | 2.61 m | 3.78 m | 2.61 m x 3.78 m |
| Main Level | Living Room | 6.45 m | 3.7 m | 6.45 m x 3.7 m |
| Main Level | Family Room | 5.58 m | 3.25 m | 5.58 m x 3.25 m |
| Main Level | Den | 3.17 m | 2.92 m | 3.17 m x 2.92 m |
Utilities
| Cable | Installed |
| Electricity | Installed |
| Sewer | Installed |
https://www.realtor.ca/real-estate/30285077/230-lincoln-heights-road-ottawa-6103-lincoln-heights

Interested in this property?
Nicolas SigounisREALTOR® · EXIT Realty Matrix, BrokerageBook a private showing or ask anything about this home. Nicolas will get back to you quickly.
Call or text 613.859.9331Book a showingEmail NicolasListing courtesy of Chris Drozda, Royal LePage Team Realty · Sue Barnes, Royal LePage Team Realty · John Carkner, Royal LePage Team Realty
Ask Nicolas about this property
Contact Us
Contact us for more information

The trademarks REALTOR®, REALTORS®, and the REALTOR® logo are controlled by The Canadian Real Estate Association (CREA) and identify real estate professionals who are members of CREA. The trademarks MLS®, Multiple Listing Service® and the associated logos are owned by The Canadian Real Estate Association (CREA) and identify the quality of services provided by real estate professionals who are members of CREA. The trademark DDF® is owned by The Canadian Real Estate Association (CREA) and identifies CREA's Data Distribution Facility (DDF®)
November 12 2026 05:31:47
Ottawa Real Estate Board
Royal LePage Team Realty