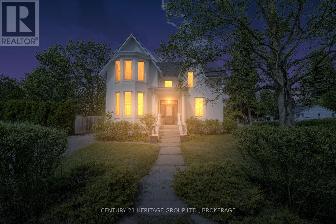
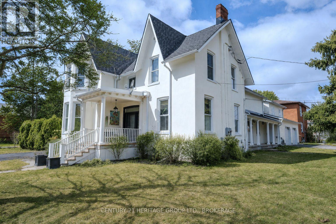
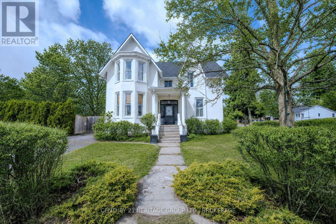
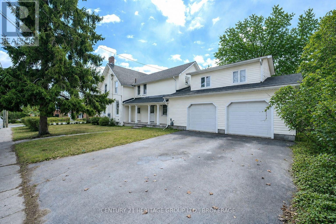
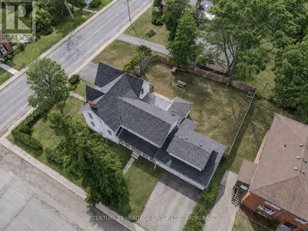
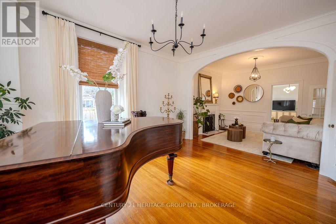
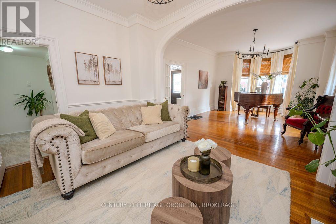
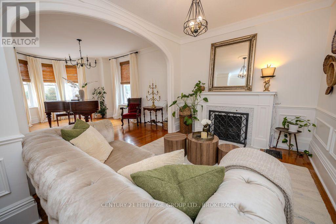
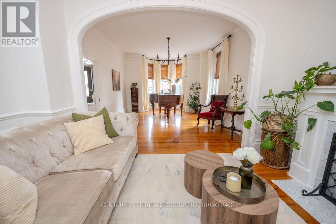
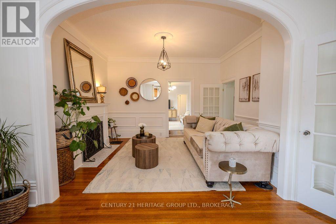
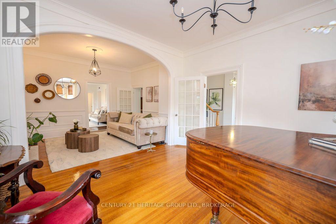
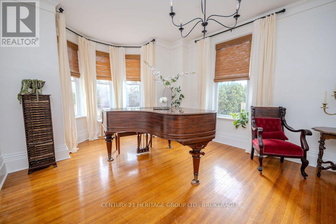
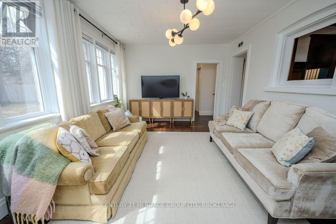
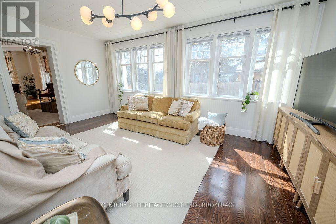
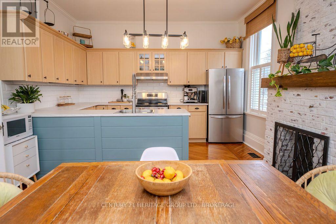
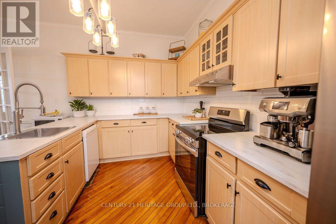
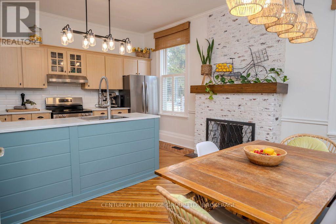
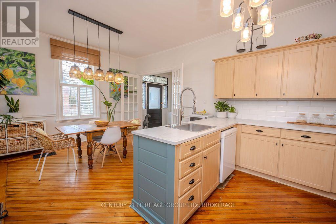
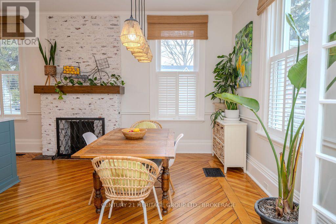
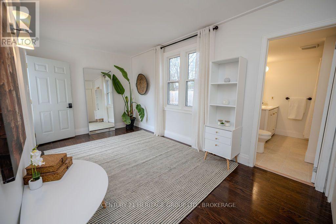
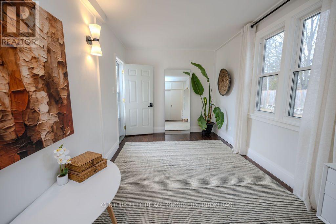
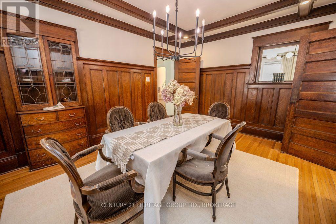
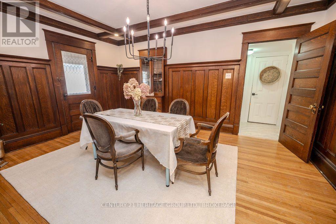
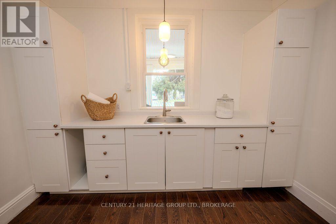
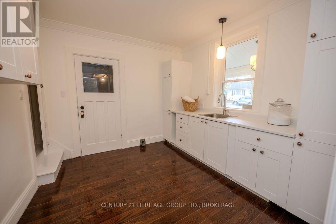
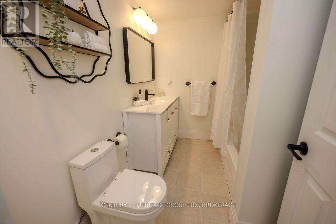
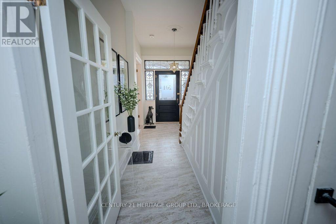
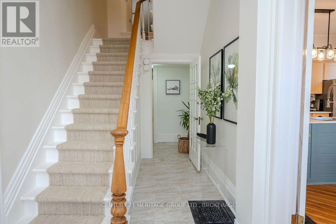
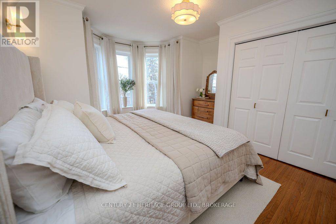
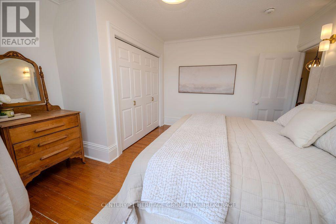
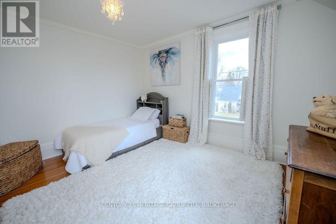
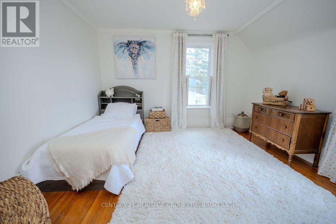
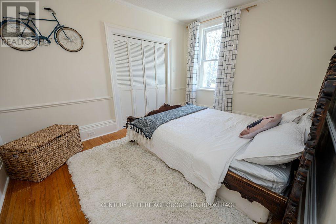
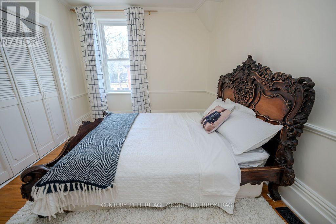
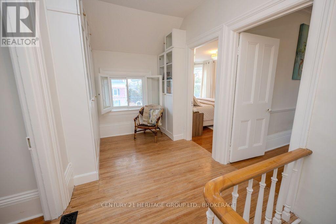
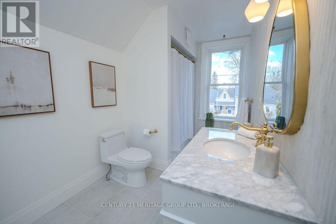
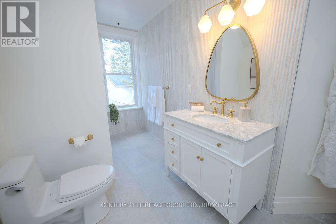
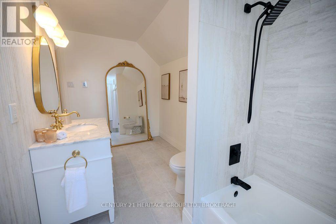
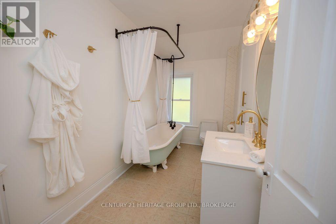
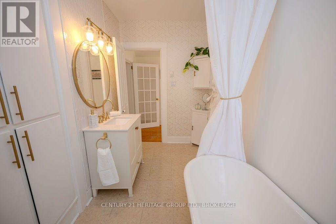
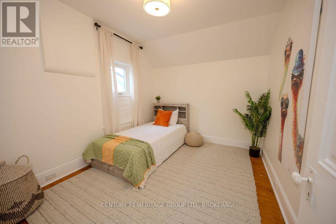
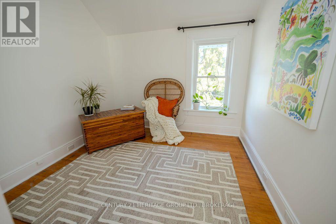
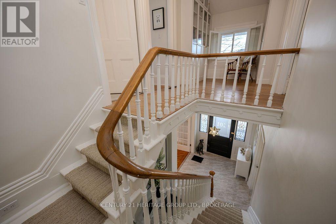
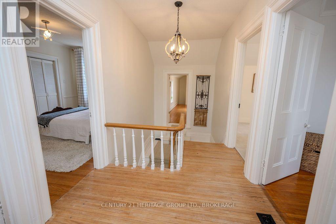
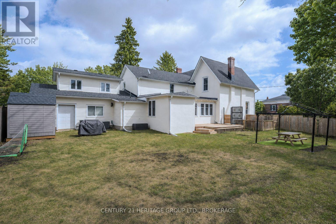
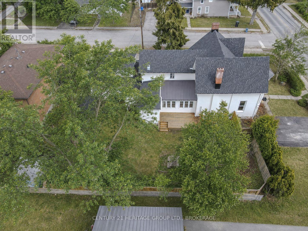
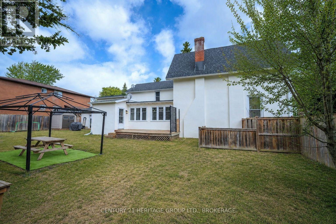
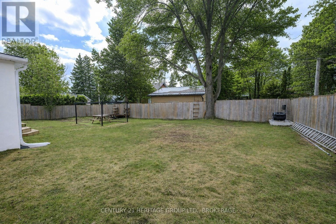
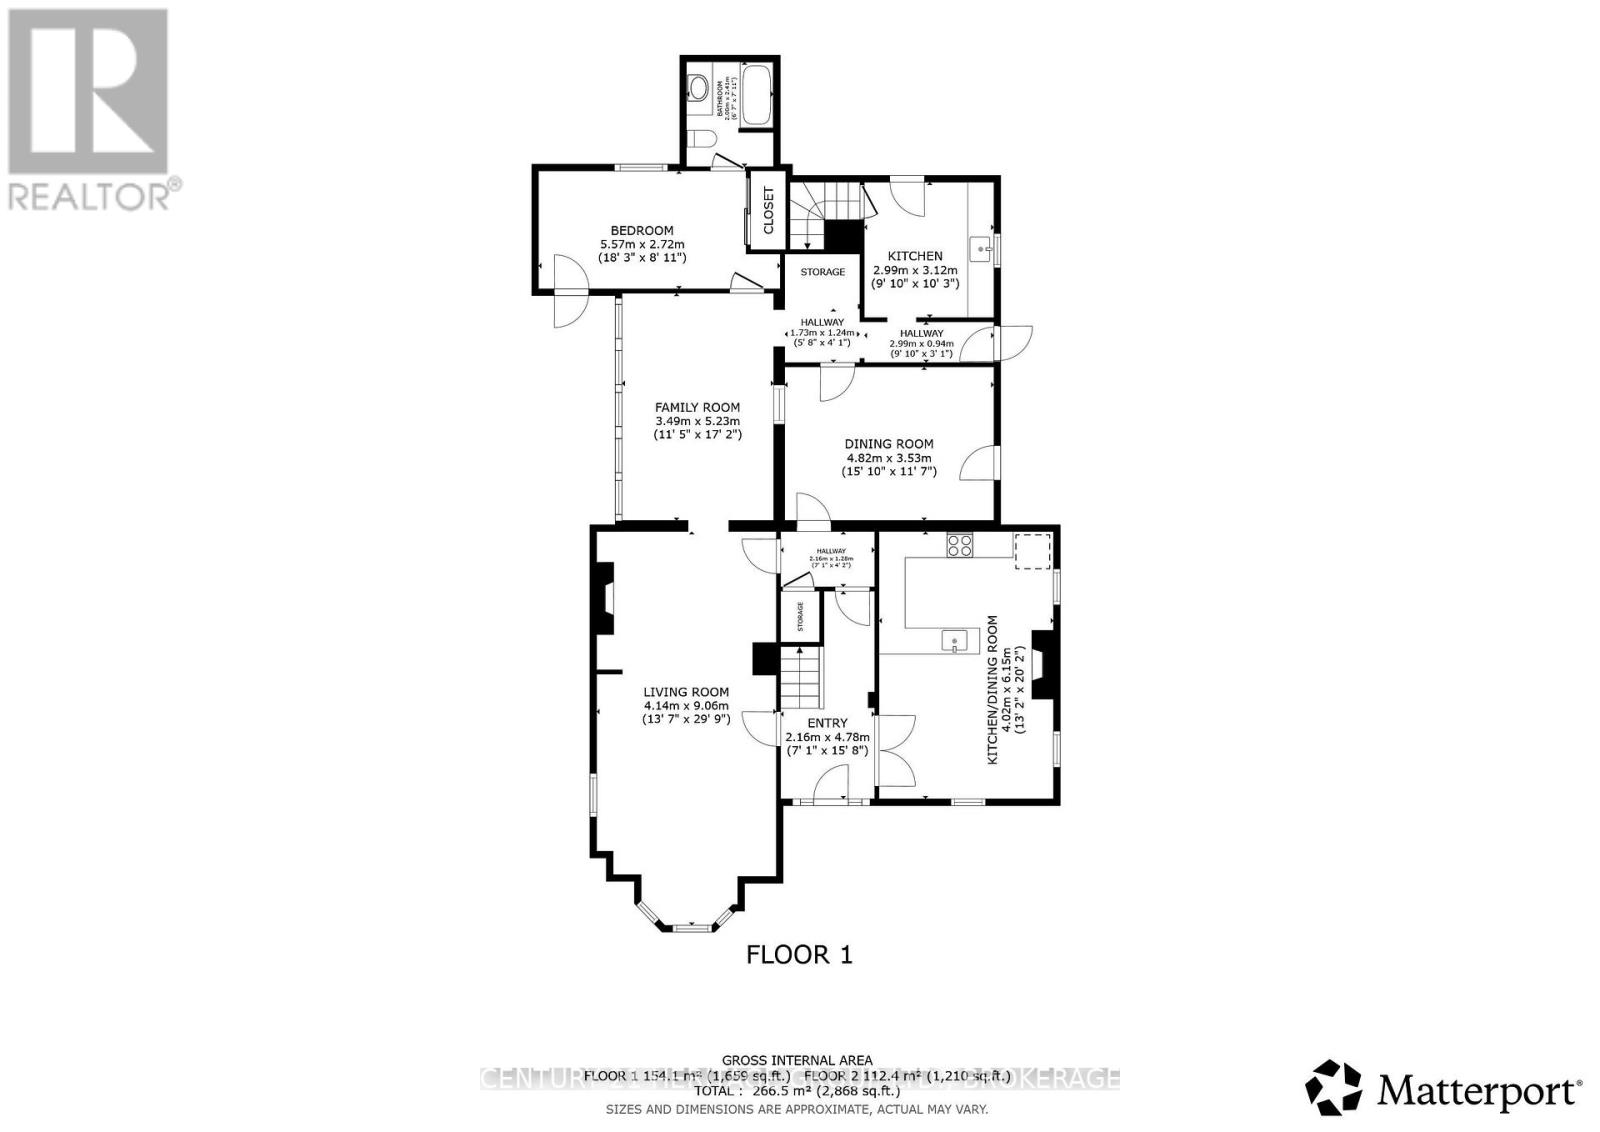
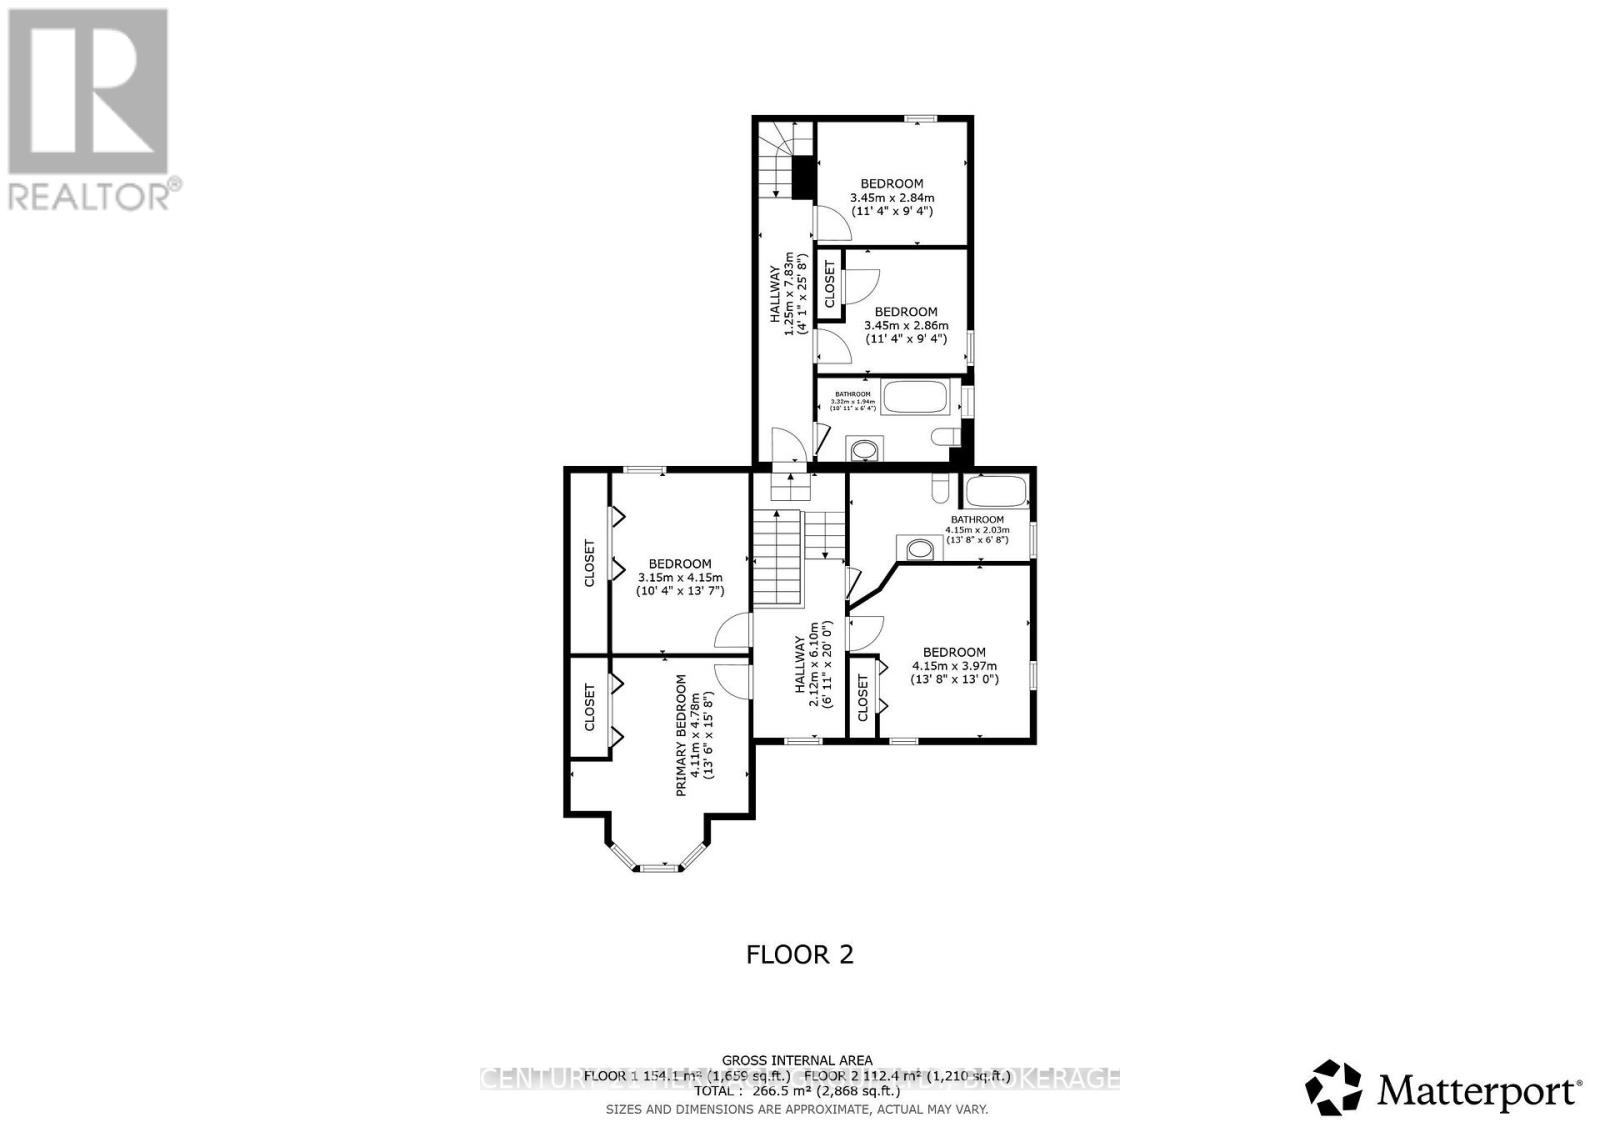
This is a big, beautiful family home in town, with 6 bedrooms, 3 bathrooms and over 3,000 square feet of finished living space. It's been renovated with a new kitchen, two new bathrooms and fresh finishes throughout, so you can move right in. The character of an older home is still here too: original woodwork and mouldings, bay windows, hardwood floors and two fireplaces, and it's carpet free. There's room for everyone to spread out, with a second kitchen and two driveways that come in handy with a busy household. Above the attached double garage is a heated bonus room that would work as a home office, studio or playroom.The house was originally built as two self-contained units, each with its own entrance, kitchen and living area. Adding a single door would separate it again. That gives you options down the road, whether that's grandparents or adult kids living close but with their own space, or renting out one side to help with the mortgage.The property also includes a separate 30 x 70 ft parcel with its own PIN, which may offer future potential (buyer to verify with the Town of Greater Napanee). Gas forced-air heat, central air and a 68.7 x 126.8 ft lot round it out. (id:67947)
| MLS® Number | X14083818 |
| Property Type | Single Family |
| Community Name | 58 - Greater Napanee |
| Equipment Type | Air Conditioner, Furnace |
| Features | Carpet Free |
| Parking Space Total | 8 |
| Rental Equipment Type | Air Conditioner, Furnace |
| Bathroom Total | 3 |
| Bedrooms Above Ground | 6 |
| Bedrooms Total | 6 |
| Appliances | Garage Door Opener Remote(s), Water Heater, Dishwasher, Dryer, Stove, Washer, Refrigerator |
| Basement Development | Unfinished |
| Basement Type | Partial (unfinished) |
| Construction Style Attachment | Detached |
| Cooling Type | Central Air Conditioning |
| Exterior Finish | Stucco |
| Fireplace Present | Yes |
| Fireplace Total | 2 |
| Foundation Type | Stone |
| Heating Fuel | Natural Gas |
| Heating Type | Forced Air |
| Stories Total | 2 |
| Size Interior | 3,000 - 3,500 Sqft |
| Type | House |
| Utility Water | Municipal Water |
| Attached Garage | |
| Garage |
| Acreage | No |
| Sewer | Sanitary Sewer |
| Size Depth | 126 Ft ,9 In |
| Size Frontage | 68 Ft ,8 In |
| Size Irregular | 68.7 X 126.8 Ft |
| Size Total Text | 68.7 X 126.8 Ft |
| Level | Type | Length | Width | Dimensions |
|---|---|---|---|---|
| Second Level | Bedroom 4 | 3.45 m | 2.86 m | 3.45 m x 2.86 m |
| Second Level | Bedroom 5 | 3.45 m | 2.84 m | 3.45 m x 2.84 m |
| Second Level | Bathroom | 4.15 m | 2.03 m | 4.15 m x 2.03 m |
| Second Level | Bathroom | 3.32 m | 1.94 m | 3.32 m x 1.94 m |
| Second Level | Primary Bedroom | 4.11 m | 4.78 m | 4.11 m x 4.78 m |
| Second Level | Bedroom 2 | 3.15 m | 4.15 m | 3.15 m x 4.15 m |
| Second Level | Bedroom 3 | 4.15 m | 3.97 m | 4.15 m x 3.97 m |
| Main Level | Kitchen | 4.02 m | 6.15 m | 4.02 m x 6.15 m |
| Main Level | Living Room | 4.14 m | 9.06 m | 4.14 m x 9.06 m |
| Main Level | Dining Room | 4.82 m | 3.53 m | 4.82 m x 3.53 m |
| Main Level | Family Room | 3.49 m | 5.23 m | 3.49 m x 5.23 m |
| Main Level | Den | 5.57 m | 2.72 m | 5.57 m x 2.72 m |
| Main Level | Bathroom | 2 m | 2.41 m | 2 m x 2.41 m |
| Main Level | Kitchen | 2.99 m | 3.12 m | 2.99 m x 3.12 m |

Interested in this property?
Nicolas SigounisREALTOR® · EXIT Realty Matrix, BrokerageBook a private showing or ask anything about this home. Nicolas will get back to you quickly.
Call or text 613.859.9331Book a showingEmail NicolasListing courtesy of Lisa Taylor, Century 21 Heritage Group Ltd., Brokerage · Stephanie Mols, Coldwell Banker First Ottawa Realty
Ask Nicolas about this property
Contact us for more information

The trademarks REALTOR®, REALTORS®, and the REALTOR® logo are controlled by The Canadian Real Estate Association (CREA) and identify real estate professionals who are members of CREA. The trademarks MLS®, Multiple Listing Service® and the associated logos are owned by The Canadian Real Estate Association (CREA) and identify the quality of services provided by real estate professionals who are members of CREA. The trademark DDF® is owned by The Canadian Real Estate Association (CREA) and identifies CREA's Data Distribution Facility (DDF®)