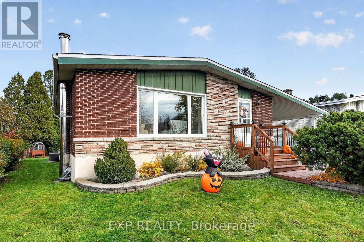
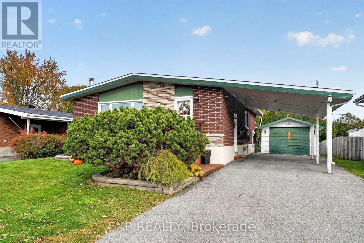
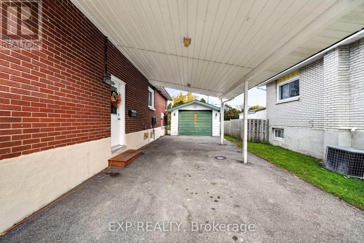
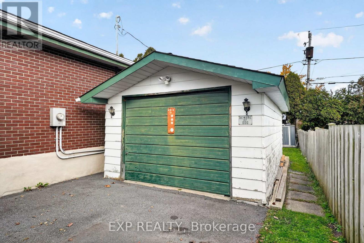
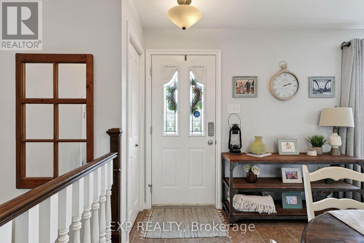
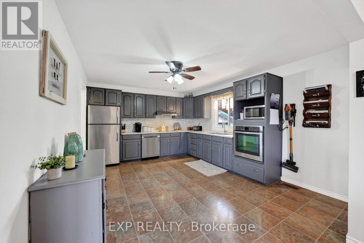
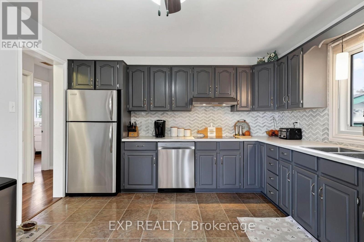
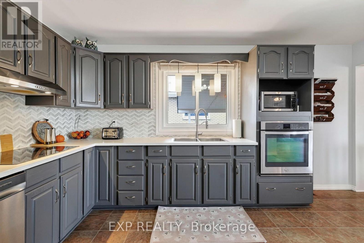
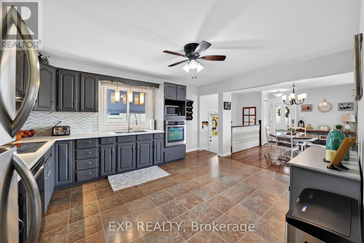
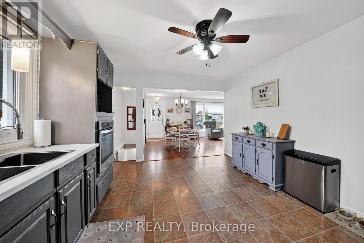
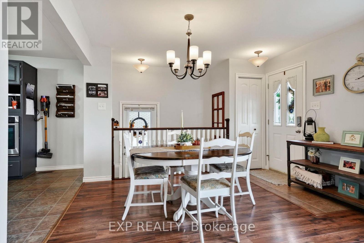
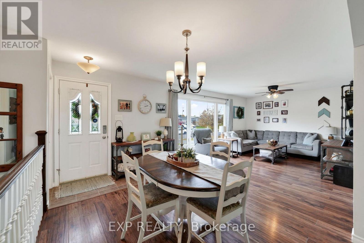
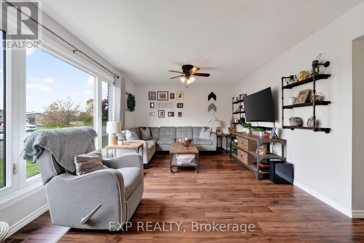
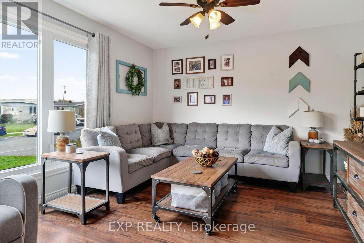
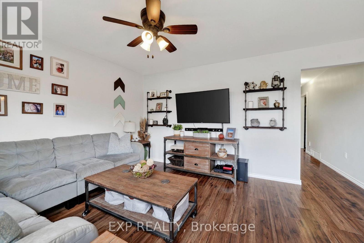
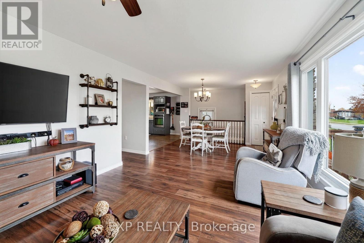
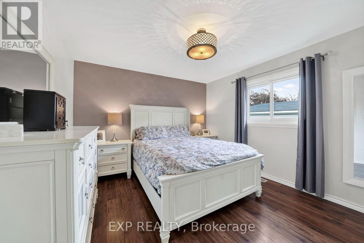
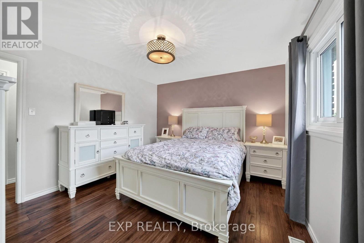
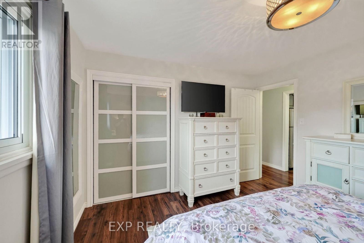
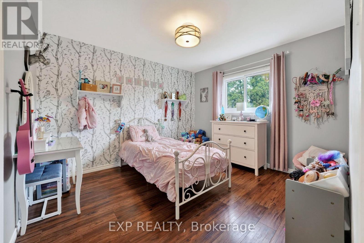
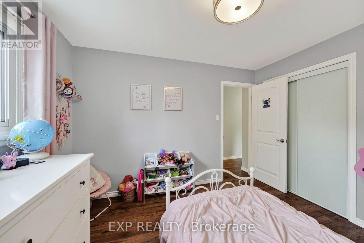
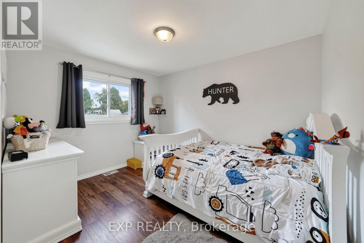
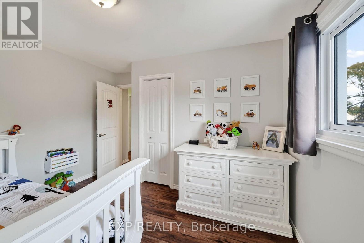
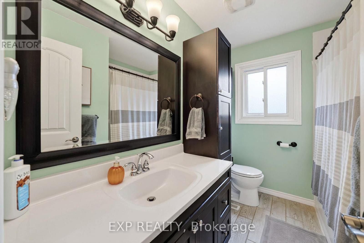
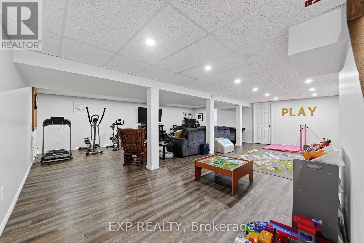
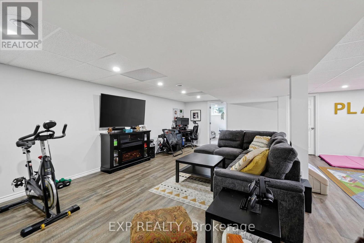
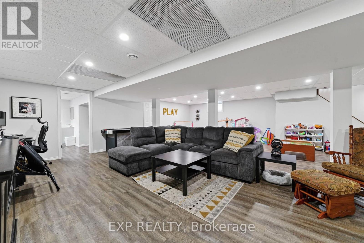
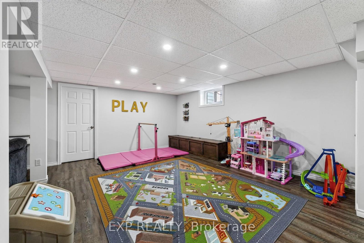
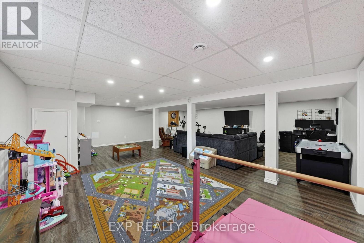
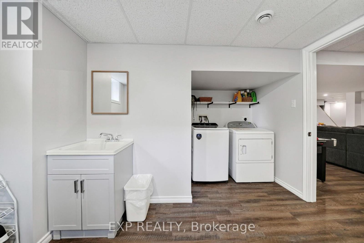
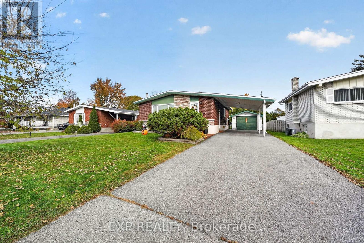
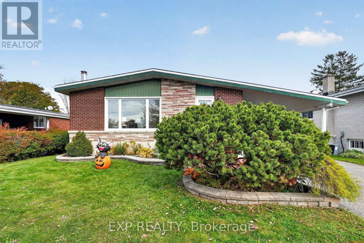
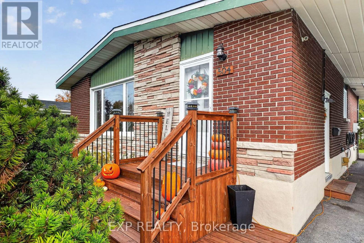
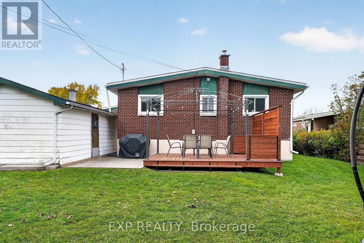
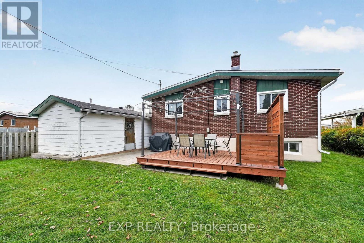
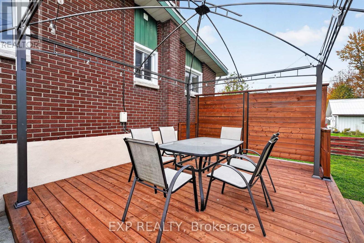
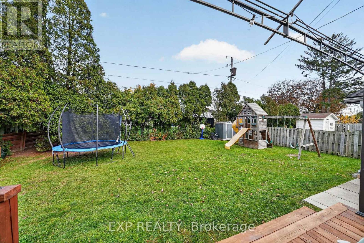
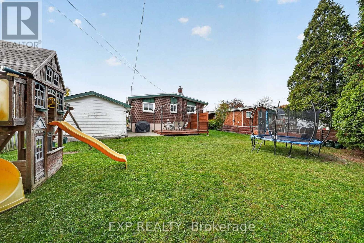
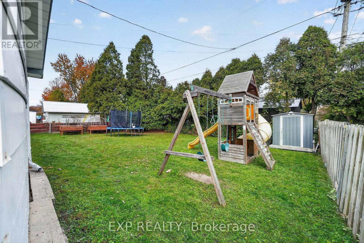
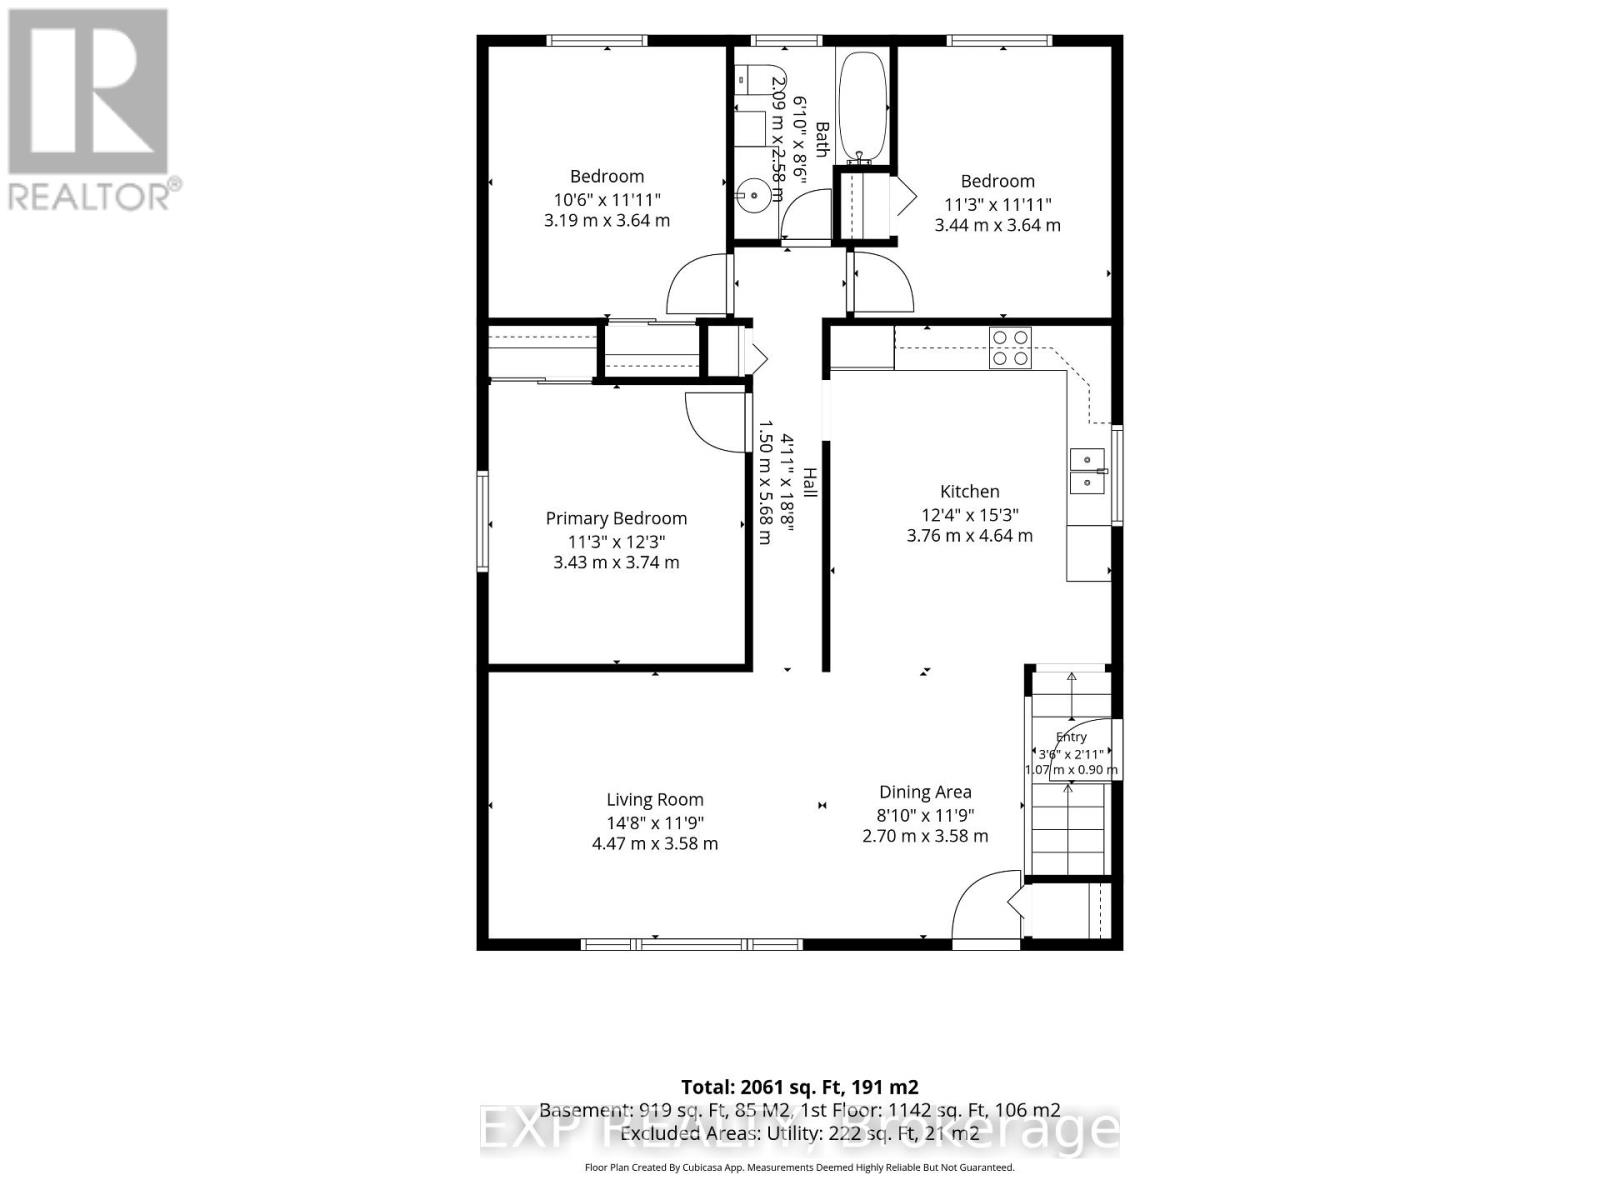
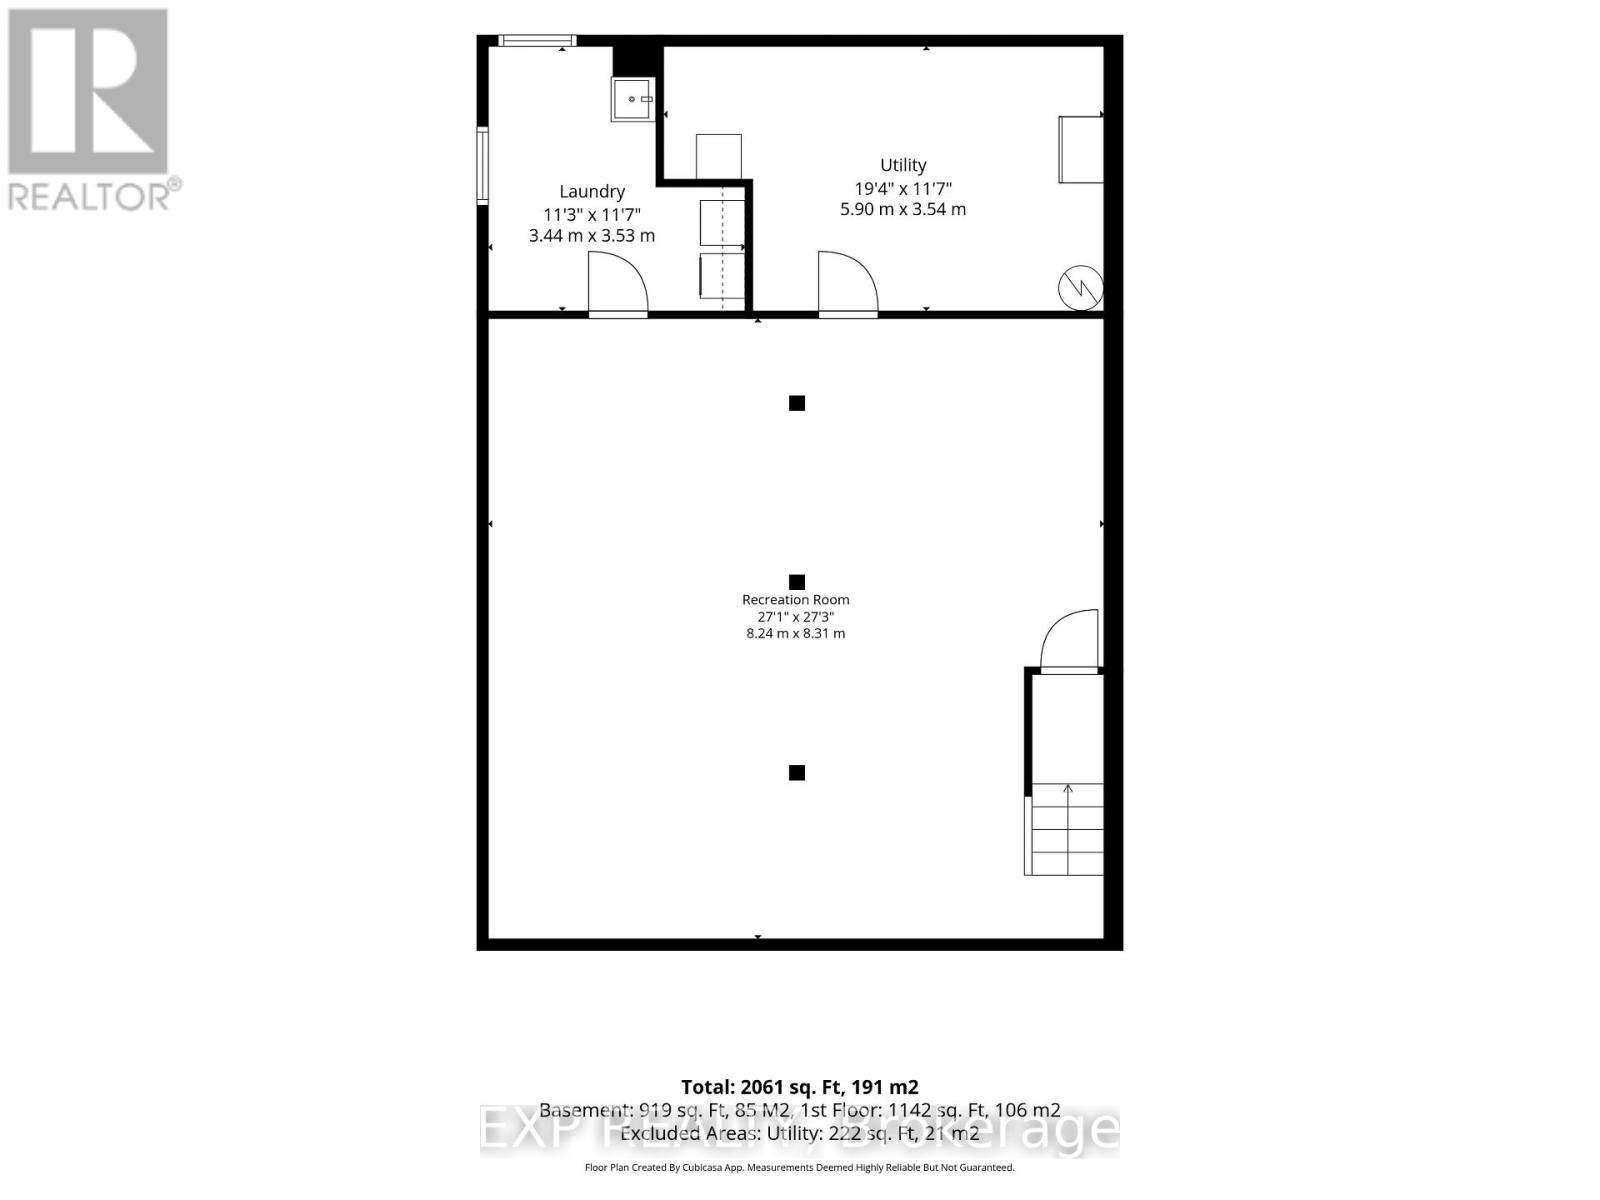
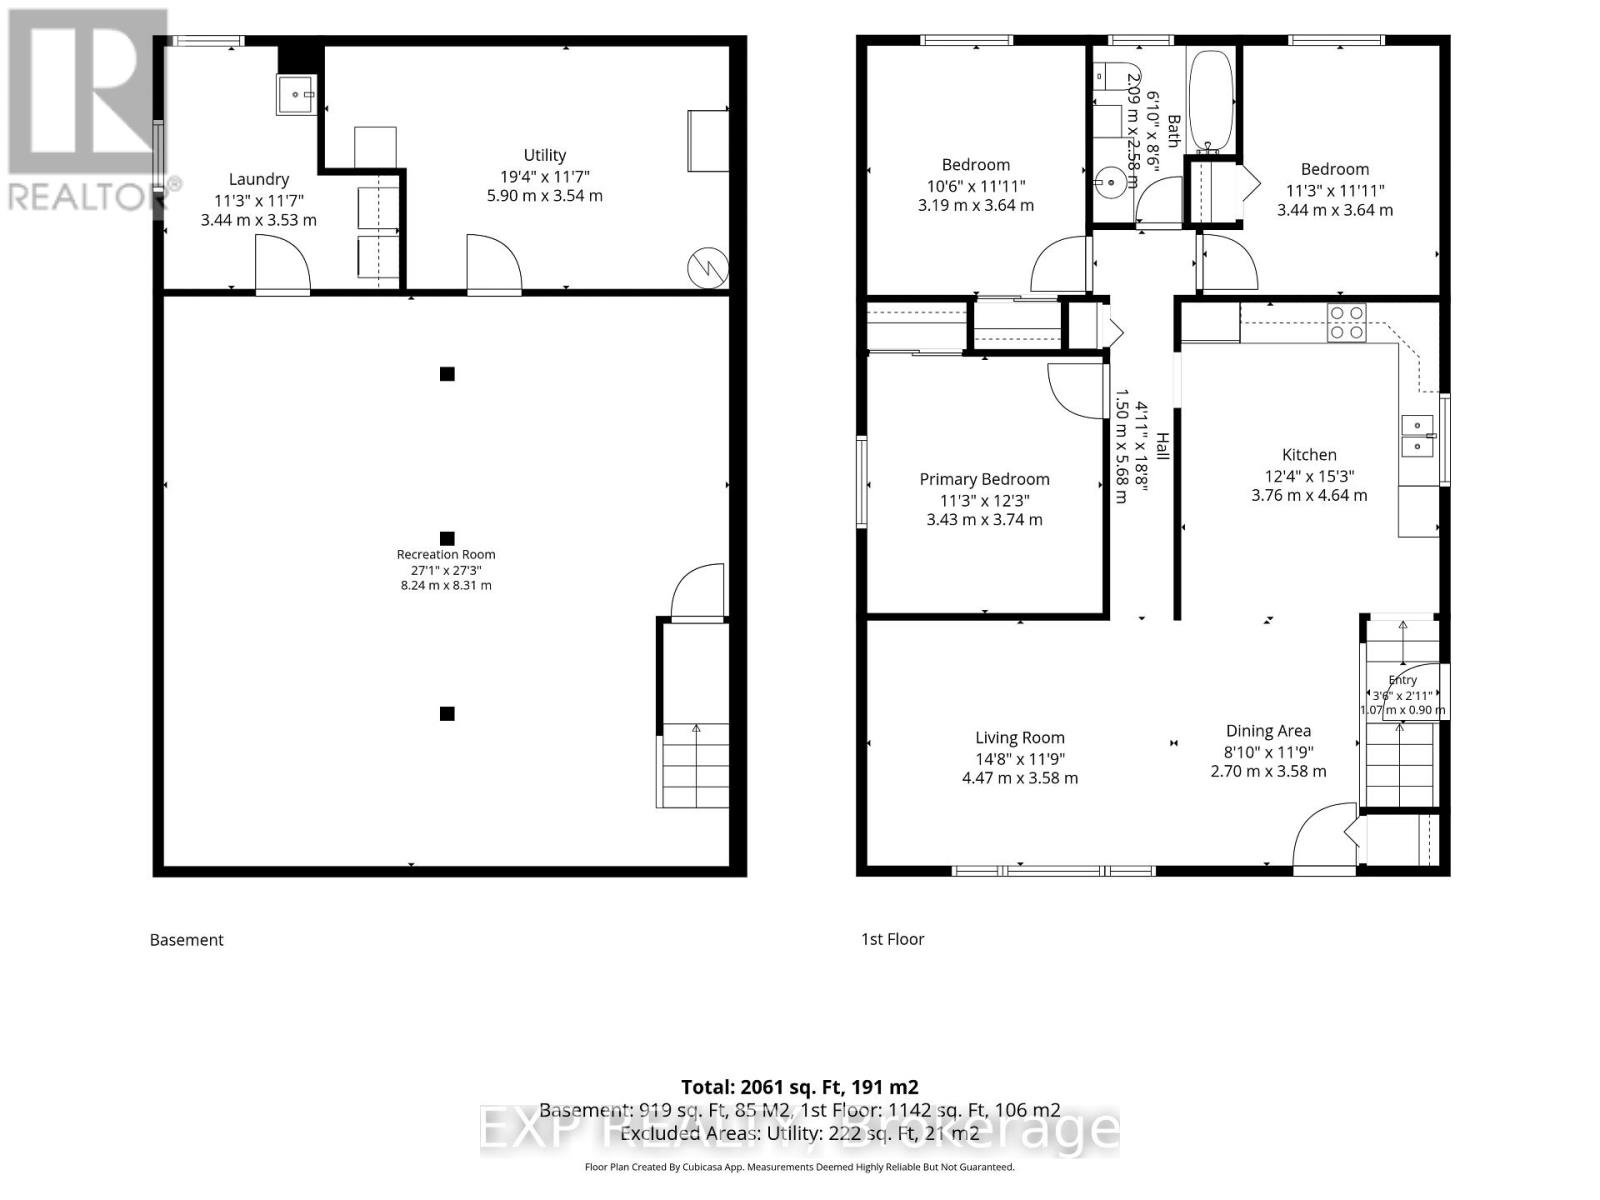
This well maintained all brick bungalow is located in a great Cornwall neighbourhood, close to several schools, parks, shopping and everyday amenities. This inviting 3 bedroom home offers plenty of room for the whole family, with a bright, open-concept main floor that's perfect for everyday living and spending time together. Downstairs, the fully updated wide open basement provides even more living space, ideal for a family room, entertaining guests or simply just hanging out. Outside, the ample sized, mostly fenced backyard is a great place for kids and pets to play while the ground level deck and gazebo offer the perfect setting for summer barbecues or quiet evenings outdoors. A detached single garage and carport provide added convenience and additional storage. Many updates have been done over the years including windows (2010), shingles (2014), interior doors (2015), gas furnace (2016), water heater and front porch (2019) and plenty of other cosmetic items. With central air, a great layout and plenty of space both inside and out, this home offers the comfort, convenience and location that families are looking for. Come see all that this wonderful property has to offer! (id:67947)
| MLS® Number | X14131276 |
| Property Type | Single Family |
| Neigbourhood | Glenview Heights |
| Community Name | 717 - Cornwall |
| Parking Space Total | 5 |
| Bathroom Total | 1 |
| Bedrooms Above Ground | 3 |
| Bedrooms Total | 3 |
| Appliances | Water Heater, Dishwasher, Oven, Refrigerator |
| Architectural Style | Bungalow |
| Basement Development | Finished |
| Basement Type | N/a (finished) |
| Construction Style Attachment | Detached |
| Cooling Type | Central Air Conditioning |
| Exterior Finish | Brick |
| Foundation Type | Poured Concrete |
| Heating Fuel | Natural Gas |
| Heating Type | Forced Air |
| Stories Total | 1 |
| Size Interior | 1,100 - 1,500 Sqft |
| Type | House |
| Utility Water | Municipal Water |
| Detached Garage | |
| Garage |
| Acreage | No |
| Sewer | Sanitary Sewer |
| Size Depth | 128 Ft ,7 In |
| Size Frontage | 50 Ft |
| Size Irregular | 50 X 128.6 Ft |
| Size Total Text | 50 X 128.6 Ft |
| Zoning Description | Res20 |
| Level | Type | Length | Width | Dimensions |
|---|---|---|---|---|
| Basement | Recreational, Games Room | 8.31 m | 8.26 m | 8.31 m x 8.26 m |
| Basement | Laundry Room | 3.53 m | 3.43 m | 3.53 m x 3.43 m |
| Basement | Utility Room | 5.89 m | 3.53 m | 5.89 m x 3.53 m |
| Main Level | Kitchen | 4.65 m | 3.76 m | 4.65 m x 3.76 m |
| Main Level | Dining Room | 3.58 m | 2.69 m | 3.58 m x 2.69 m |
| Main Level | Living Room | 4.47 m | 3.58 m | 4.47 m x 3.58 m |
| Main Level | Primary Bedroom | 3.73 m | 3.43 m | 3.73 m x 3.43 m |
| Main Level | Bedroom 2 | 3.63 m | 3.2 m | 3.63 m x 3.2 m |
| Main Level | Bedroom 3 | 3.63 m | 3.43 m | 3.63 m x 3.43 m |
| Main Level | Bathroom | 2.57 m | 2.08 m | 2.57 m x 2.08 m |
https://www.realtor.ca/real-estate/30460321/504-anderson-drive-cornwall-717-cornwall

Interested in this property?
Nicolas SigounisREALTOR® · EXIT Realty Matrix, BrokerageBook a private showing or ask anything about this home. Nicolas will get back to you quickly.
Call or text 613.859.9331Book a showingEmail NicolasListing courtesy of Laurin (Moe) Maurais, Exp Realty
Ask Nicolas about this property
Contact us for more information

The trademarks REALTOR®, REALTORS®, and the REALTOR® logo are controlled by The Canadian Real Estate Association (CREA) and identify real estate professionals who are members of CREA. The trademarks MLS®, Multiple Listing Service® and the associated logos are owned by The Canadian Real Estate Association (CREA) and identify the quality of services provided by real estate professionals who are members of CREA. The trademark DDF® is owned by The Canadian Real Estate Association (CREA) and identifies CREA's Data Distribution Facility (DDF®)