20288 County Road 2 Road South Glengarry, Ontario K0C 2E0



$3,900,000
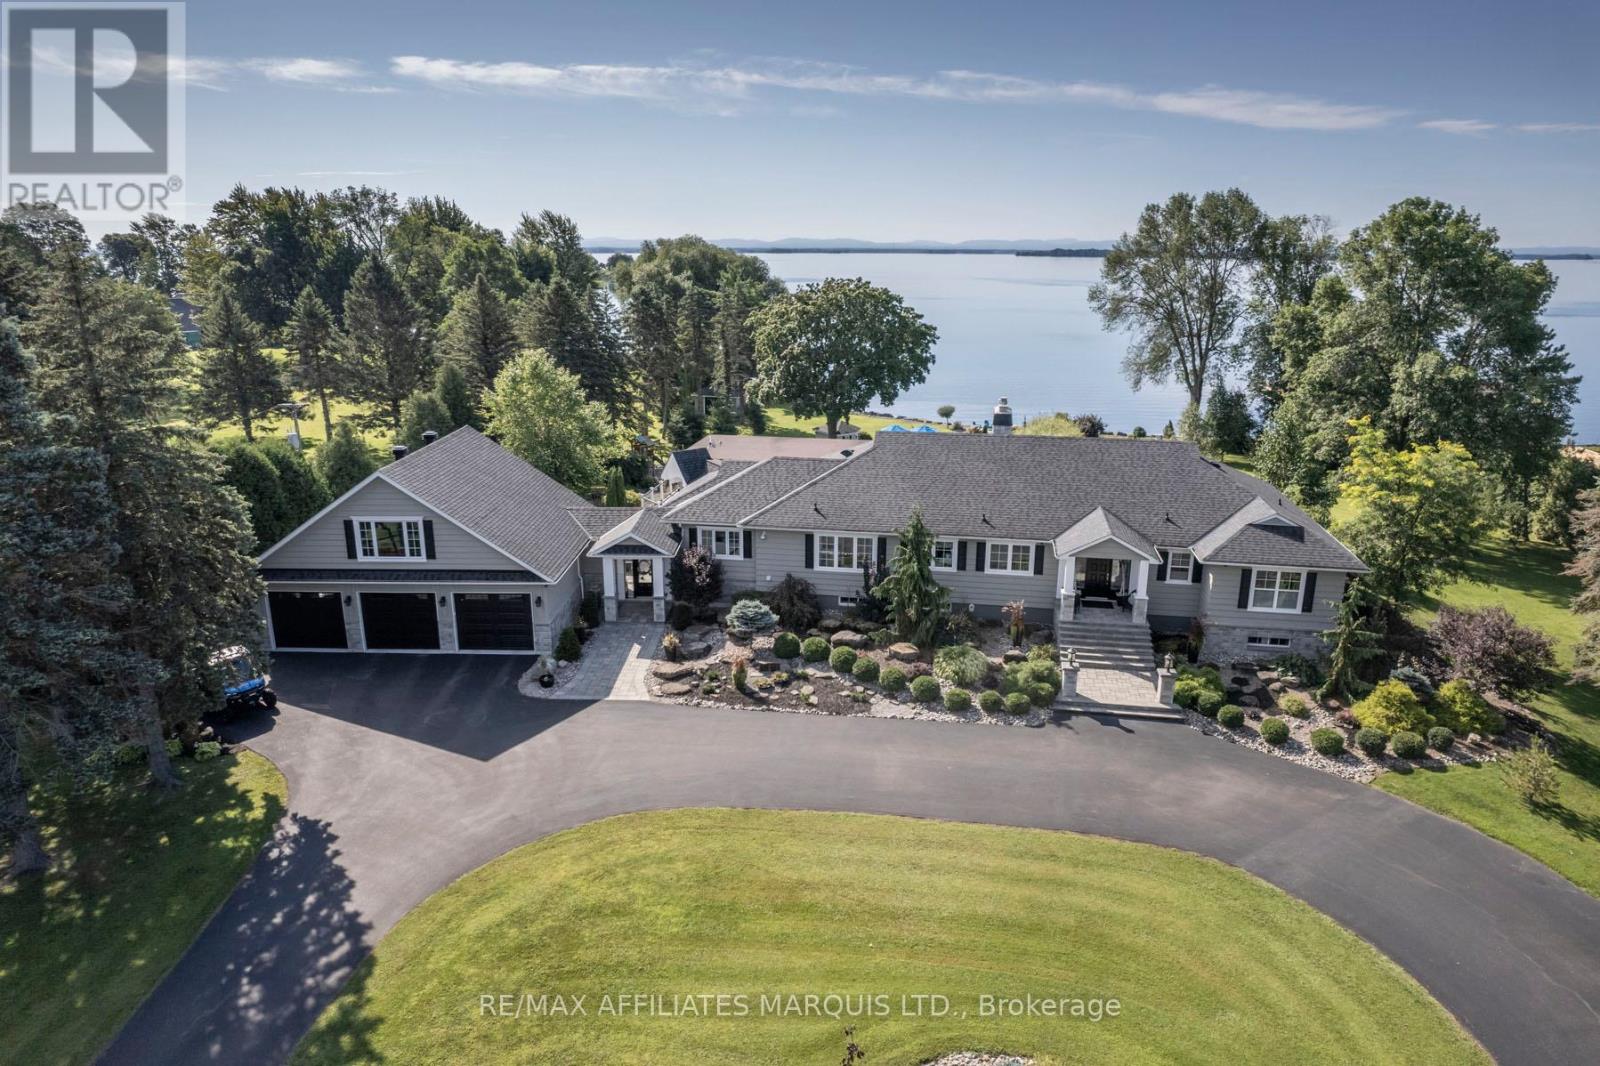
Experience Luxury Living in this Waterfront Estate with Walkout! Discover an extraordinary waterfront haven on Lake St. Francis in South Lancaster, with the walkout basement, the home offers nearly 8,000 sq. ft. of finished living space. This 5-bedroom, 6-bathroom estate combines serenity, luxury, and sweeping views of the shipping channel and the Adirondack Mountains. Inside, a gourmet chefs kitchen anchors the home, complemented by a dramatic great room with a bar and deck access. The walkout basement is an entertainers dream, featuring a games room, wine cellar, and a cozy family room with fireplace. Step outside to enjoy a heated pool, outdoor kitchen, tranquil waterfall pond, and firepit beneath the stars. Boating enthusiasts will appreciate the private dock with covered slip, while car lovers will value the 3-car attached garage plus a 2-car detached garage. The 2.68-acre property also allows you to grow your own organic produce, embracing a true farm-to-table lifestyle. Meticulously renovated, this estate is crafted for both everyday comfort and unforgettable gatherings. Awaken to the soothing sounds of the river in your private retreat. (id:67947)
Property Details
| MLS® Number | X13553512 |
| Property Type | Single Family |
| Neigbourhood | Riverside Heights |
| Community Name | 723 - South Glengarry (Charlottenburgh) Twp |
| Amenities Near By | Golf Nearby, Park |
| Communication Type | High Speed Internet |
| Community Features | Fishing |
| Easement | Unknown |
| Equipment Type | Propane Tank |
| Features | Paved Yard, Gazebo |
| Parking Space Total | 20 |
| Pool Type | Inground Pool |
| Rental Equipment Type | Propane Tank |
| Structure | Deck, Boathouse |
| View Type | View Of Water, Mountain View, Direct Water View, Unobstructed Water View |
| Water Front Name | St. Lawrence River |
| Water Front Type | Waterfront On River |
Building
| Bathroom Total | 6 |
| Bedrooms Above Ground | 2 |
| Bedrooms Below Ground | 3 |
| Bedrooms Total | 5 |
| Age | 51 To 99 Years |
| Amenities | Fireplace(s) |
| Appliances | Barbeque, Water Treatment, Blinds, Dishwasher, Hood Fan, Range, Alarm System, Two Refrigerators |
| Architectural Style | Bungalow |
| Basement Development | Finished |
| Basement Type | Full (finished) |
| Construction Style Attachment | Detached |
| Cooling Type | Central Air Conditioning, Air Exchanger |
| Exterior Finish | Brick, Wood |
| Fire Protection | Alarm System, Monitored Alarm |
| Fireplace Present | Yes |
| Fireplace Total | 4 |
| Foundation Type | Concrete |
| Half Bath Total | 3 |
| Heating Fuel | Geo Thermal |
| Heating Type | Radiant Heat |
| Stories Total | 1 |
| Size Interior | 3,500 - 5,000 Sqft |
| Type | House |
| Utility Water | Drilled Well |
Parking
| Detached Garage | |
| Garage |
Land
| Access Type | Year-round Access, Private Docking |
| Acreage | Yes |
| Land Amenities | Golf Nearby, Park |
| Landscape Features | Landscaped |
| Sewer | Septic System |
| Size Depth | 520 Ft |
| Size Frontage | 240 Ft ,7 In |
| Size Irregular | 240.6 X 520 Ft ; 1 |
| Size Total Text | 240.6 X 520 Ft ; 1|2 - 4.99 Acres |
| Zoning Description | Residential |
Rooms
| Level | Type | Length | Width | Dimensions |
|---|---|---|---|---|
| Second Level | Loft | 8.73 m | 5.58 m | 8.73 m x 5.58 m |
| Lower Level | Family Room | 7.21 m | 9.16 m | 7.21 m x 9.16 m |
| Lower Level | Games Room | 9.62 m | 9.98 m | 9.62 m x 9.98 m |
| Lower Level | Other | 2.82 m | 1.72 m | 2.82 m x 1.72 m |
| Lower Level | Bedroom | 5.58 m | 2.71 m | 5.58 m x 2.71 m |
| Lower Level | Bedroom | 3.93 m | 3.88 m | 3.93 m x 3.88 m |
| Lower Level | Bedroom | 3.93 m | 3.53 m | 3.93 m x 3.53 m |
| Lower Level | Bathroom | 2.41 m | 1.49 m | 2.41 m x 1.49 m |
| Lower Level | Other | 10.26 m | 7.82 m | 10.26 m x 7.82 m |
| Lower Level | Utility Room | 7.26 m | 6.8 m | 7.26 m x 6.8 m |
| Main Level | Kitchen | 7.92 m | 4.44 m | 7.92 m x 4.44 m |
| Main Level | Laundry Room | 4.97 m | 3.63 m | 4.97 m x 3.63 m |
| Main Level | Mud Room | 5.67 m | 1.77 m | 5.67 m x 1.77 m |
| Main Level | Bathroom | 2.79 m | 2.21 m | 2.79 m x 2.21 m |
| Main Level | Dining Room | 4.82 m | 6.29 m | 4.82 m x 6.29 m |
| Main Level | Living Room | 7.18 m | 6.93 m | 7.18 m x 6.93 m |
| Main Level | Great Room | 10.69 m | 7.69 m | 10.69 m x 7.69 m |
| Main Level | Primary Bedroom | 5.86 m | 6.8 m | 5.86 m x 6.8 m |
| Main Level | Bathroom | 4.42 m | 3.81 m | 4.42 m x 3.81 m |
| Main Level | Bathroom | 4.02 m | 2.55 m | 4.02 m x 2.55 m |
| Main Level | Bedroom | 5.63 m | 3.81 m | 5.63 m x 3.81 m |
| Main Level | Bathroom | 2.71 m | 0.93 m | 2.71 m x 0.93 m |
| Main Level | Bathroom | 1.41 m | 2.14 m | 1.41 m x 2.14 m |
Utilities
| Cable | Available |
| Wireless | Available |
| Electricity Connected | Connected |

Interested in this property?
Nicolas SigounisREALTOR® · EXIT Realty Matrix, BrokerageBook a private showing or ask anything about this home. Nicolas will get back to you quickly.
Call or text 613.859.9331Book a showingEmail NicolasListing courtesy of Irene Margaret Cameron, RE/MAX Affiliates Marquis Ltd.
Ask Nicolas about this property
Contact Us
Contact us for more information

The trademarks REALTOR®, REALTORS®, and the REALTOR® logo are controlled by The Canadian Real Estate Association (CREA) and identify real estate professionals who are members of CREA. The trademarks MLS®, Multiple Listing Service® and the associated logos are owned by The Canadian Real Estate Association (CREA) and identify the quality of services provided by real estate professionals who are members of CREA. The trademark DDF® is owned by The Canadian Real Estate Association (CREA) and identifies CREA's Data Distribution Facility (DDF®)
August 27 2026 07:28:40
Cornwall & District Real Estate Board
RE/MAX Affiliates Marquis Ltd.