120 Black Lake Route 1 Tay Valley, Ontario K7H 3C5



$1,999,900
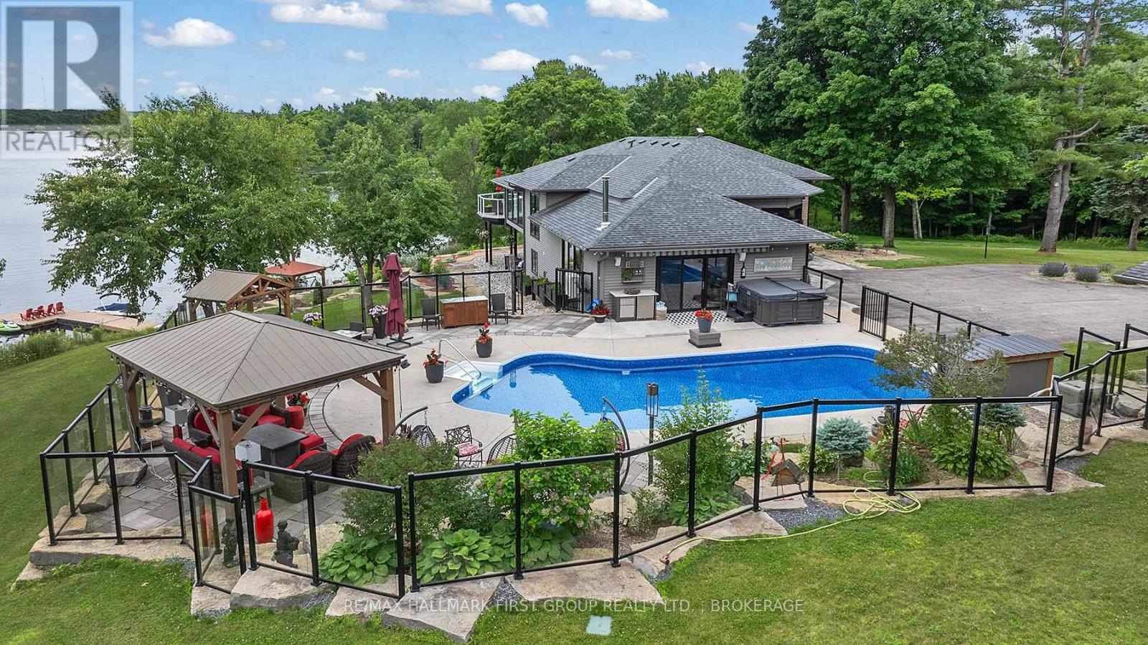
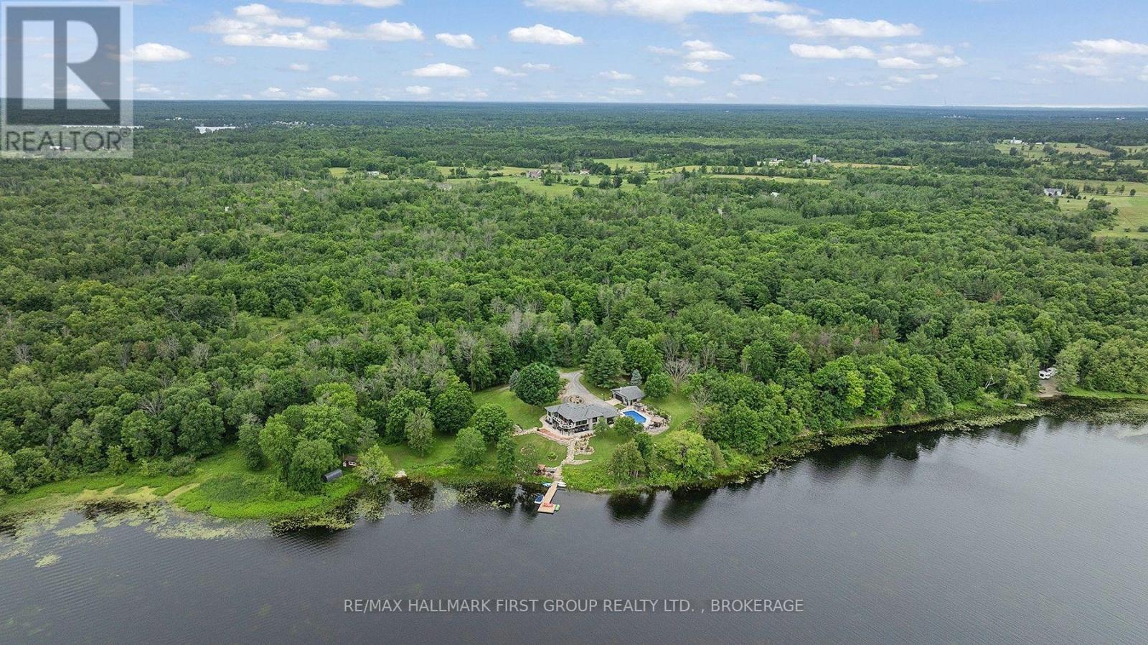
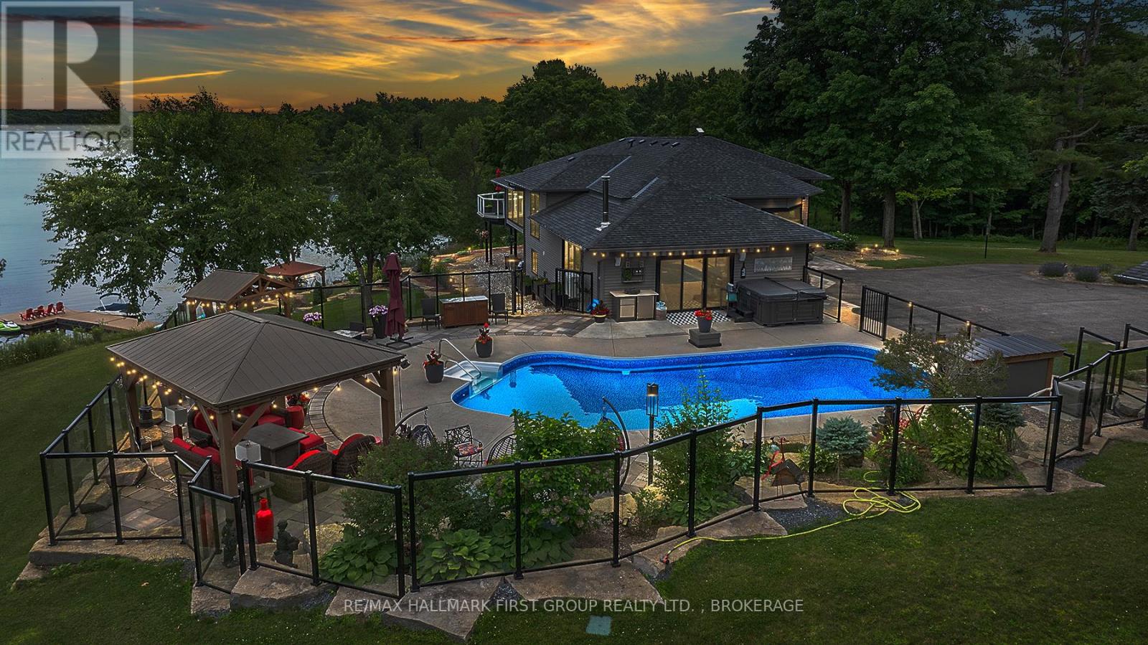
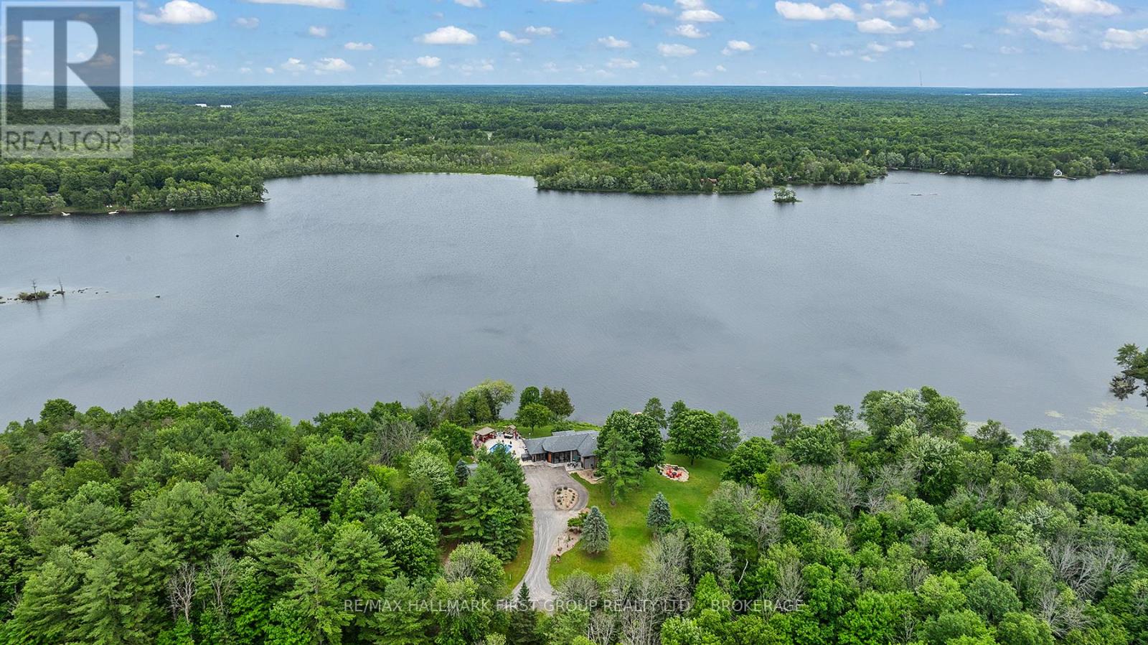
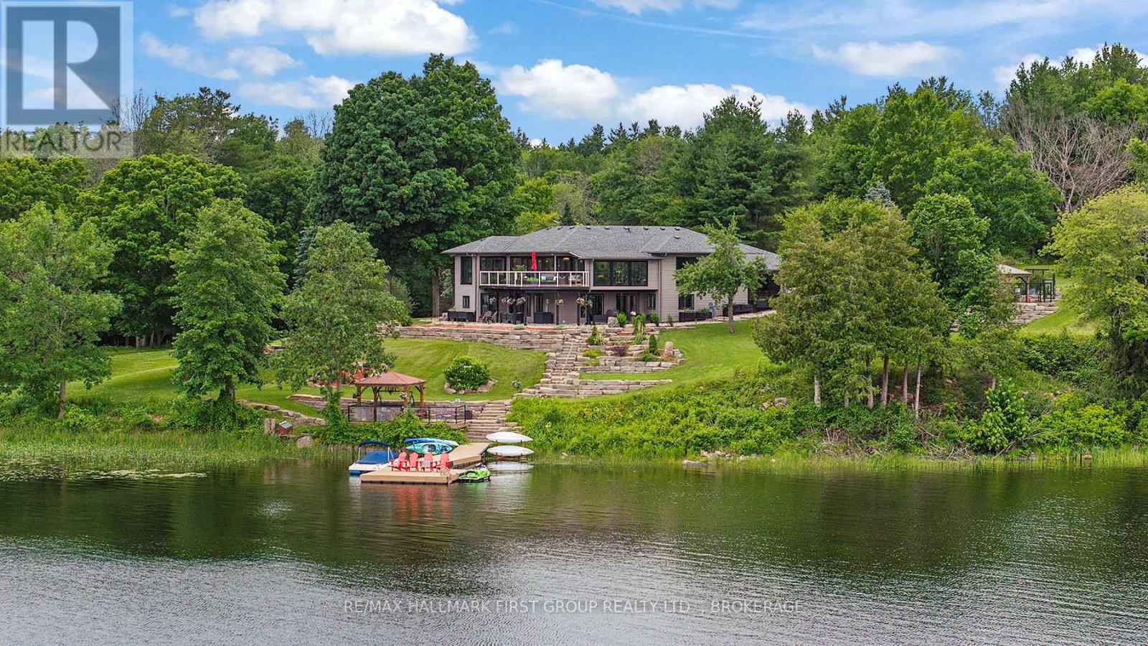
Welcome to "Casa Pinot," a breathtakingly reimagined waterfront estate nestled on Black Lake, showcasing 377 feet of pristine shoreline and 2.5 acres of professionally landscaped privacy. This custom-designed and extensively renovated home offers nearly 4,000 sq ft of luxurious living space across multiple levels, blending timeless design with exceptional functionality. Step into a dramatic entry leading to a great room with soaring ceilings, heated flooring, and a striking floating staircase, all framed by expansive windows that flood the space with natural light. The open-concept kitchen is a perfect balance of style and performance, flowing effortlessly into spacious dining and living areas with beautiful panoramic lake views. Walkout to the patio overlooking a private resort-style setting. Outdoors, enjoy a heated inground pool, hot tub, firepit lounge, and a charming lakeside bunkie for guests or quiet retreat. Expansive windows in the family room overlook the landscaped pool area with extensive patio and seating areas. The main-level primary suite offers a spa-inspired ensuite with a soaking tub and walk-in closet. A second bedroom and full bath accommodate guests in comfort. The bright, walk-out lower level includes two additional bedrooms, full bath, home office, gym area, family room, and large laundry space. An oversized garage/workshop provides ample storage. Whether you're a full-time resident, seasonal owner, or remote professional seeking sanctuary with style, this home offers the flexibility and infrastructure to support your lifestyle goals. With over $1.4 million in renovations you can only appreciate the beauty in person. Located minutes from Perth, yet worlds away-this is the legacy estate you've been waiting for. (id:67947)
Property Details
| MLS® Number | X13488370 |
| Property Type | Single Family |
| Community Name | 904 - Bathurst/Burgess & Sherbrooke (North Burgess) Twp |
| Communication Type | High Speed Internet |
| Community Features | School Bus |
| Easement | Unknown |
| Equipment Type | Propane Tank |
| Features | Cul-de-sac, Irregular Lot Size, Rolling, Lighting |
| Parking Space Total | 8 |
| Pool Type | Inground Pool |
| Rental Equipment Type | Propane Tank |
| Structure | Deck, Patio(s) |
| View Type | Lake View, Direct Water View |
| Water Front Name | Black Lake |
| Water Front Type | Waterfront On Lake |
Building
| Bathroom Total | 3 |
| Bedrooms Above Ground | 2 |
| Bedrooms Below Ground | 2 |
| Bedrooms Total | 4 |
| Age | 31 To 50 Years |
| Amenities | Fireplace(s) |
| Appliances | Hot Tub, Garage Door Opener Remote(s), Central Vacuum, Water Heater, Water Purifier, Water Softener, Dishwasher, Dryer, Furniture, Garage Door Opener, Microwave, Stove, Washer, Refrigerator |
| Basement Development | Finished |
| Basement Type | Full (finished) |
| Construction Style Attachment | Detached |
| Construction Style Split Level | Sidesplit |
| Cooling Type | Central Air Conditioning, Air Exchanger |
| Exterior Finish | Stone, Vinyl Siding |
| Fireplace Present | Yes |
| Fireplace Total | 1 |
| Foundation Type | Poured Concrete |
| Heating Fuel | Propane |
| Heating Type | Forced Air |
| Size Interior | 3,500 - 5,000 Sqft |
| Type | House |
| Utility Water | Drilled Well |
Parking
| Detached Garage | |
| Garage |
Land
| Access Type | Public Road, Private Road, Private Docking |
| Acreage | No |
| Landscape Features | Landscaped, Lawn Sprinkler |
| Sewer | Septic System |
| Size Frontage | 546 Ft ,6 In |
| Size Irregular | 546.5 Ft |
| Size Total Text | 546.5 Ft |
| Surface Water | Lake/pond |
| Zoning Description | Residential |
Rooms
| Level | Type | Length | Width | Dimensions |
|---|---|---|---|---|
| Second Level | Dining Room | 3.07 m | 4.9 m | 3.07 m x 4.9 m |
| Second Level | Kitchen | 4.05 m | 3.84 m | 4.05 m x 3.84 m |
| Second Level | Living Room | 7.22 m | 5.54 m | 7.22 m x 5.54 m |
| Second Level | Primary Bedroom | 5.33 m | 3.93 m | 5.33 m x 3.93 m |
| Second Level | Bathroom | 3.1 m | 3.93 m | 3.1 m x 3.93 m |
| Second Level | Bedroom | 4.29 m | 3.38 m | 4.29 m x 3.38 m |
| Second Level | Bathroom | 3.07 m | 2.1 m | 3.07 m x 2.1 m |
| Lower Level | Family Room | 7.16 m | 8.5 m | 7.16 m x 8.5 m |
| Lower Level | Bedroom | 3.99 m | 3.59 m | 3.99 m x 3.59 m |
| Lower Level | Bedroom | 3.13 m | 3.84 m | 3.13 m x 3.84 m |
| Lower Level | Office | 3.99 m | 3.84 m | 3.99 m x 3.84 m |
| Lower Level | Laundry Room | 3.1 m | 3.74 m | 3.1 m x 3.74 m |
| Lower Level | Other | 2.16 m | 3.77 m | 2.16 m x 3.77 m |
| Lower Level | Bathroom | 2.68 m | 3.59 m | 2.68 m x 3.59 m |
| Main Level | Other | 1.73 m | 3.01 m | 1.73 m x 3.01 m |
| Main Level | Great Room | 8.32 m | 7.55 m | 8.32 m x 7.55 m |
| Main Level | Other | 2.16 m | 3.62 m | 2.16 m x 3.62 m |
| Main Level | Foyer | 6.03 m | 2.56 m | 6.03 m x 2.56 m |
Utilities
| Wireless | Available |

Interested in this property?
Nicolas SigounisREALTOR® · EXIT Realty Matrix, BrokerageBook a private showing or ask anything about this home. Nicolas will get back to you quickly.
Call or text 613.859.9331Book a showingEmail NicolasListing courtesy of Jackie Blakney, RE/MAX Hallmark First Group Realty Ltd. , Brokerage · David Hounsome, RE/MAX Hallmark First Group Realty Ltd. , Brokerage · Wanda Blakney, RE/MAX Hallmark First Group Realty Ltd. , Brokerage · Doug Philp, RE/MAX Hallmark First Group Realty Ltd. , Brokerage
Ask Nicolas about this property
Contact Us
Contact us for more information

The trademarks REALTOR®, REALTORS®, and the REALTOR® logo are controlled by The Canadian Real Estate Association (CREA) and identify real estate professionals who are members of CREA. The trademarks MLS®, Multiple Listing Service® and the associated logos are owned by The Canadian Real Estate Association (CREA) and identify the quality of services provided by real estate professionals who are members of CREA. The trademark DDF® is owned by The Canadian Real Estate Association (CREA) and identifies CREA's Data Distribution Facility (DDF®)
September 13 2026 04:19:33
Kingston & Area Real Estate Association
RE/MAX Hallmark First Group Realty Ltd. , Brokerage