3 Pine Marsh Lane Quinte West, Ontario K8V 0A5

$785,000
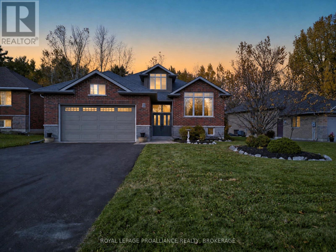
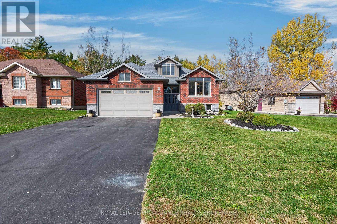
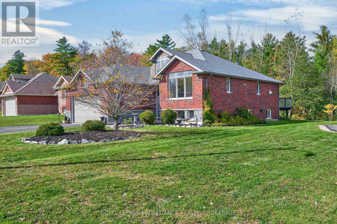
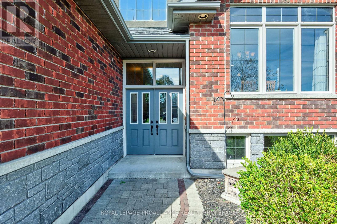
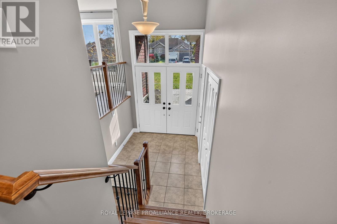
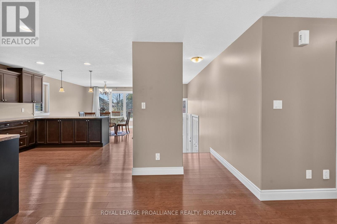
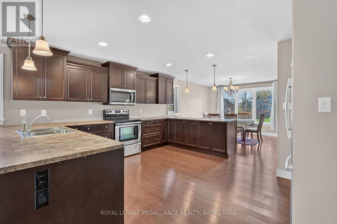
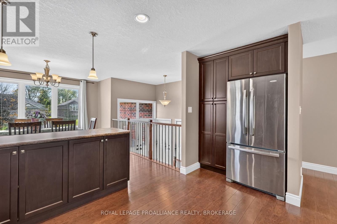
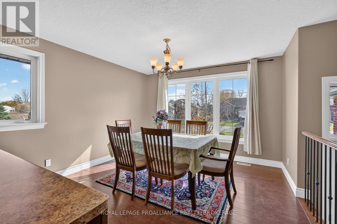
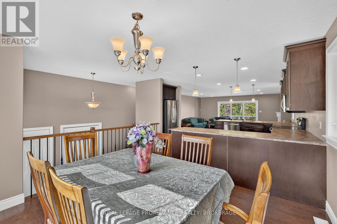
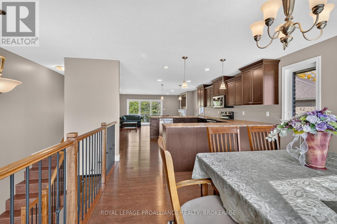
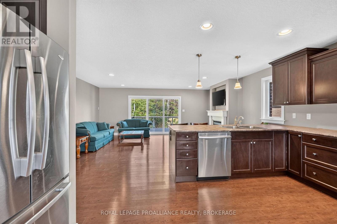
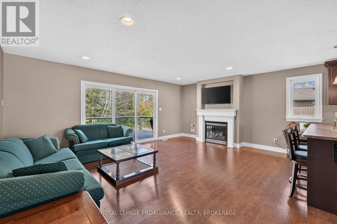
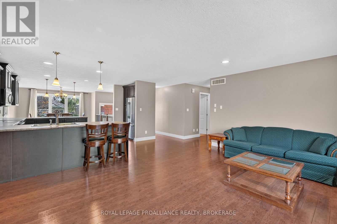
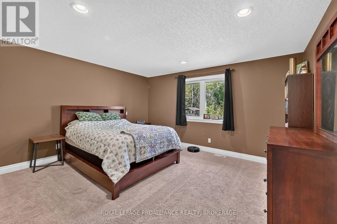
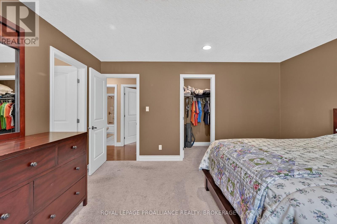
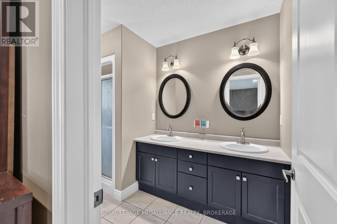
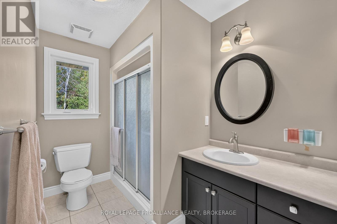
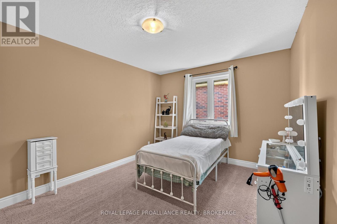
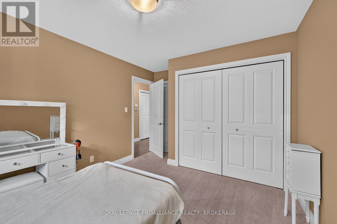
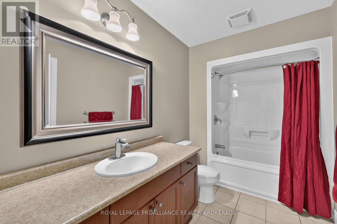
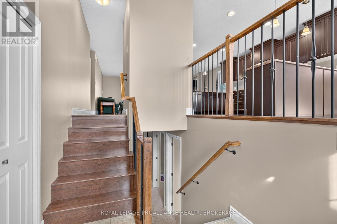
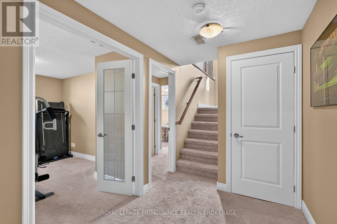
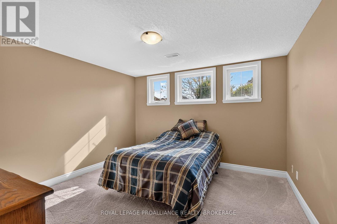
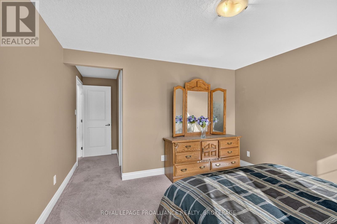
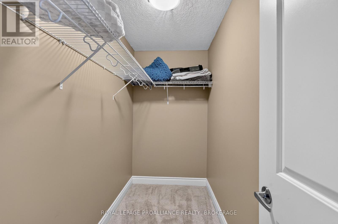
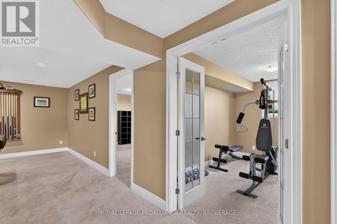
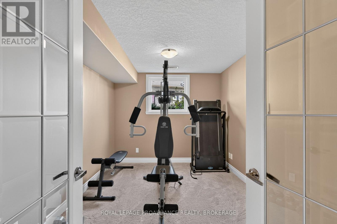
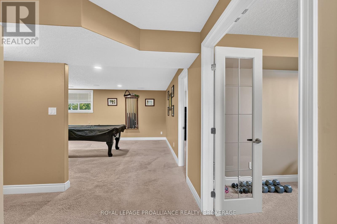
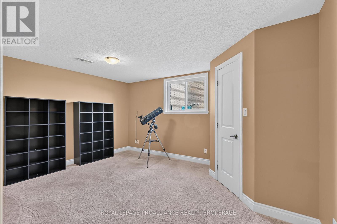
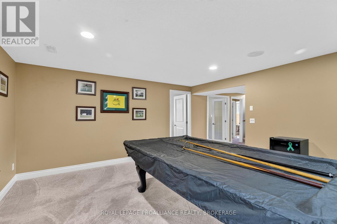
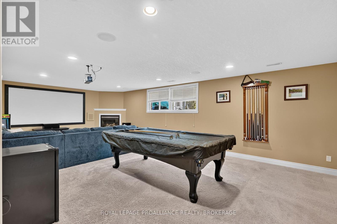
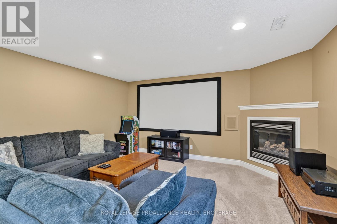
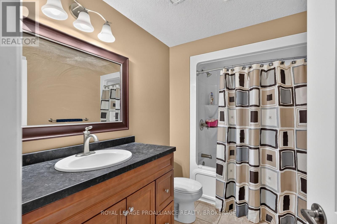
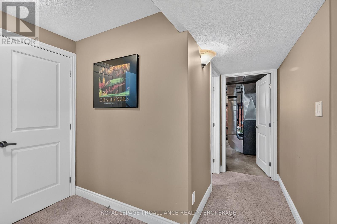
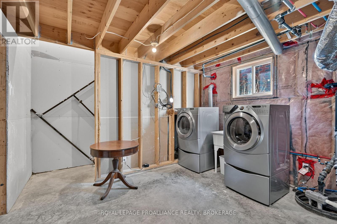
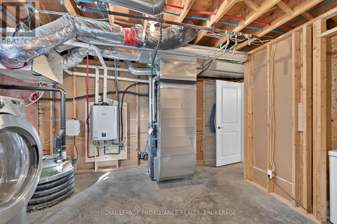
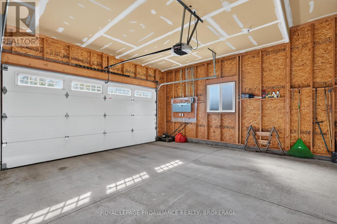
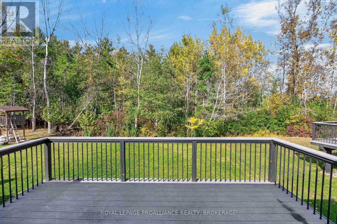
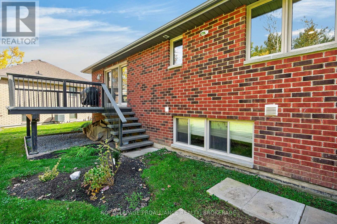
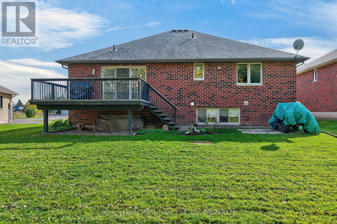
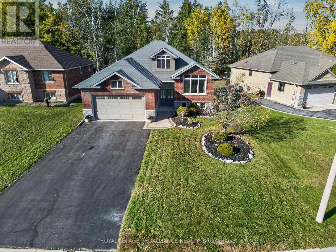
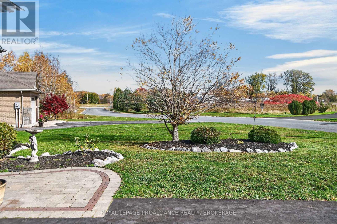
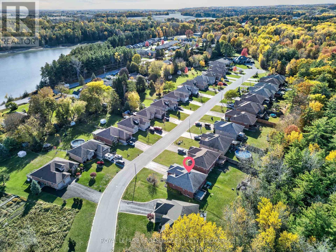
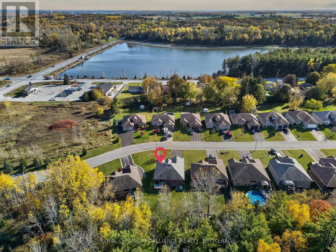
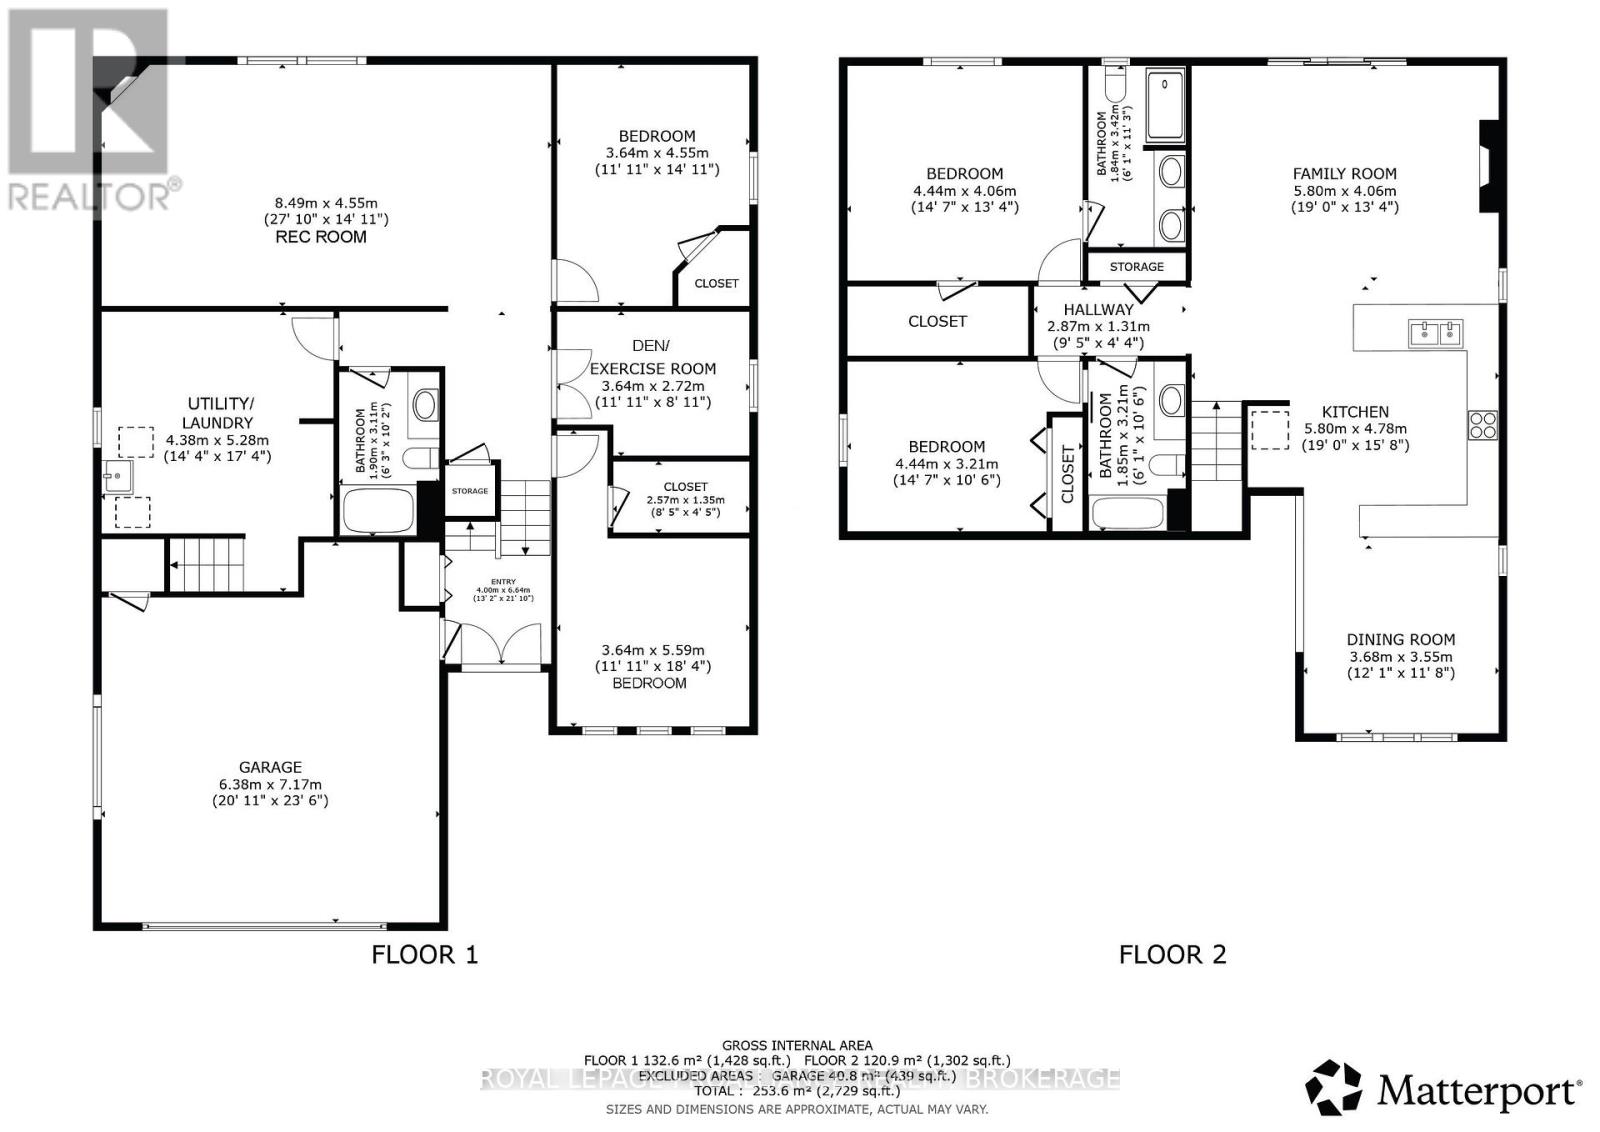
If space, functionality and a bright open-concept layout are on your wish list, this all-brick raised bungalow with attached garage at 3 Pine Marsh Lane deserves a closer look. Step inside to a welcoming foyer, while the main level is bright and inviting with an open-concept kitchen, dining and living area featuring a fireplace, creating a comfortable space for everyday living and entertaining. The living room offers direct access to the deck, creating an easy extension of your living space outdoors. The main level features two bedrooms, including a spacious primary suite with a walk-in closet and private 4-piece ensuite, along with an additional 4-piece bathroom. The fully finished lower level offers even more room to spread out, with two additional bedrooms, a den, 4-piece bathroom, recreation room and utility room. The flexible 2+2 bedroom plus den layout offers plenty of space for family, guests, a home office or hobbies. Located on Pine Marsh Lane just outside Trenton, the home offers convenient access to Highway 401, with shopping, schools and CFB Trenton nearby. Bright, spacious and ready for its next chapter, this is a home you'll want to see in person. (id:67947)
Open House
This property has open houses!
11:00 am
Ends at:1:00 pm
Property Details
| MLS® Number | X14147972 |
| Property Type | Single Family |
| Community Name | Murray Ward |
| Amenities Near By | Golf Nearby, Hospital, Park, Place Of Worship, Schools |
| Easement | Unknown |
| Equipment Type | Water Heater - Tankless |
| Features | Flat Site, Dry, Level |
| Parking Space Total | 6 |
| Rental Equipment Type | Water Heater - Tankless |
| Structure | Deck |
| View Type | City View |
Building
| Bathroom Total | 3 |
| Bedrooms Above Ground | 2 |
| Bedrooms Below Ground | 2 |
| Bedrooms Total | 4 |
| Age | 16 To 30 Years |
| Amenities | Fireplace(s) |
| Appliances | Garage Door Opener Remote(s), Central Vacuum, All, Garage Door Opener |
| Architectural Style | Raised Bungalow |
| Basement Development | Finished |
| Basement Type | Full (finished) |
| Construction Style Attachment | Detached |
| Cooling Type | Central Air Conditioning |
| Exterior Finish | Brick |
| Fire Protection | Smoke Detectors |
| Fireplace Present | Yes |
| Fireplace Total | 2 |
| Foundation Type | Block |
| Heating Fuel | Natural Gas |
| Heating Type | Forced Air |
| Stories Total | 1 |
| Size Interior | 1,100 - 1,500 Sqft |
| Type | House |
| Utility Water | Municipal Water |
Parking
| Attached Garage | |
| Garage | |
| Inside Entry |
Land
| Access Type | Public Road, Year-round Access |
| Acreage | No |
| Land Amenities | Golf Nearby, Hospital, Park, Place Of Worship, Schools |
| Sewer | Sanitary Sewer |
| Size Frontage | 59 Ft ,3 In |
| Size Irregular | 59.3 Ft |
| Size Total Text | 59.3 Ft|under 1/2 Acre |
| Zoning Description | R2 |
Rooms
| Level | Type | Length | Width | Dimensions |
|---|---|---|---|---|
| Lower Level | Bedroom | 3.64 m | 5.59 m | 3.64 m x 5.59 m |
| Lower Level | Den | 3.64 m | 2.72 m | 3.64 m x 2.72 m |
| Lower Level | Bedroom | 3.64 m | 4.55 m | 3.64 m x 4.55 m |
| Lower Level | Utility Room | 4.38 m | 5.28 m | 4.38 m x 5.28 m |
| Lower Level | Recreational, Games Room | 8.49 m | 4.55 m | 8.49 m x 4.55 m |
| Lower Level | Bathroom | 1.9 m | 3.11 m | 1.9 m x 3.11 m |
| Main Level | Foyer | 4 m | 6.64 m | 4 m x 6.64 m |
| Main Level | Living Room | 5.8 m | 4.06 m | 5.8 m x 4.06 m |
| Main Level | Kitchen | 5.8 m | 4.78 m | 5.8 m x 4.78 m |
| Main Level | Dining Room | 3.68 m | 3.55 m | 3.68 m x 3.55 m |
| Main Level | Bathroom | 1.85 m | 3.21 m | 1.85 m x 3.21 m |
| Main Level | Bedroom | 4.44 m | 3.21 m | 4.44 m x 3.21 m |
| Main Level | Bedroom | 4.44 m | 4.06 m | 4.44 m x 4.06 m |
| Main Level | Bathroom | 1.84 m | 3.42 m | 1.84 m x 3.42 m |
Utilities
| Cable | Available |
| Electricity | Installed |
| Sewer | Installed |
https://www.realtor.ca/real-estate/30477993/3-pine-marsh-lane-quinte-west-murray-ward-murray-ward

Interested in this property?
Nicolas SigounisREALTOR® · EXIT Realty Matrix, BrokerageBook a private showing or ask anything about this home. Nicolas will get back to you quickly.
Call or text 613.859.9331Book a showingEmail NicolasListing courtesy of Anna Voskamp, Royal LePage Proalliance Realty, Brokerage · Adam Koven, Royal LePage Proalliance Realty, Brokerage
Ask Nicolas about this property
Contact Us
Contact us for more information

The trademarks REALTOR®, REALTORS®, and the REALTOR® logo are controlled by The Canadian Real Estate Association (CREA) and identify real estate professionals who are members of CREA. The trademarks MLS®, Multiple Listing Service® and the associated logos are owned by The Canadian Real Estate Association (CREA) and identify the quality of services provided by real estate professionals who are members of CREA. The trademark DDF® is owned by The Canadian Real Estate Association (CREA) and identifies CREA's Data Distribution Facility (DDF®)
November 12 2026 08:00:32
Kingston & Area Real Estate Association
Royal LePage Proalliance Realty, Brokerage